 For sale 50
$572,900
3 bed3 bath1,500–2,000 sq ft
207 Willow Aster Circle
Avalon West, Ottawa
1 month agoMLS® X13736080
RE/MAX HALLMARK REALTY GROUP
1063 Northgraves Crescent
Kanata - Emerald Meadows/Trailwest, Ottawa, Ontario K2M0C6
For sale· Added
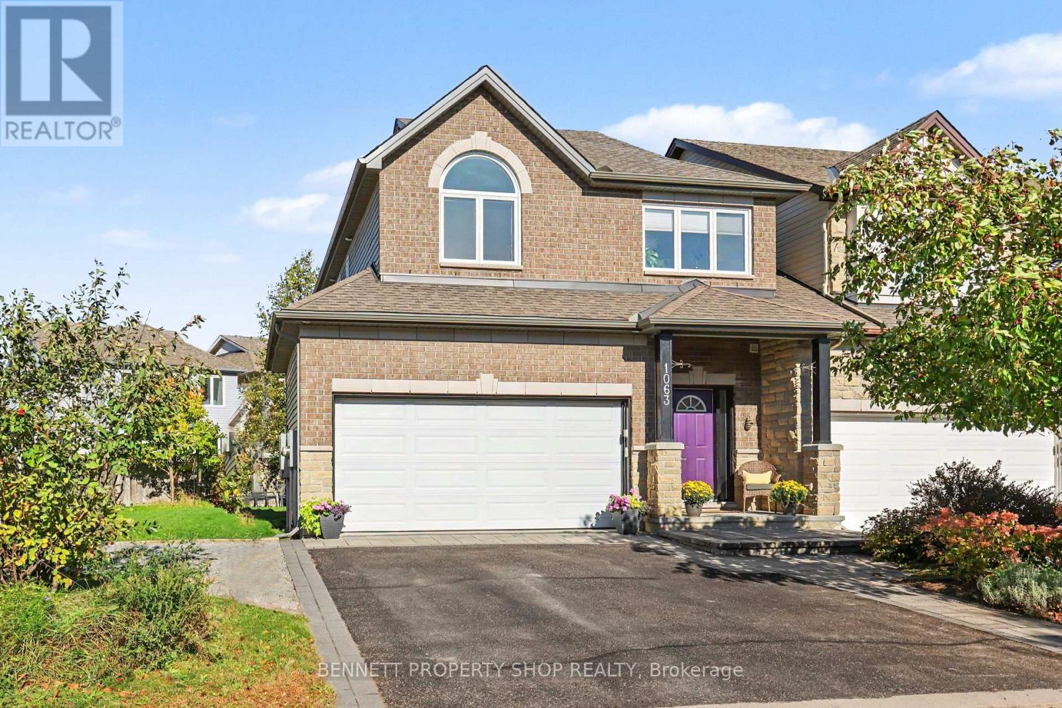
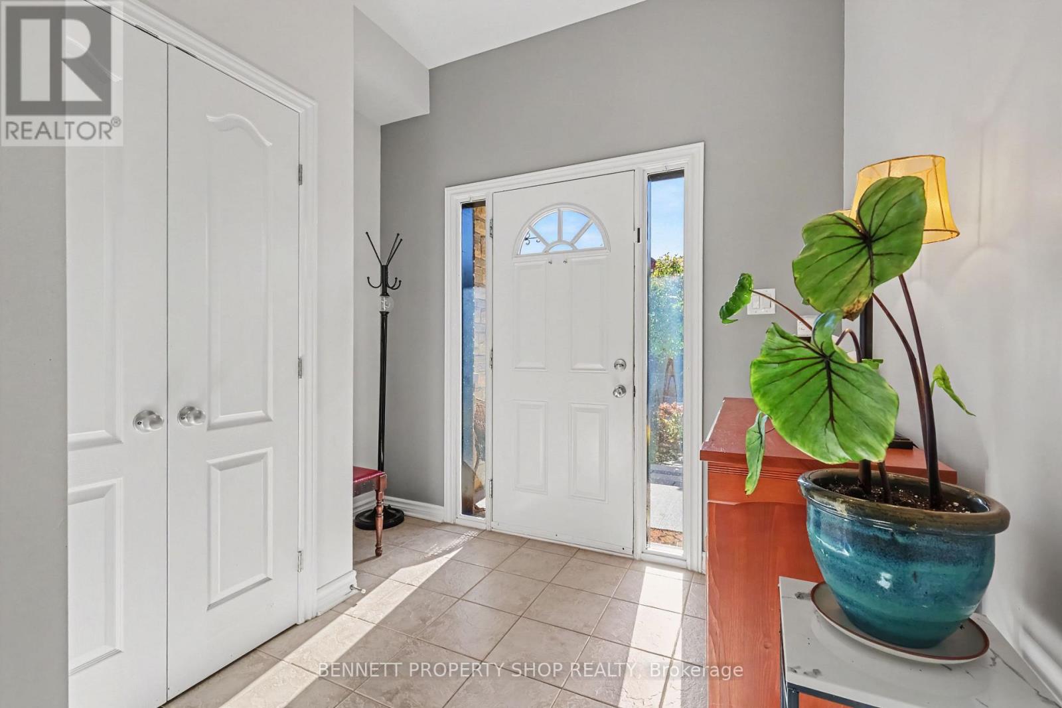
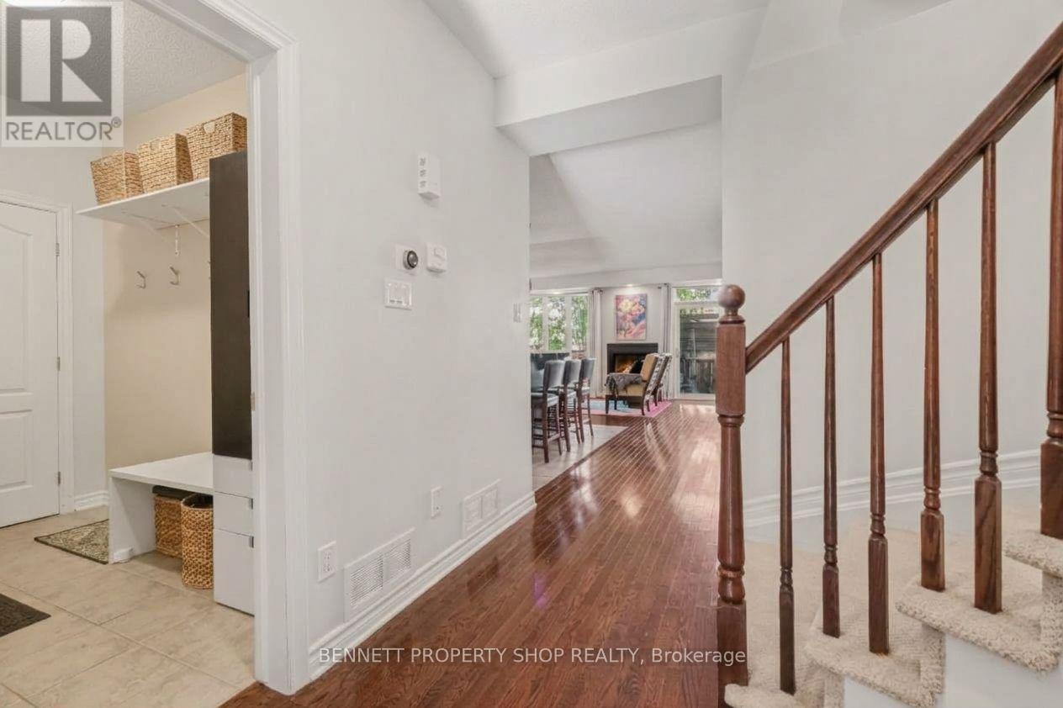
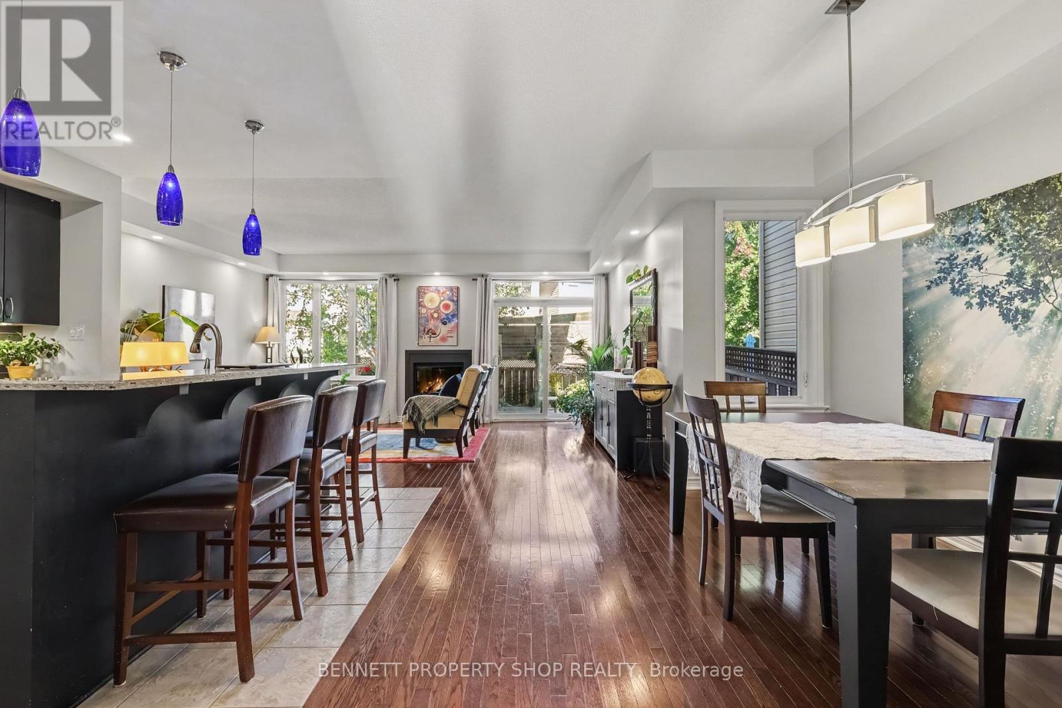
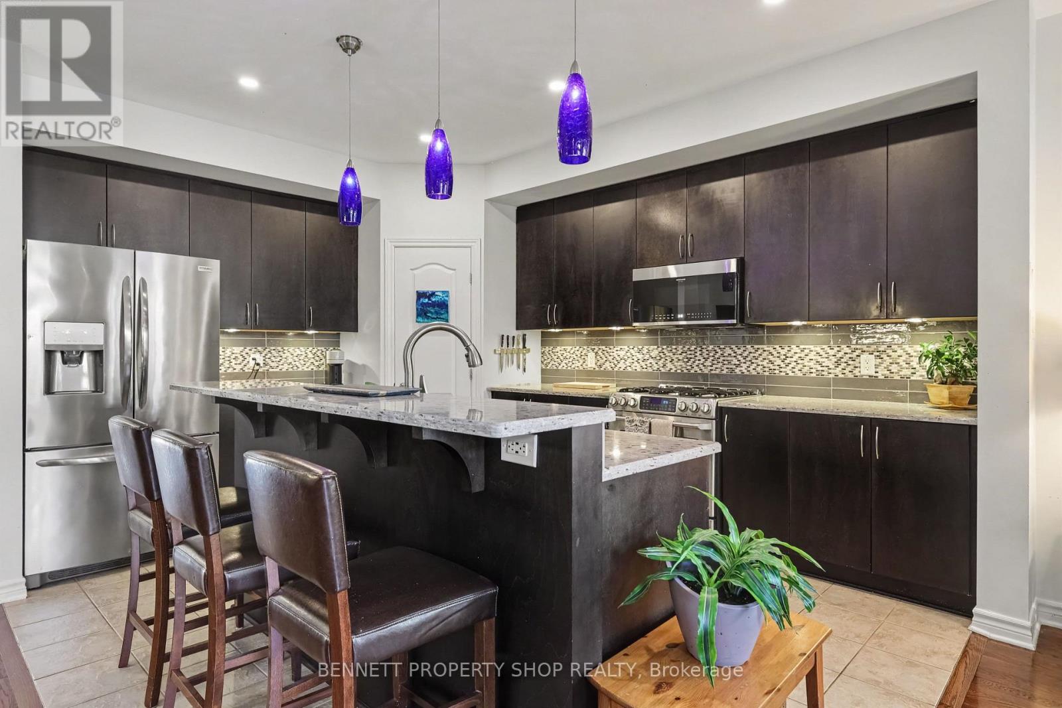
Welcome to this super roomy single-family home (linked by the garage only - no attached walls) that includes - a wonderful location, a spacious side & back yard, a beautiful layout & room for your family to grow. The main floor has a large mudroom with entry from the double-car garage, perfect for hockey gear, boots & coats. The living space has a very generous kitchen with a large island, upgraded lighting, plenty of cabinet space, plus a walk-in pantry! This opens up onto your dining area & family living area & includes a cozy gas fireplace. With large windows & direct access to the beautifully landscaped private yard, you will love this main level space. The upper level has a laundry room, a quiet sitting area or home office, an expansive principal suite that includes 2 walk in closets, a massive en-suite with a oversized shower, double sinks & a soaker tub! Rounding out this level are 2 more generous bedrooms & a good sized main bath. Heading to the lower level, you will find a 2nd gas fireplace, perfect for movie nights, room for a home gym, another office & lots of storage. A spectacular location! Close to parks, bike paths, shopping, great schools & the NCC Trail. This is a very well thought-out & laid out home! So much room for all! Your family will be so happy here! 24 hours irrevocable on all offers.
Map data © OpenStreetMap contributors
No open houses are scheduled for this home.
Can't make it? Request a private viewing.
| Foyer | Main level | 2.44 x 3.51 m |
| Bathroom | Second level | 2.26 x 2 m |
| Bedroom 2 | Second level | 3.25 x 3.37 m |
| Bedroom 3 | Second level | 2.73 x 3.37 m |
| Family room | Lower level | 6.73 x 8.48 m |
| Family room | Lower level | 3.54 x 6.91 m |
| Furnace | Lower level | 7.04 x 4.1 m |
| Other | Lower level | 2.9 x 6.22 m |
| Bathroom | Main level | 1.47 x 1.31 m |
| Mud room | Main level | 2.73 x 1.6 m |
| Kitchen | Main level | 3.84 x 4.3 m |
| Pantry | Main level | 1.2 x 1.05 m |
| Dining room | Main level | 3.02 x 3.76 m |
| Living room | Main level | 5.51 x 3.66 m |
| Primary Bedroom | Second level | 5.51 x 5.36 m |
| Bathroom | Second level | 3.51 x 3.2 m |
| Laundry room | Second level | 2.18 x 1.61 m |