
 For sale 50
$549,000
3 bed3 bath1,500–2,000 sq ft
102 Lochnaw Private
Barrhaven - Stonebridge, Ottawa
3 months agoMLS® X13469064
ROYAL LEPAGE TEAM REALTY
1071 Lunar Glow Crescent
Riverside South/Gloucester Glen, Ottawa, Ontario K4M0E2
For sale· Added
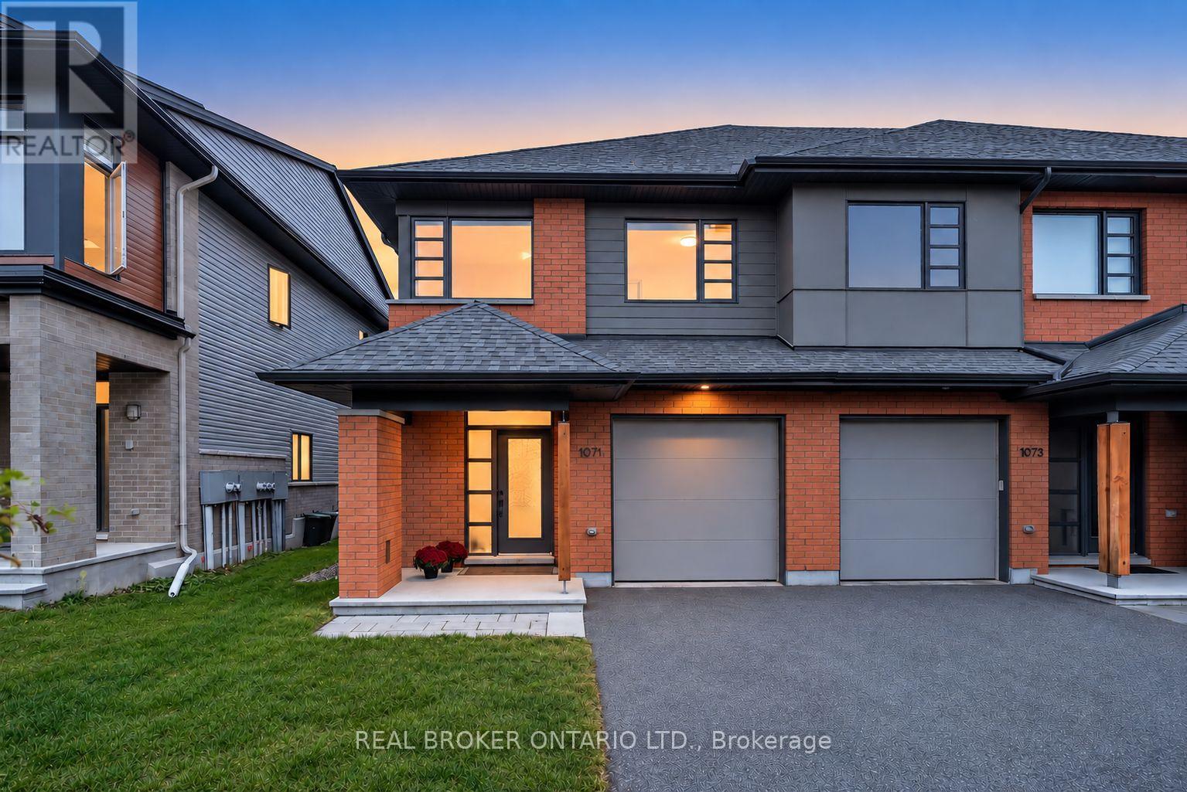
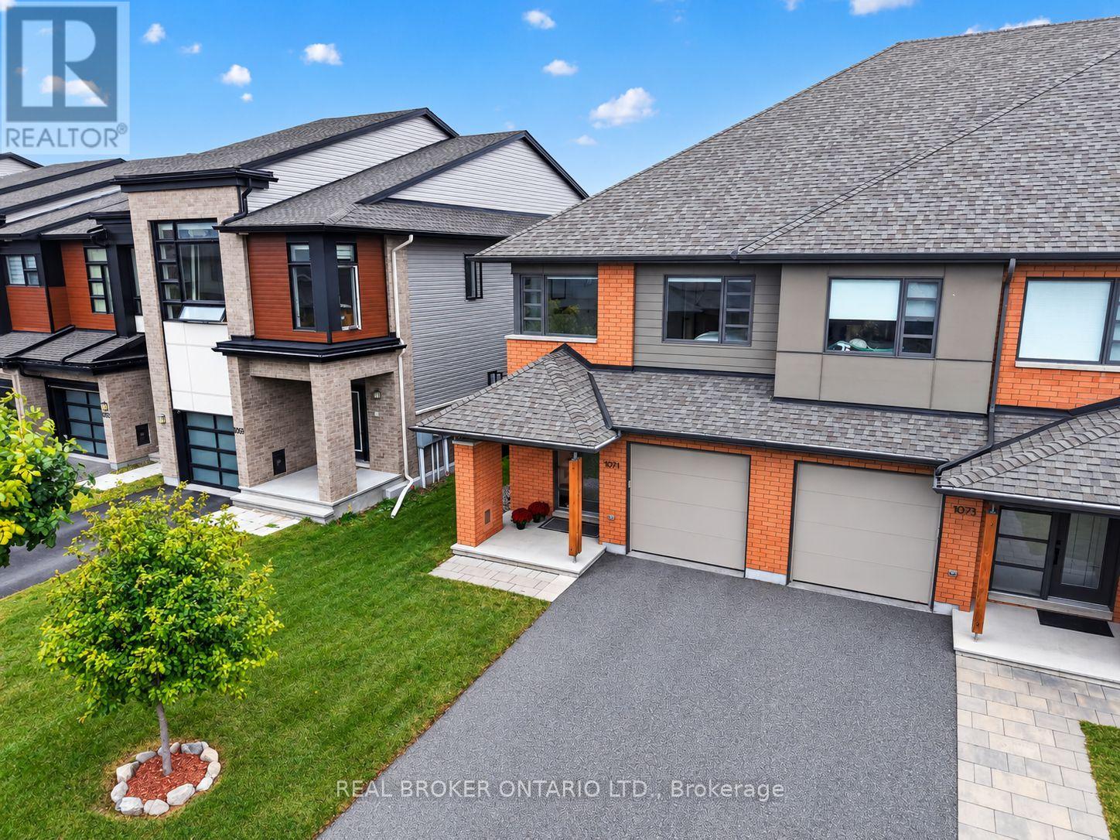
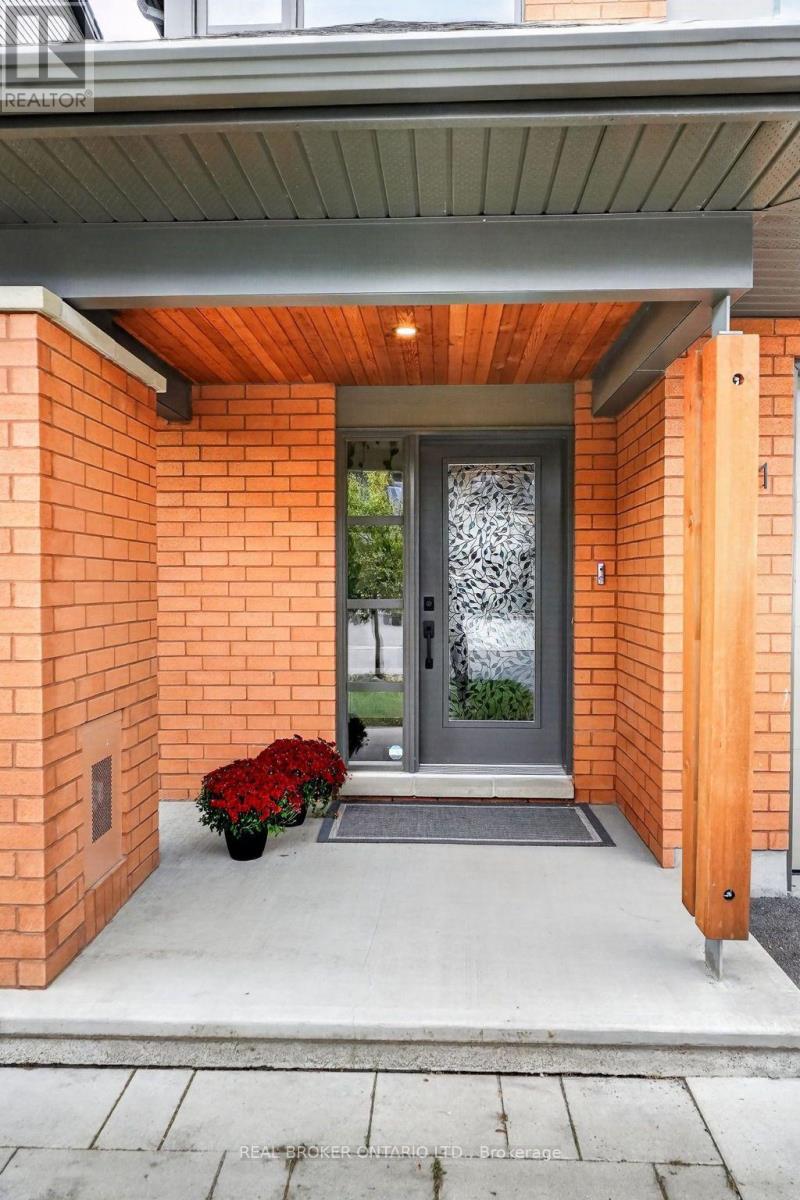
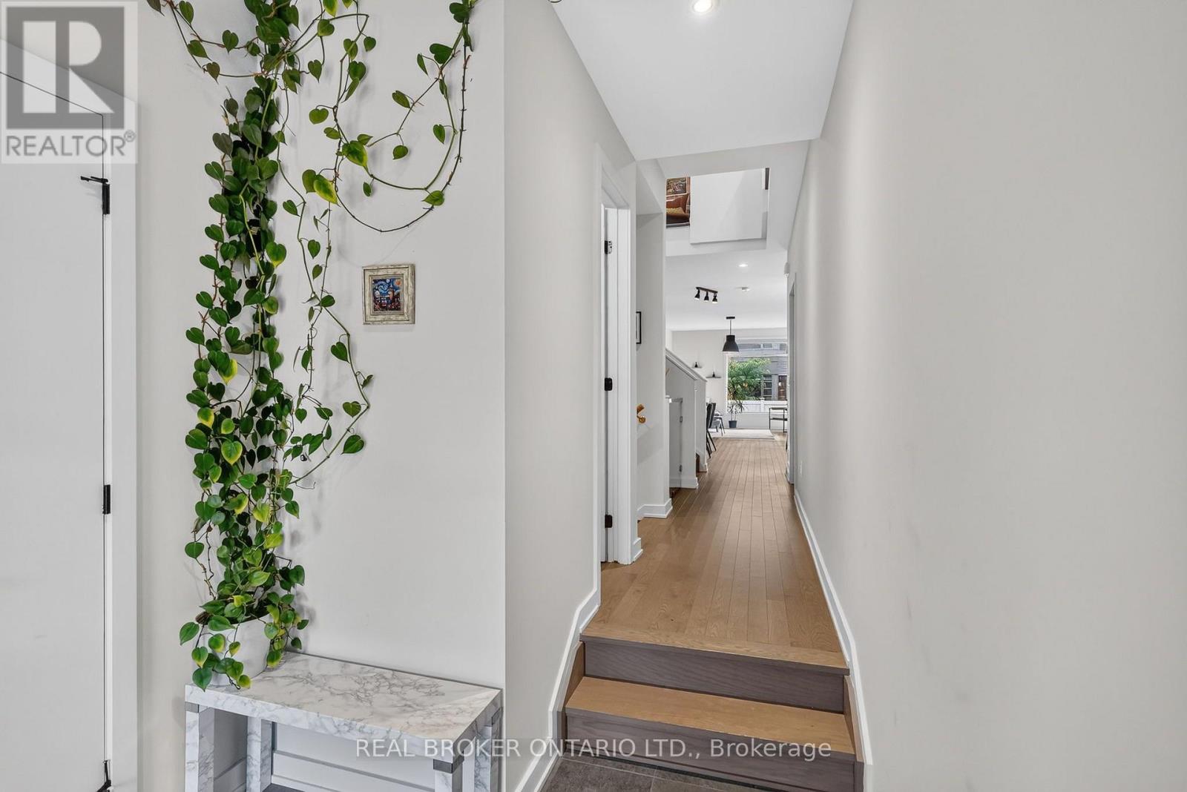
Welcome to this beautifully finished HN Homes end-unit townhome in Riverside South, offering just under 2,200 sq. ft. of thoughtfully designed living space with all the upgrades you'd want, without the wait or hassle of a new build. The bright open concept main floor features 9-ft ceilings, solid hardwood flooring, oversized windows and a stylish kitchen with rich wood-tone cabinetry, upgraded storage, quartz countertops, high-end appliances and custom hood fan. The spacious living and dining areas are ideal for entertaining, with a gas fireplace adding warmth and character. Upstairs offers three generously sized bedrooms, a versatile sun filled loft, second-floor laundry and an impressive primary suite with walk-in closet and private ensuite featuring quartz counters, dual vanity and spacious shower. The professionally finished lower level provides flexible space for a family room, gym, office, playroom or media room, plus additional storage and bathroom rough-in. A modern 200-amp electrical panel adds further convenience and peace of mind. Outside, enjoy a partially fenced backyard with deck and lawn, perfect for summer days and evening gatherings. Paved driveway and landscaped front yard add to the turnkey appeal. An exceptional end-unit with extra natural light, beautiful finishes and a functional floor plan, ideally located close to parks, schools, shopping, transit and everyday amenities. A move in ready home with the feel and finish of a new build - without the wait.
Map data © OpenStreetMap contributors
No open houses are scheduled for this home.
Can't make it? Request a private viewing.
| Oct 4, 2026 | $729,900 | ▲ $30,000 |
| Oct 1, 2026 | $699,900 | First recorded price |
Price changes since Oct 1, 2026.
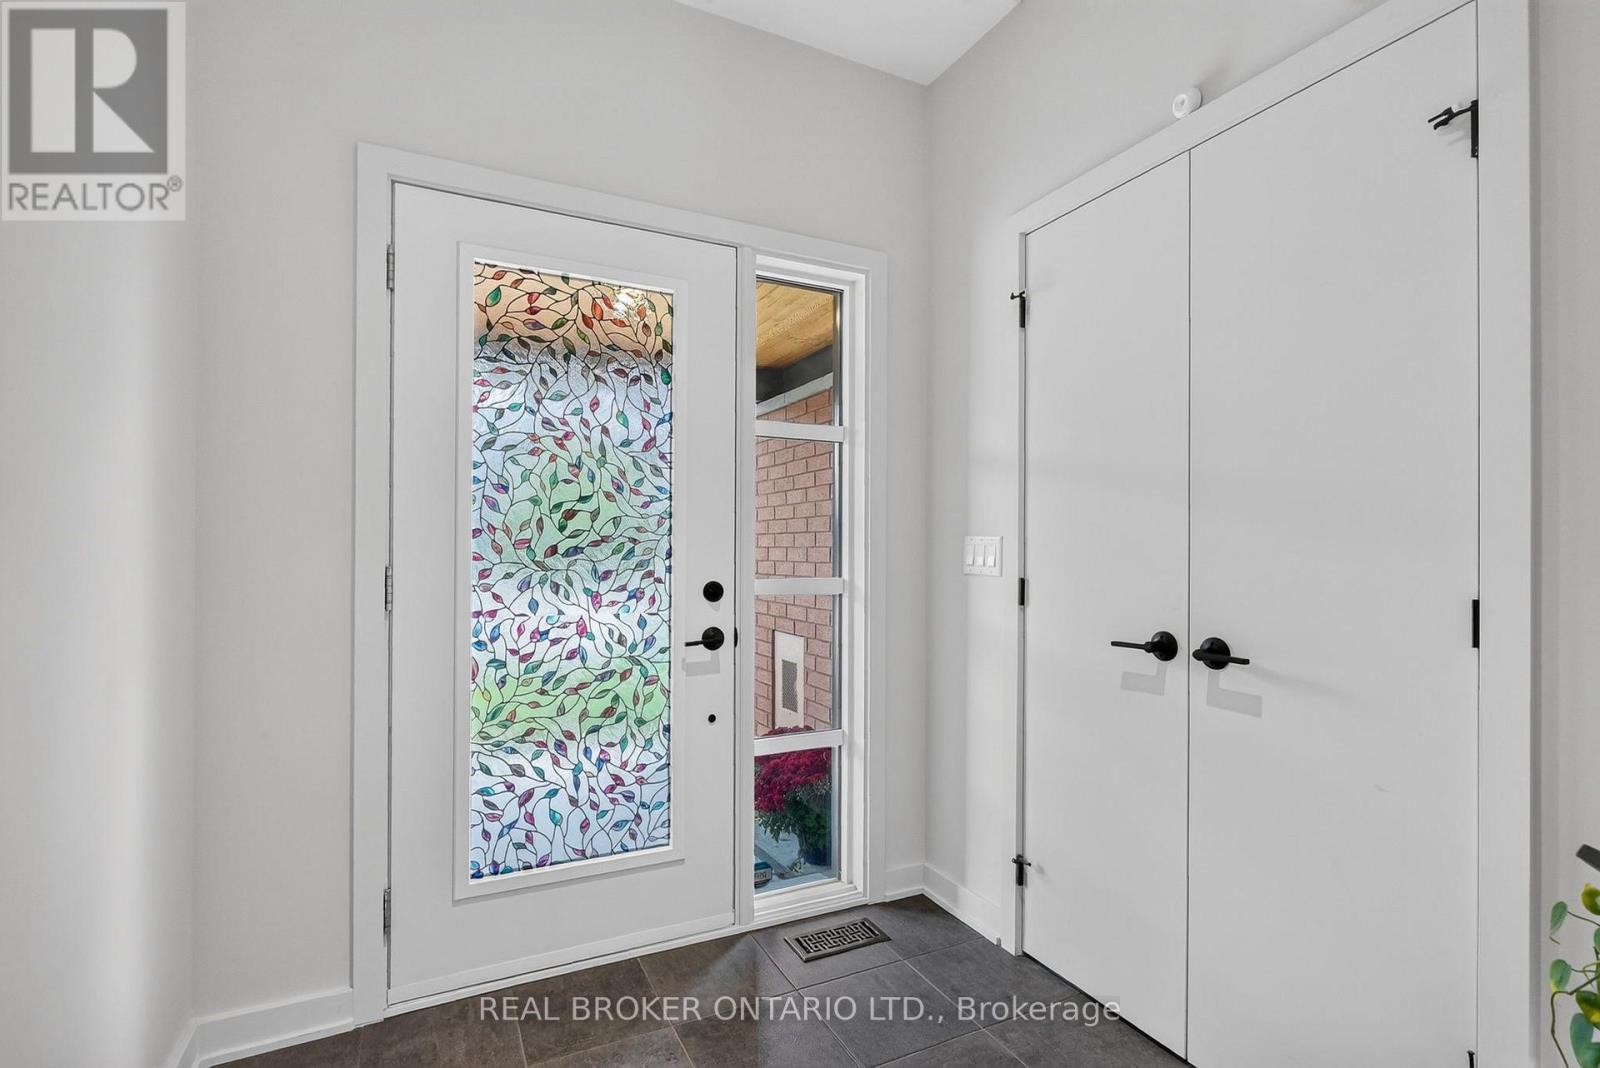
| Foyer | Main level | 1.99 x 1.97 m |
| Other | Second level | 2.18 x 2.17 m |
| Bathroom | Second level | 2.18 x 2.57 m |
| Bathroom | Second level | 1.87 x 2.27 m |
| Laundry room | Second level | 2.18 x 1.89 m |
| Recreational, Games room | Basement | 5.69 x 11.06 m |
| Utility room | Basement | 3.17 x 1.88 m |
| Workshop | Basement | 2.41 x 4.73 m |
| Dining room | Main level | 2.75 x 5 m |
| Kitchen | Main level | 2.94 x 5.49 m |
| Living room | Main level | 3.78 x 3.42 m |
| Mud room | Main level | 2.94 x 1.51 m |
| Bathroom | Main level | 1.48 x 1.57 m |
| Loft | Second level | 3.41 x 5.29 m |
| Bedroom 2 | Second level | 2.61 x 3.65 m |
| Bedroom 3 | Second level | 2.98 x 3.97 m |
| Bedroom | Second level | 3.41 x 4.84 m |




