
 For sale 50
$669,900
3 bed2 bath700–1,100 sq ft
2593 Cleroux Crescent
Blackburn Hamlet (South), Ottawa
1 month agoMLS® X13770316
REALTY EXECUTIVES PLUS LTD.
109 Meadowlands Drive West
Meadowlands/St. Claire Gardens, Ottawa, Ontario K2G2S1
For sale· Added
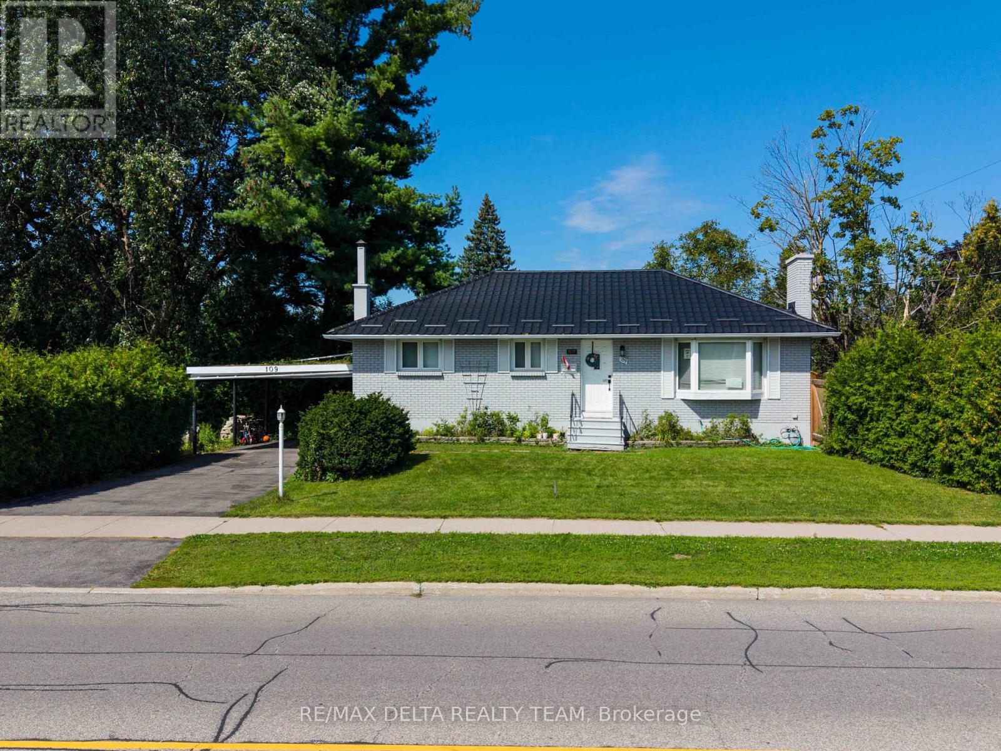
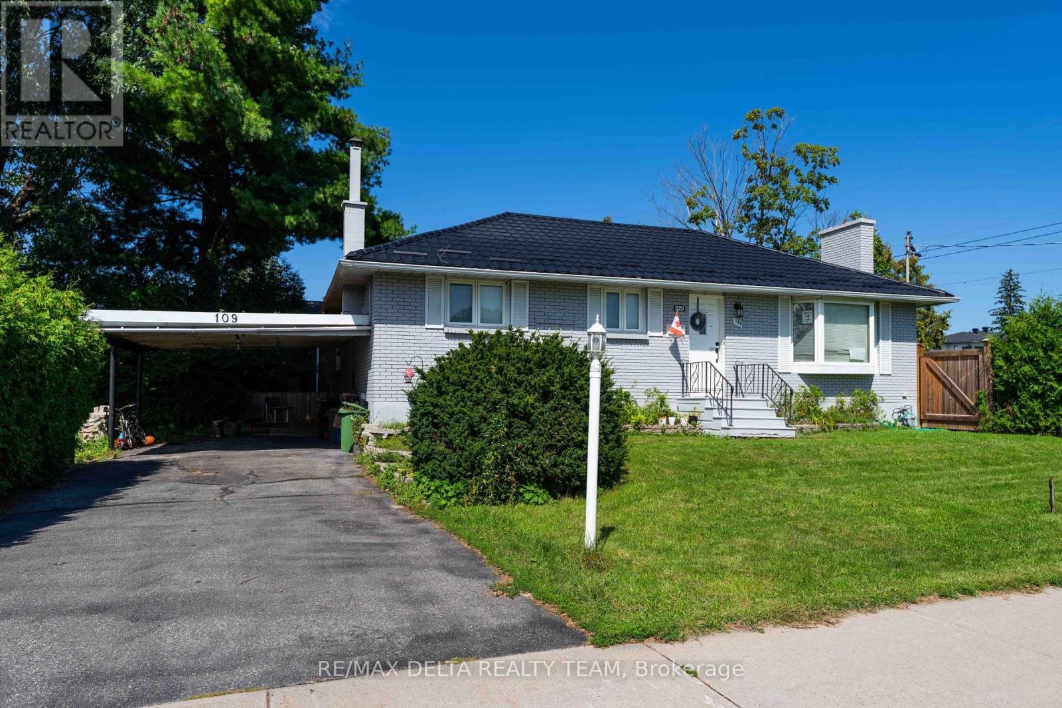
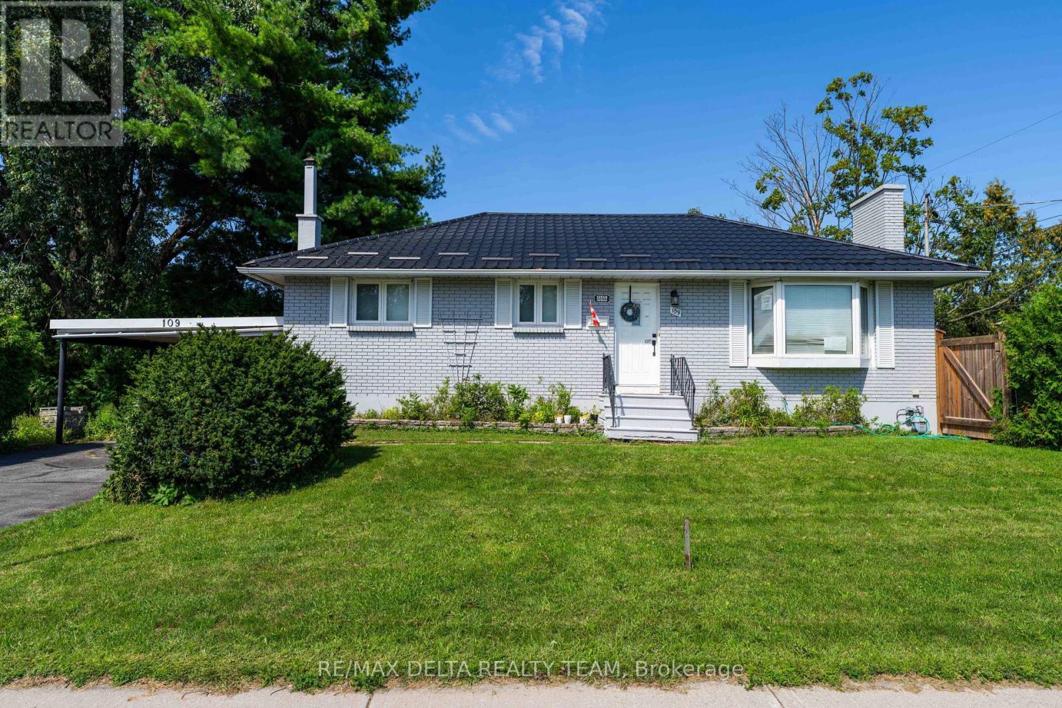
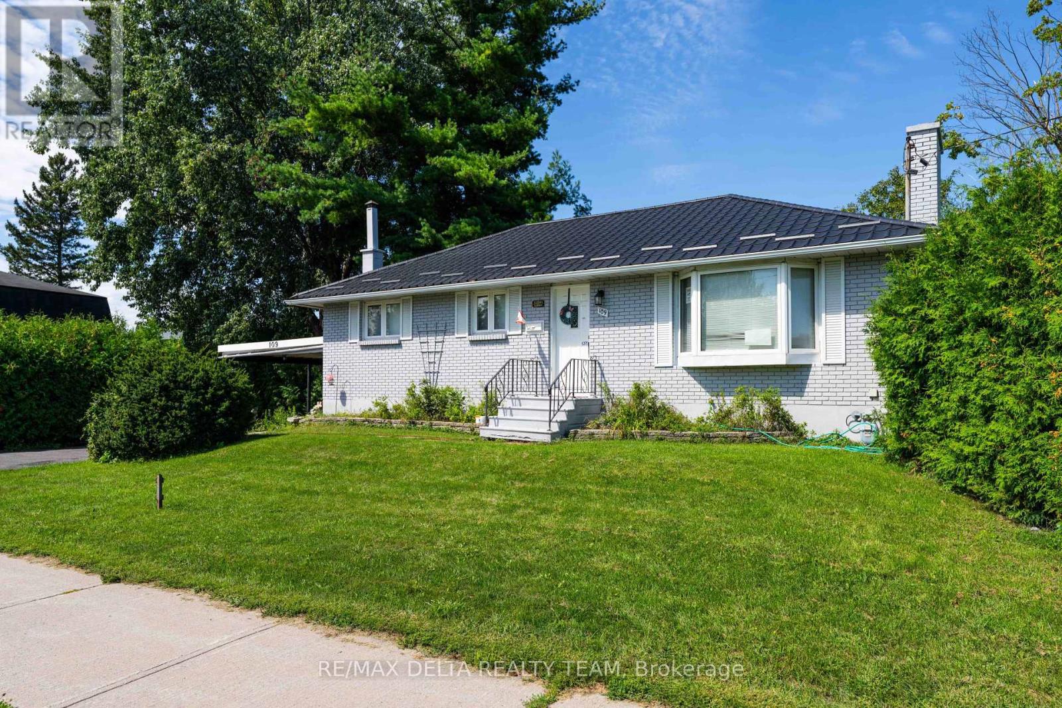
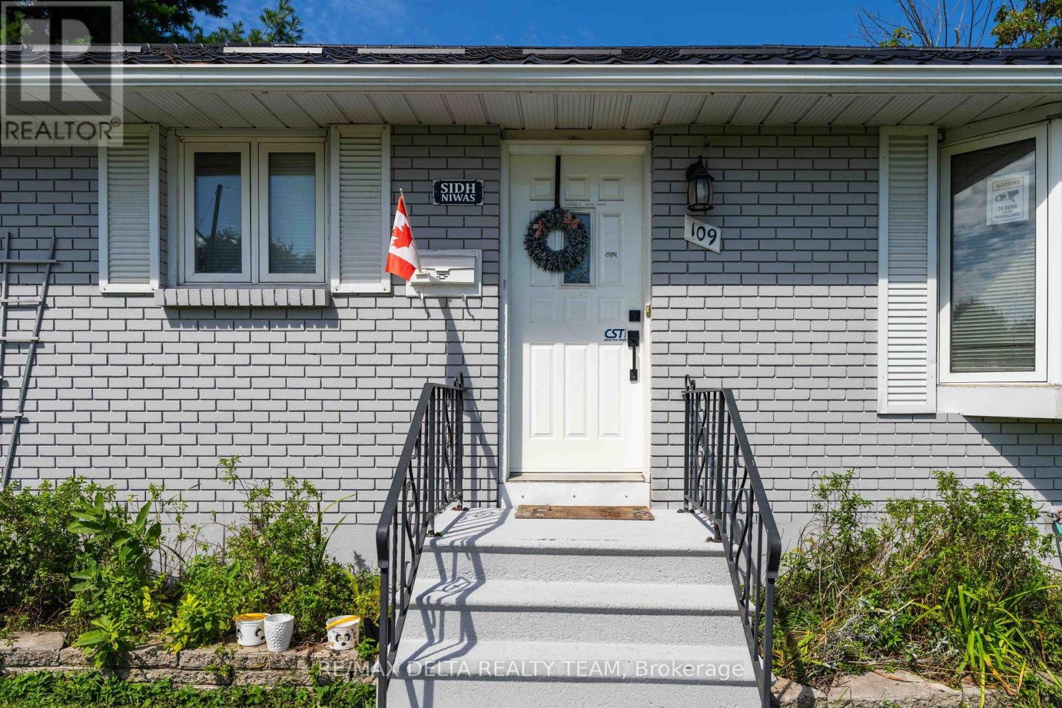
Unlock the potential of this rare 3+1 bedroom bungalow on a corner lot in St. Claire Gardens, featuring over 120 feet of frontage along Meadowlands Drive, 2 large side yards and an abundance of possibilities for homeowners, investors, and developers alike. The home offers a 1-bedroom lower-level suite with its own laundry, providing an excellent option for multi-generational living or additional rental income, with a separate rear entrance easily converted into a fully independent entrance. The property offers the flexibility to live in one unit while renting the other, or use it as an investment property while exploring future redevelopment opportunities. The property is located within the CM-2 zoning designation, which offers a range of future development possibilities, potentially including multi-unit residential buildings, townhomes, and lot severances, subject to municipal approvals, applicable regulations, and development permissions. Whether you're looking to build, invest, generate rental income, accommodate extended family, or simply enjoy a spacious home in a highly desirable neighbourhood, this property offers exceptional flexibility and long-term potential. Ideally situated in St. Claire Gardens, the property is just minutes from Algonquin College, Carleton University, shopping, parks, transit, and the Civic Hospital, making this an attractive location for both residents and tenants.
Map data © OpenStreetMap contributors
No open houses are scheduled for this home.
Can't make it? Request a private viewing.
| Living room | Main level | 4.41 x 3.35 m |
| Dining room | Main level | 2.97 x 2.59 m |
| Kitchen | Main level | 4.19 x 3.42 m |
| Primary Bedroom | Main level | 3.5 x 3.42 m |
| Bedroom | Main level | 3.5 x 2.43 m |
| Bedroom | Main level | 2.74 x 2.59 m |
| Family room | Lower level | 7.62 x 3.35 m |
| Kitchen | Lower level | 3.5 x 2.62 m |
| Bedroom | Lower level | 3.42 x 3.2 m |




