
 For rent 50
$3,500/mo
3 bed3 bath2,500–3,000 sq ft
195 Keyrock Drive
Kanata - Kanata Lakes/Heritage Hills, Ottawa
1 month agoMLS® X13740564
ROYAL LEPAGE INTEGRITY REALTY
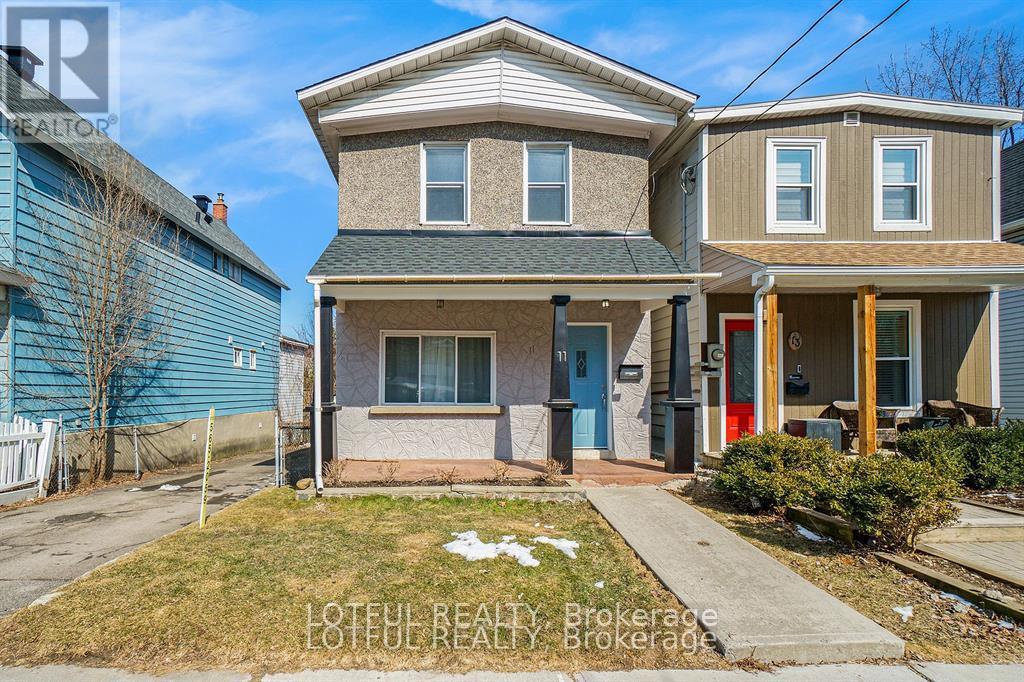
11 Champagne Avenue South
West Centre Town, Ottawa, Ontario K1S4P1
For rent· Added
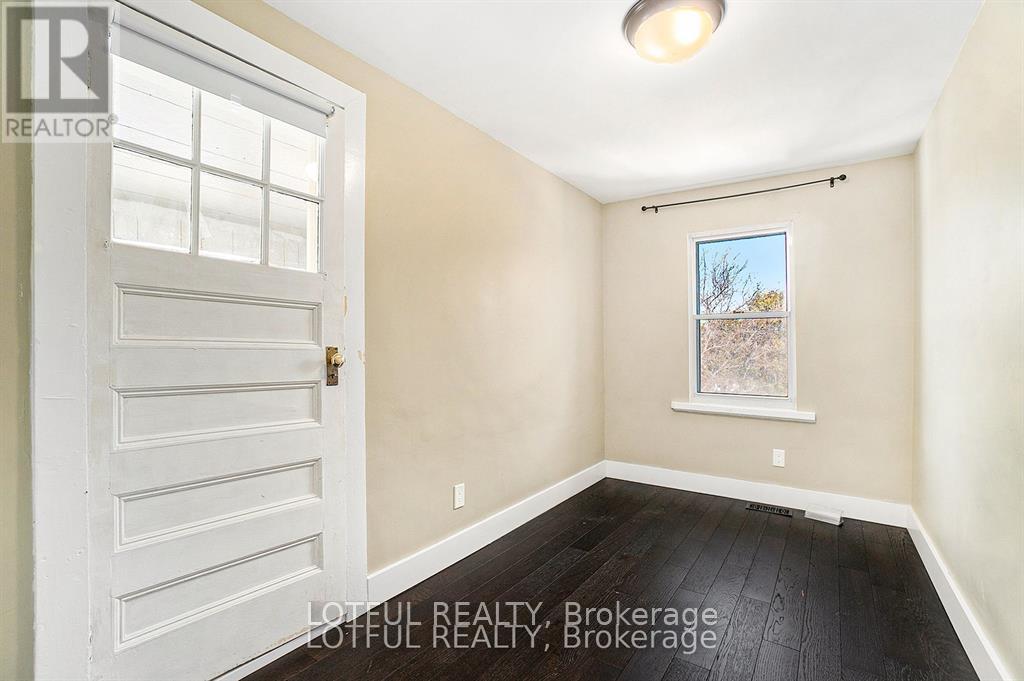
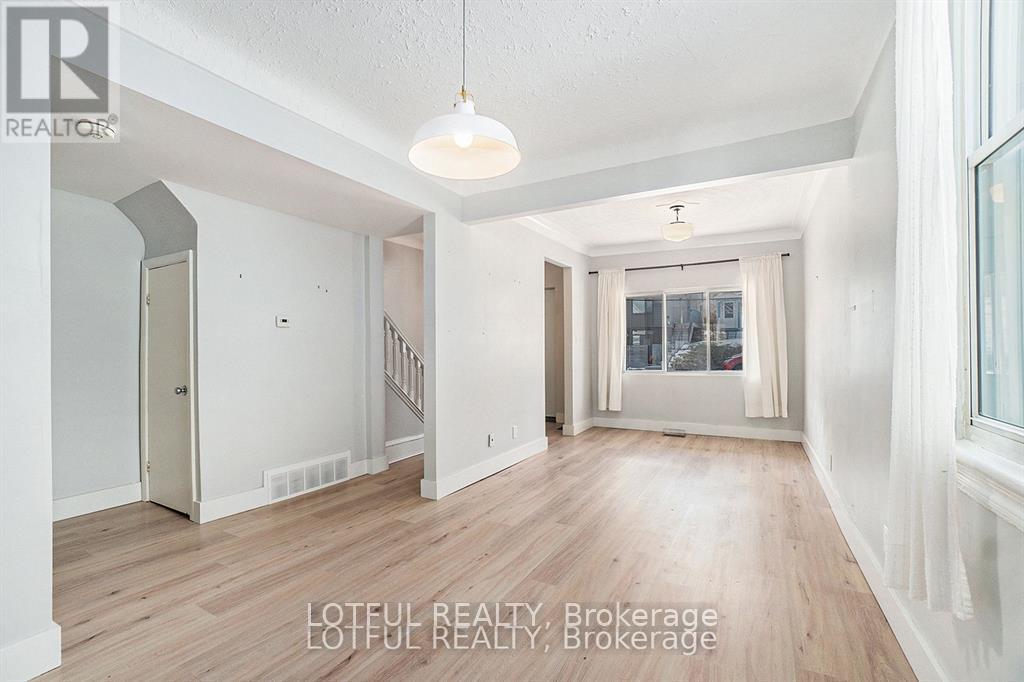
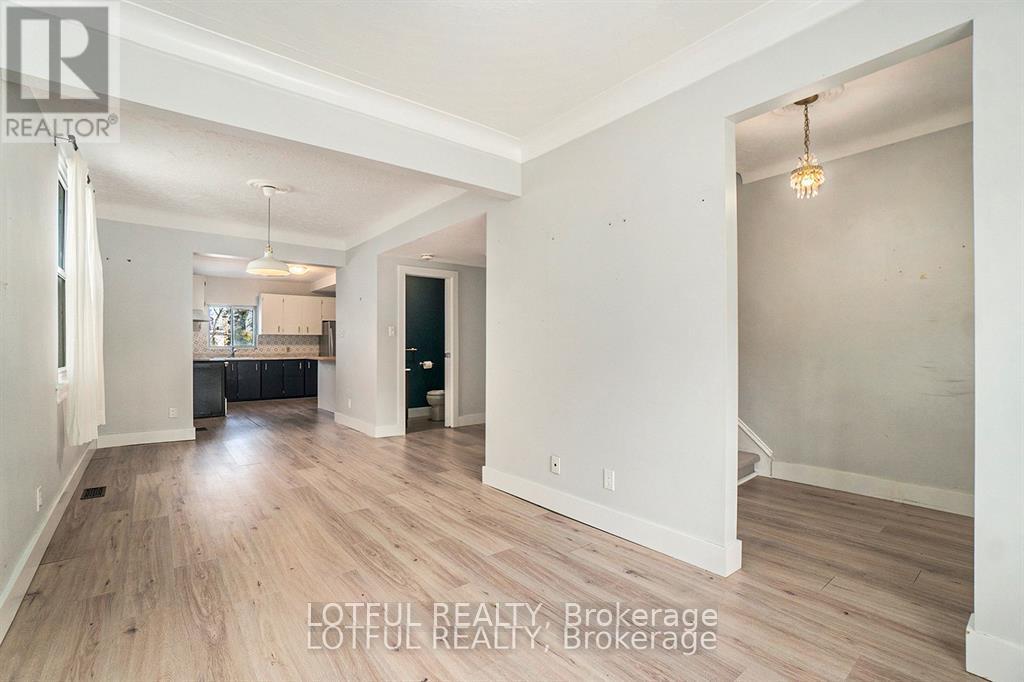
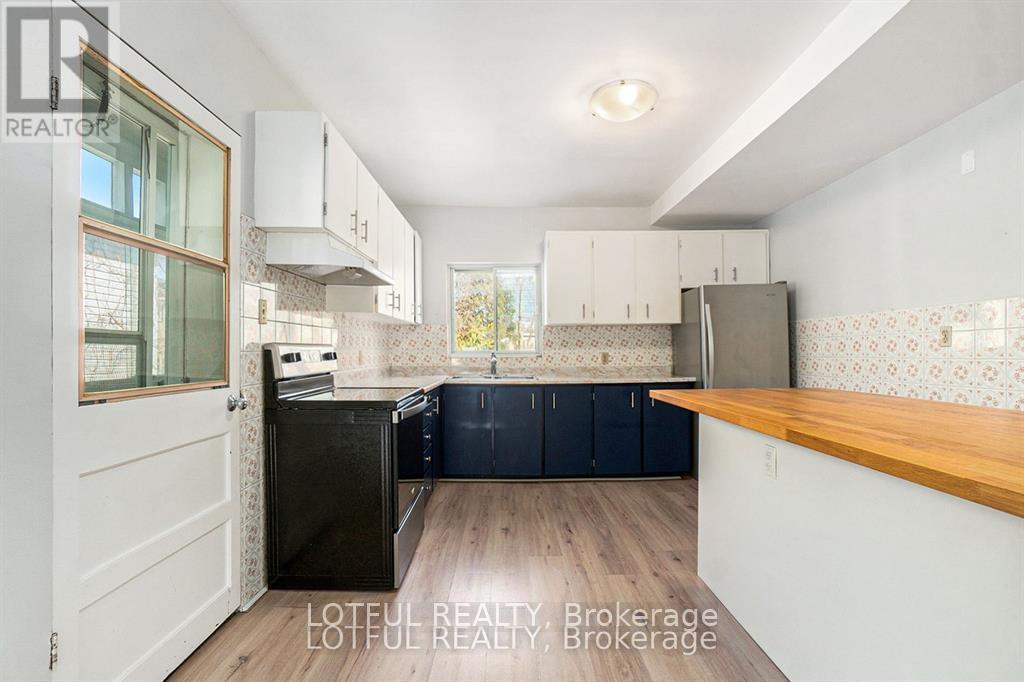
Beautifully renovated 3-bedroom, 3-bathroom home in one of Ottawa's most sought-after central neighbourhoods. This bright and spacious home features an open-concept main floor with a generous living and dining area, a functional kitchen with ample cabinetry, a convenient powder room, and a mudroom with access to the private, fully fenced backyard-perfect for entertaining or relaxing outdoors. Upstairs you'll find hardwood flooring, custom built-in storage, three generously sized bedrooms, and a luxurious 5-piece bathroom. Ideally located just minutes from Little Italy, Dow's Lake, Hintonburg, Wellington West, and Westboro, with easy access to the O-Train LRT, OC Transpo, downtown, universities, hospitals, parks, restaurants, cafés, and scenic walking and cycling trails. Ample parking included. This is an exceptional opportunity to enjoy the best of urban living in a beautifully updated home. Come see it today! ** This is a linked property.**
Map data © OpenStreetMap contributors
No open houses are scheduled for this home.
Can't make it? Request a private viewing.
| Primary Bedroom | Second level | 4.4 x 3.2 m |
| Bathroom | Second level | 1.68 x 3.3 m |
| Bedroom | Second level | 2.89 x 4.23 m |
| Kitchen | Main level | 3.79 x 4.24 m |
| Laundry room | Lower level | 4.57 x 3.55 m |
| Partial bathroom | Lower level | 1.53 x 1.49 m |
| Foyer | Main level | 1.74 x 3.24 m |
| Sunroom | Second level | 1.14 x 4.23 m |
| Bedroom | Second level | 2.62 x 3.75 m |
| Partial bathroom | Main level | 1.74 x 1.02 m |
| Other | Lower level | 2.25 x 4.23 m |
| Living room | Main level | 4.4 x 3.89 m |
| Dining room | Main level | 2.56 x 3.25 m |
| Recreational, Games room | Lower level | 4.4 x 11.38 m |




