
 For rent 50
$3,500/mo
3 bed3 bath2,500–3,000 sq ft
195 Keyrock Drive
Kanata - Kanata Lakes/Heritage Hills, Ottawa
1 month agoMLS® X13740564
ROYAL LEPAGE INTEGRITY REALTY
11 Fossa Terrace West
Barrhaven - Half Moon Bay, Ottawa, Ontario K2J6W4
For rent· Added
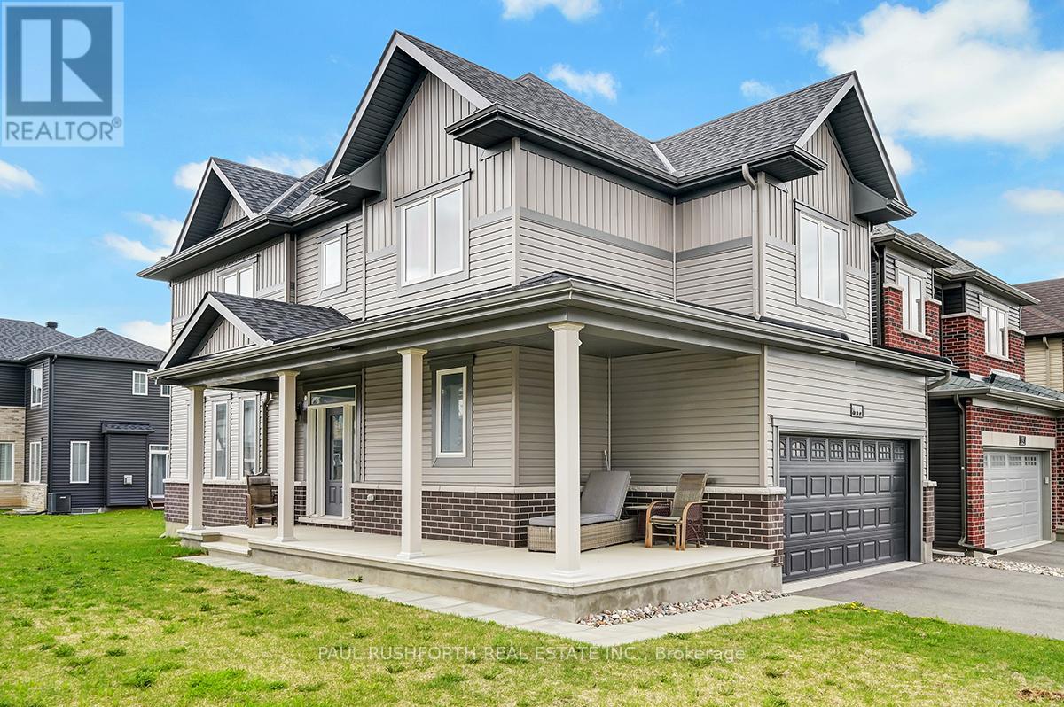
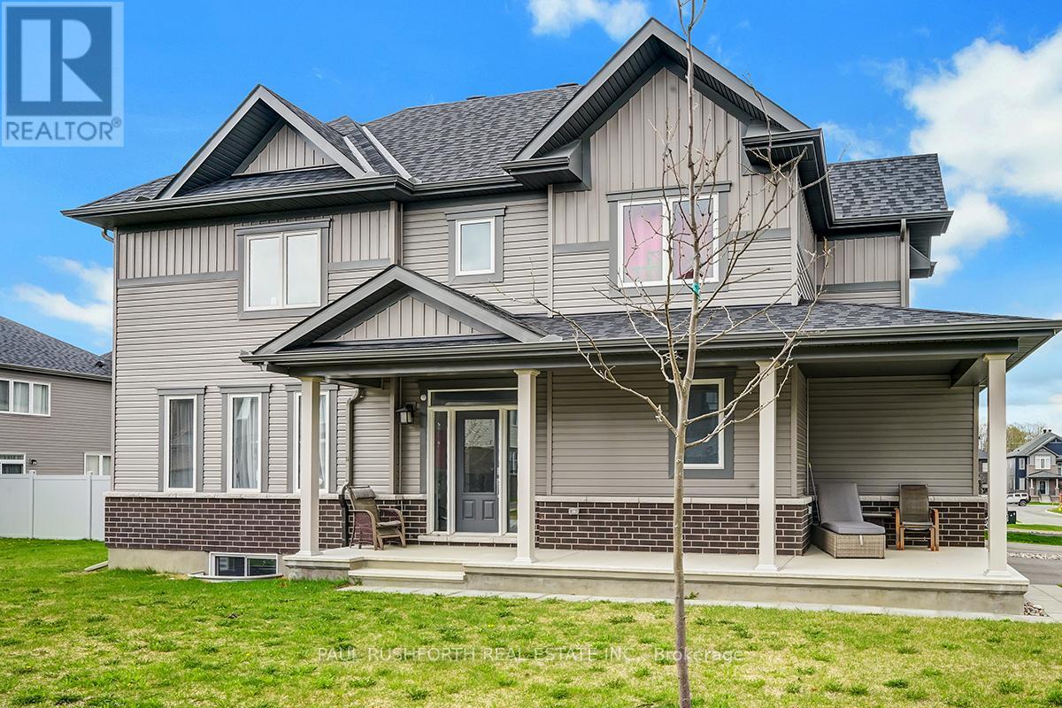
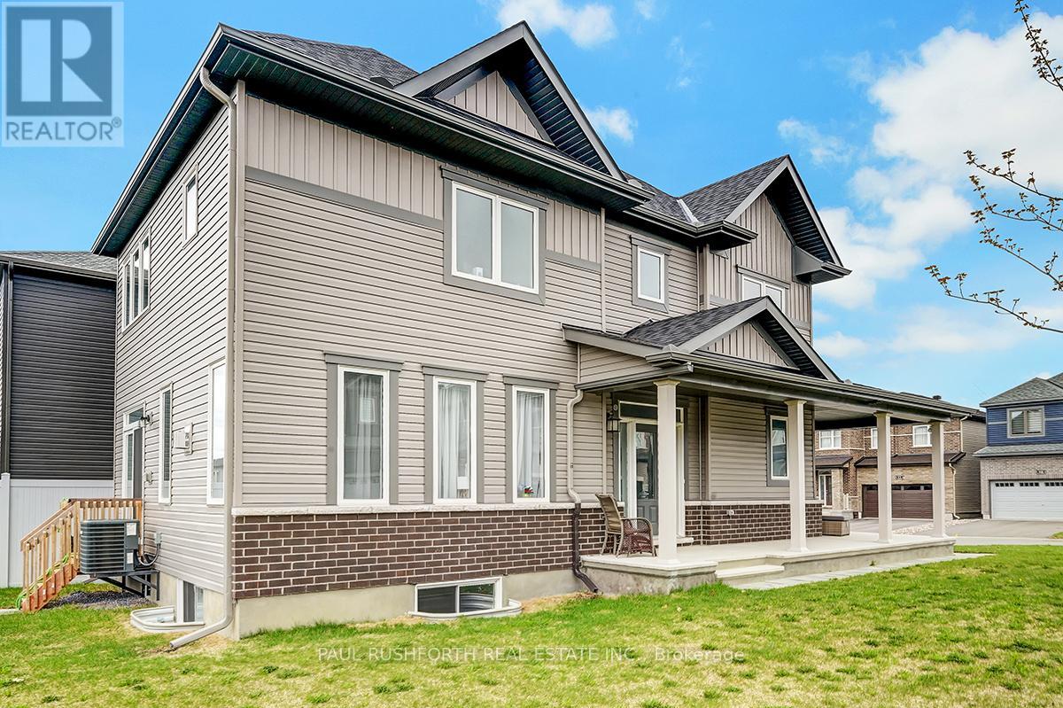
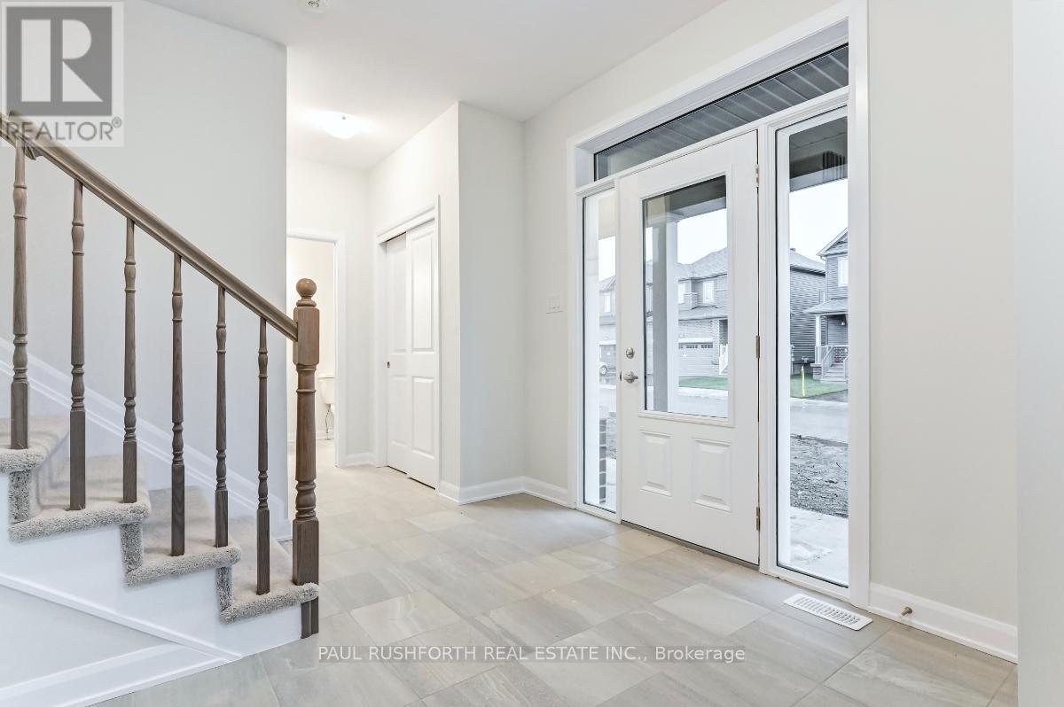
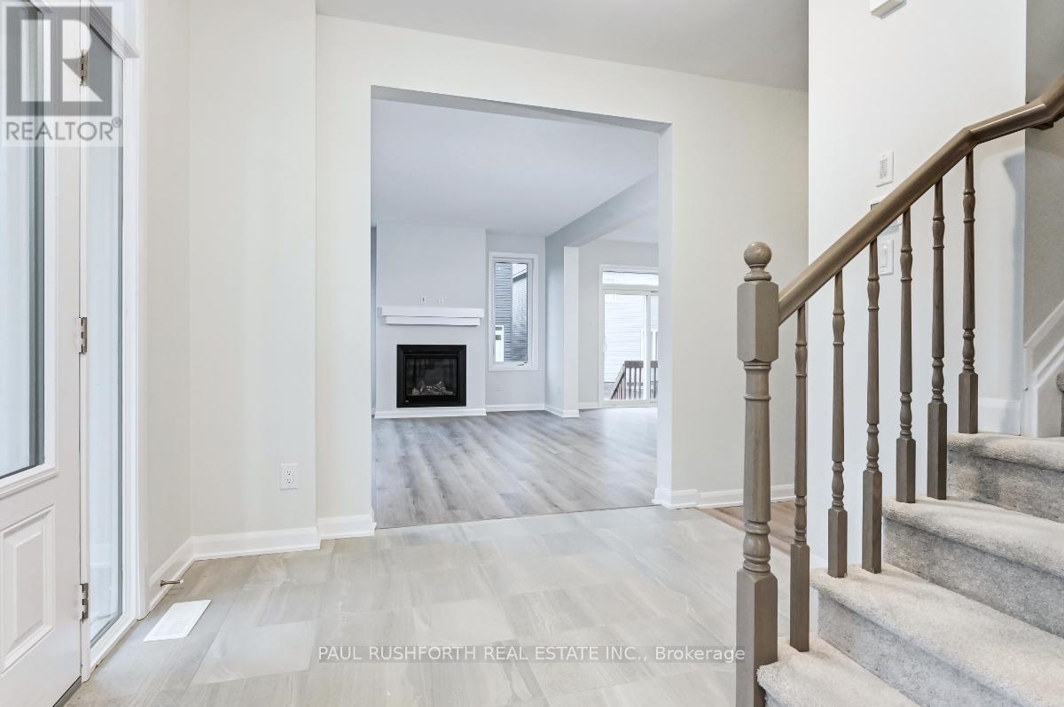
Built in 2022, this beautifully maintained two-storey detached home sits on a premium corner lot in the sought-after Half Moon Bay community. Featuring a private side entrance, wraparound porch, and double-car garage, this home offers the perfect blend of style, comfort, and functionality.The bright, contemporary interior showcases neutral finishes, large windows, and a spacious, open-concept layout. The main level features a welcoming living room with a fireplace, a dedicated dining area, and a modern, entertainment-ready kitchen complete with a centre island and stainless-steel appliances.Upstairs, you'll find four generously sized bedrooms, a full main bathroom, and convenient second-floor laundry. The spacious primary bedroom features a walk-in closet and private ensuite.The bright basement, enhanced by large windows and natural light, offers versatile additional space ideal for a home gym, playroom, media room, or extra storage.A fantastic opportunity in a desirable family-friendly community, close to parks, schools, shopping, and everyday amenities!
Map data © OpenStreetMap contributors
No open houses are scheduled for this home.
Can't make it? Request a private viewing.
| Living room | Main level | 5.18 x 3.6 m |
| Dining room | Main level | 3.53 x 3.27 m |
| Kitchen | Main level | 3.55 x 4.03 m |
| Bathroom | Main level | 1.65 x 1.8 m |
| Primary Bedroom | Second level | 3.96 x 3.86 m |
| Bathroom | Second level | 3.12 x 1.49 m |
| Bedroom 2 | Second level | 3.47 x 2.41 m |
| Bathroom | Second level | 2.92 x 2.31 m |
| Bedroom 3 | Second level | 3.47 x 3.14 m |
| Bedroom 4 | Second level | 3.37 x 3.53 m |




