 For sale 50
$1,249,000
2+2 bed5 bath3,000–3,500 sq ft
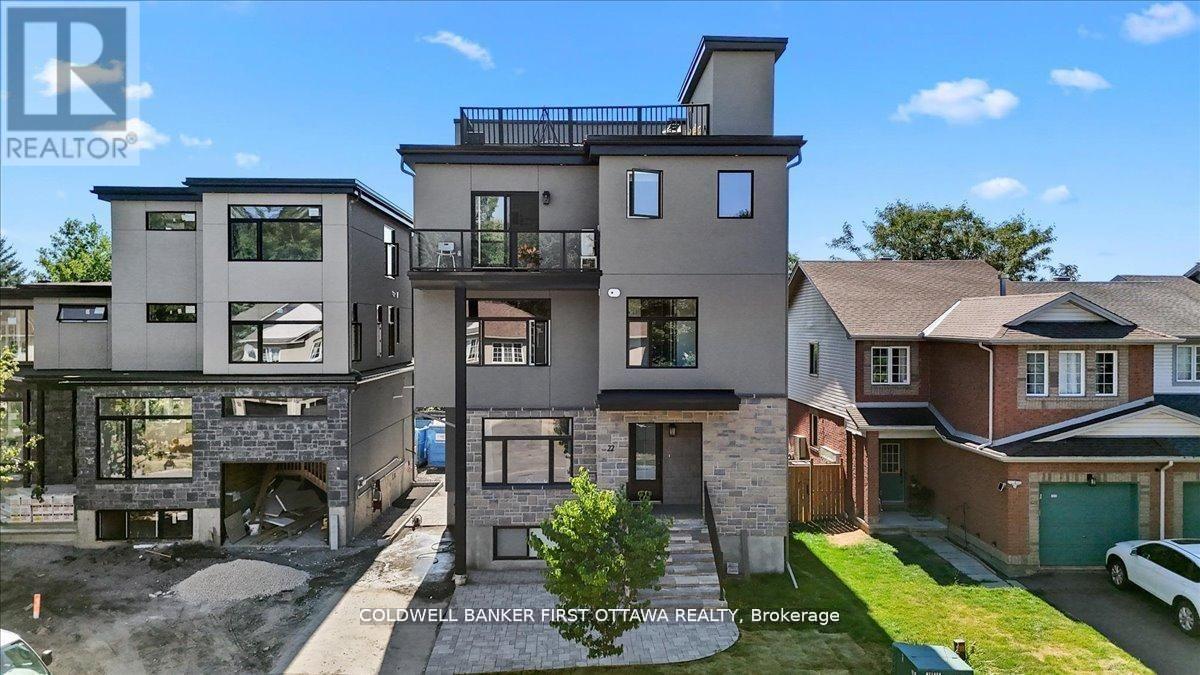
25 Pennard Way #A & B
Hunt Club Park/Greenboro, Ottawa
3 months agoMLS® X13463710
COLDWELL BANKER FIRST OTTAWA REALTY
11 Garand Place
Guildwood Estates - Urbandale Acres, Ottawa, Ontario K1H8M1
For sale· Added
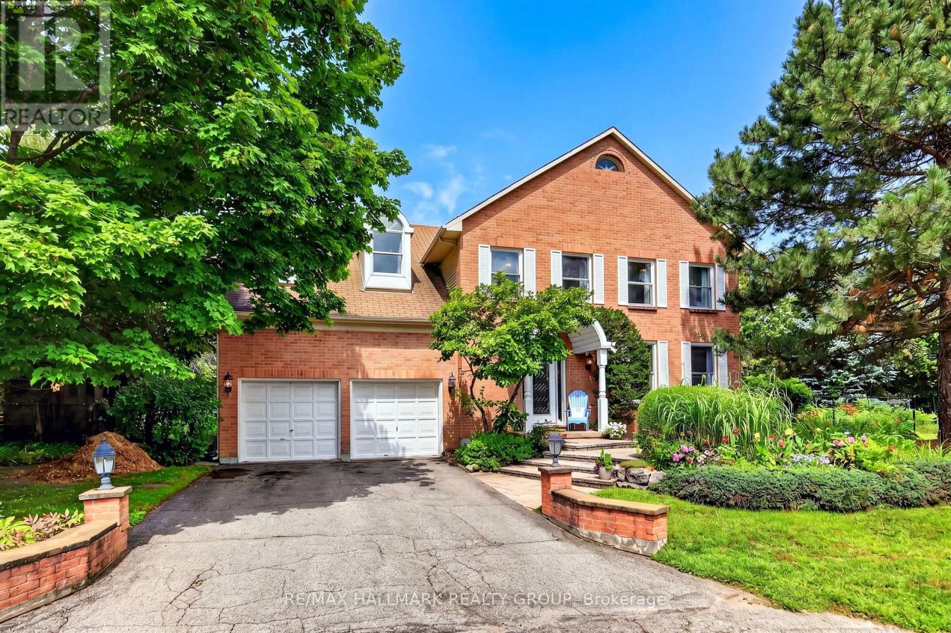
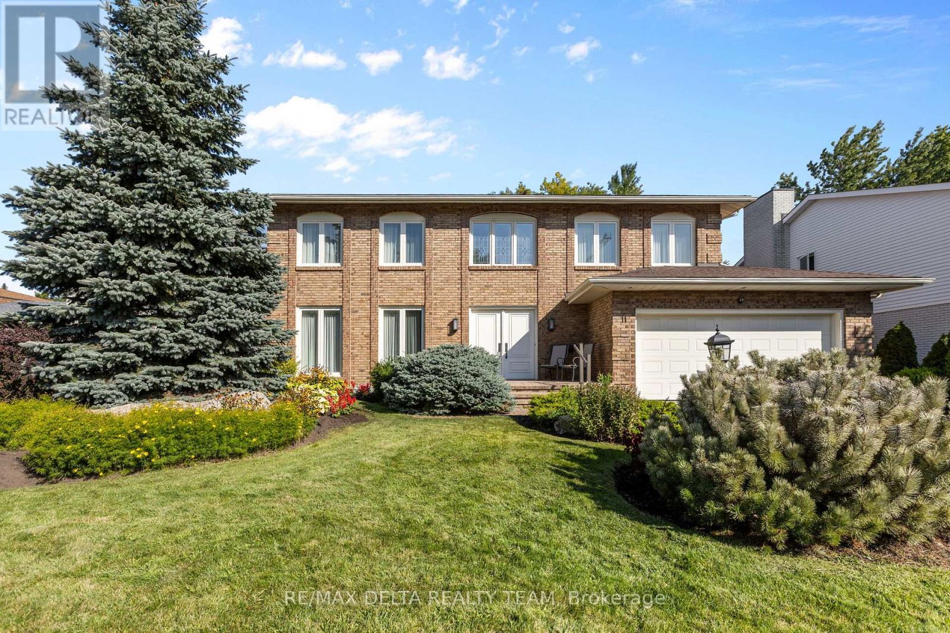
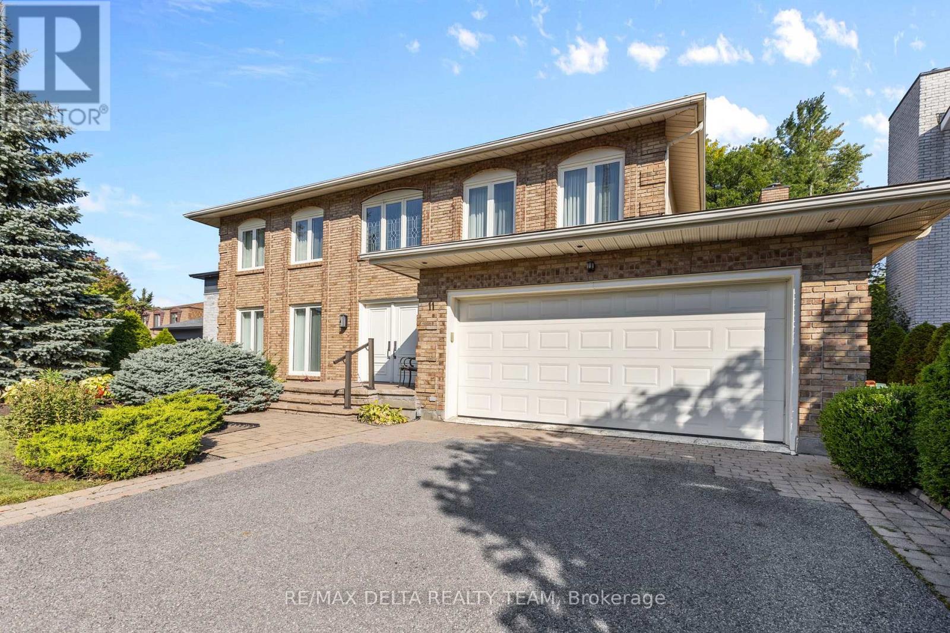
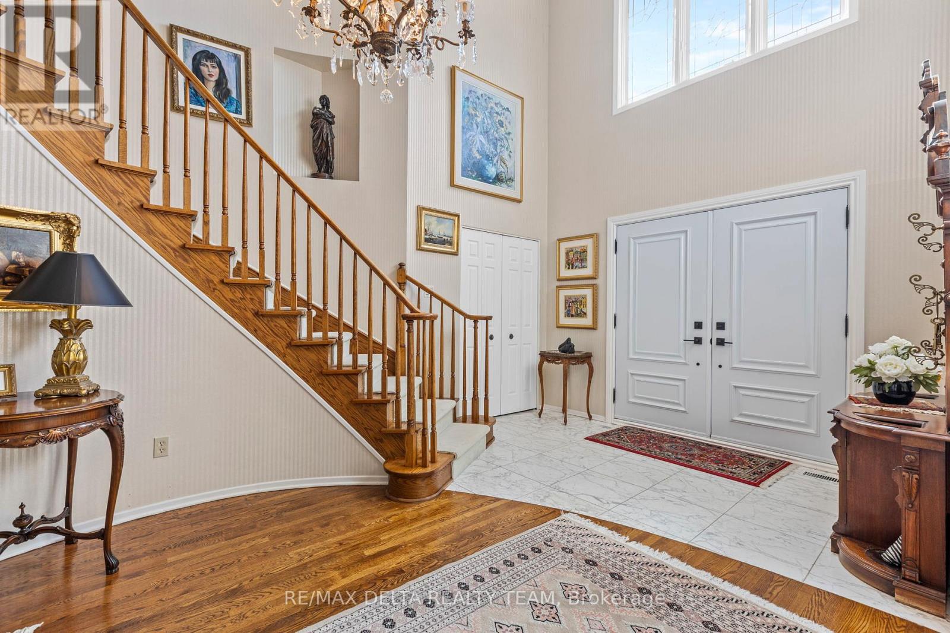
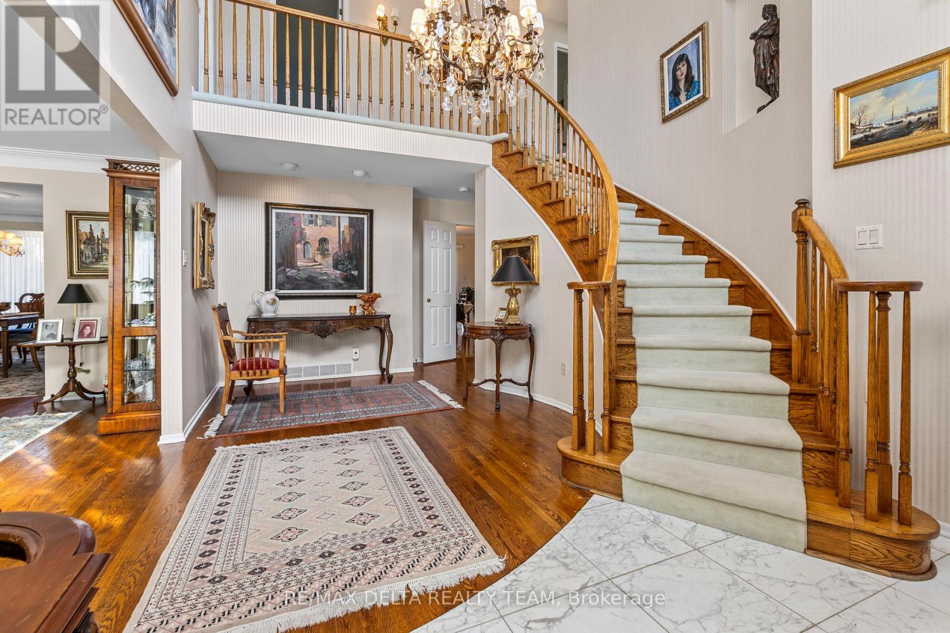
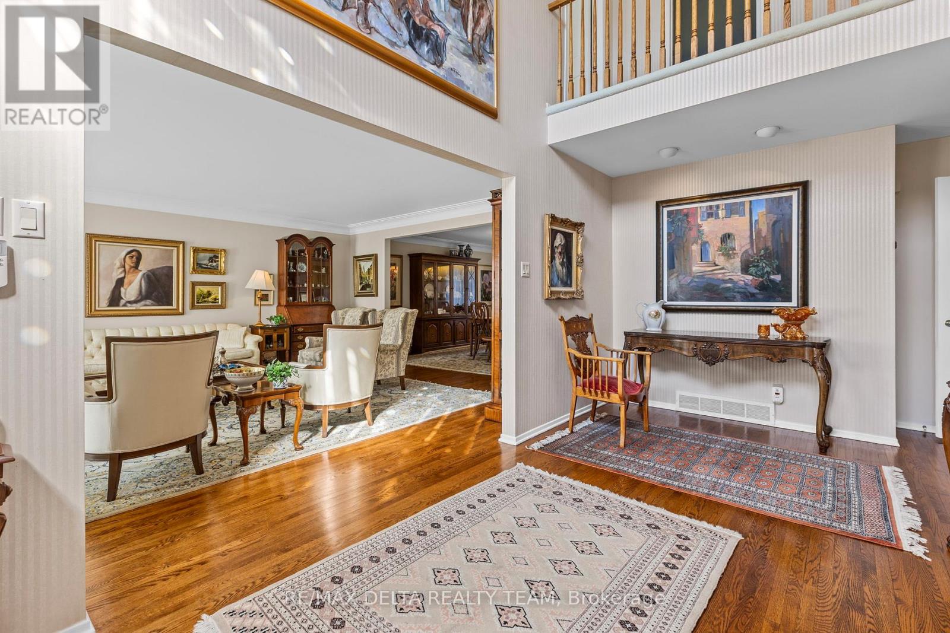
Welcome to this well-maintained, custom-built home offering 5 bedrooms and 4 bathrooms, perfectly located just minutes from the Ottawa Hospital and CHEO. Situated on a quiet cul-de-sac street with a spacious double-car garage, this home is ideal for growing families or multi-generational living. Step inside the large, grand foyer that leads into a generously sized formal living and dining room-perfect for entertaining guests or hosting family gatherings. The heart of the home is the expansive kitchen featuring abundant counter space, stainless steel appliances, a separate walk-in pantry, and a bright breakfast nook with direct access to the backyard. Convenience meets function with main floor laundry and easy access to the fully fenced backyard, complete with a patio section and green space, ideal for outdoor entertaining or relaxing. Upstairs, you'll find four well-appointed bedrooms, including a spacious primary suite with a private ensuite bath, plus a full main bathroom to complete this level. The fully finished basement adds even more living space with a fifth bedroom, a large recreation room, ample storage, and utility space. Don't miss a chance to view this spectacular home!
Map data © OpenStreetMap contributors
No open houses are scheduled for this home.
Can't make it? Request a private viewing.
| Foyer | Main level | 3.9 x 6.2 m |
| Bedroom 4 | Second level | 3.9 x 4.7 m |
| Bedroom 5 | Basement | 4.4 x 4.9 m |
| Recreational, Games room | Basement | 9.9 x 8.6 m |
| Utility room | Basement | 4.4 x 3.3 m |
| Other | Basement | 9.9 x 1.9 m |
| Living room | Main level | 4.9 x 6.2 m |
| Dining room | Main level | 4 x 4.8 m |
| Kitchen | Main level | 3 x 5.4 m |
| Eating area | Main level | 3 x 4.3 m |
| Family room | Main level | 4.6 x 6 m |
| Laundry room | Main level | 2.4 x 1.7 m |
| Primary Bedroom | Second level | 4.9 x 8.4 m |
| Bedroom 2 | Second level | 3.6 x 4.9 m |
| Bedroom 3 | Second level | 3.7 x 4.9 m |