
 For rent 50
$3,500/mo
3 bed3 bath2,500–3,000 sq ft
3131 River Road
Osgoode, Ottawa
1 month agoMLS® X13736384
ROYAL LEPAGE INTEGRITY REALTY
110 Dun Skipper Drive
Blossom Park/Kemp Park/Findlay Creek, Ottawa, Ontario K1X0G1
For rent· Added
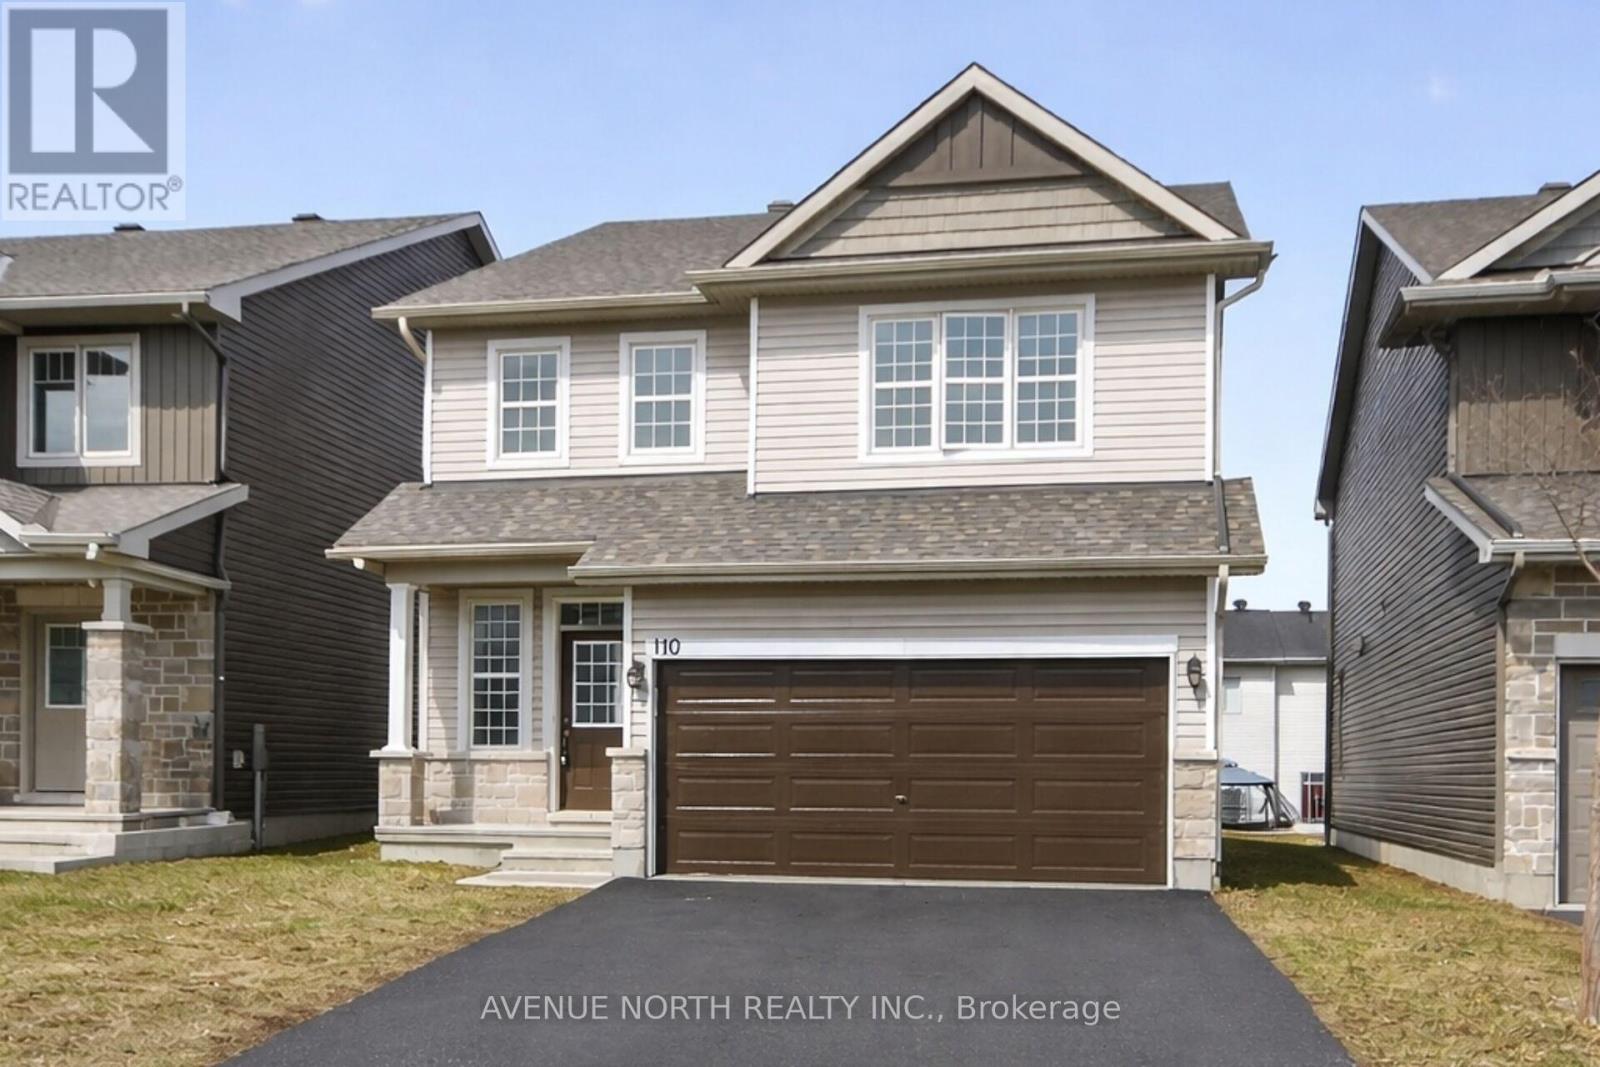
Built in 2020. This spacious 4 bedrooms, 3 bathroom home, located in the highly sought after community of Findlay Creek is sure to please. This stunning 4 bedroom family home blends modern design with functional living spaces. Upon entering, you're greeted by a large, bright open-concept layout that feels inviting & spacious. The second floor features a large sitting area that is perfect for those that work from home- great office space. The primary bedroom is a true retreat w/ a luxurious ensuite bathroom & a walk-in closet offering ample storage. 3 additional well-sized bedrooms & a full bathroom complete the upper level. Just steps from the Hindu Temple of Ottawa Carleton. This thriving neighborhood has recently welcomed a Farmboy just 200 meters away and a large Home Hardware store just down the street with additional businesses presently being built at the corner of Dun Skipper and Bank St. Ottawa International Airport is a short drive as well as Rideau Carleton Raceway and the new Hard Rock Hotel . Come to Findlay Creek, you will not be disappointed
Map data © OpenStreetMap contributors
No open houses are scheduled for this home.
Can't make it? Request a private viewing.
| Bedroom 2 | Second level | 4.37 x 4.04 m |
| Kitchen | Main level | 5.69 x 3.76 m |
| Primary Bedroom | Second level | 4.37 x 4.04 m |
| Living room | Main level | 4.34 x 4.11 m |
| Bedroom 4 | Second level | 3.15 x 4.06 m |
| Loft | Second level | 2.9 x 3.5 m |
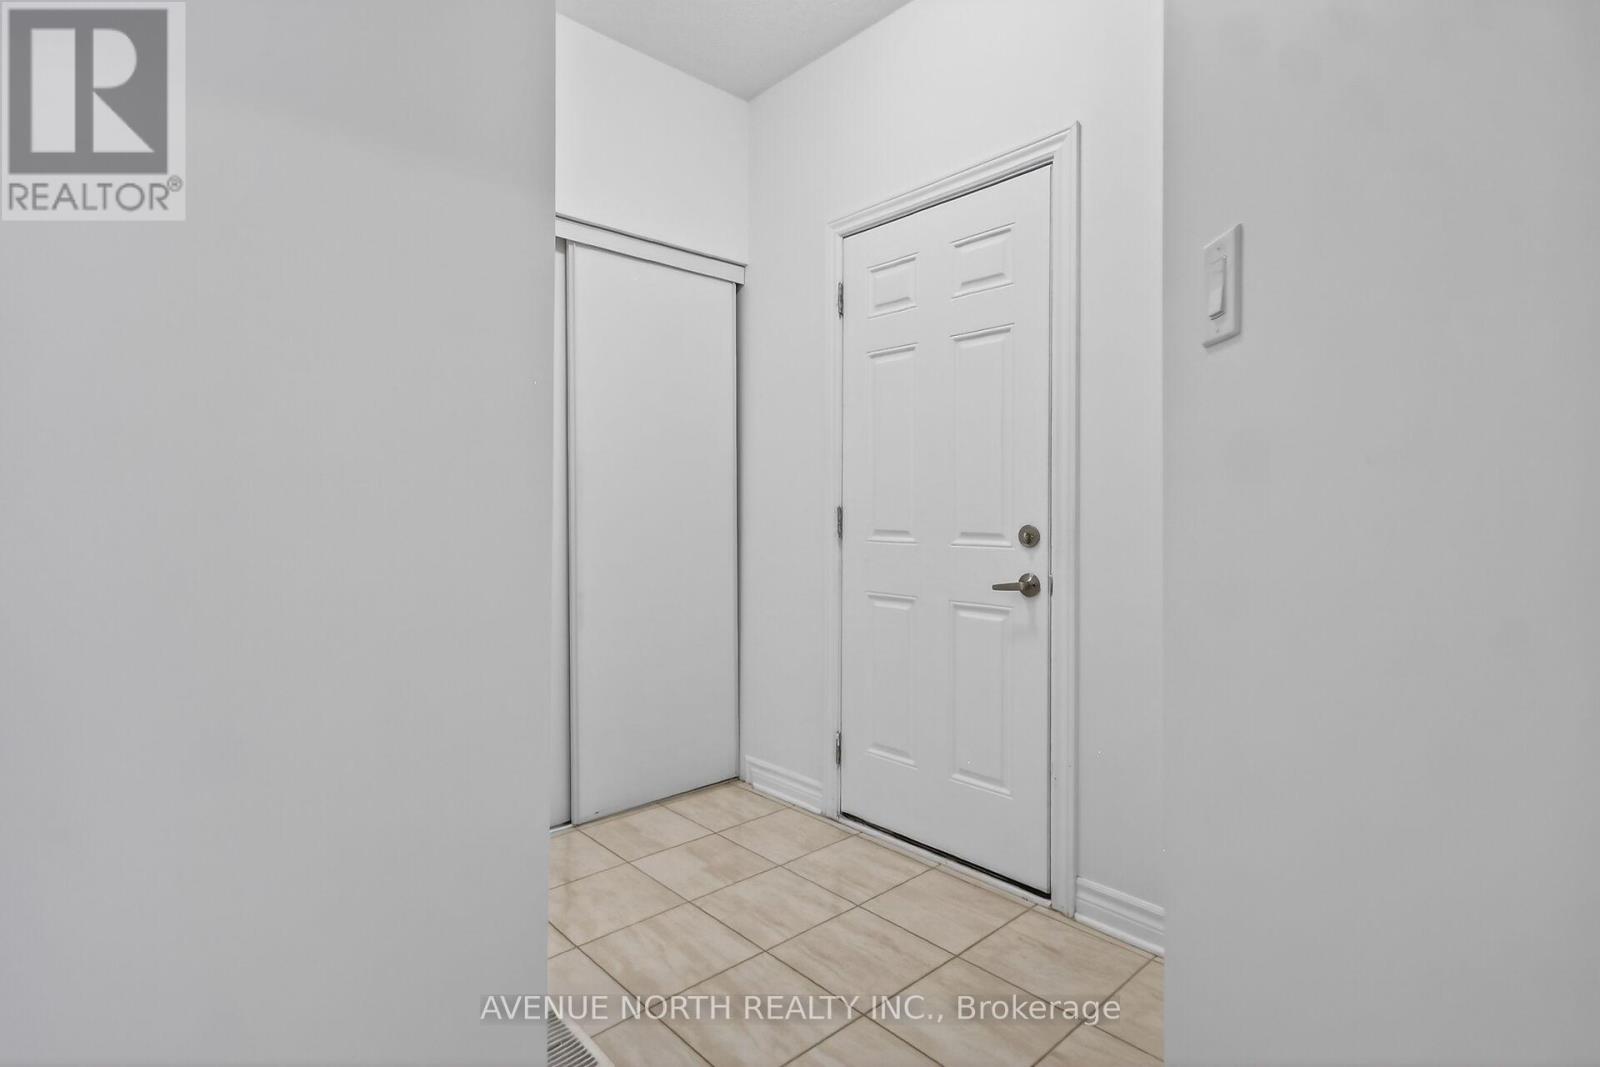
| Mud room | Main level | 1.83 x 1.52 m |
| Dining room | Main level | 4.34 x 4.14 m |
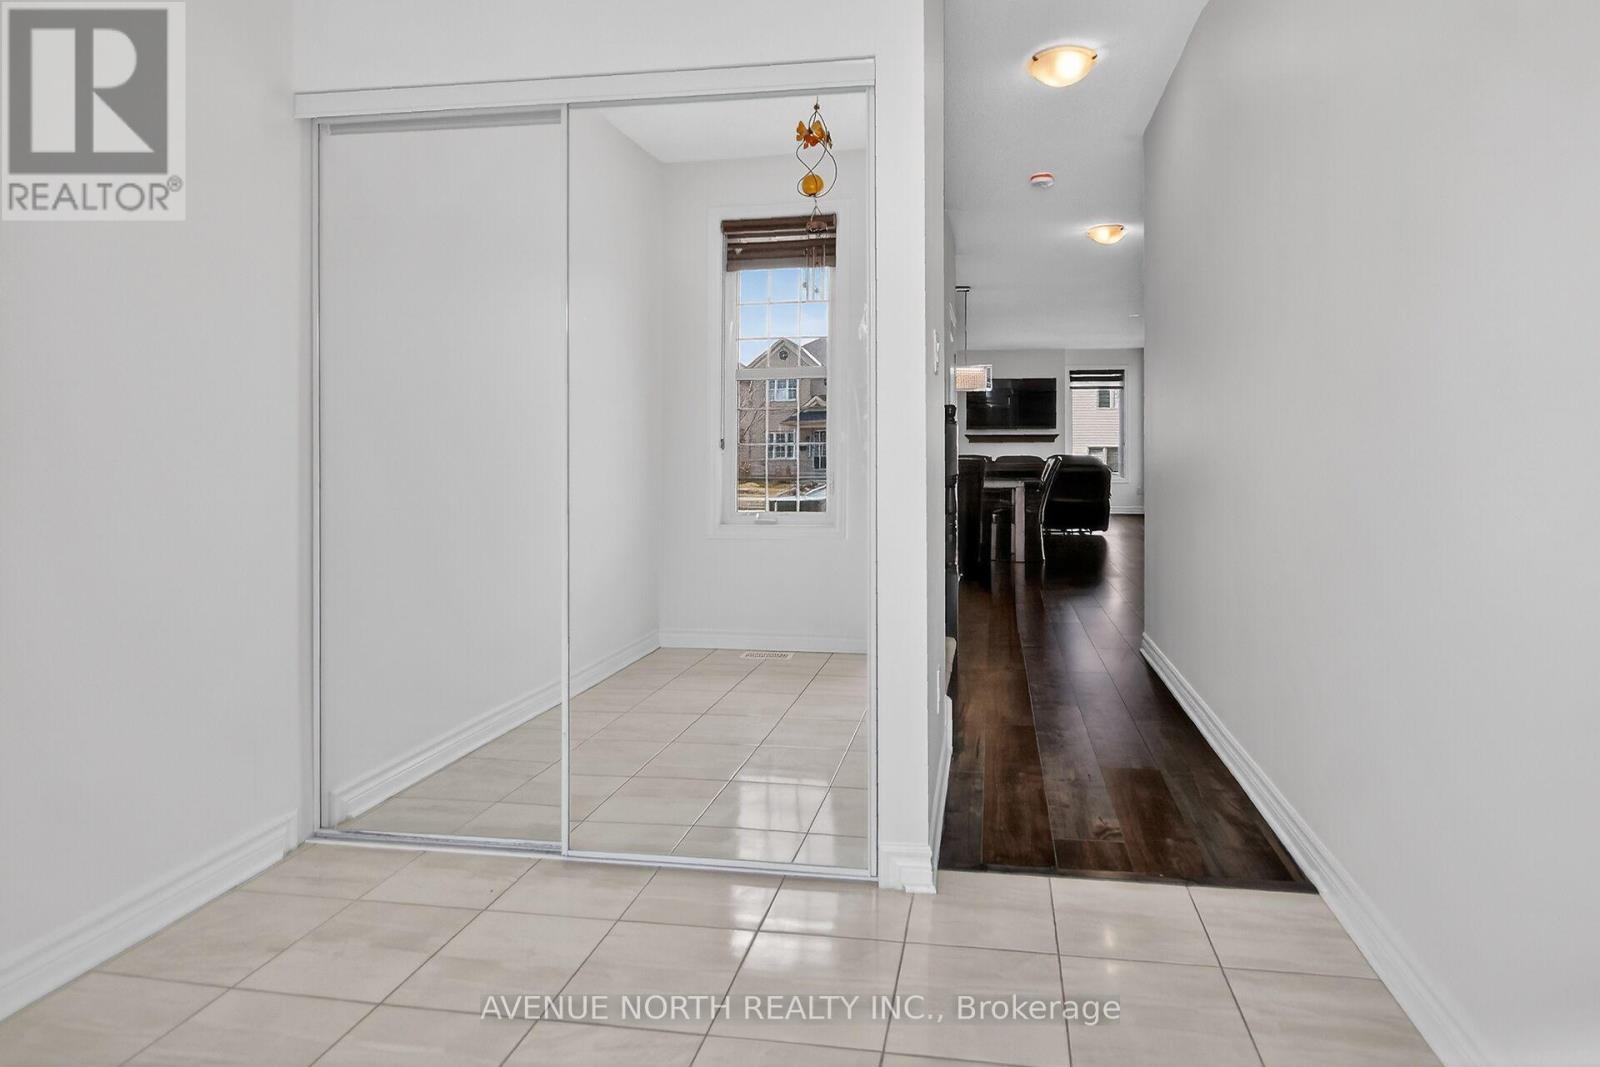
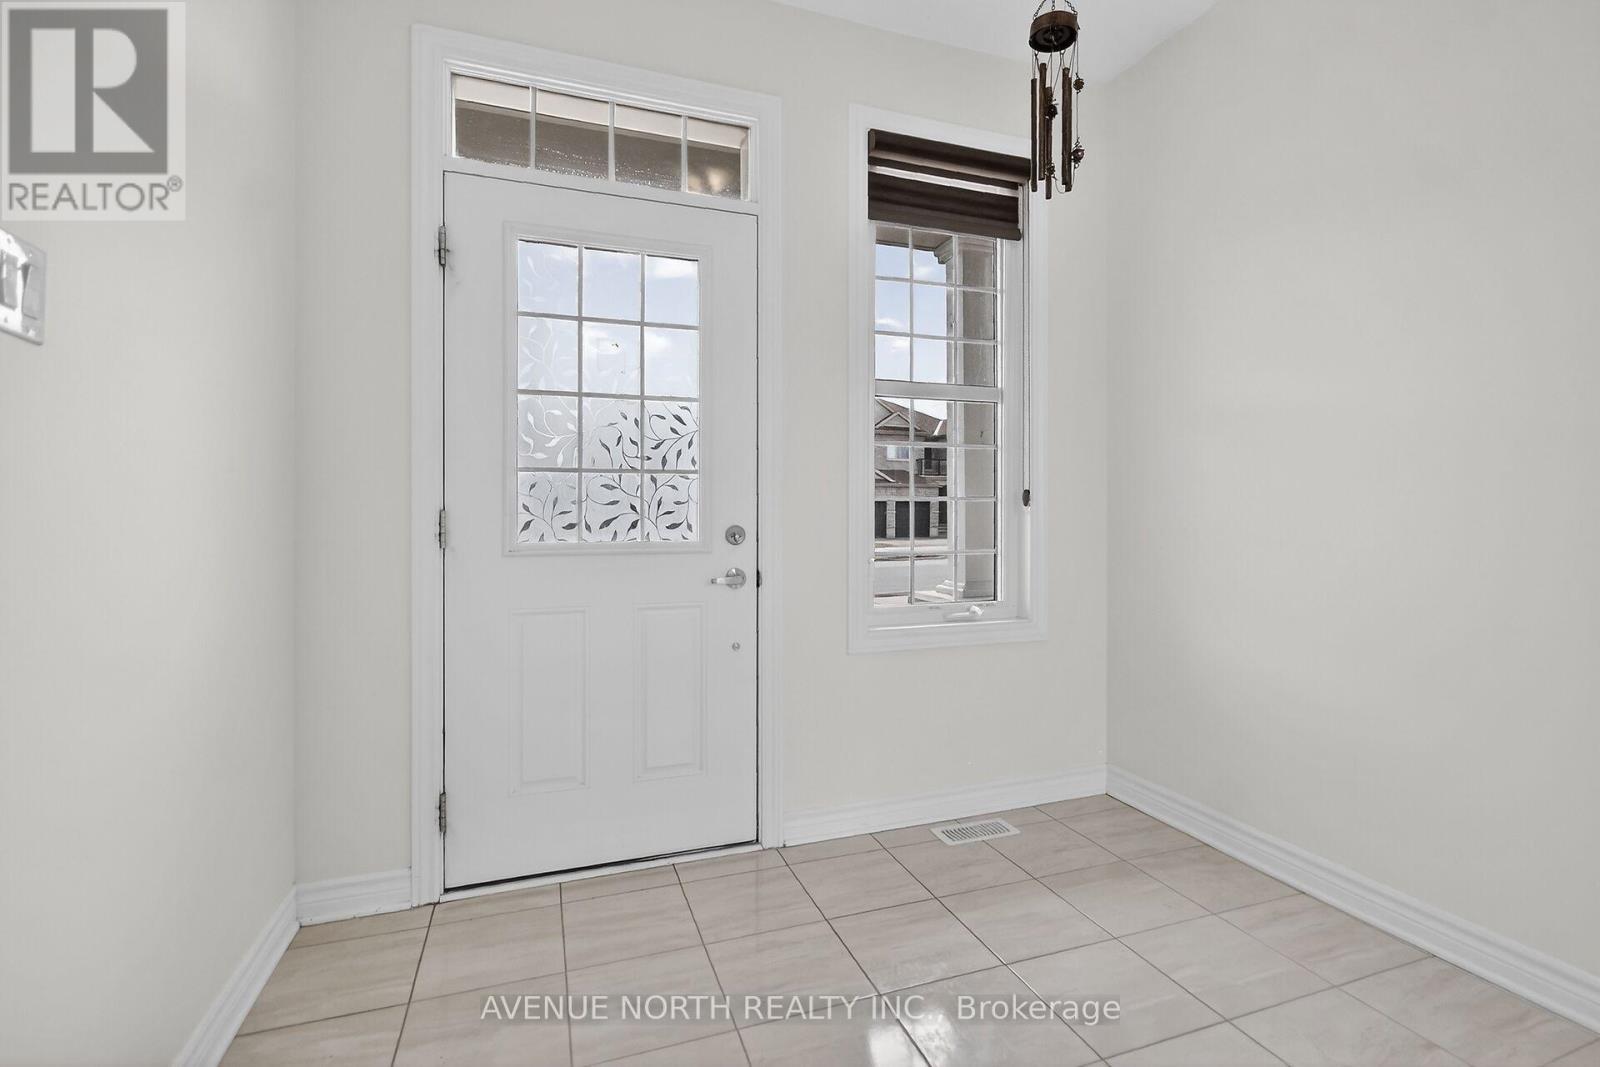
| Foyer | Main level | 2.65 x 2.33 m |
| Bedroom 3 | Second level | 3.45 x 3.76 m |
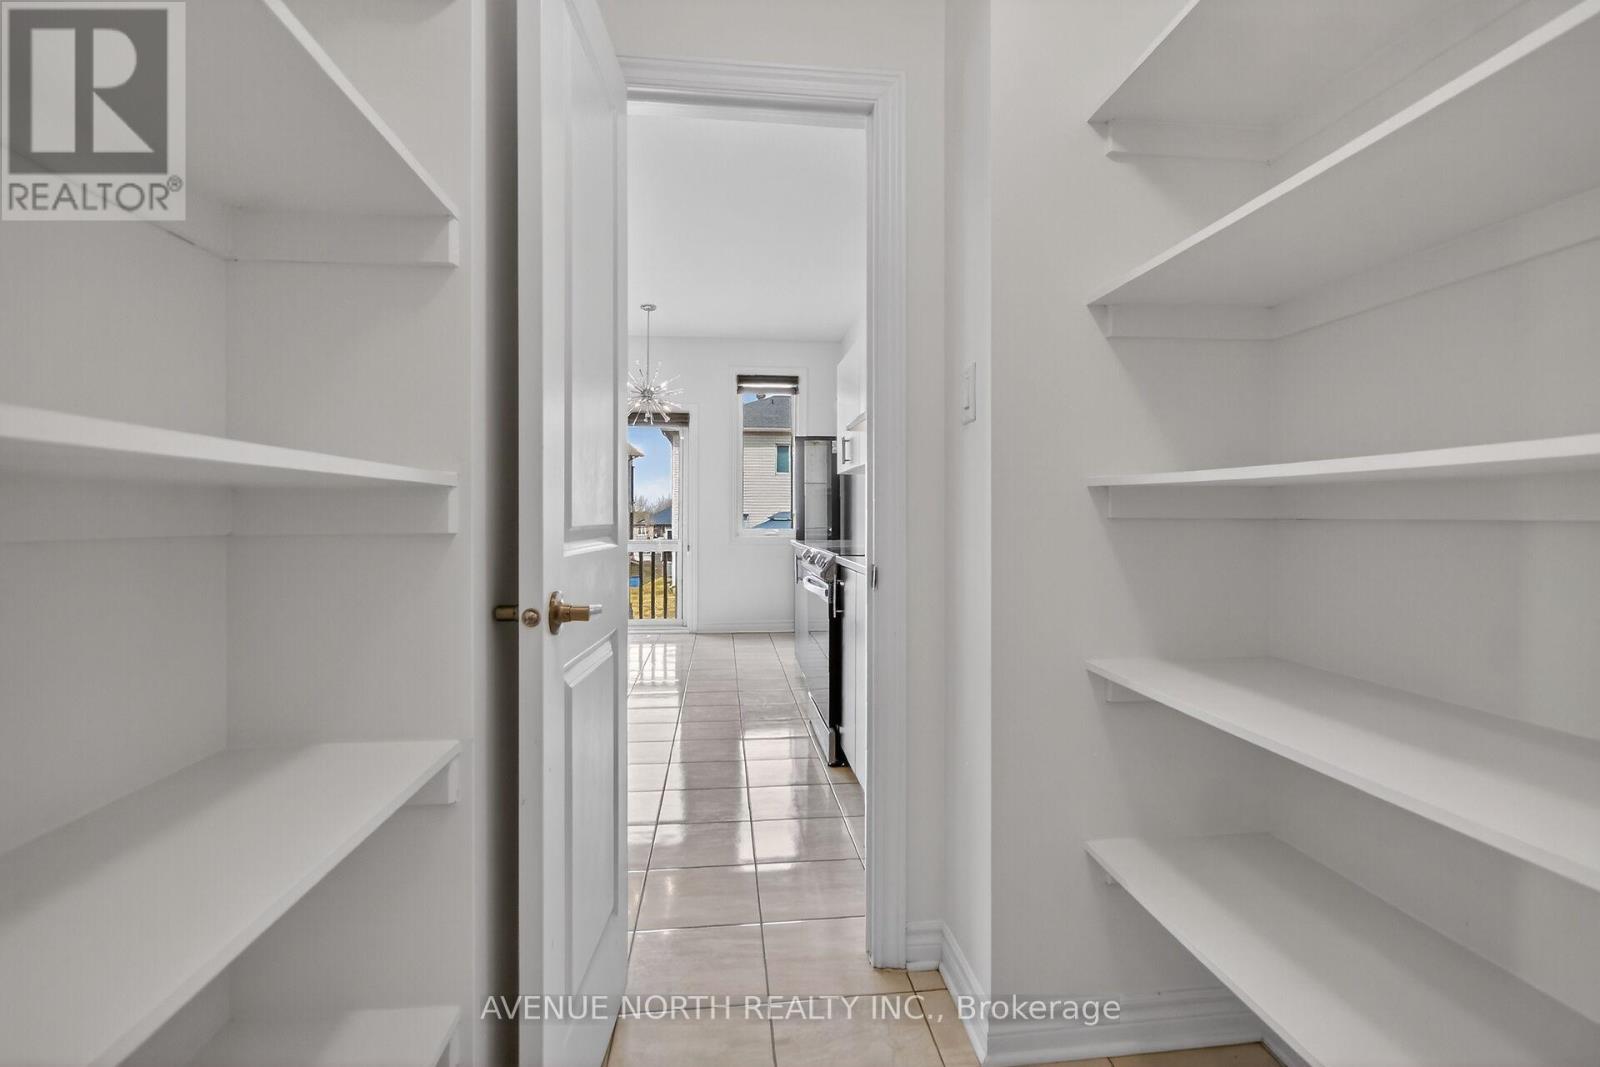
| Pantry | Main level | 1.68 x 1.52 m |




