
 For rent 50
$3,500/mo
3 bed3 bath2,500–3,000 sq ft
3131 River Road
Osgoode, Ottawa
1 month agoMLS® X13736384
ROYAL LEPAGE INTEGRITY REALTY
110 Greenfield Avenue
Ottawa East, Ottawa, Ontario K1S5H7
For rent· Added
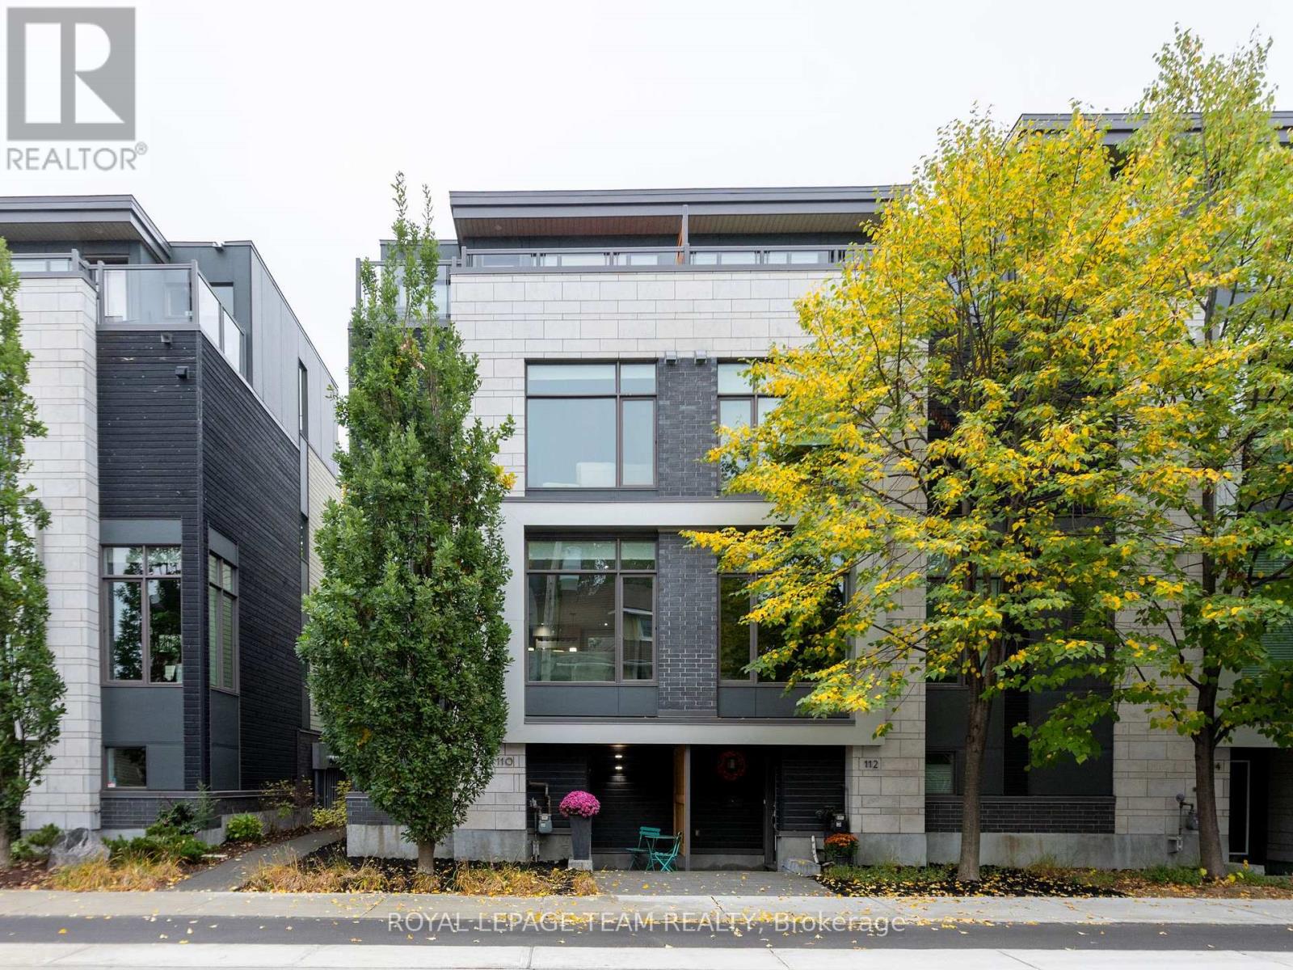
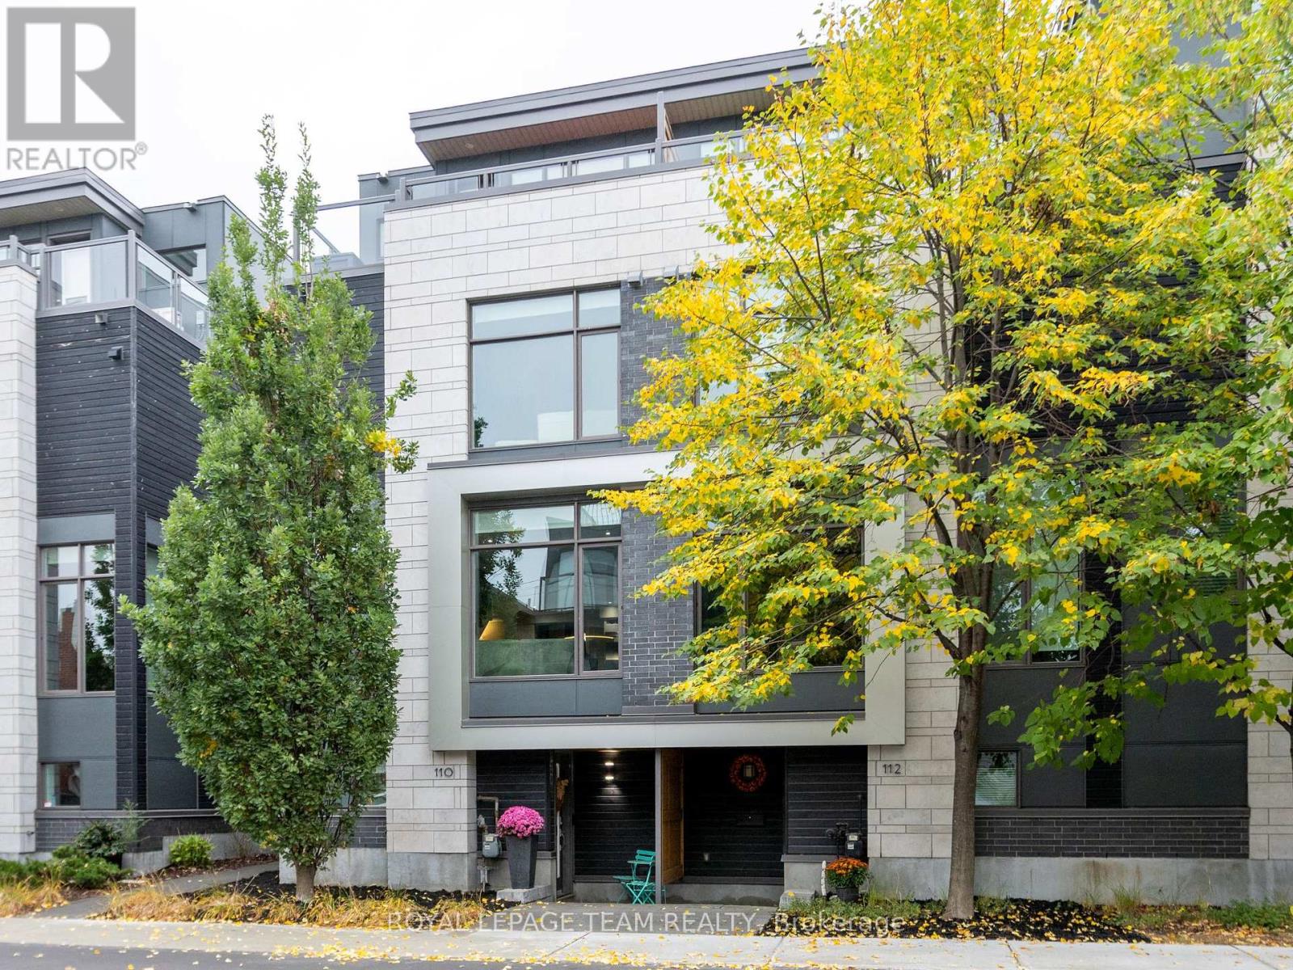
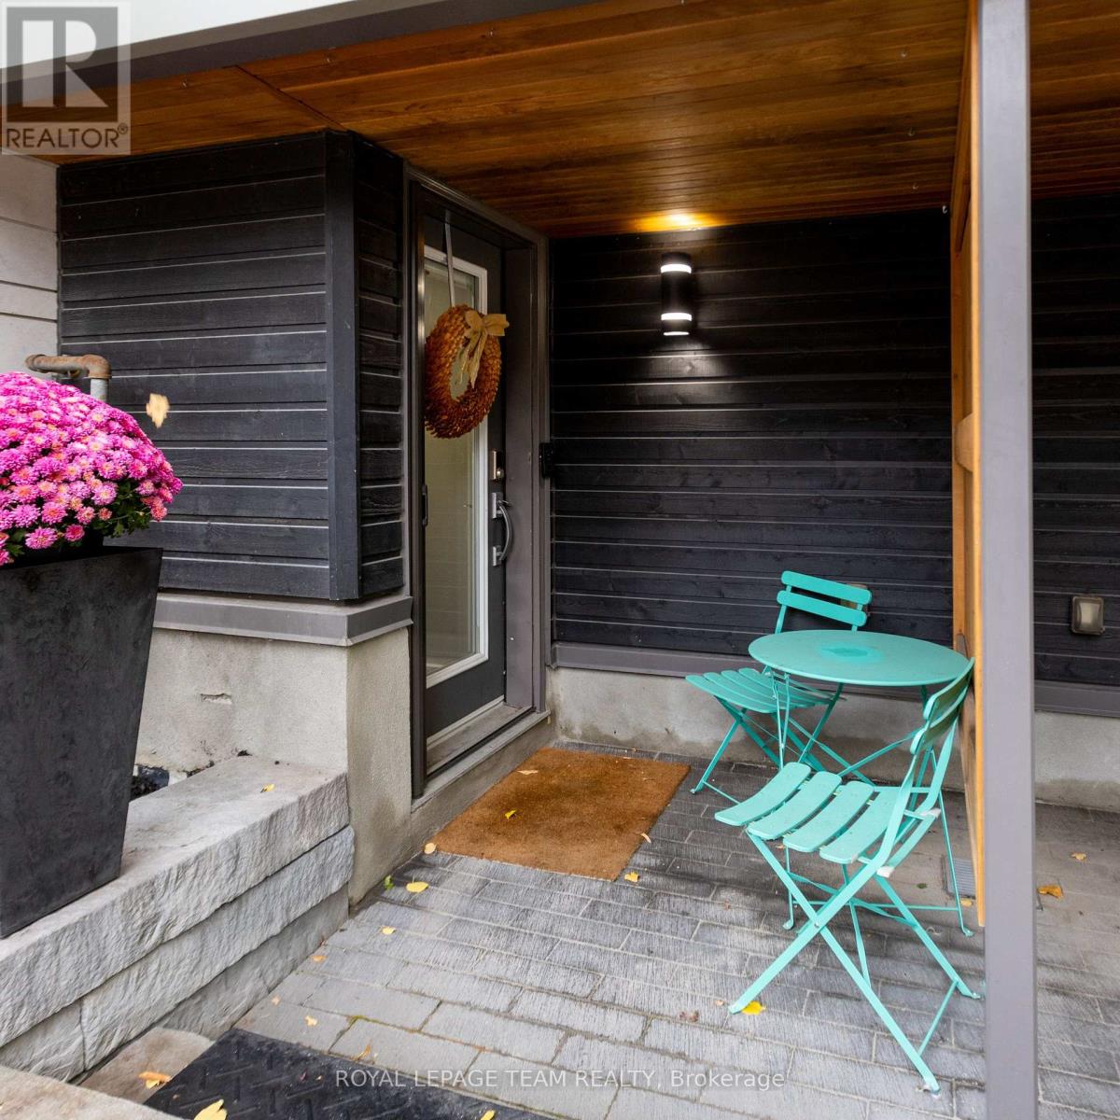
Stunning 4-storey modern FREEHOLD END UNIT executive row perfectly nestled in beautiful Old Ottawa East. Barry Hobin designed & EQ Homes built - this chic, STYLISH, 1,840 sq ft well-maintained home features 3 bdrs, 2.5 baths, garage & carport. Deceptively LARGE w/ 2 outdoor TERRACES that expand the living space. Floor-to-ceiling windows, in-floor heating, hardwood floors & 9-ft ceilings! OPEN-CONCEPT 2nd floor great room with fireplace, kitchen with luxury Thermador stainless steel appliances, granite counters & over-sized centre island - perfect for entertaining. Sunny balcony just off the kitchen with gas BBQ hook up. 3rd flr features 2 bdrs, bath, & laundry. 4th floor primary bdr retreat boasts a fireplace, en suite bath, W-I-C & balcony capturing the city skyline. Steps to Rideau Canal walking/bike paths, uOttawa/LRT & Elgin St & Main St amenities & eateries. Close to downtown, Glebe, Lansdowne, ByWard Market & Ottawa Hospitals. Available Dec 1, 2026, possibly earlier. Furnished OR unfurnished.
Map data © OpenStreetMap contributors
No open houses are scheduled for this home.
Can't make it? Request a private viewing.
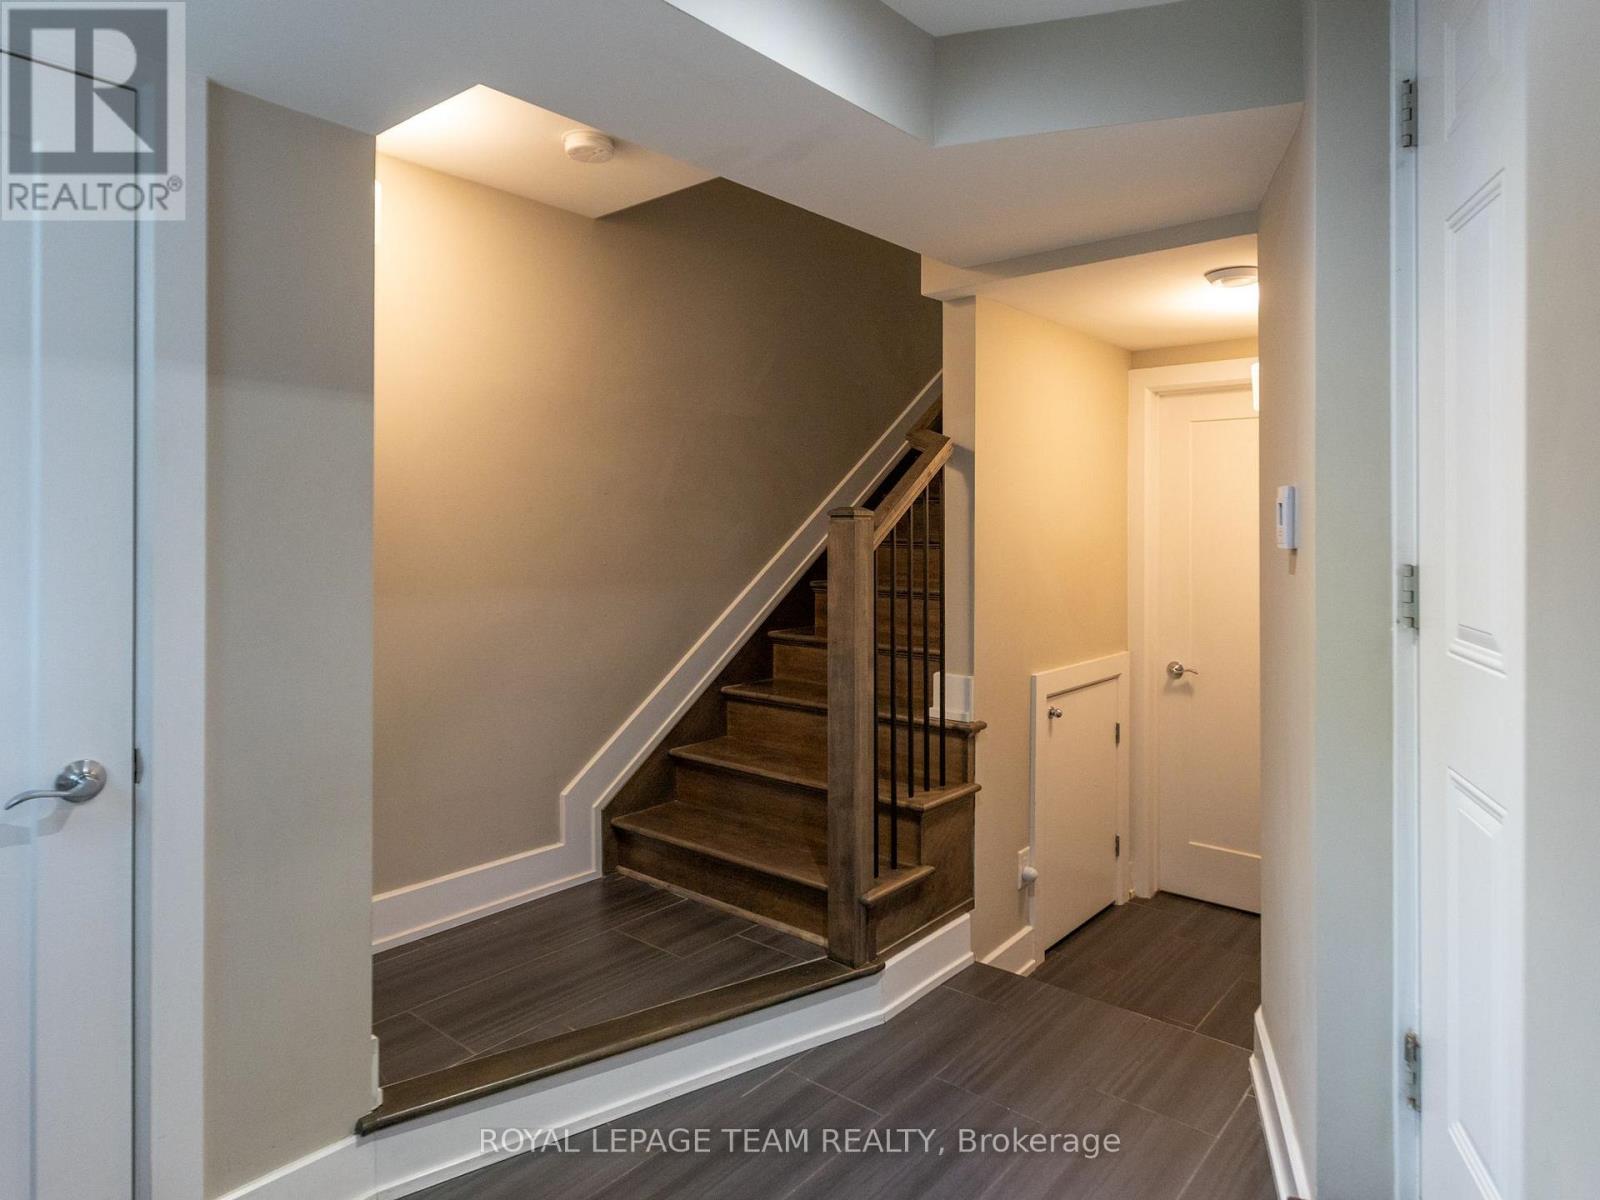
| Foyer | Ground level | 4.12 x 2.82 m |
| Primary Bedroom | Upper Level | 4.57 x 3.56 m |
| Bathroom | Upper Level | 2.52 x 2.44 m |
| Other | Upper Level | 2.54 x 2.44 m |
| Other | Upper Level | 5.33 x 1.83 m |
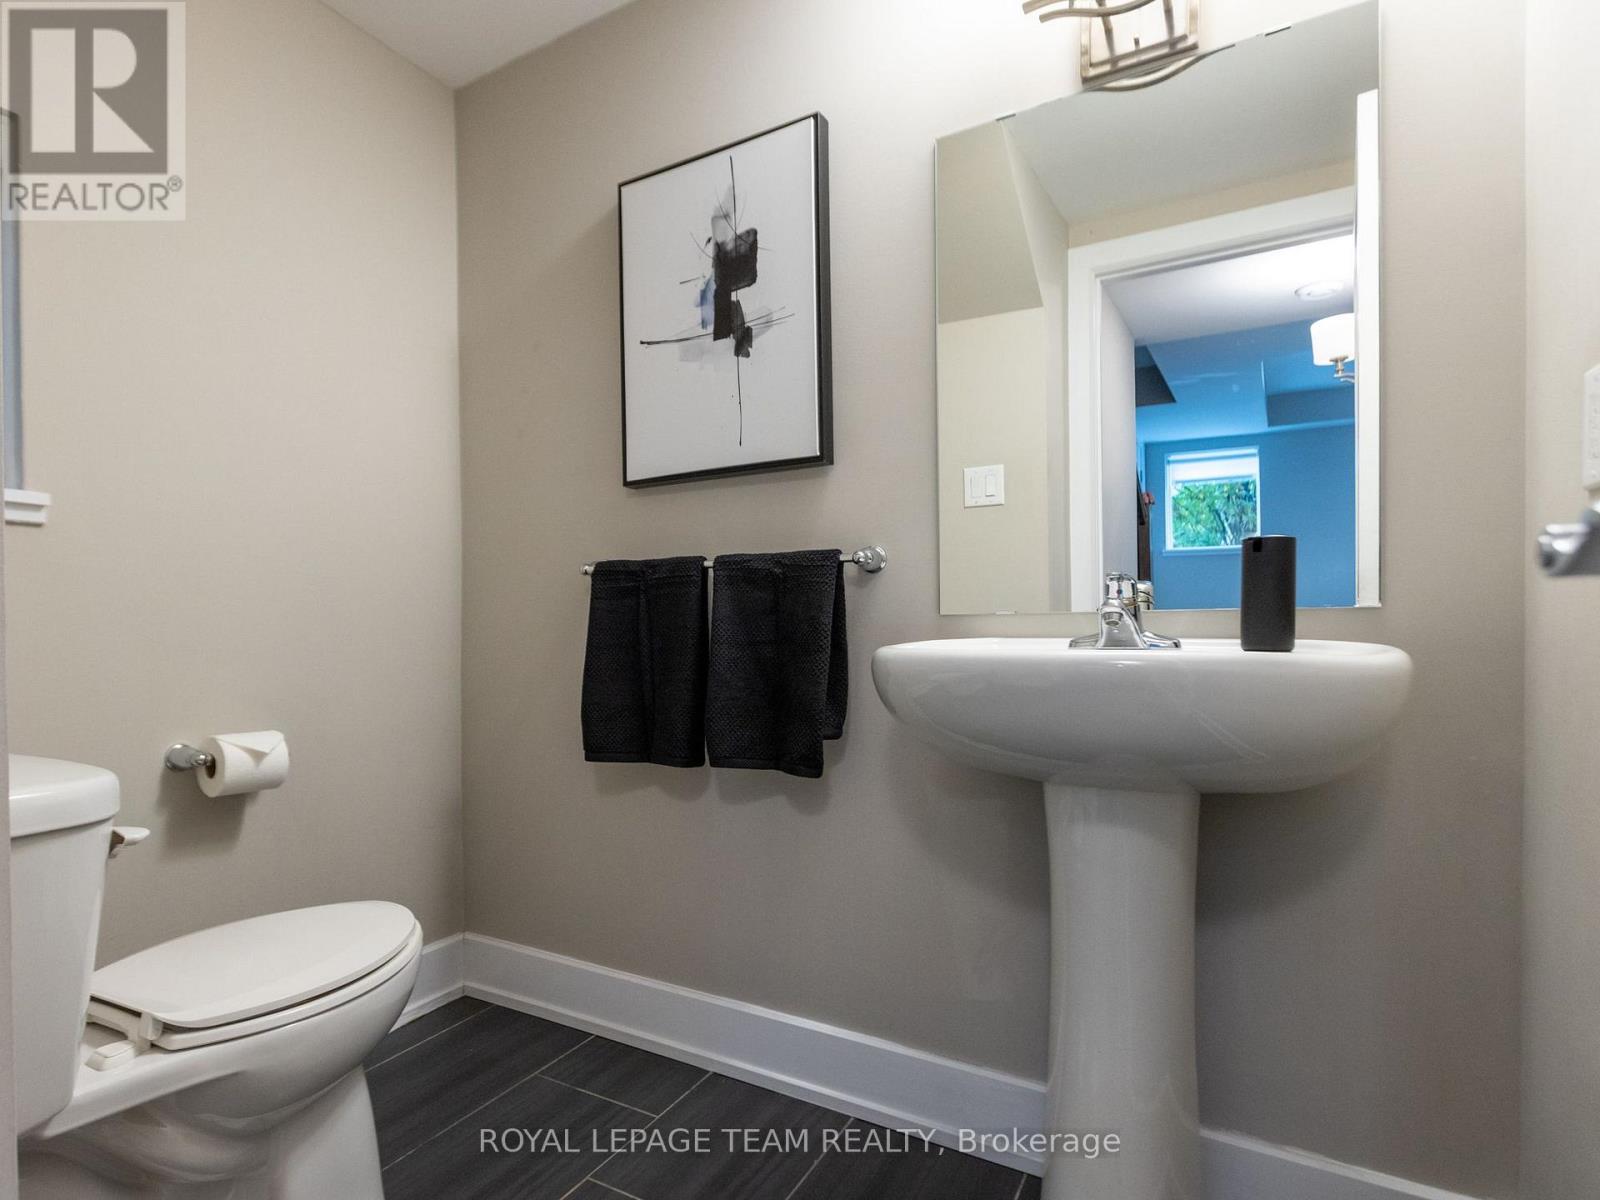
| Partial bathroom | Ground level | 1.83 x 1.52 m |
| Utility room | Ground level | 3.05 x 2.01 m |
| Living room | Second level | 5.23 x 3.84 m |
| Dining room | Second level | 4.19 x 2.92 m |
| Kitchen | Second level | 5.23 x 2.59 m |
| Other | Second level | 3.51 x 1.52 m |
| Bedroom 2 | Third level | 4.5 x 2.74 m |
| Bedroom 3 | Third level | 4.5 x 2.74 m |
| Bathroom | Third level | 2.44 x 1.98 m |




