
 For rent 50
$3,500/mo
3 bed3 bath2,500–3,000 sq ft
3131 River Road
Osgoode, Ottawa
1 month agoMLS® X13736384
ROYAL LEPAGE INTEGRITY REALTY
111 Beechfern Drive
Stittsville (Central), Ottawa, Ontario K2S1E3
For rent· Added
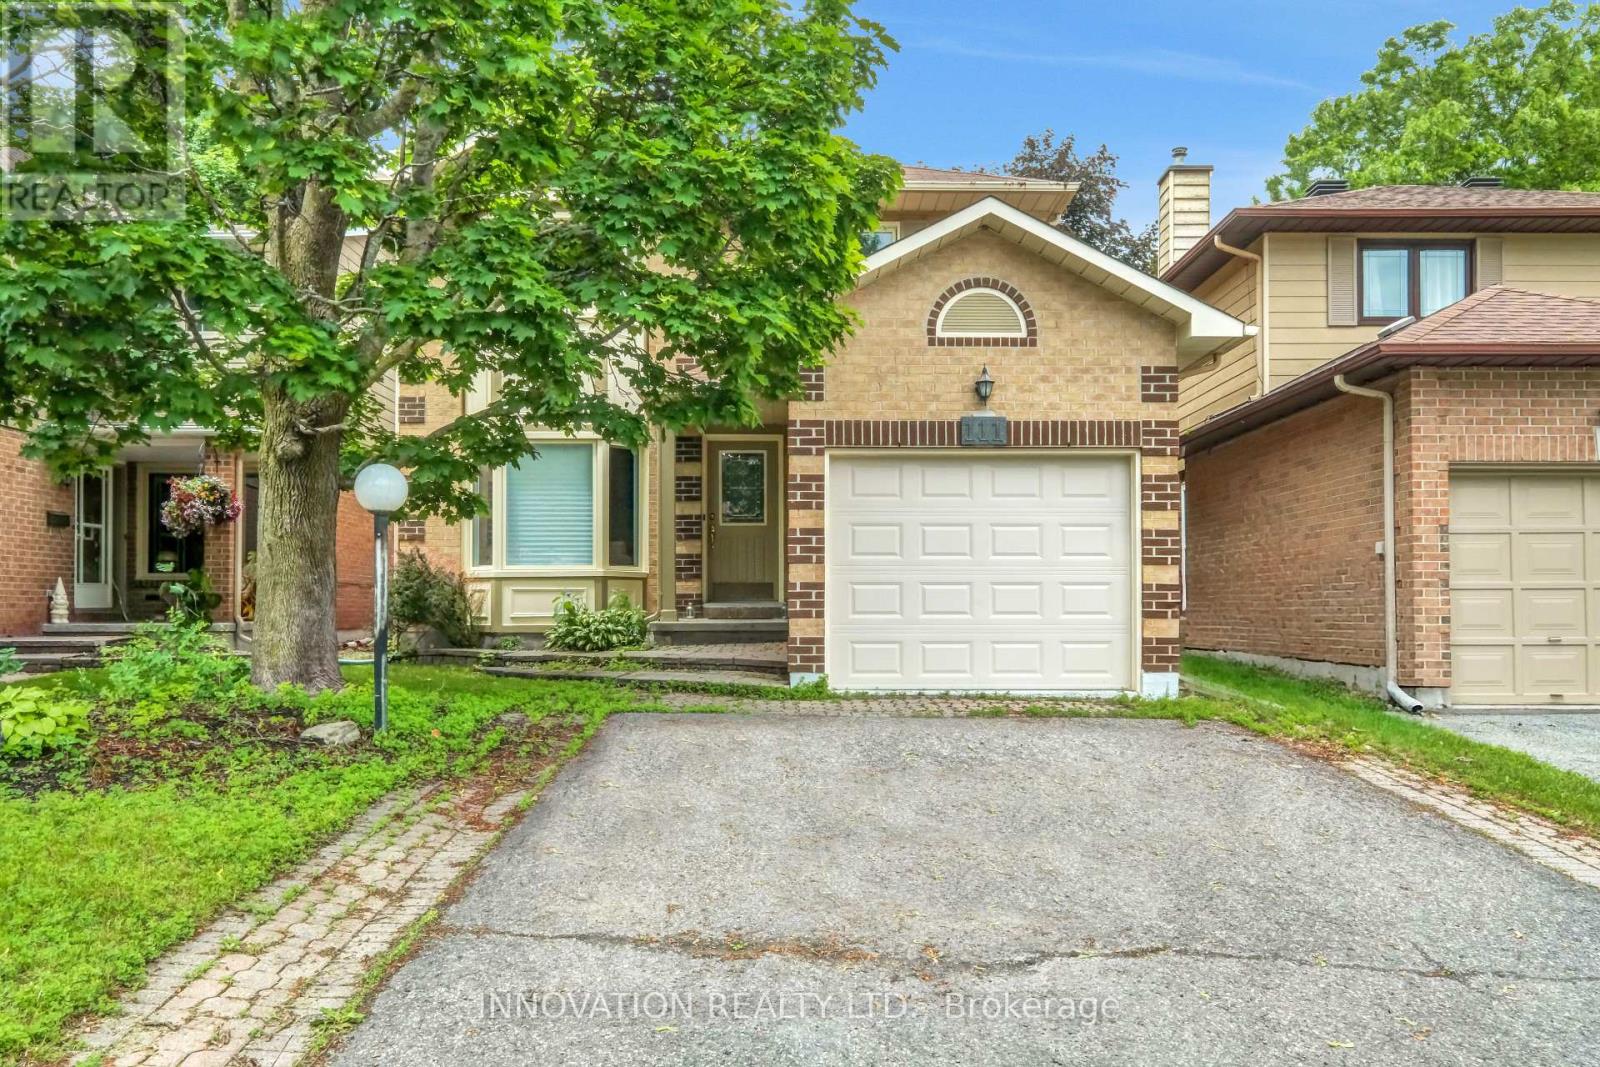
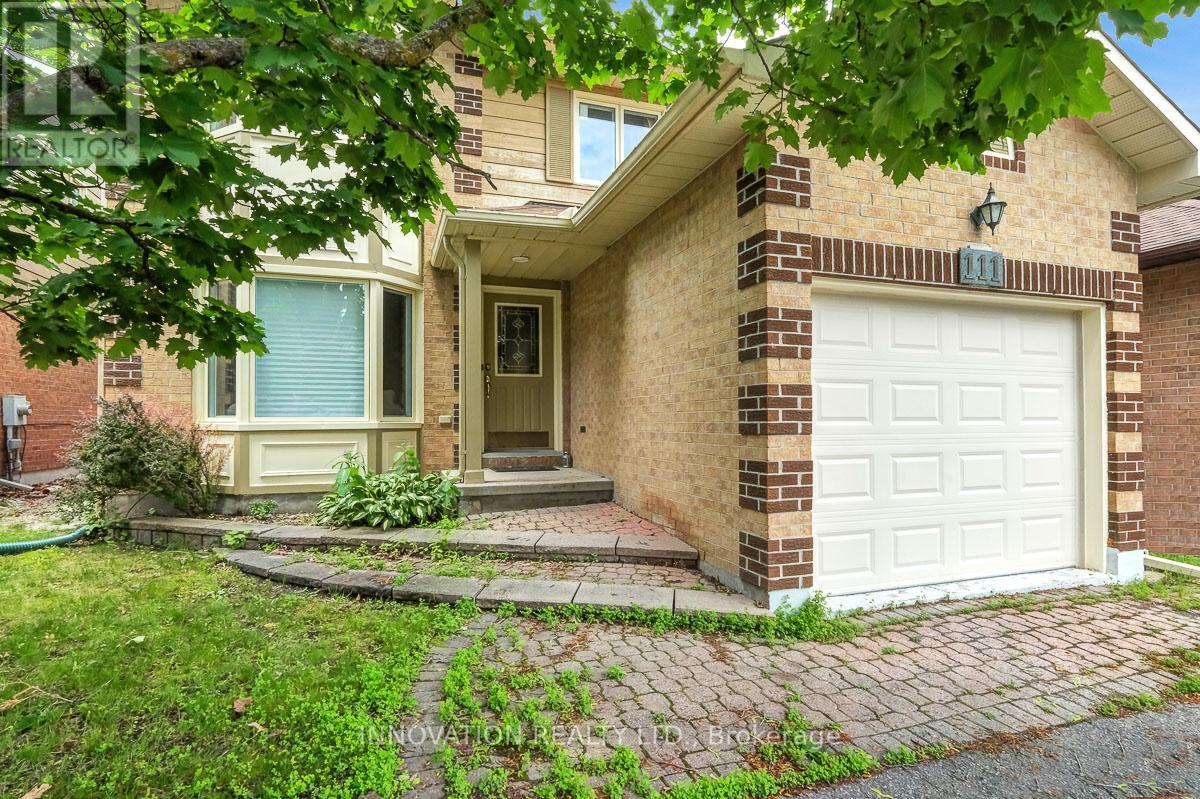
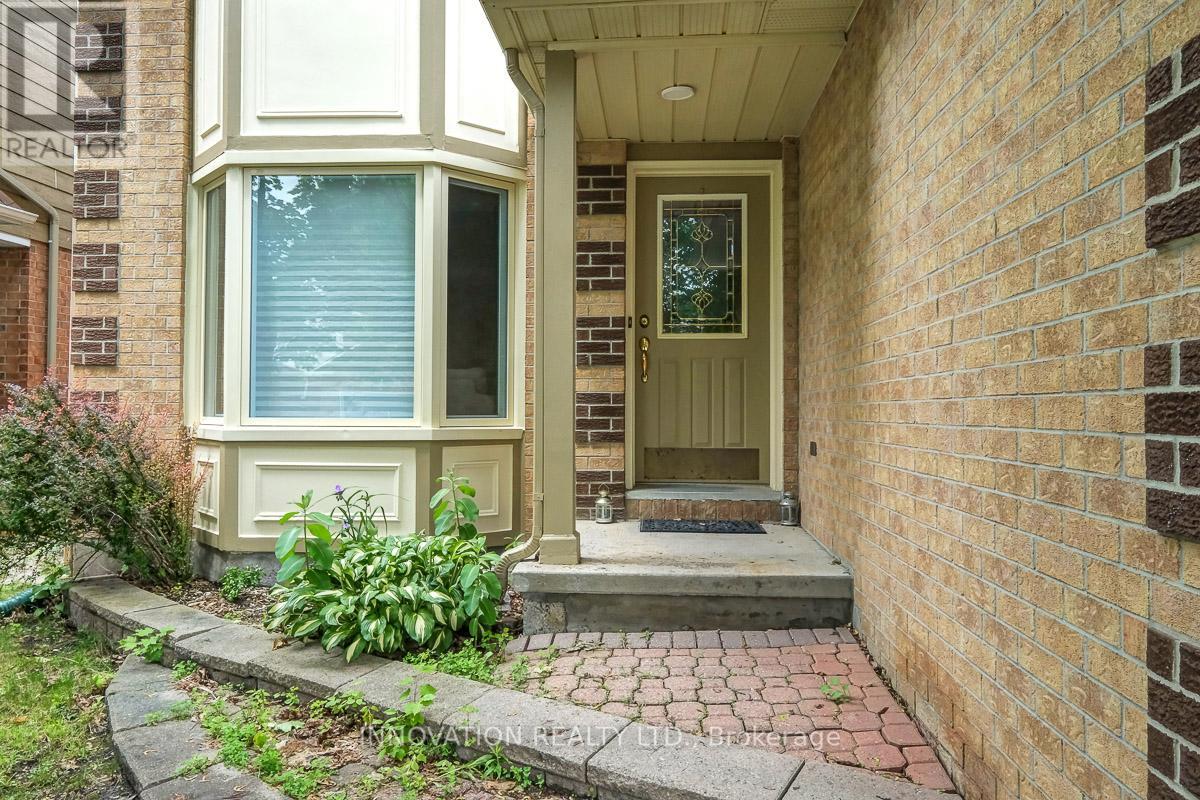
Nestled in a desirable family-friendly neighbourhood, this spacious 4-bedroom detached home offers a functional layout and a fantastic location backing onto a sports field with no rear neighbours. The main floor features a bright and inviting living room, a formal dining room, and a cozy family room highlighted by a wood-burning fireplace-perfect for relaxing evenings. The well-appointed kitchen includes a cooktop, built-in oven, and ample cabinetry, with a patio door providing direct access to the private backyard, ideal for outdoor entertaining and family gatherings. Upstairs, the generous primary bedroom offers a walk-in closet and a private 3-piece ensuite. Three additional well-sized bedrooms and a full main bathroom provide plenty of space for a growing family. The finished basement boasts a huge recreation room, offering endless possibilities for a home theatre, games room, fitness area, or children's play space. Additional features include a single-car garage, private backyard backing onto open green space, and a sought-after Stittsville location close to schools, parks, shopping, and amenities.
Map data © OpenStreetMap contributors
No open houses are scheduled for this home.
Can't make it? Request a private viewing.
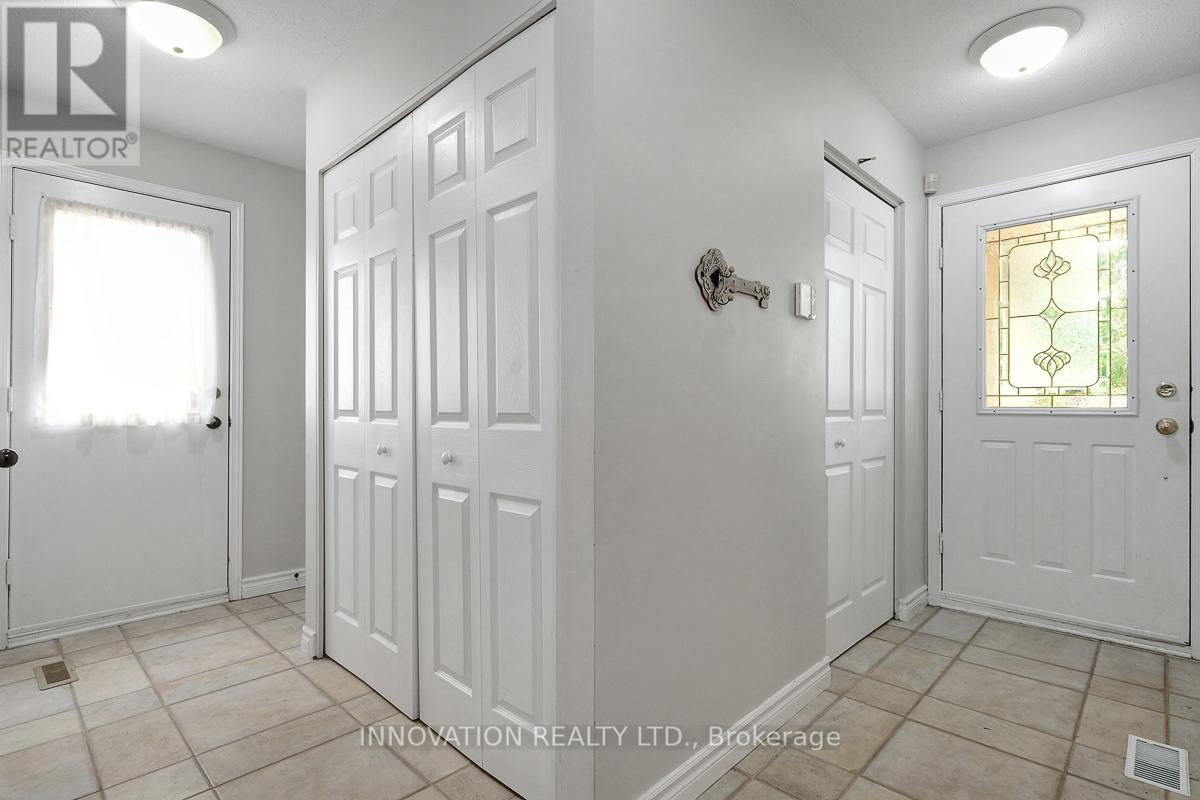
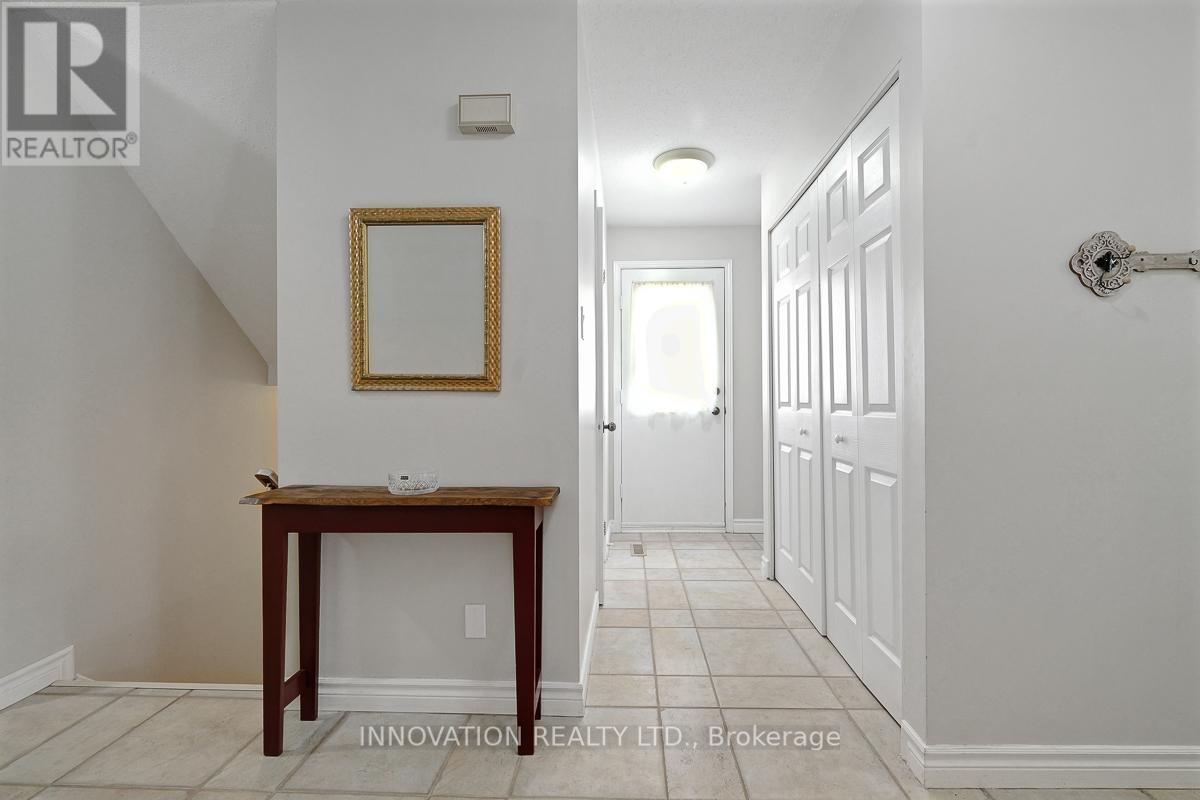
| Foyer | Main level | 3.52 x 0.96 m |
| Bedroom 2 | Second level | 3.64 x 3.22 m |
| Bedroom 3 | Second level | 3.16 x 3.44 m |
| Bedroom 4 | Second level | 4.02 x 3.62 m |
| Bathroom | Second level | 1.26 x 2.52 m |
| Recreational, Games room | Basement | 5.18 x 6.92 m |
| Laundry room | Main level | 0.88 x 1.42 m |
| Bathroom | Main level | 0.67 x 2.1 m |
| Living room | Main level | 3.42 x 3.25 m |
| Dining room | Main level | 3.17 x 3.25 m |
| Family room | Main level | 4.02 x 3.51 m |
| Kitchen | Main level | 4.96 x 3.25 m |
| Primary Bedroom | Second level | 4.43 x 3.43 m |
| Bathroom | Second level | 1.38 x 1.61 m |
| Other | Second level | 1.23 x 1.23 m |




