 For sale 50
$629,900
2+1 bed2 bath700–1,100 sq ft
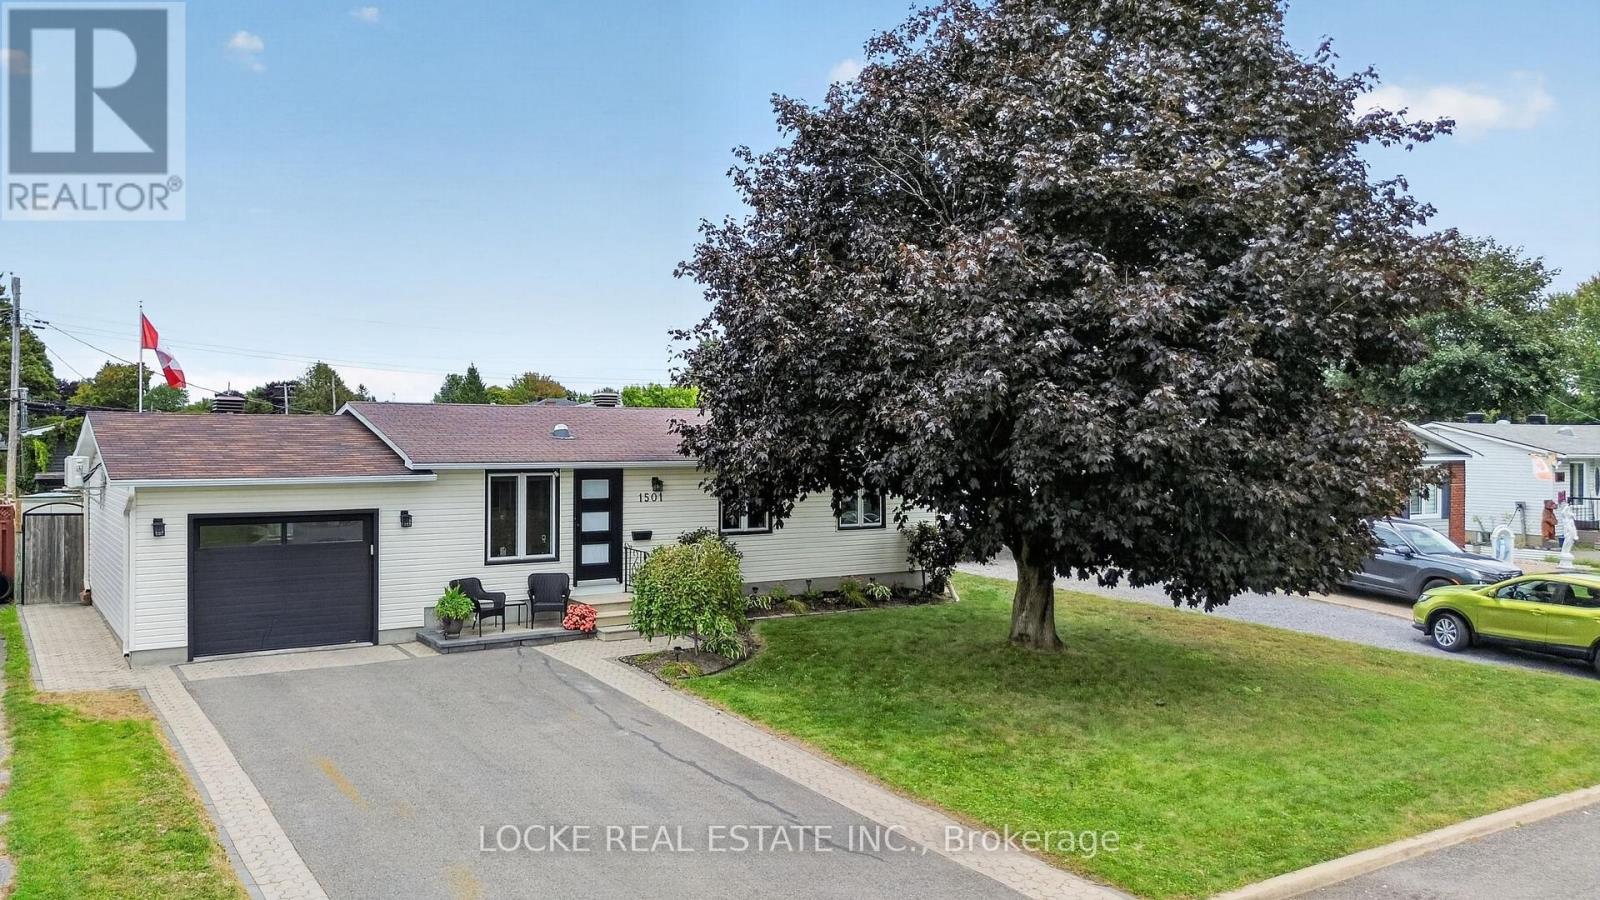
1501 Queenswood Crescent
Bilberry Creek/Queenswood Heights, Ottawa
19 days agoMLS® X13824362
LOCKE REAL ESTATE INC.
113 Sirocco Crescent
Stittsville (North), Ottawa, Ontario K2S2E1
For sale· Added
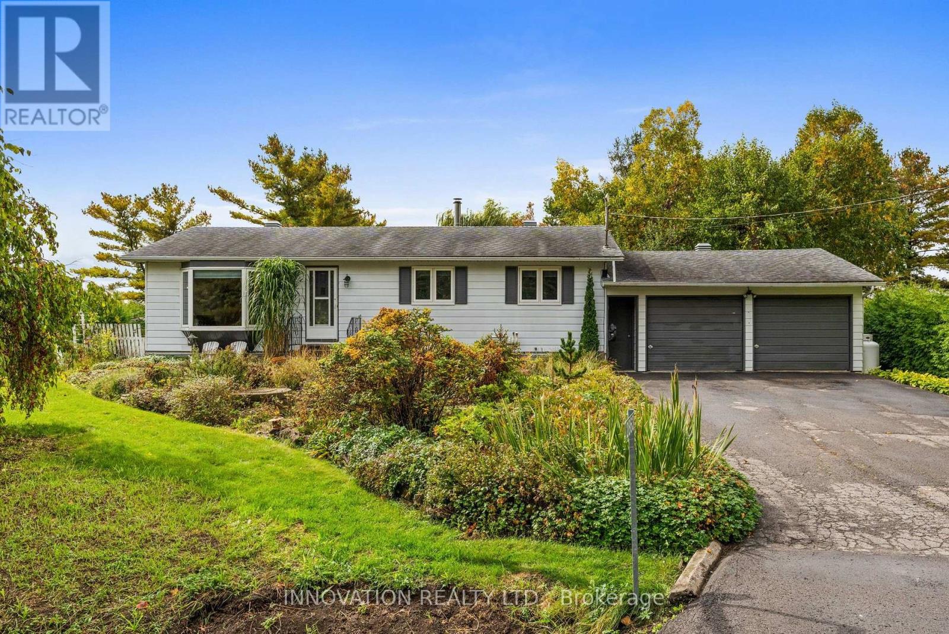
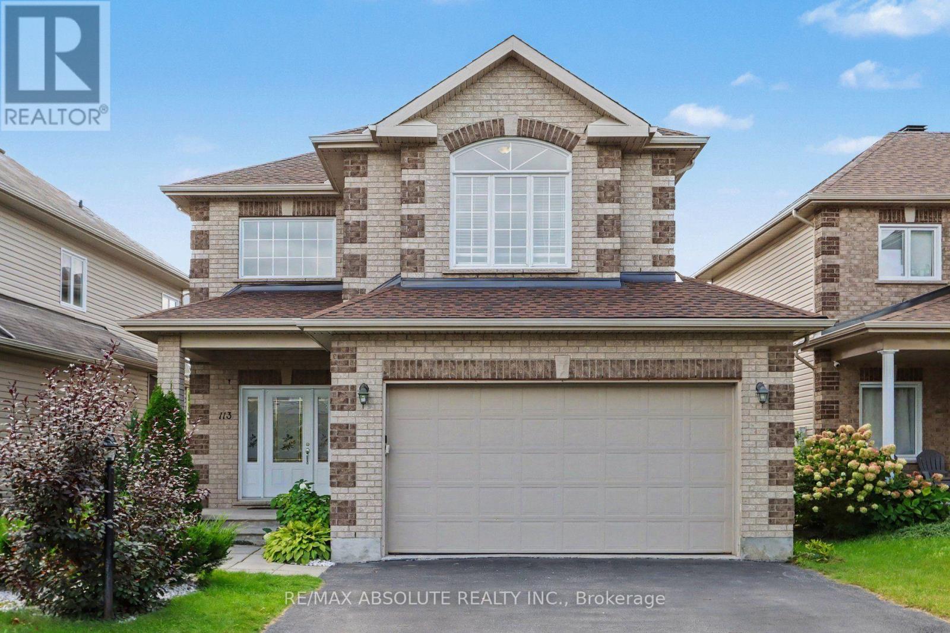
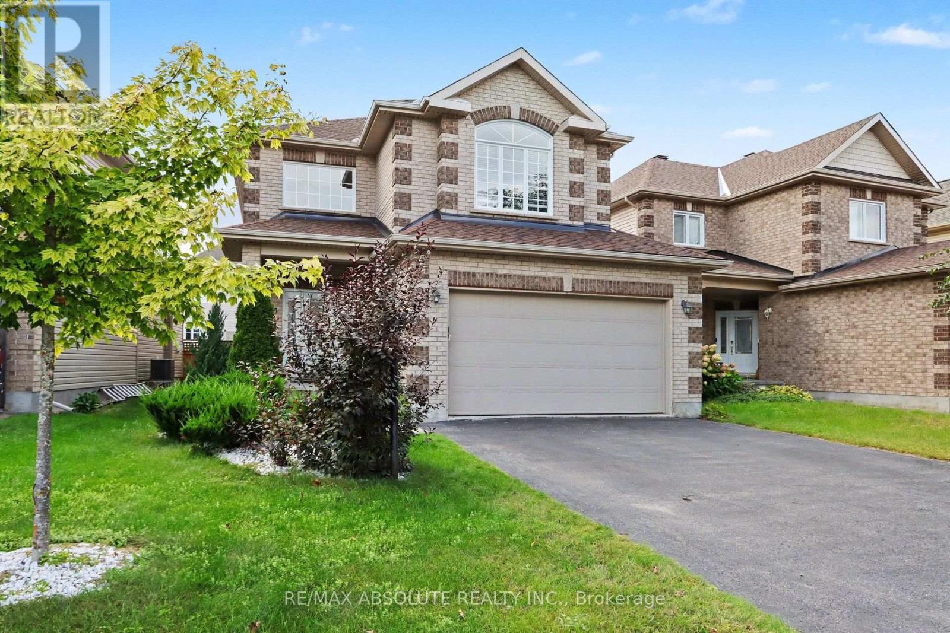
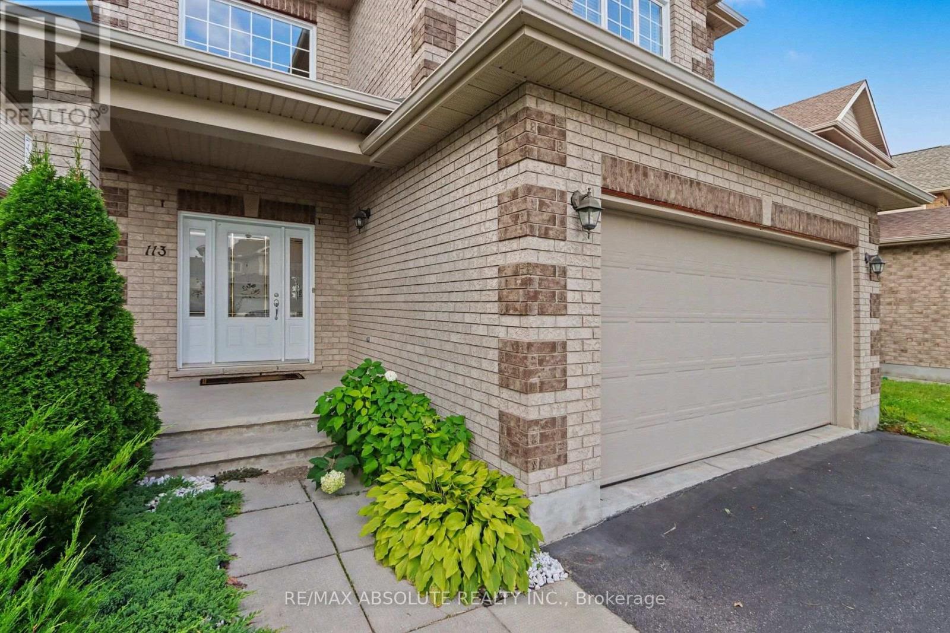
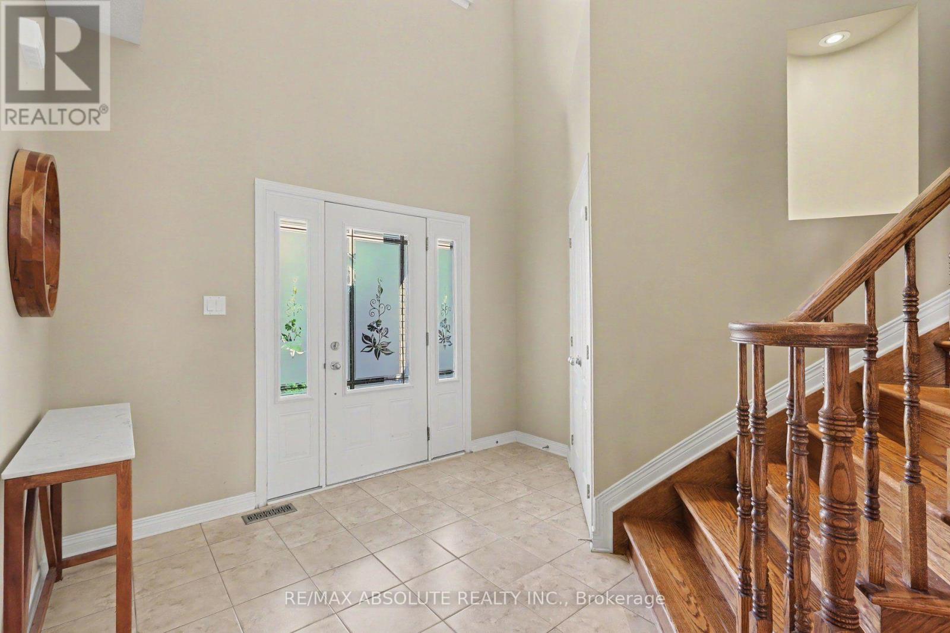
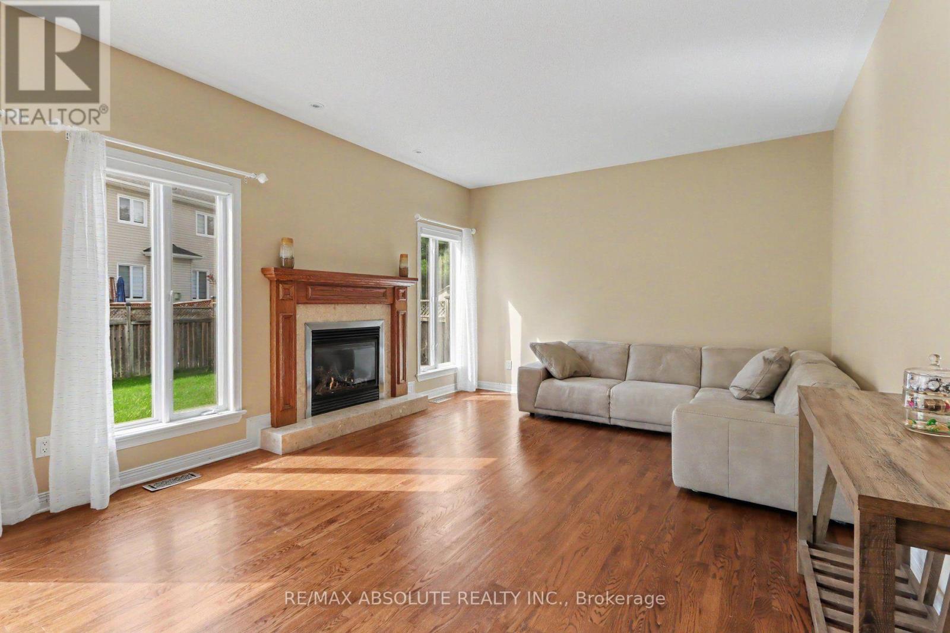
NEW PRICE. OPEN HOUSE SUNDAY 2-4pm. Enjoy quiet, city living in your own private west-end "Villa". This charming 3-bed single family home is located in sought after Timbermere, Stittsville. Shop, walk, dine, work, educate in style. In Stittsville you are close to all. Best home features: open concept main floor living with high ceilings, gleaming main floor hardwood floors and staircase, 3 generously sized upper bedrooms, finished basement with family room, extra bedroom and bathroom, two gas fireplaces, double garage, front covered porch, fenced in rear yard. Recent upgrades: roof shingles (2023), furnace (2020), washing machine (2023), dishwasher (2024), microwave (2024). Estimated annual cost of utilities: hydro - $1235, natural gas - $1370, water/sewer - $1320. Please note the driveway holds up to four regular-sized vehicles, but for larger vehicles the driveway may comfortably hold two.
Map data © OpenStreetMap contributors
No open houses are scheduled for this home.
Can't make it? Request a private viewing.
| Oct 9, 2026 | $834,900 | ▼ $25,000 |
| Sep 17, 2026 | $859,900 | First recorded price |
Price changes since Sep 17, 2026.
| Living room | Ground level | 4.27 x 3.91 m |
| Family room | Lower level | 7.32 x 3.96 m |
| Bathroom | Lower level | 2.74 x 1.78 m |
| Bedroom 4 | Lower level | 3.02 x 2.62 m |
| Furnace | Lower level | 3.79 x 3.07 m |
| Dining room | Ground level | 4.27 x 3.3 m |
| Kitchen | Ground level | 5.61 x 3.25 m |
| Bathroom | Ground level | 2.06 x 0.86 m |
| Laundry room | Ground level | 2.16 x 1.93 m |
| Primary Bedroom | Second level | 5.72 x 4.01 m |
| Bathroom | Second level | 3.56 x 3.35 m |
| Bedroom 2 | Second level | 3.76 x 3.38 m |
| Bedroom 3 | Second level | 4.45 x 3.43 m |
| Bathroom | Second level | 3.4 x 2.44 m |