
 For rent 50
$3,500/mo
3 bed3 bath2,500–3,000 sq ft
195 Keyrock Drive
Kanata - Kanata Lakes/Heritage Hills, Ottawa
1 month agoMLS® X13740564
ROYAL LEPAGE INTEGRITY REALTY
1294 Parkhill Circle
Faircrest Heights, Ottawa, Ontario K1H6K3
For rent· Added
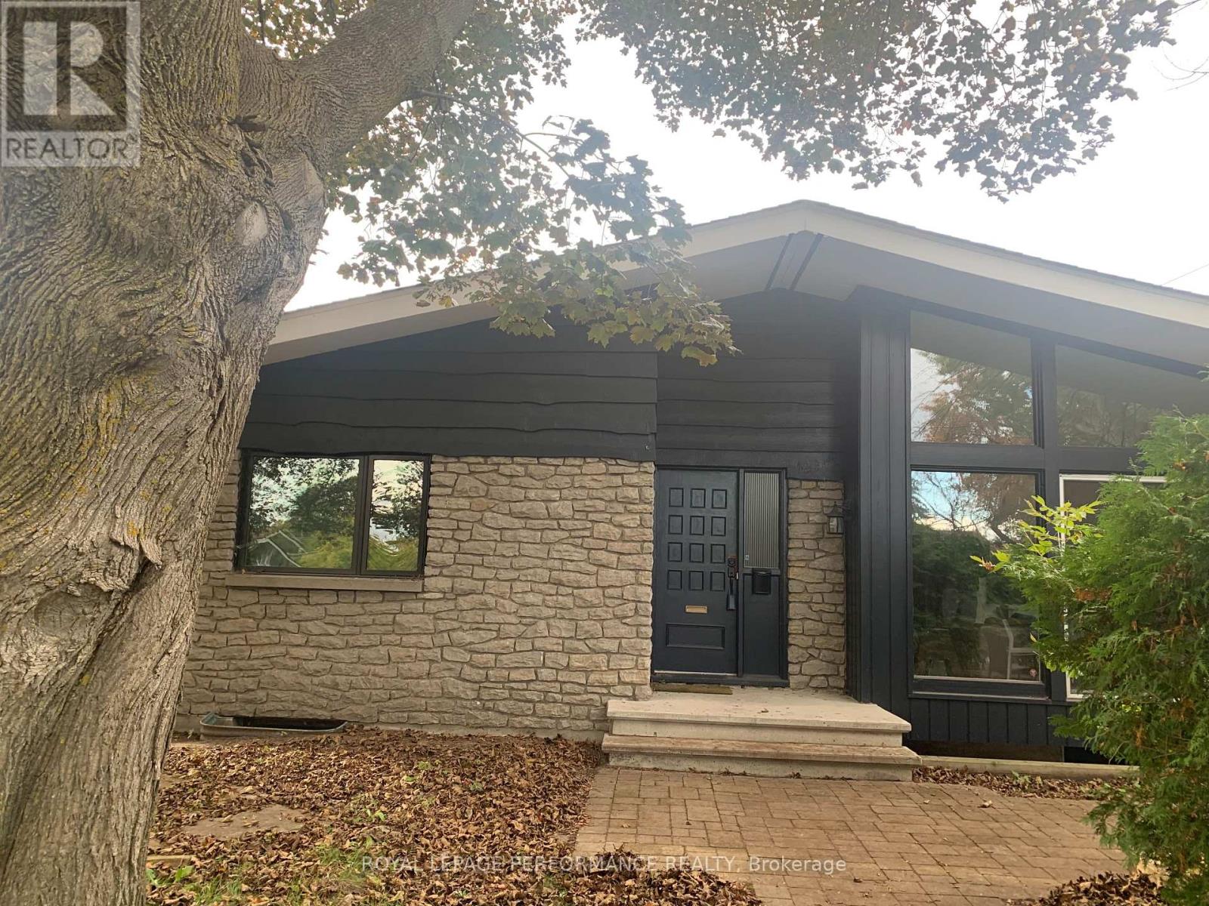
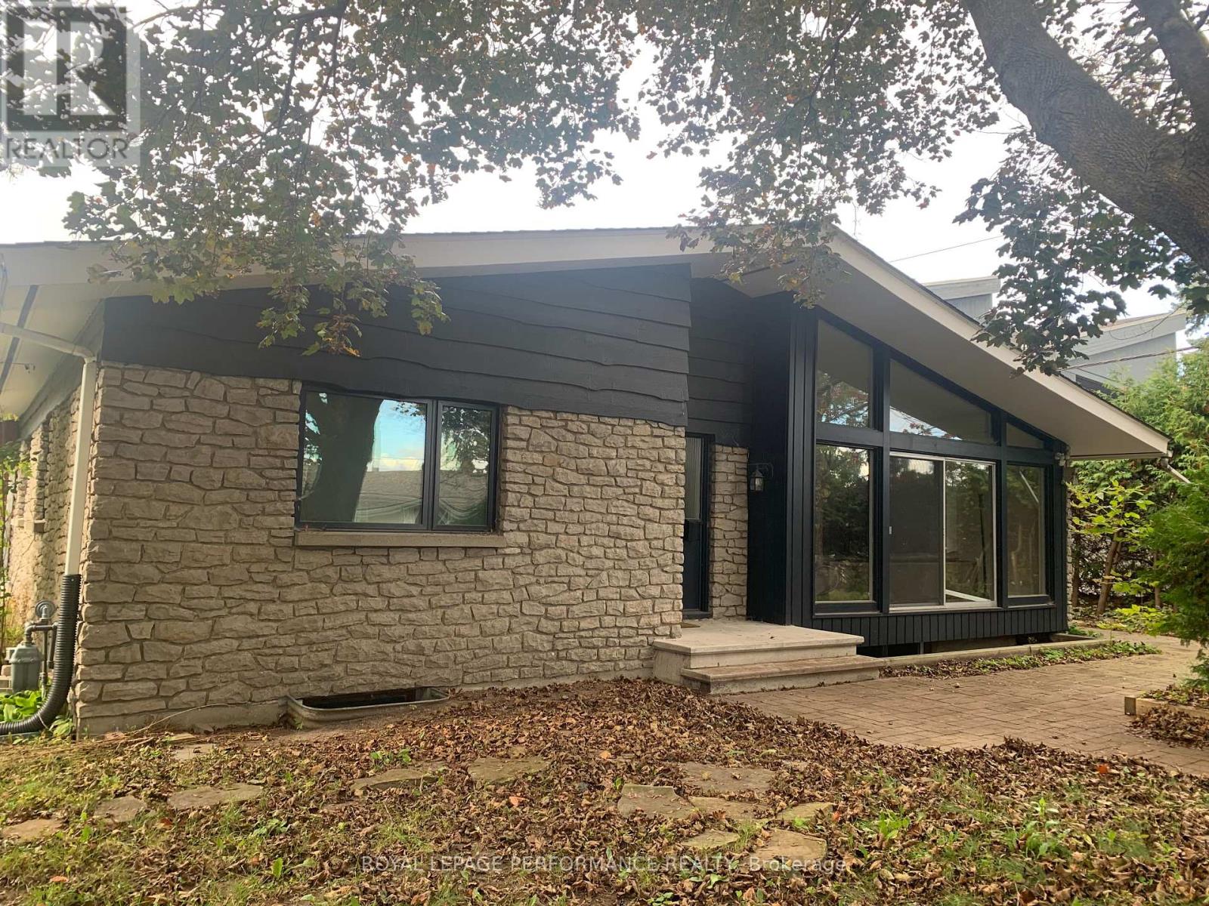
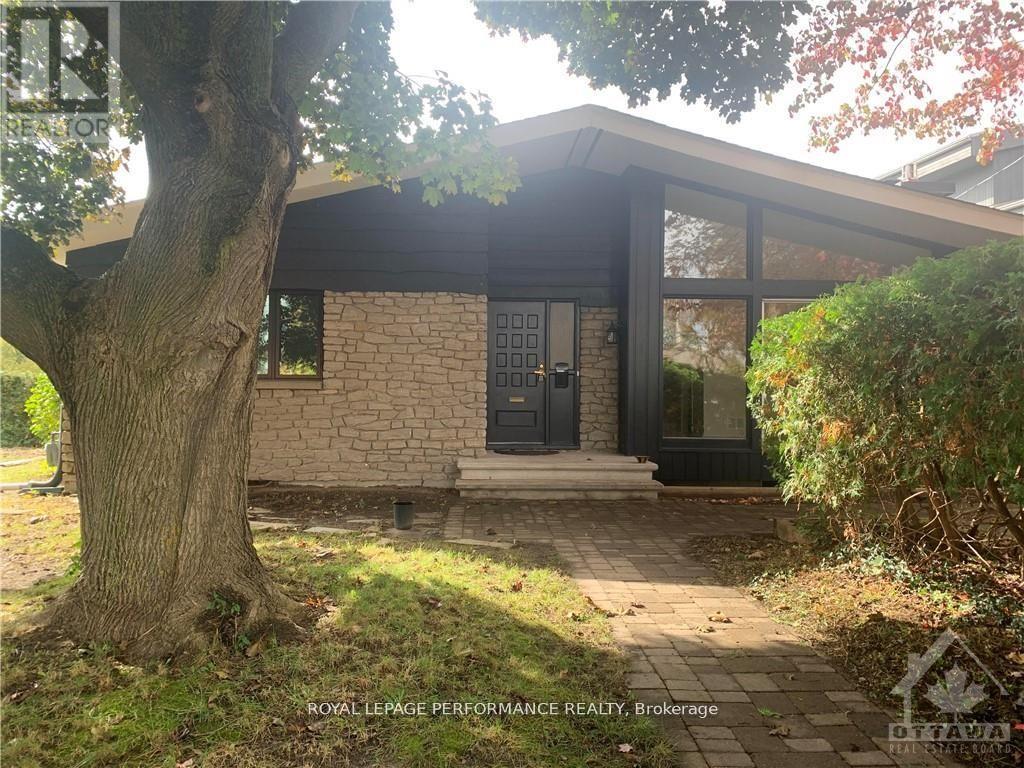
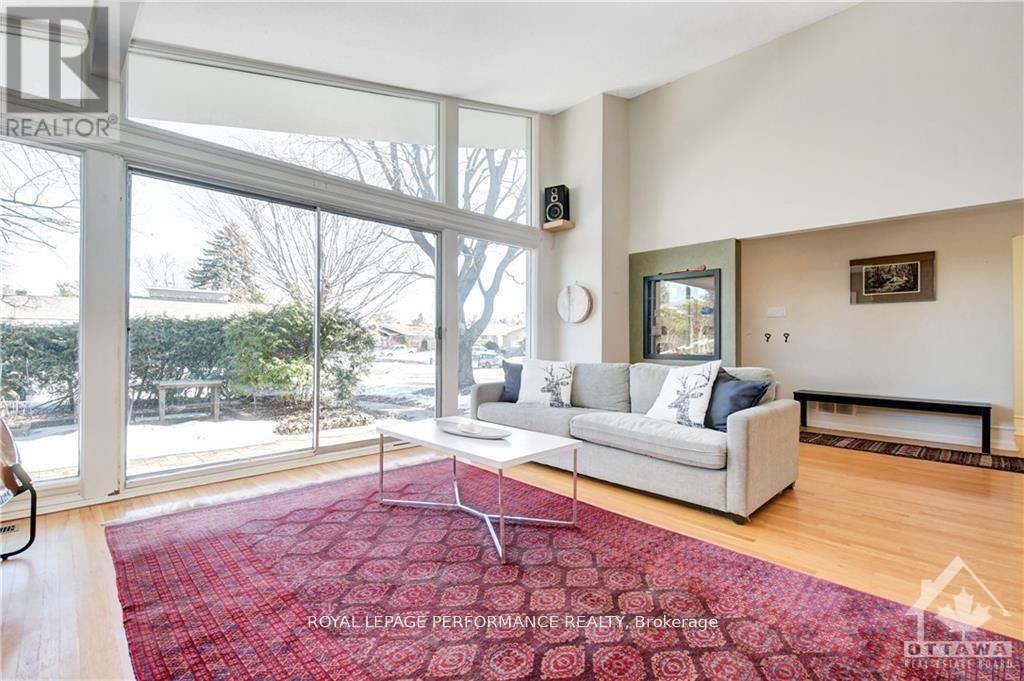
Welcome to 1294 Parkhill Circle! This beautiful home offers a wonderful opportunity to enjoy comfortable living in a desirable Ottawa neighbourhood. Featuring a functional layout, spacious living areas, and a warm, inviting atmosphere, this property is ideal for families, professionals, or anyone looking for a place to call home. The bright living space provides a welcoming setting for relaxing and entertaining, while the kitchen offers practical functionality for everyday living. The bedrooms provide flexibility for family living, guests, or a home office. With a combination of hardwood, ceramic, and mixed flooring, this home offers both character and practicality. Conveniently located close to parks, schools, shopping, public transit, and everyday amenities, 1294 Parkhill Circle is an excellent opportunity to enjoy comfort and convenience in Ottawa.
Map data © OpenStreetMap contributors
No open houses are scheduled for this home.
Can't make it? Request a private viewing.
| Living room | Main level | 5.56 x 4.57 m |
| Dining room | Main level | 3.98 x 2.79 m |
| Kitchen | Main level | 4.87 x 2.28 m |
| Bedroom | Main level | 3.87 x 3.53 m |
| Bedroom 2 | Main level | 3.96 x 2.89 m |
| Bedroom 3 | Main level | 2.97 x 2.81 m |
| Family room | Basement | 8.99 x 3.96 m |




