 For sale 50
$625,000
3 bed3 bath1,500–2,000 sq ft
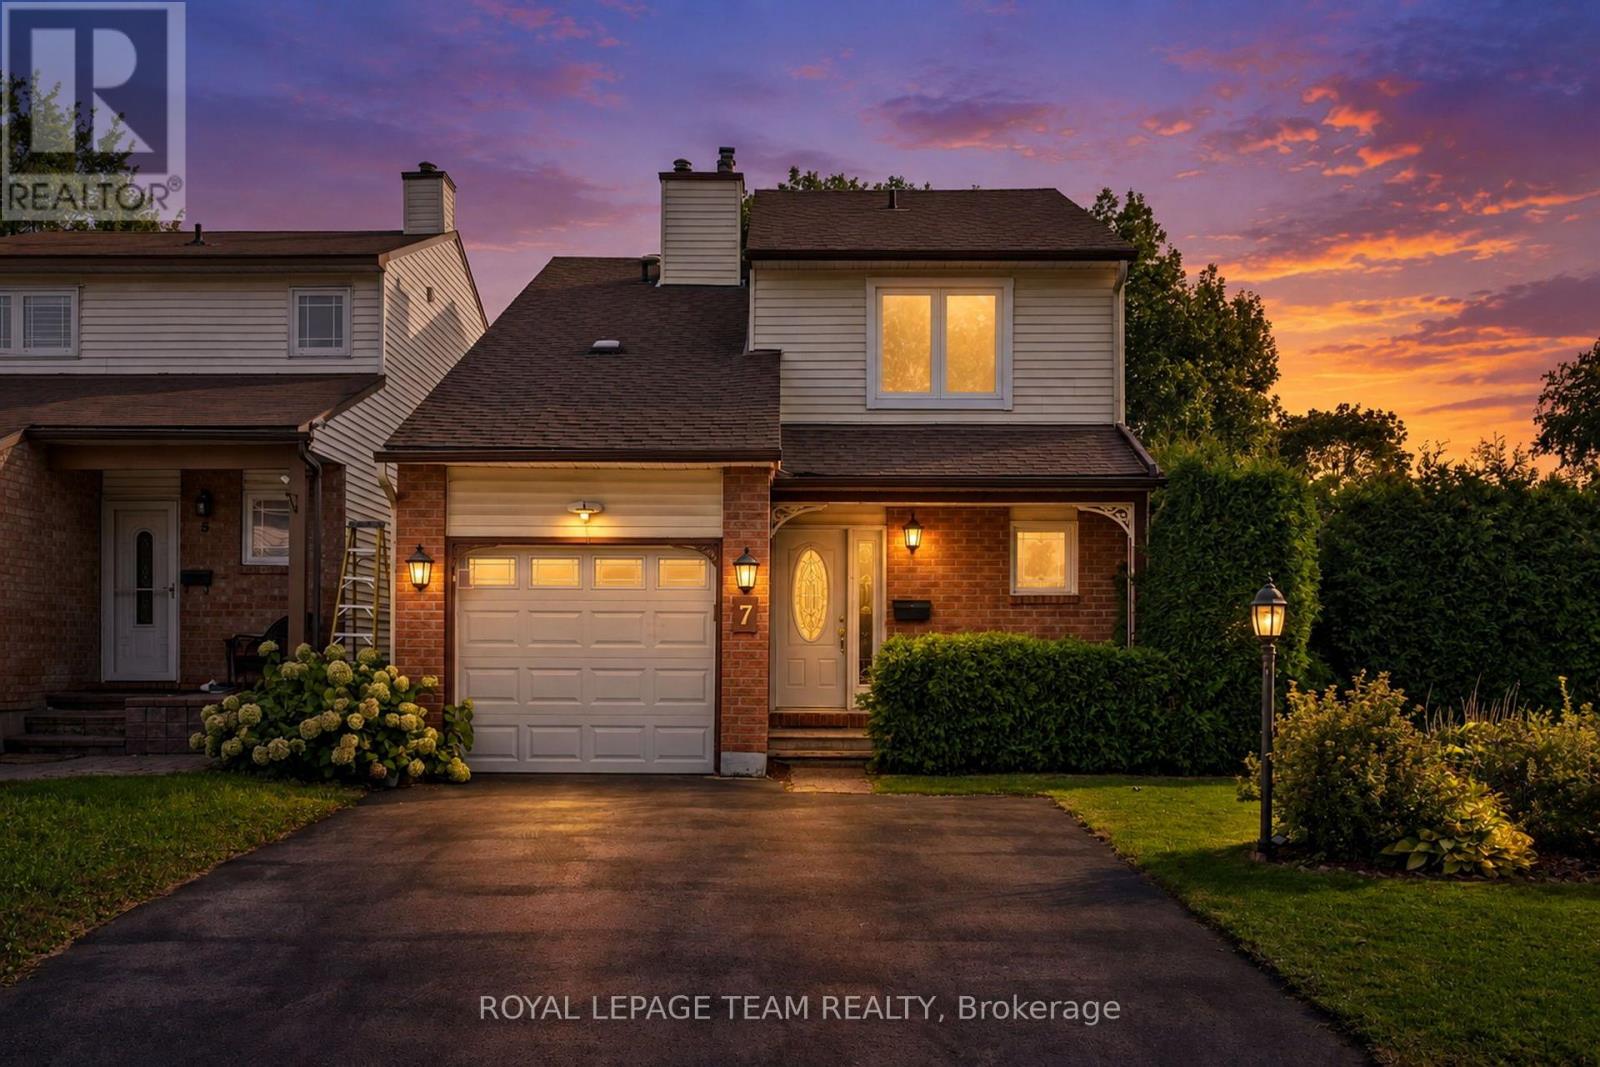
7 Benlark Road
Barrhaven - On the Green, Ottawa
15 days agoMLS® X13836640
ROYAL LEPAGE TEAM REALTY
13 Fieldcrest Avenue
Barrhaven - Longfields, Ottawa, Ontario K2J4W7
For sale· Added
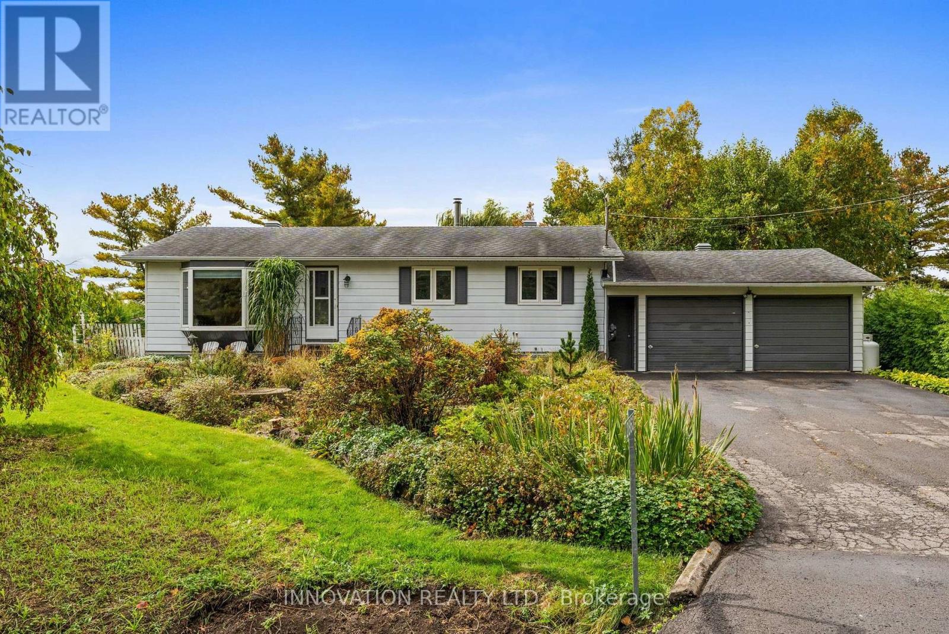
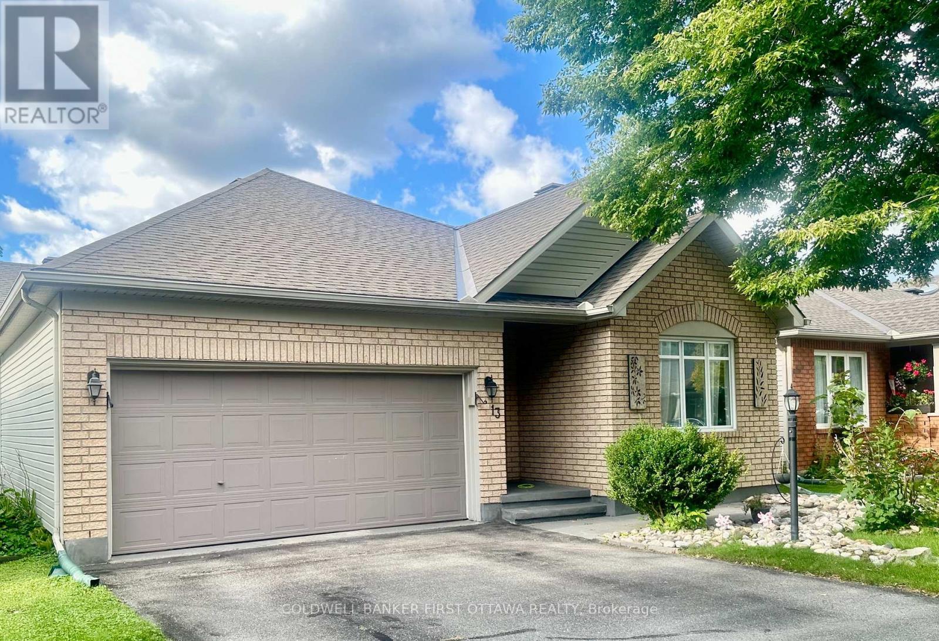
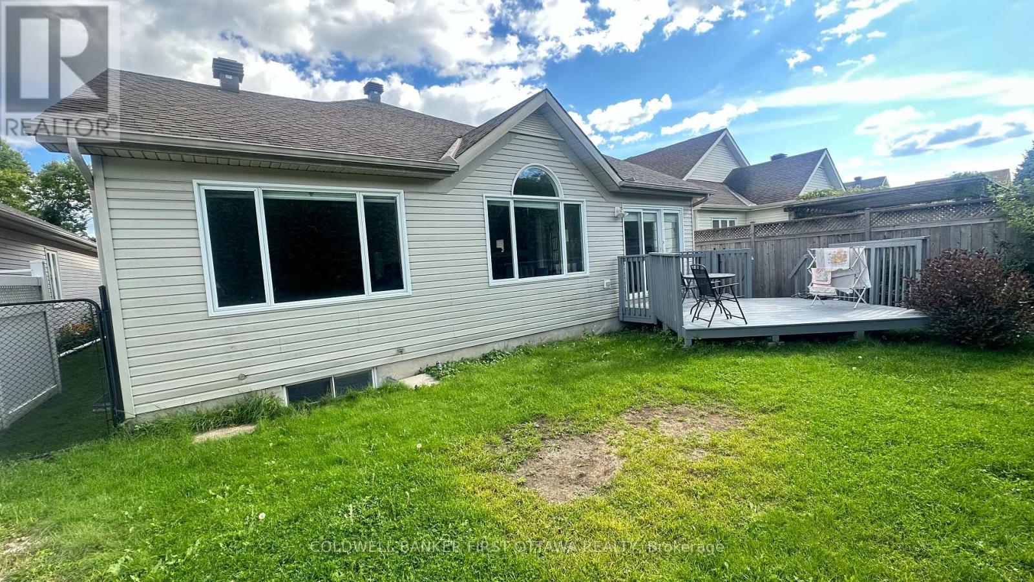
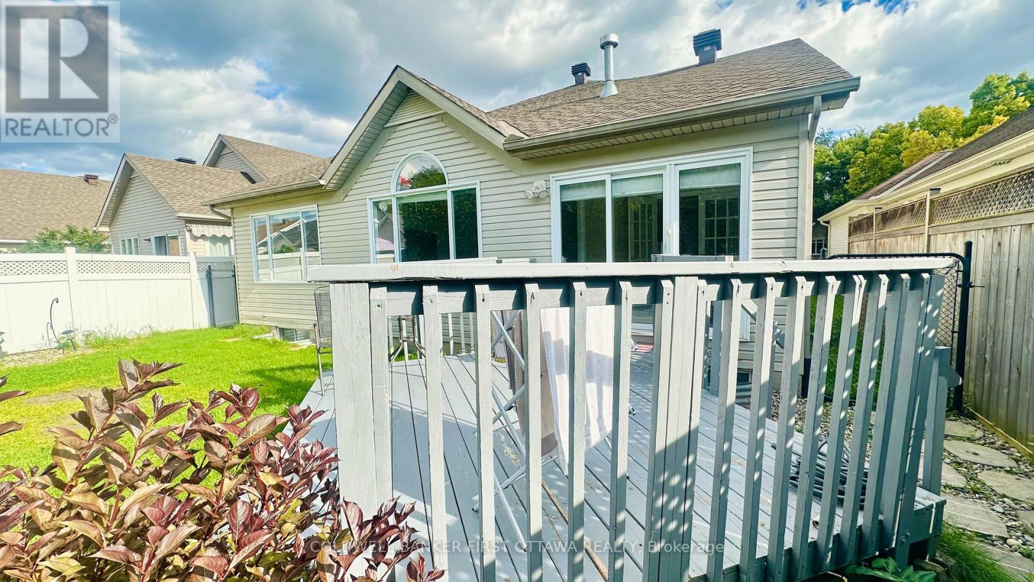
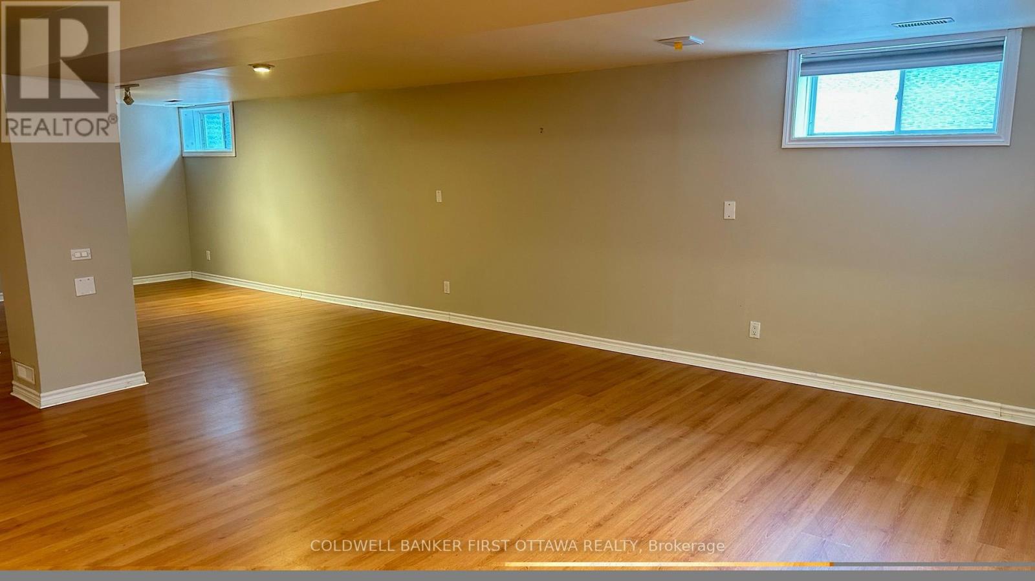
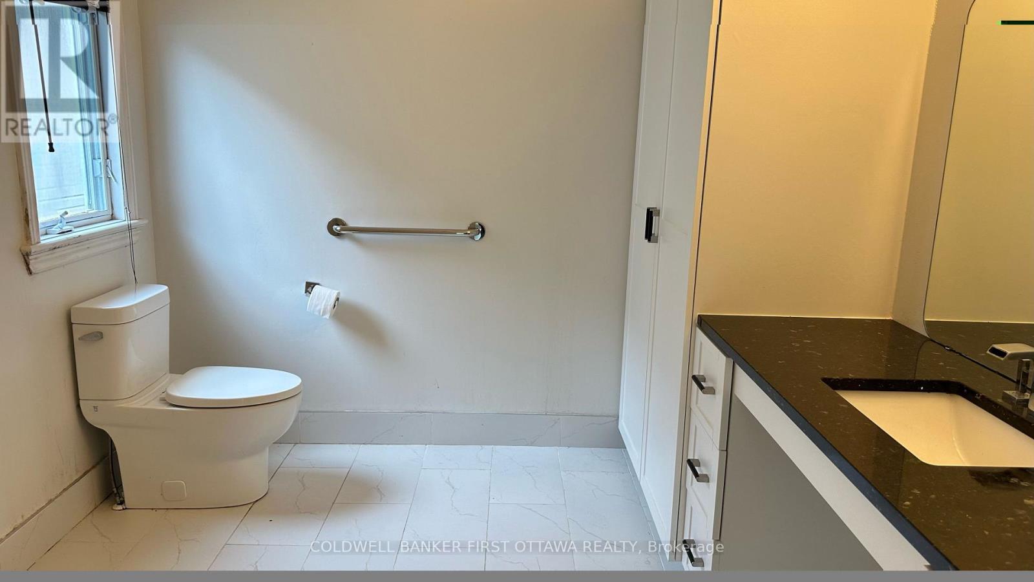
Great location! This beautiful bungalow is in walking distance to shopping center, pharmacy, grocery and fitness center, as well as bus stop, park & ride etc. Moreover, it offers you all the needs of bedrooms, Living, dining room, kitchen, den and more in main level. Lots of space to host adults and children. Cathedral Ceilings provides additional open space and high ceiling. This property has a beautiful entrance which leads you to all the living space that are covered in hardwood floor. Fireplace supplies additional warmness to a long winter. The stunning sun room takes you out back to a large patio for your summer amusement. Finished basement (with 3-piece bathroom) is ready for you to be transformed into your desire.
Map data © OpenStreetMap contributors
No open houses are scheduled for this home.
Can't make it? Request a private viewing.
| Bedroom | Main level | 4.34 x 3.66 m |
| Bathroom | Basement | 3.66 x 3.05 m |
| Foyer | Main level | 2.03 x 2.44 m |
| Recreational, Games room | Basement | 6.55 x 6.83 m |
| Bedroom 2 | Main level | 3.71 x 3.35 m |
| Den | Main level | 3.35 x 3.35 m |
| Kitchen | Main level | 4.12 x 2.59 m |
| Dining room | Main level | 3.35 x 3.66 m |
| Family room | Main level | 3.35 x 3.66 m |
| Living room | Main level | 3.66 x 3.66 m |
| Solarium | Main level | 3.05 x 3.05 m |
| Bathroom | Main level | 3.05 x 2.69 m |
| Bathroom | Main level | 1.52 x 2.9 m |