
 For sale 50
$669,900
3 bed2 bath700–1,100 sq ft
2593 Cleroux Crescent
Blackburn Hamlet (South), Ottawa
1 month agoMLS® X13770316
REALTY EXECUTIVES PLUS LTD.
1383 Keswick Drive
Greely, Ottawa, Ontario K4P1A8
For sale· Added
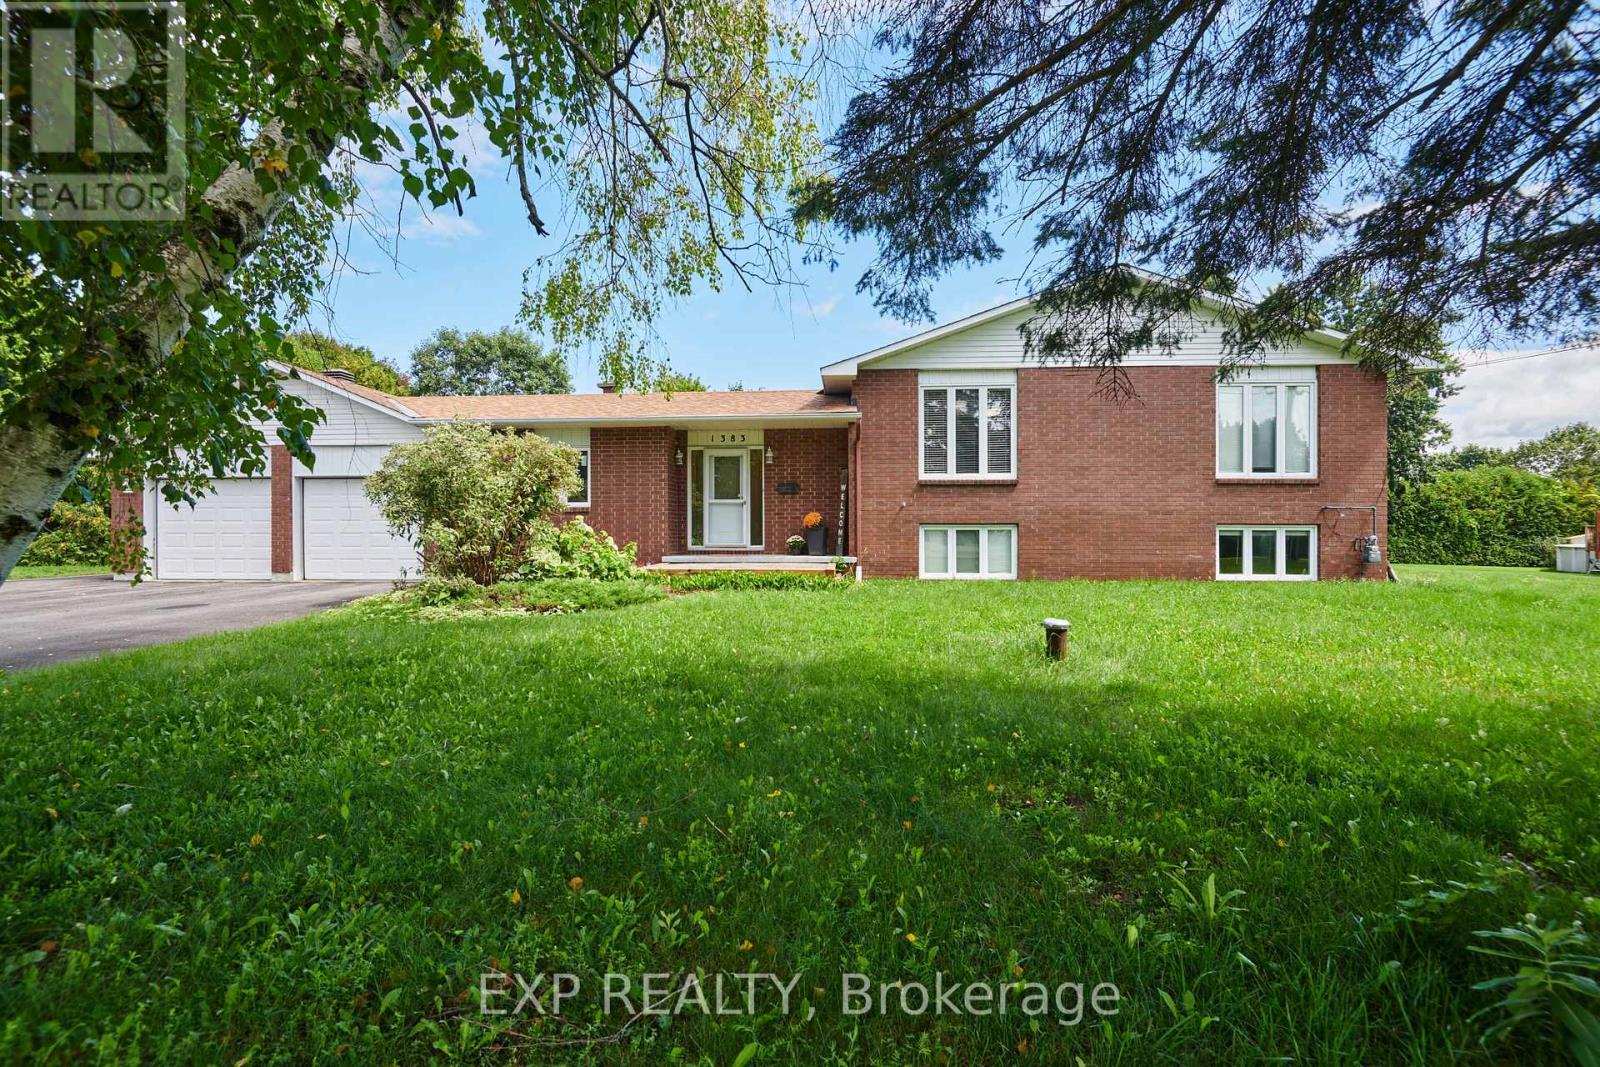
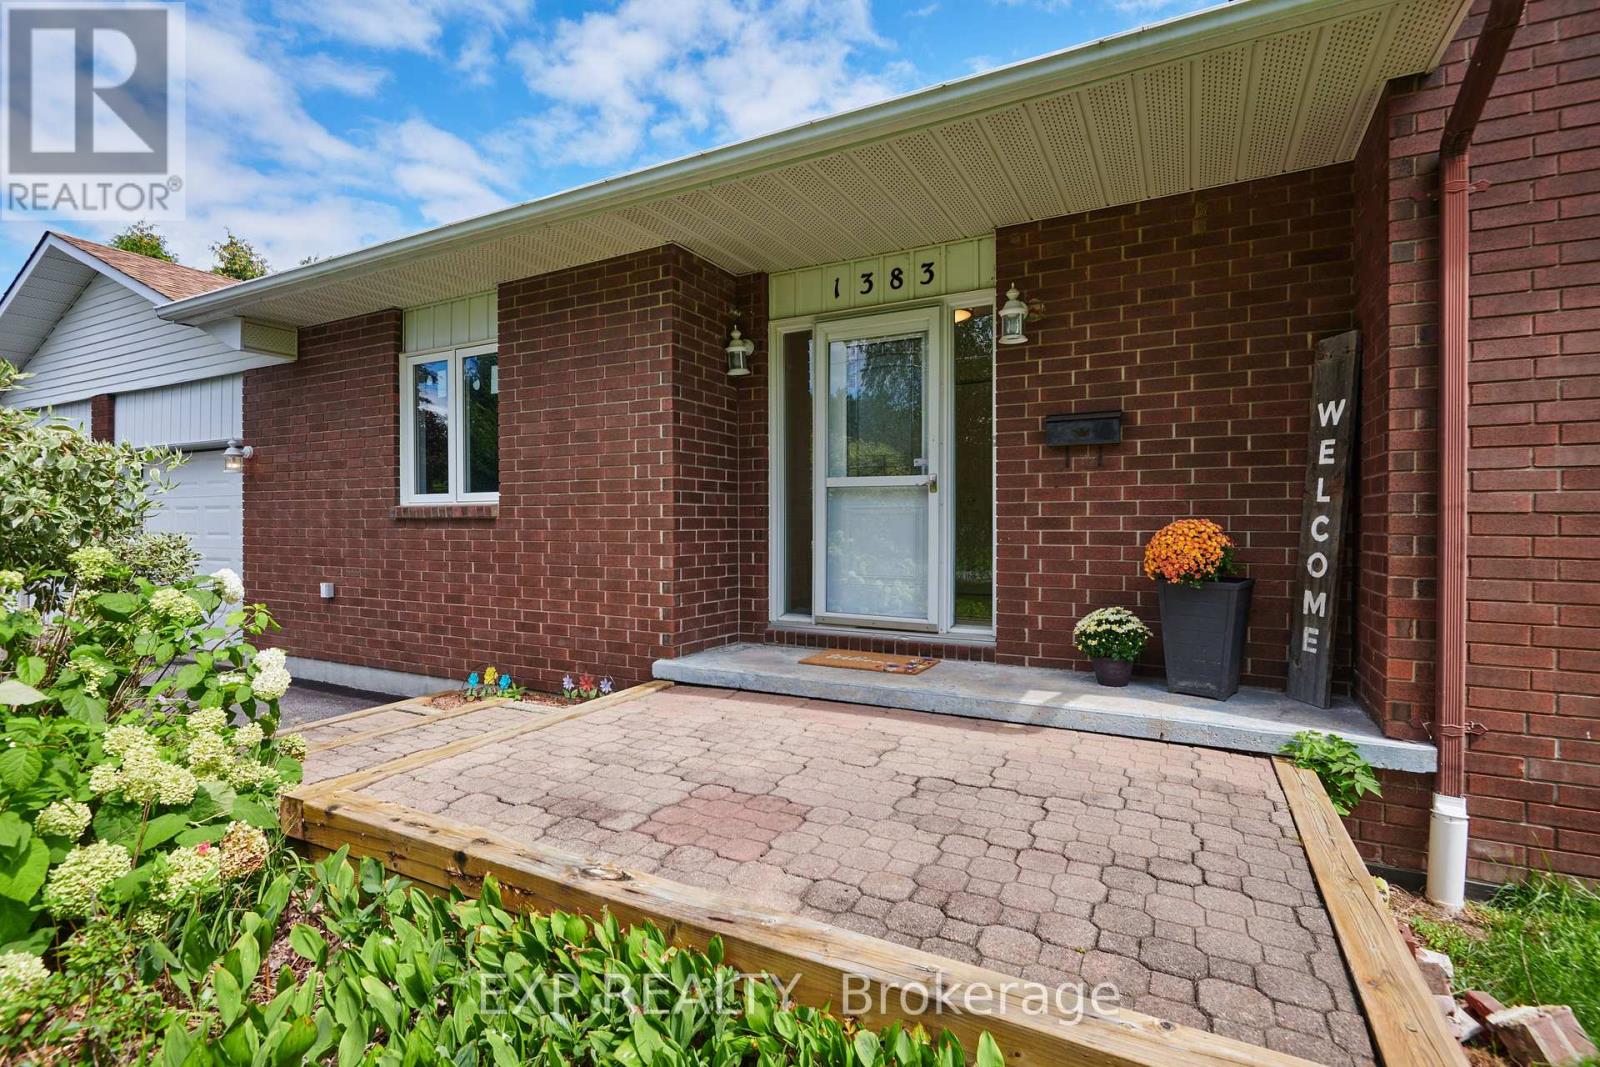
More space. More flexibility. More possibilities. Welcome to 1383 Keswick Drive in Greely, offering a unique combination of family living, income potential and exceptional bonus space. The spacious main home features 4 bedrooms, generous living areas and plenty of storage, along with a heated double-car garage with workshop space-perfect for the hobbyist, contractor or car enthusiast. An additional attached lot provides even more outdoor space and future possibilities. Adding tremendous versatility is the legal, above-ground 1 bedroom secondary dwelling unit, ideal as an income-generating rental, in-law suite or private space for adult children or extended family. Located in the sought-after community of Greely, enjoy the space and quieter pace of country-style living while remaining within easy reach of Ottawa. The area offers library, parks, recreation, schools, local businesses and everyday amenities, and the Ottawa International Airport all within convenient driving distance. Whether you're looking for room for a growing family, multigenerational living, rental income, workshop space or simply a property that gives you more options, 1383 Keswick Drive delivers a combination that's increasingly hard to find.
Map data © OpenStreetMap contributors
No open houses are scheduled for this home.
Can't make it? Request a private viewing.
| Sep 28, 2026 | $875,000 | ▼ $10,000 |
| Sep 4, 2026 | $885,000 | First recorded price |
Price changes since Sep 4, 2026.
| Kitchen | Main level | 3.66 x 4.74 m |
| Living room | Flat | 3.69 x 4.87 m |
| Bedroom | Flat | 3.87 x 4.35 m |
| Bathroom | Flat | 2.71 x 3.3 m |
| Bedroom 2 | Lower level | 5.14 x 3.4 m |
| Bedroom 3 | Lower level | 3.93 x 3.24 m |
| Bathroom | Lower level | 4.66 x 3.29 m |
| Bedroom 4 | Lower level | 6.07 x 3.19 m |
| Dining room | Main level | 3.09 x 4.81 m |
| Living room | Main level | 5.22 x 4.64 m |
| Bathroom | Main level | 1.47 x 2.87 m |
| Laundry room | Main level | 2.08 x 3.72 m |
| Bedroom | Main level | 4.04 x 465 m |
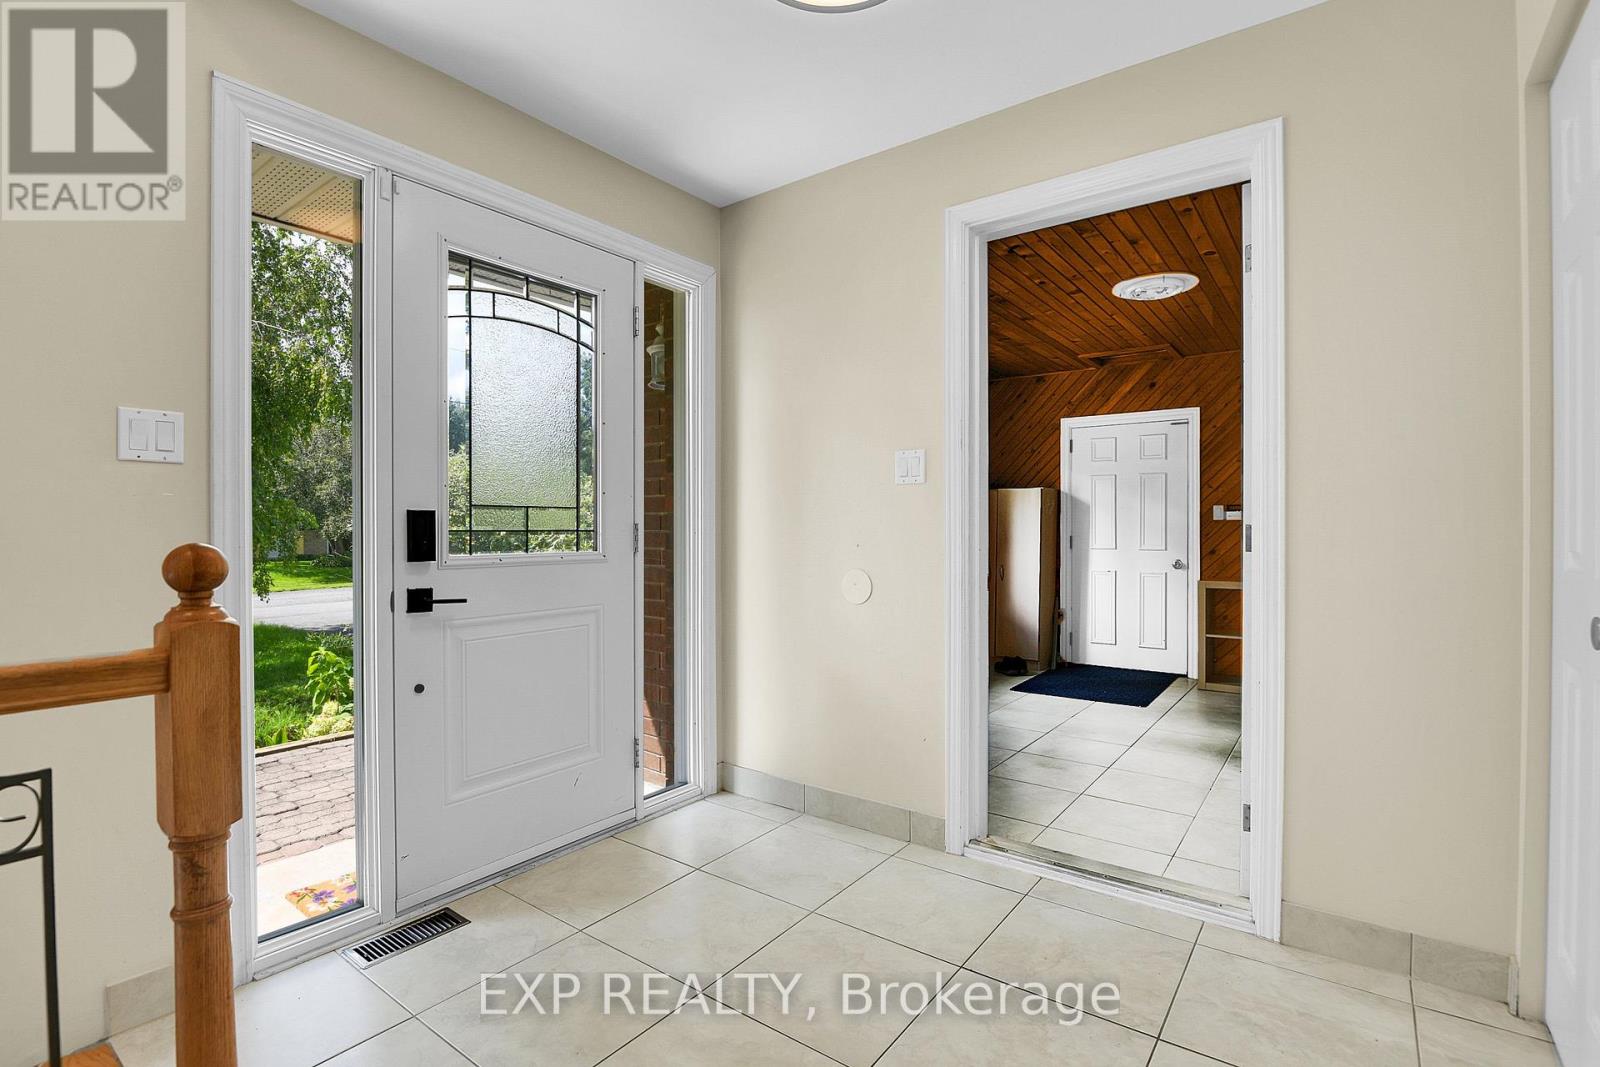
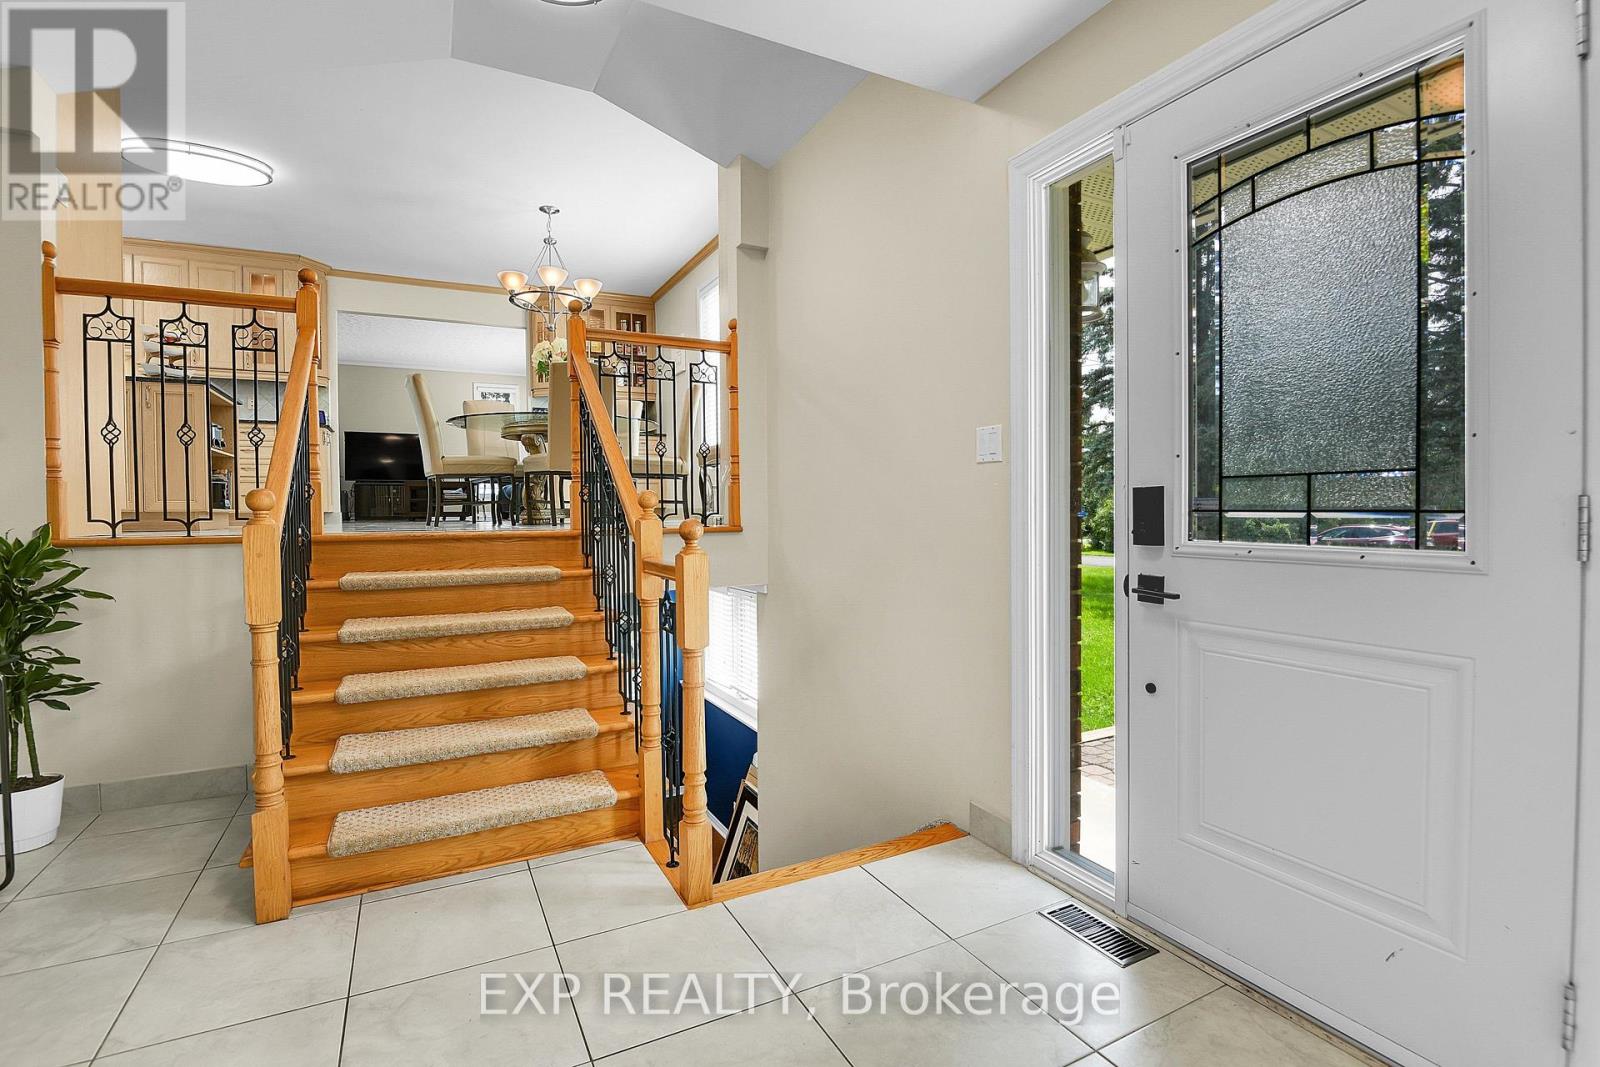
| Foyer | Main level | 3.1 x 3.52 m |
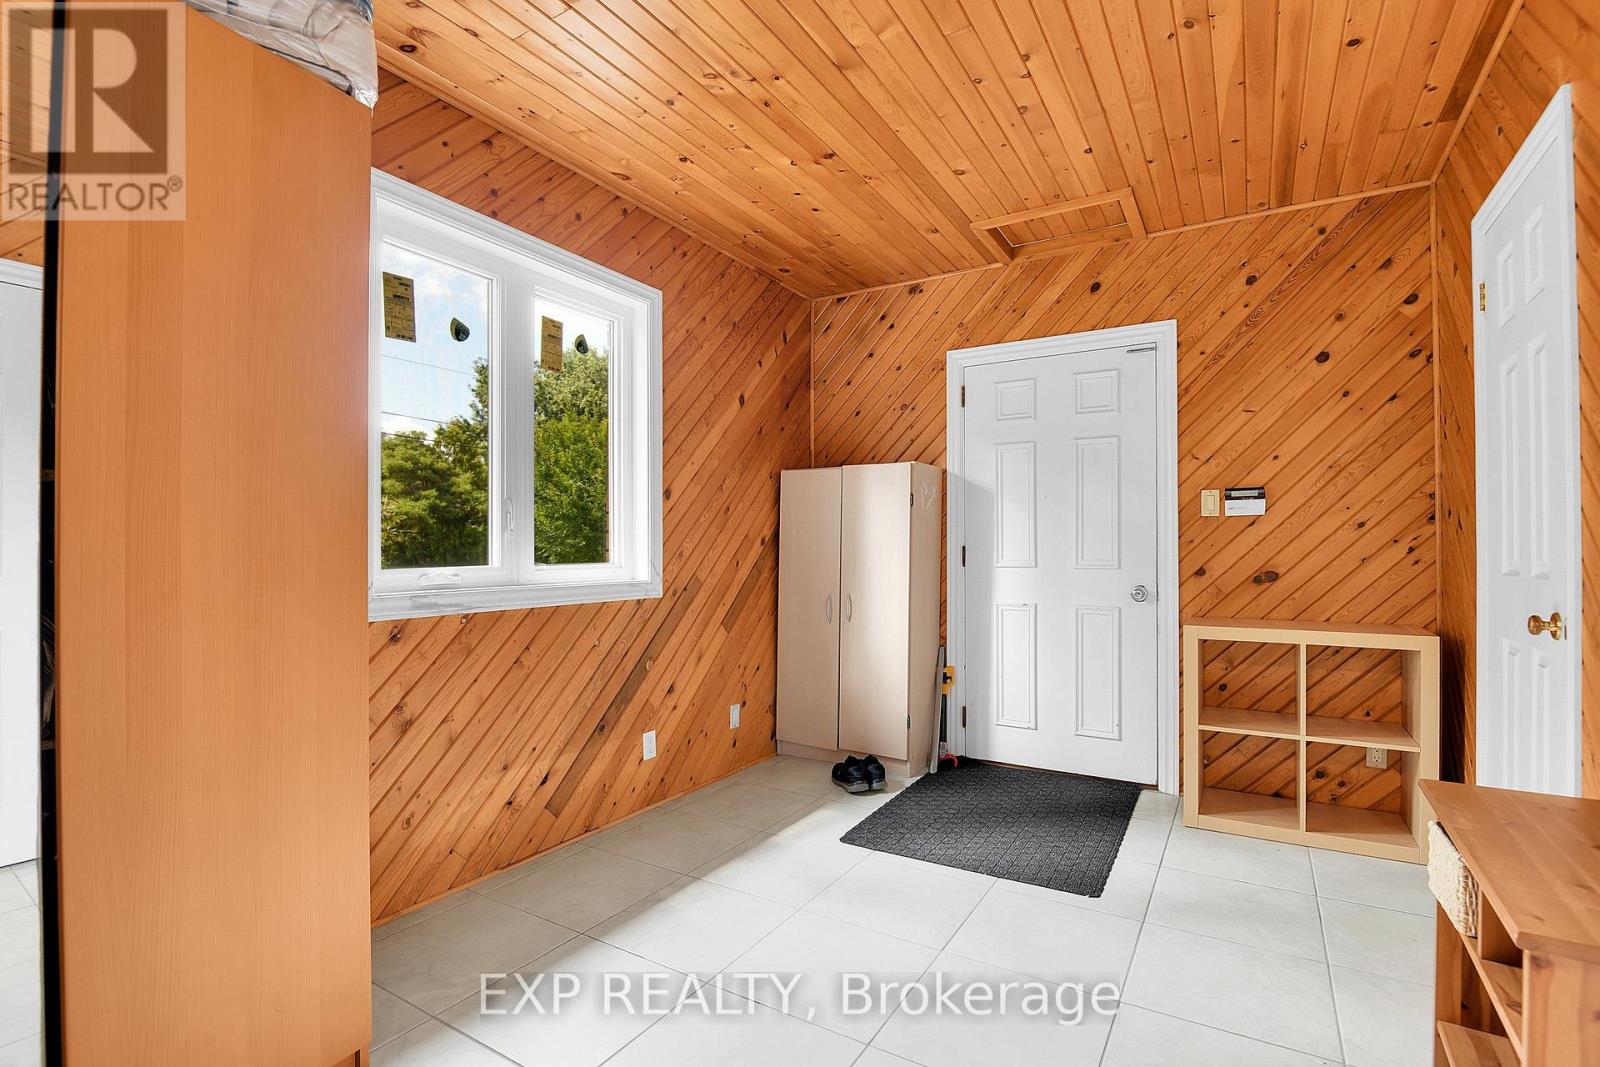
| Mud room | Main level | 2.76 x 3.97 m |
| Kitchen | Flat | 3.99 x 2.64 m |
| Dining room | Flat | 3.05 x 3.28 m |




