 For sale 50
$569,900
3 bed4 bath1,100–1,500 sq ft
154 Presland Road
Overbrook/Castle Heights, Ottawa
1 month agoMLS® X13757922
RE/MAX HALLMARK REALTY GROUP
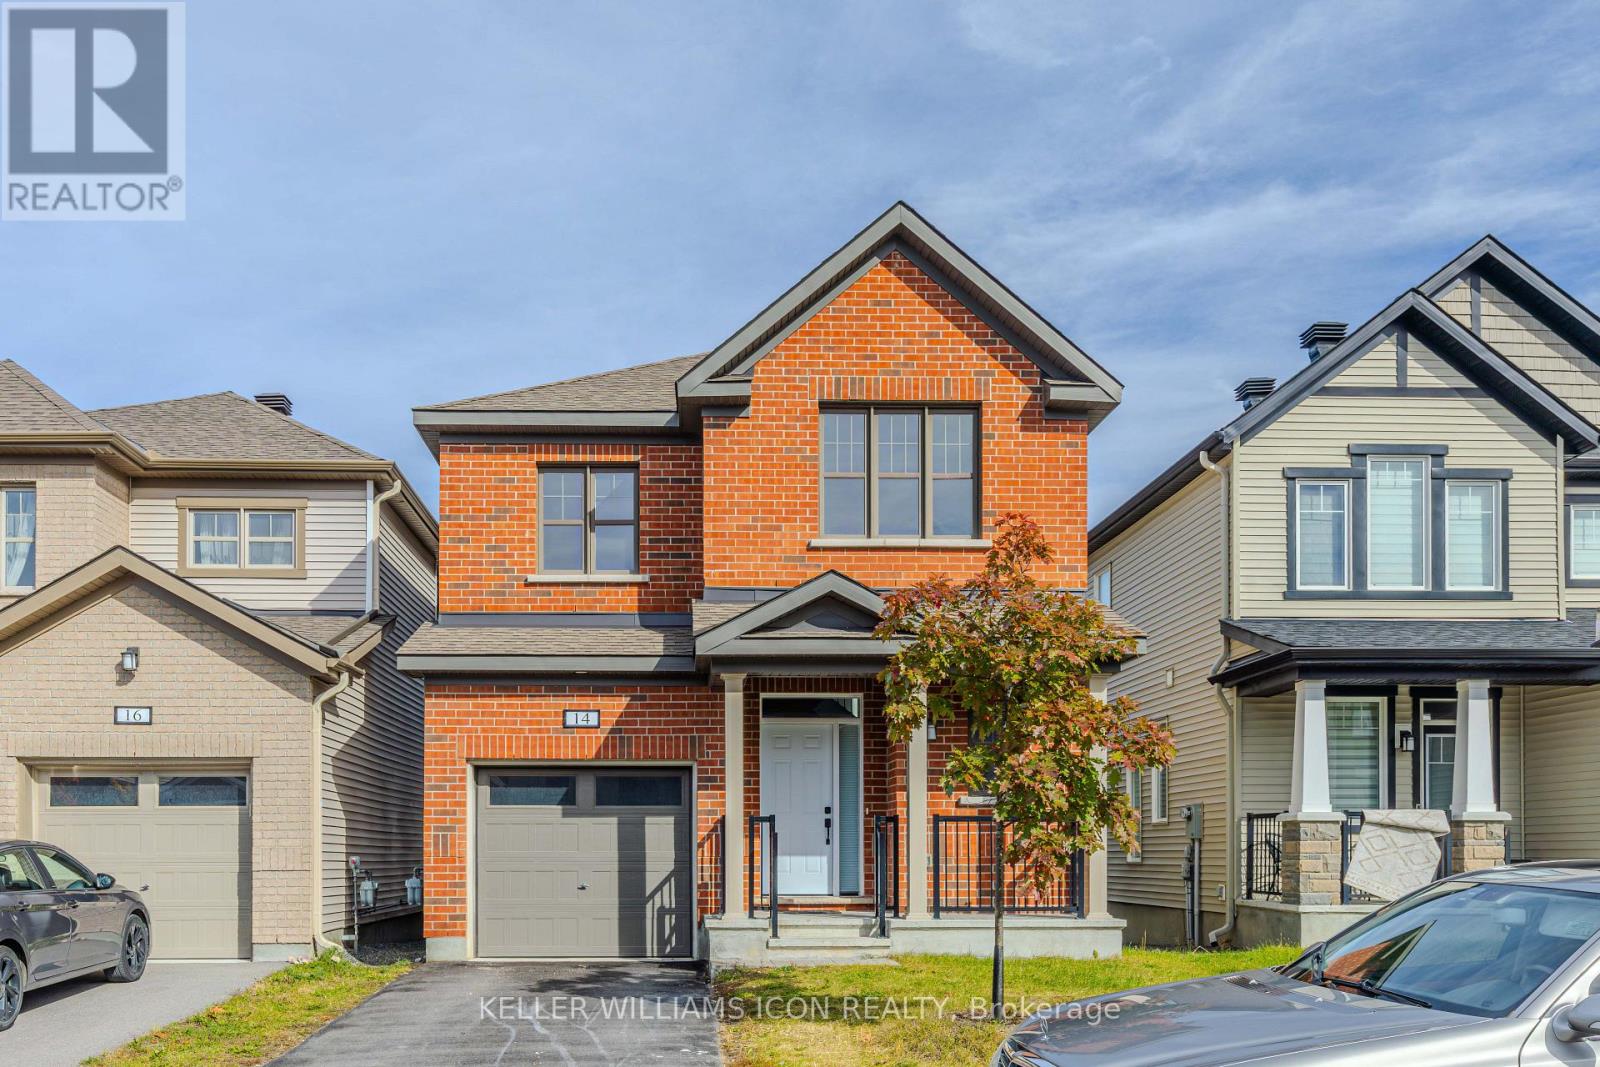
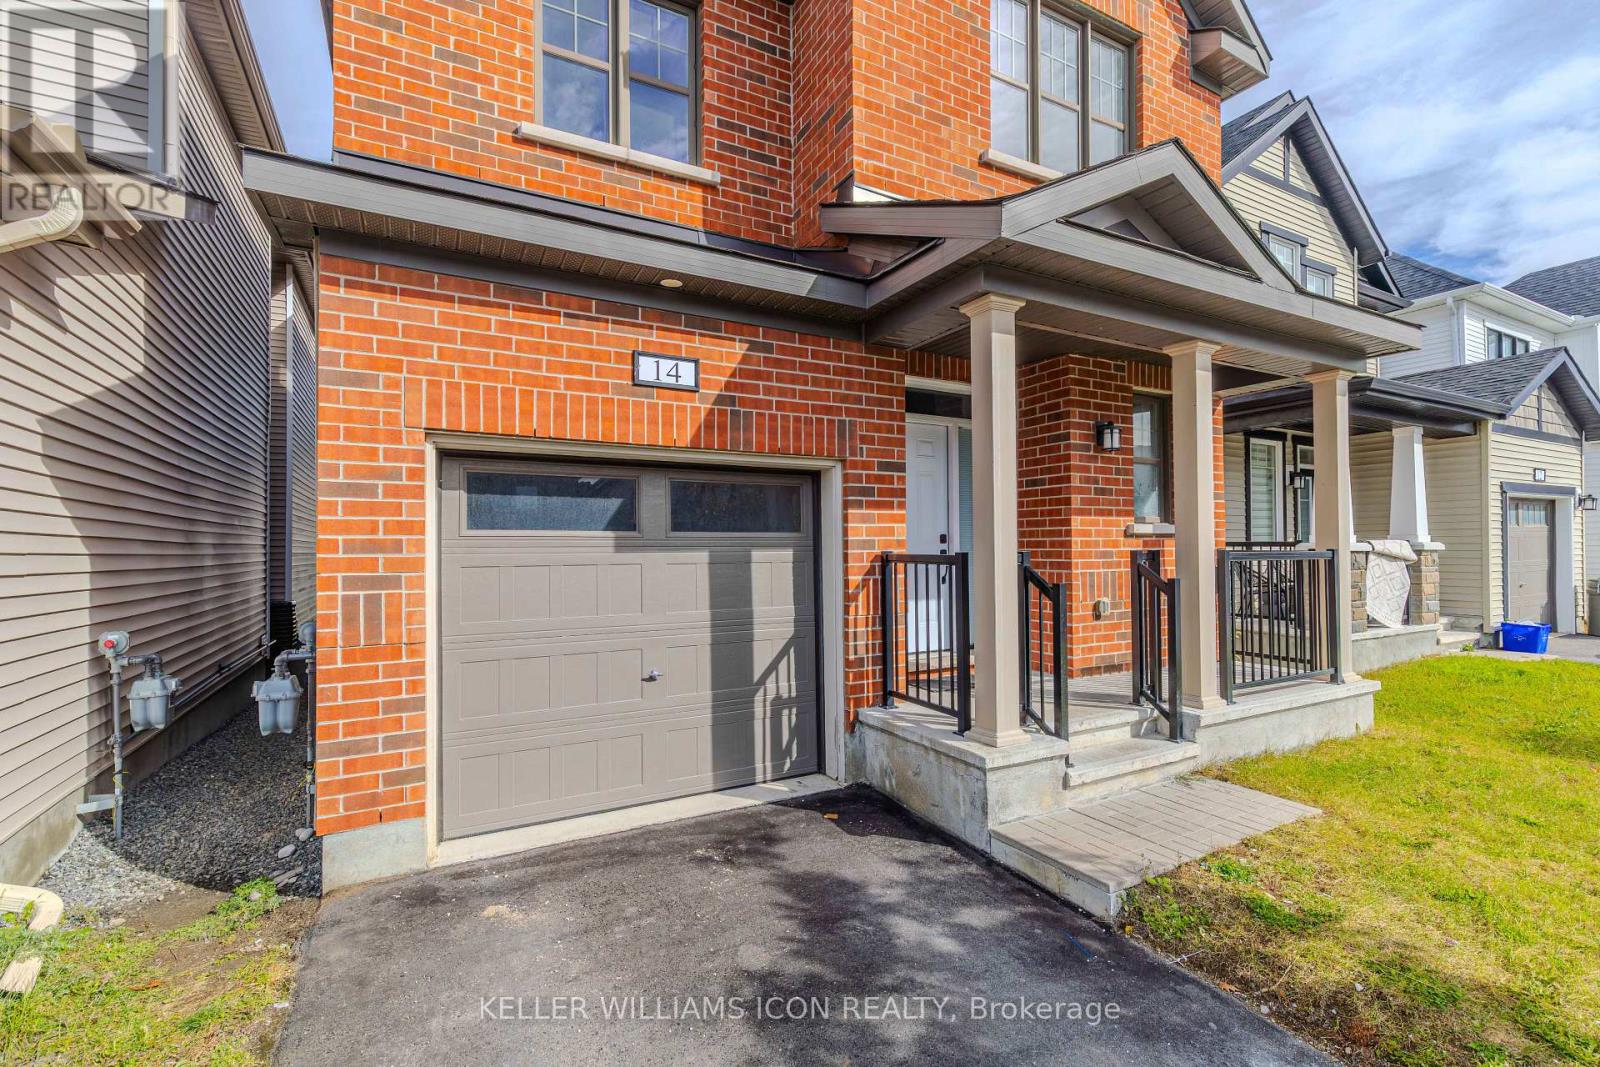
14 Racemose Street
Barrhaven - Half Moon Bay, Ottawa, Ontario K2J6Z9
For sale· Added
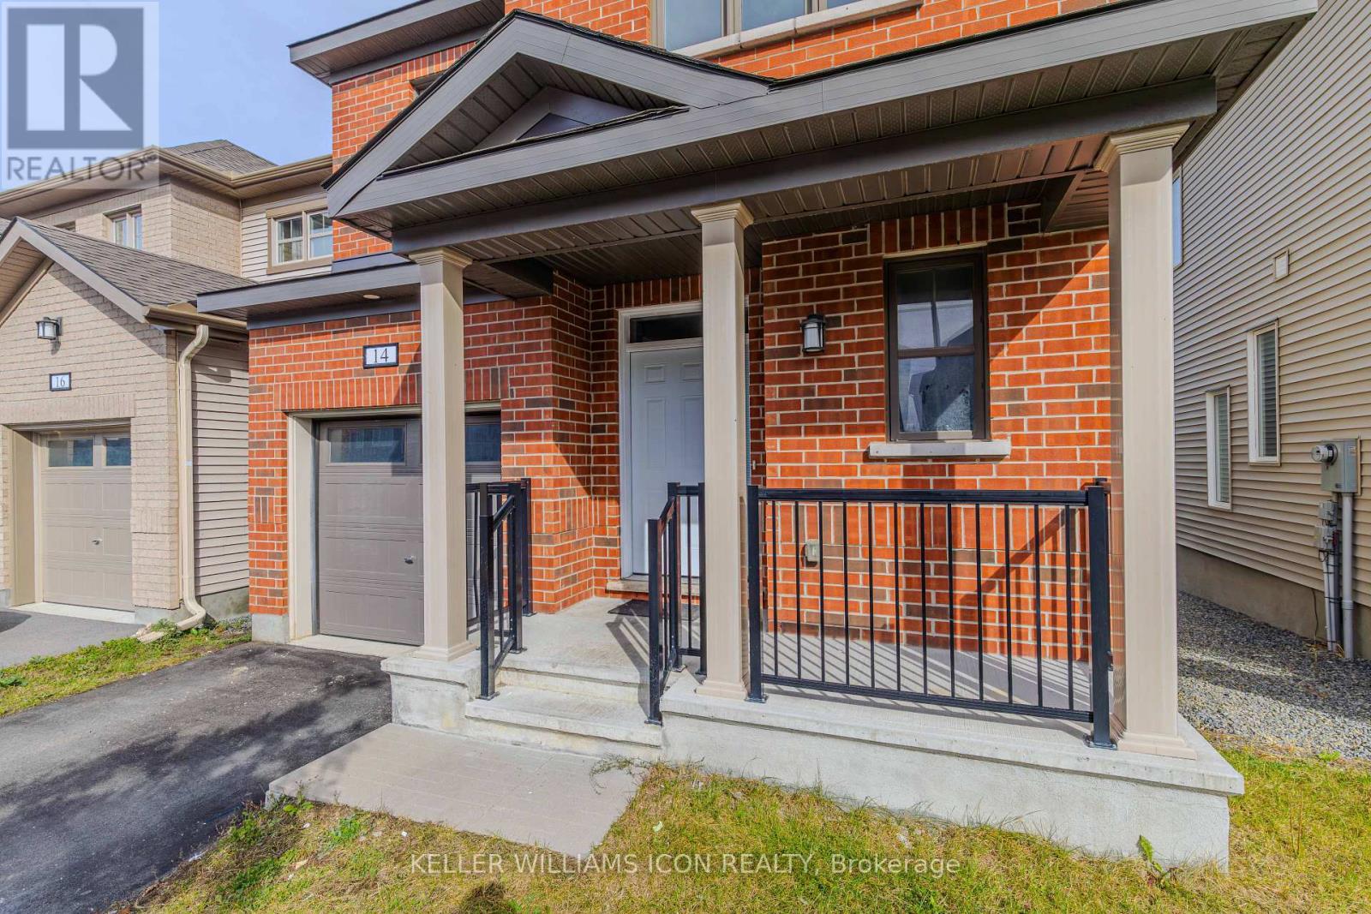
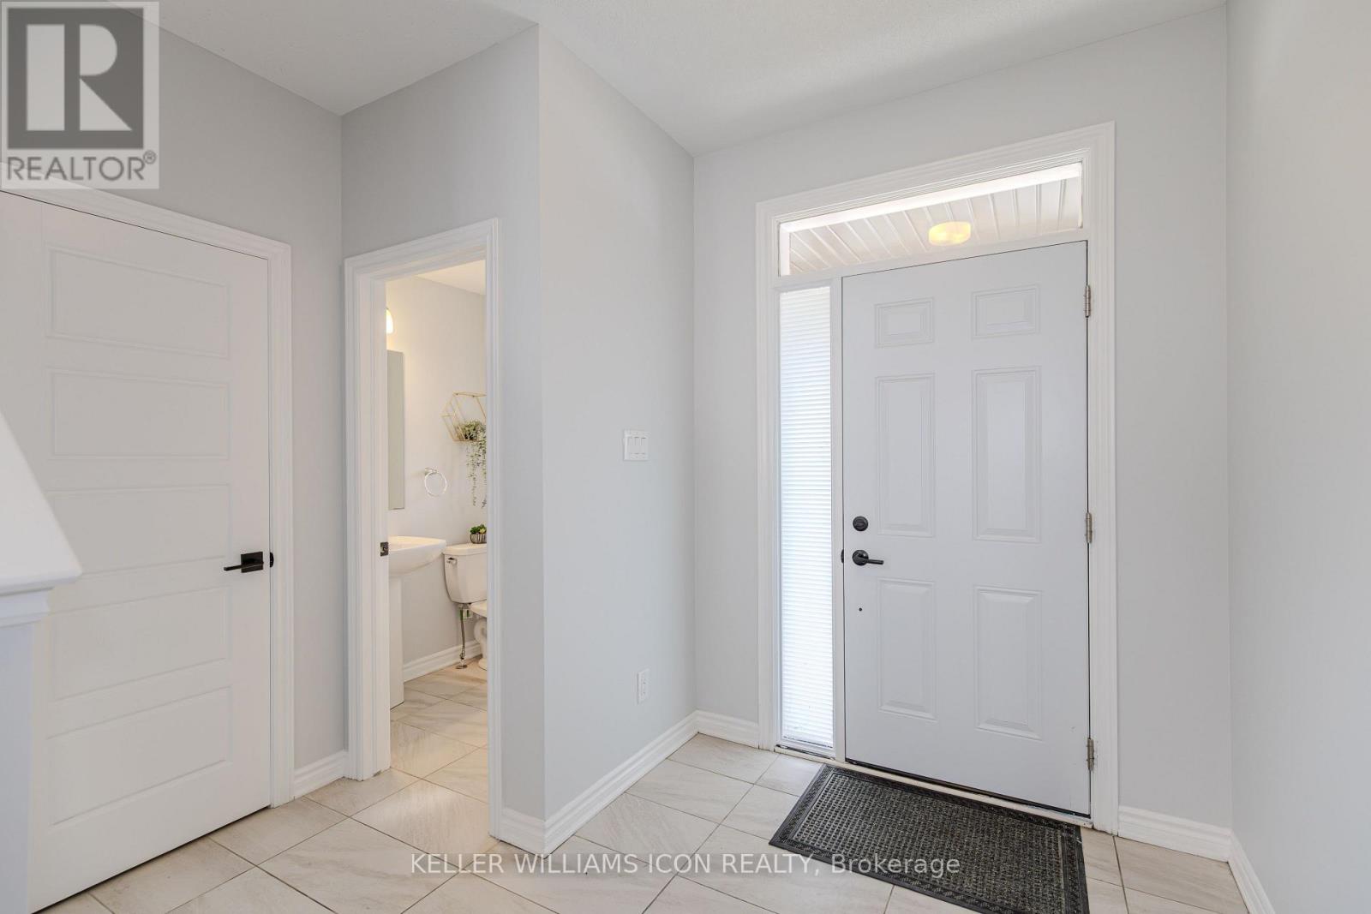
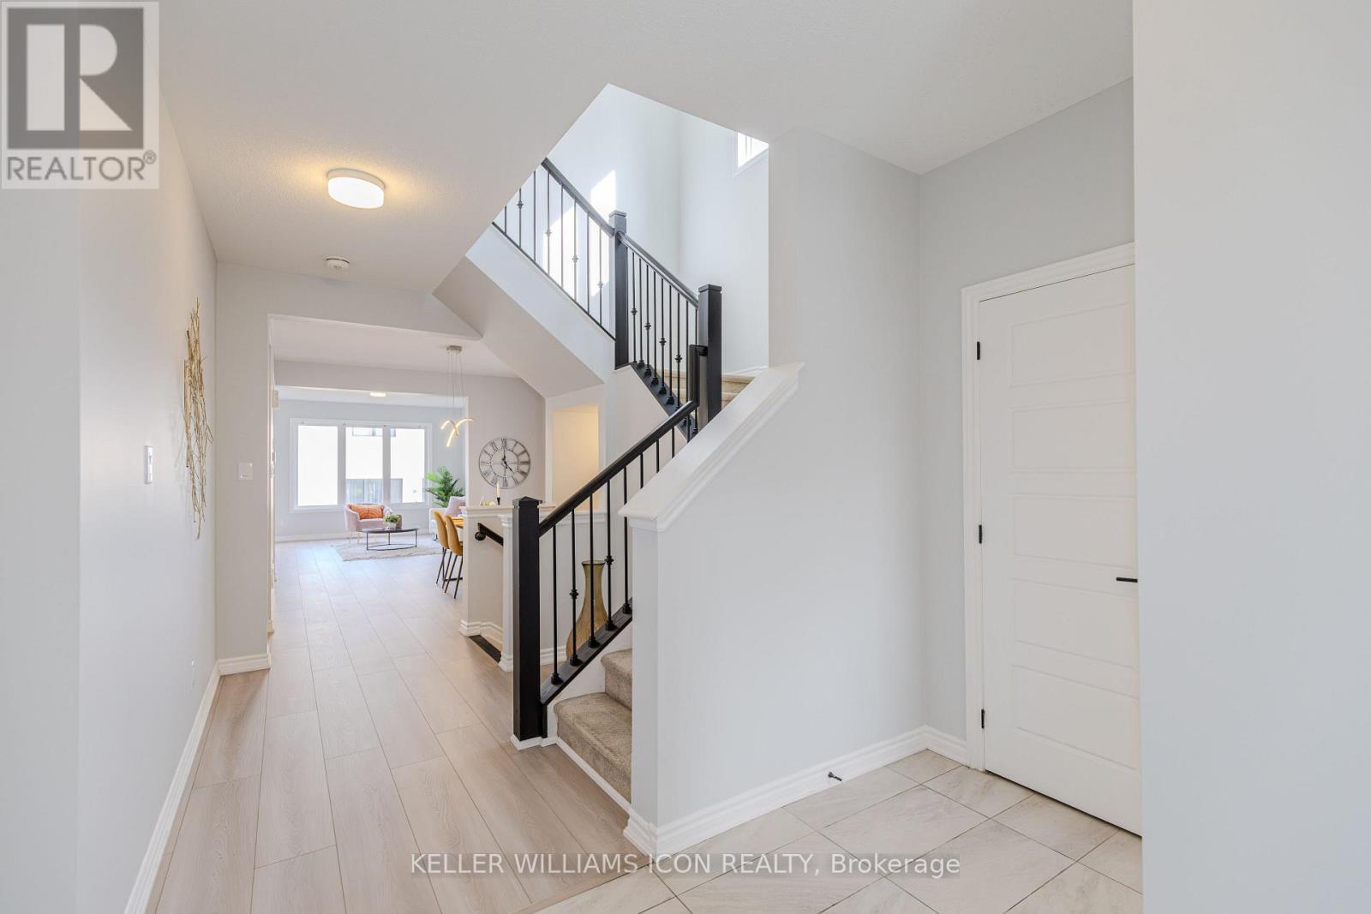
Discover this beautifully upgraded, move-in-ready Mattamy home, offering over 2,100 sq. ft. of above-grade living space on a premium lot with a bright lookout basement, nestled on a quiet street. Featuring 9-foot ceilings, brand-new main-floor flooring, and an elegant open-concept layout, this home seamlessly blends style and functionality. The gourmet kitchen boasts granite countertops, upgraded cabinetry, pot lights, a breakfast bar, and an additional pantry. The second floor features four spacious bedrooms, newly renovated bathrooms with a brand-new shower and bathtub, convenient second-floor laundry, and a luxurious primary suite complete with a walk-in closet and upgraded ensuite. Additional highlights include oversized basement windows and an extra-long garage measuring approximately 10' x 20'. Ideally located close to schools, parks, and a wide range of amenities, this exceptional home offers the perfect blend of modern upgrades, everyday comfort, and convenience for family living!
Map data © OpenStreetMap contributors
Eastern time. Can't make it? Request a private viewing.
| Great room | Main level | 4.87 x 3.81 m |
| Dining room | Main level | 3.83 x 3.35 m |
| Kitchen | Main level | 3.75 x 3.4 m |
| Dining room | Main level | 3.17 x 2.94 m |
| Primary Bedroom | Second level | 5.05 x 3.96 m |
| Bedroom | Second level | 3.2 x 3.04 m |
| Bedroom | Second level | 3.63 x 2.97 m |
| Bedroom | Third level | 3.65 x 3.04 m |