 For sale 50
$2,699,000
5 bed5 bath3,500–5,000 sq ft
15 Tierney Drive
Barrhaven - Longfields, Ottawa
5 months agoMLS® X13096688
ENGEL & VOLKERS OTTAWA
141 Kerry Hill Crescent
Dunrobin Shores, Ottawa, Ontario K0A1T0
For sale· Added
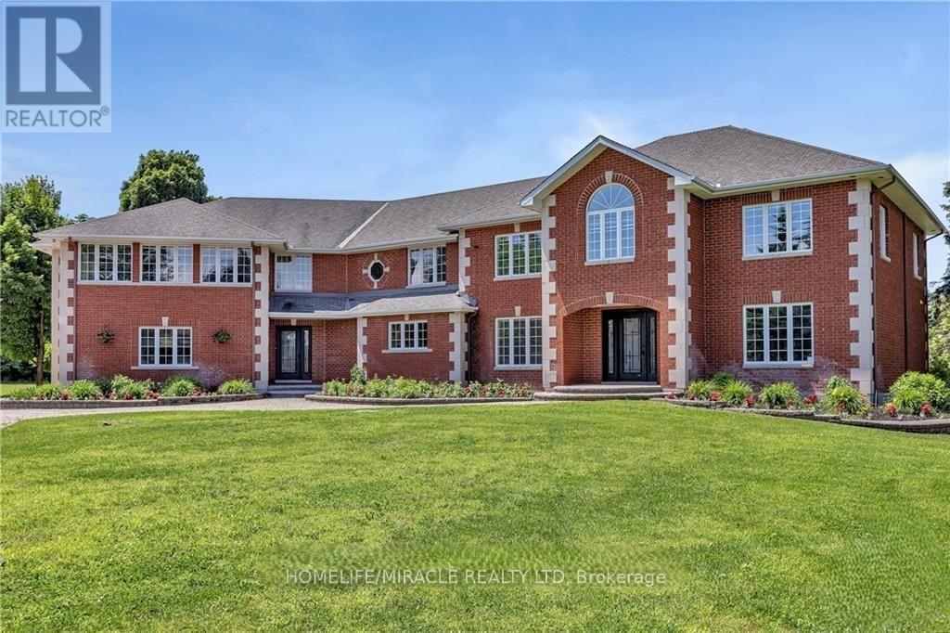
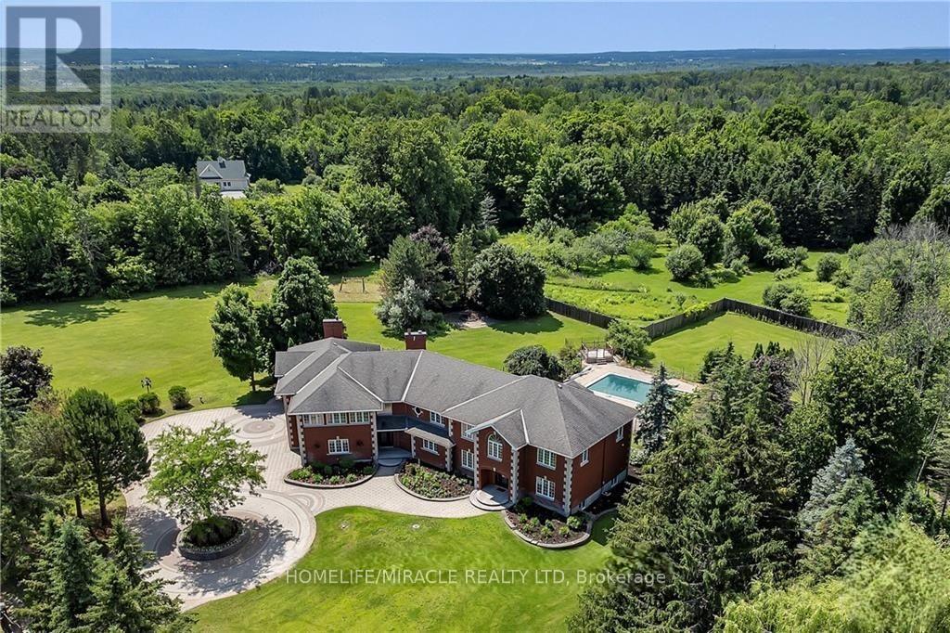
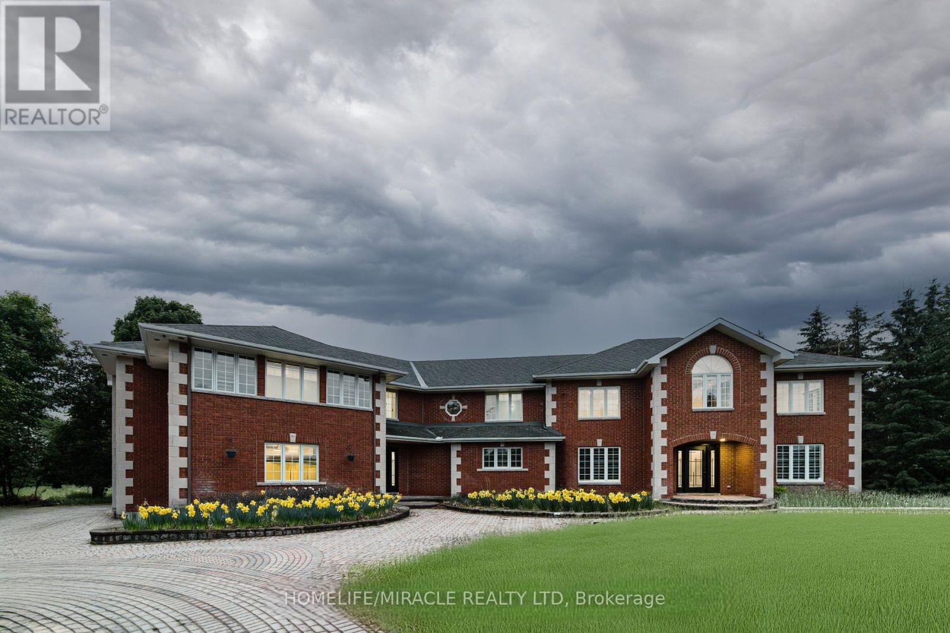
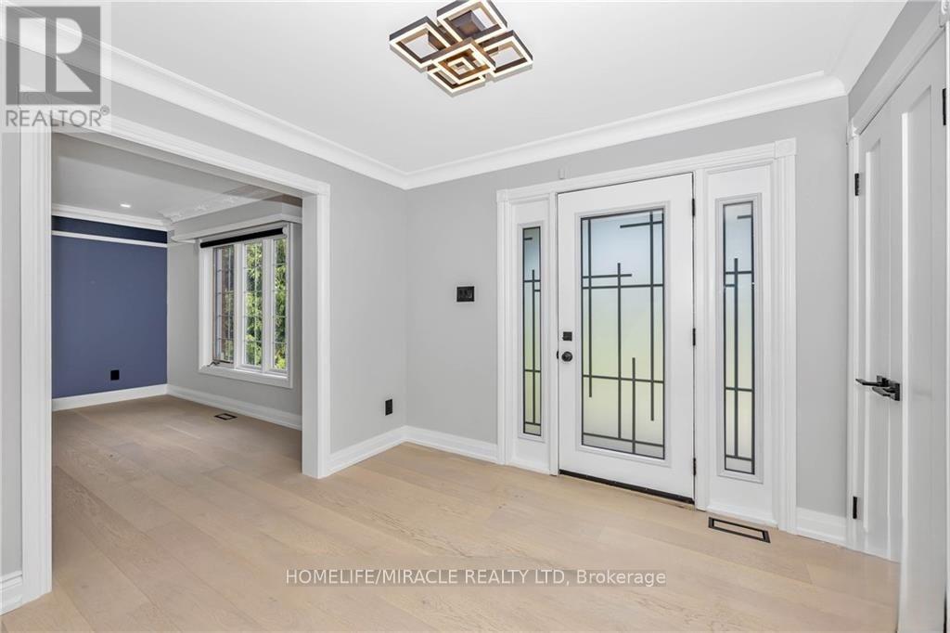
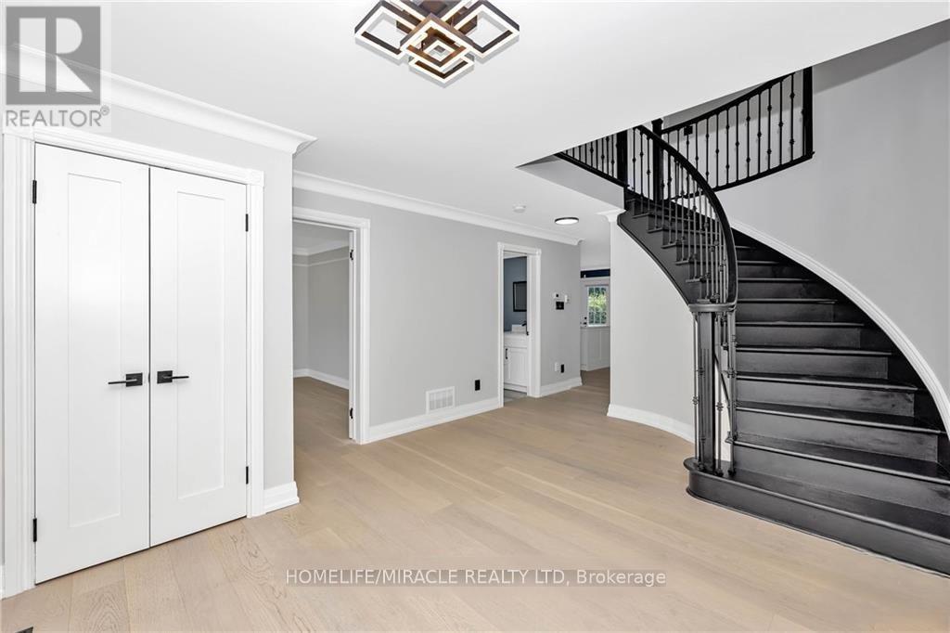
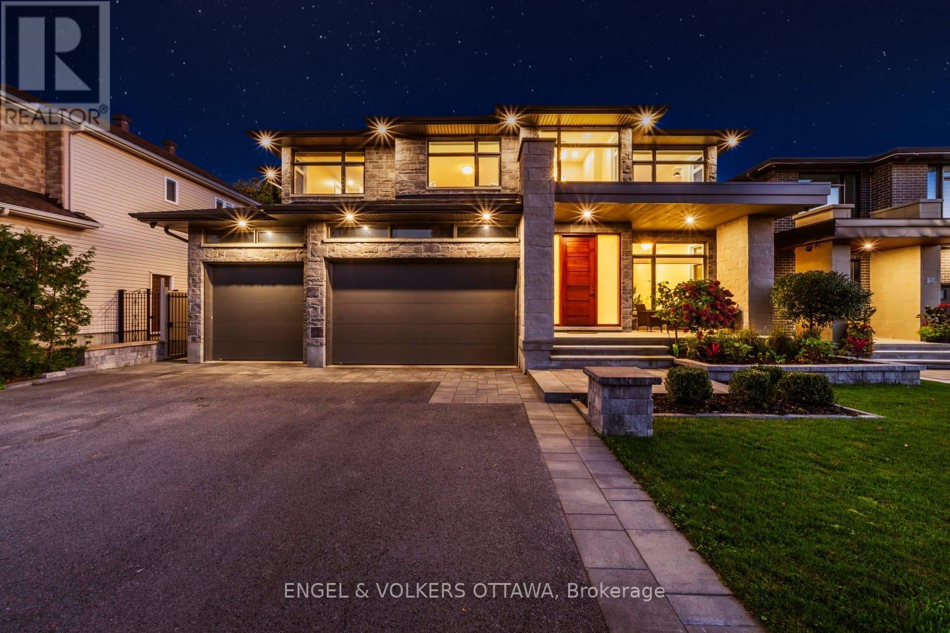
Luxury estate living on 1.99 acres in the prestigious Kerscott Heights of Dunrobin, offering unparalleled elegance, privacy, and a lifestyle of distinction. A dramatic entry through automatic wrought-iron gates and along the interlock driveway leads to a stately 7,000+ sq. ft. residence with 4-car garage. Inside, the grand circular foyer with sweeping staircase opens to sophisticated living spaces, including cigar lounge, a chef's kitchen, and custom cabinetry overlooking the gardens. The great room captivates with soaring ceilings, a stone wall fireplace, perfecting framing the resort-style backyard with inground pool, hot tub, firepit, and multiple terraces for entertaining. The 1,000+ sq. ft. primary retreat features dual walk-in closets, spa-inspired ensuite, fireplace sitting area, and private balcony with commanding views. Upstairs offers four bedrooms, multiple baths, and a library landing, while the finished lower level includes a guest suite, recreation and games rooms, and abundant storage. With nearly $1M invested in luxury renovations and premium finishes throughout, 141 Kerry Hill Crescent is more than a home-it is a sanctuary, a statement, and the lifestyle you've been dreaming of. Pictures are virtually staged. Schedule your private showing today and experience this extraordinary estate in person.
Map data © OpenStreetMap contributors
No open houses are scheduled for this home.
Can't make it? Request a private viewing.
| Foyer | Main level | 3.8 x 6 m |
| Bedroom 4 | Second level | 4.08 x 4.6 m |
| Bedroom 5 | Second level | 4.06 x 3.59 m |
| Library | Second level | 3.75 x 3.7 m |
| Recreational, Games room | Basement | 7.91 x 5.35 m |
| Bedroom | Basement | 4.04 x 4.2 m |
| Games room | Basement | 3.86 x 5.39 m |
| Other | Basement | 9.87 x 6.44 m |
| Office | Main level | 4.05 x 3.05 m |
| Living room | Main level | 4.11 x 5.48 m |
| Dining room | Main level | 4.06 x 4.23 m |
| Kitchen | Main level | 7.53 x 5.45 m |
| Family room | Main level | 14.08 x 8.41 m |
| Primary Bedroom | Second level | 8.33 x 8.39 m |
| Bathroom | Second level | 4.81 x 6.38 m |
| Bedroom 2 | Second level | 4.57 x 3.34 m |
| Bedroom 3 | Second level | 3.72 x 4.24 m |