 For sale 50
$2,099,900
4 bed4 bath3,500–5,000 sq ft
1607 Landel Drive
Kanata - Rural Kanata (Central), Ottawa
2 months agoMLS® X13620798
RIGHT AT HOME REALTY
7385 Bank Street
Metcalfe, Ottawa, Ontario K0A2P0
For sale· Added
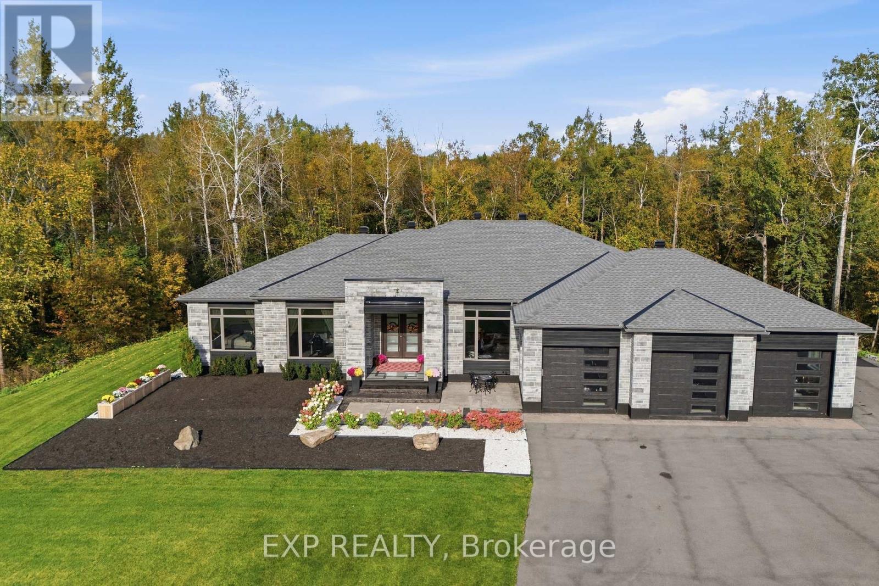
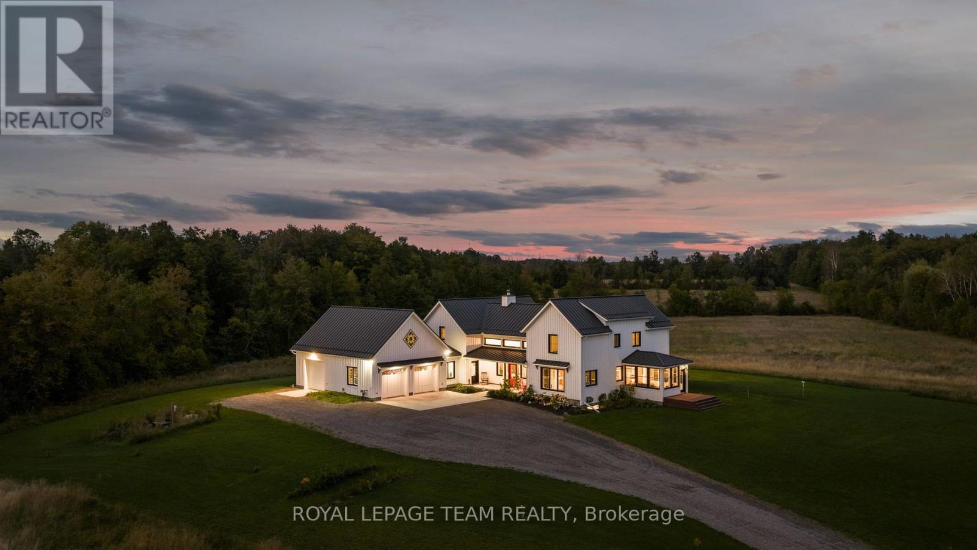
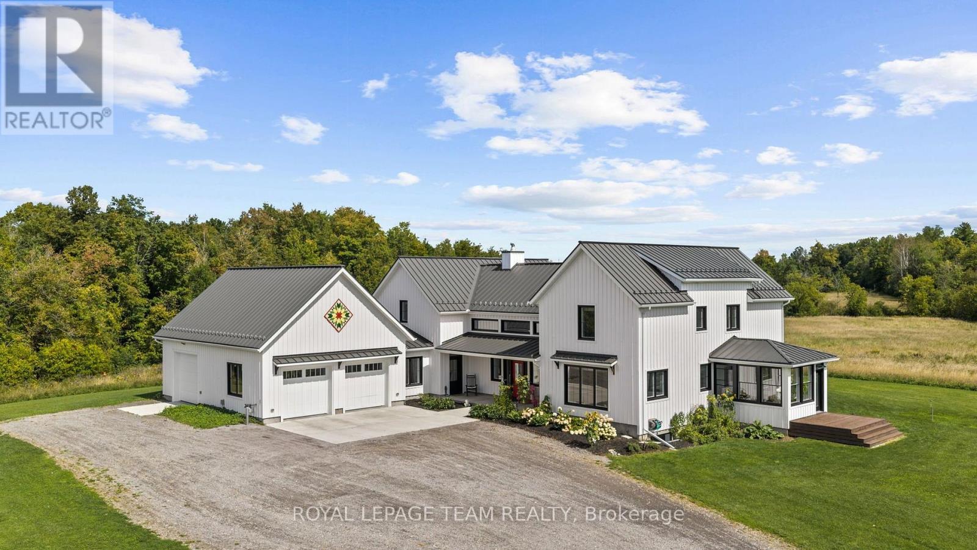
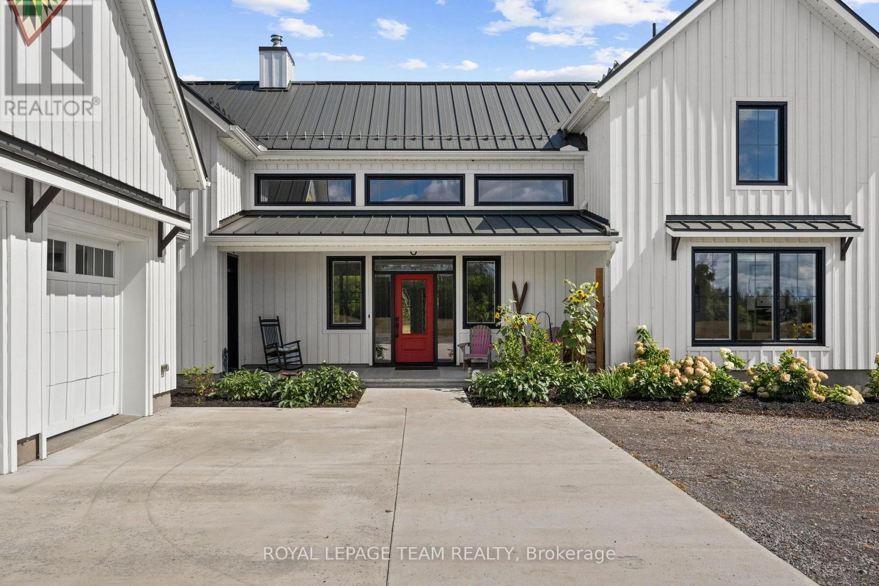
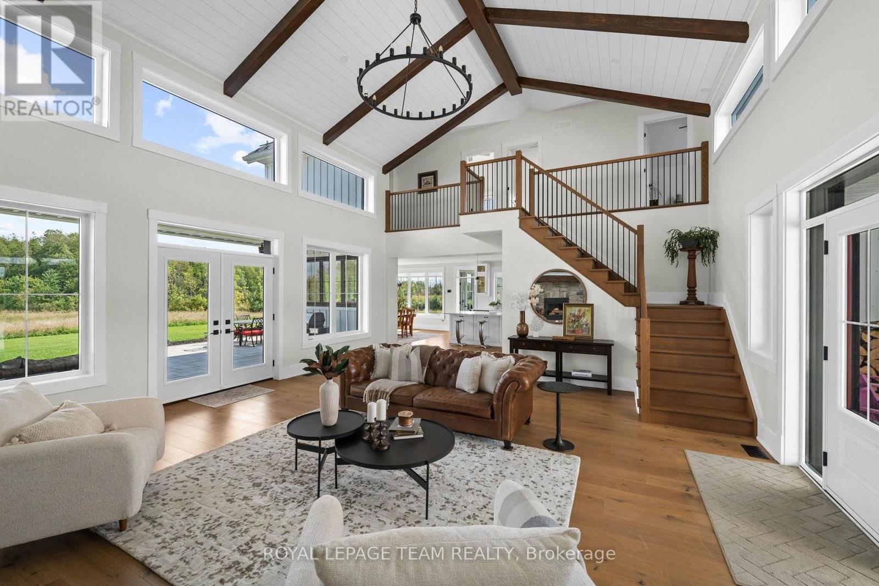
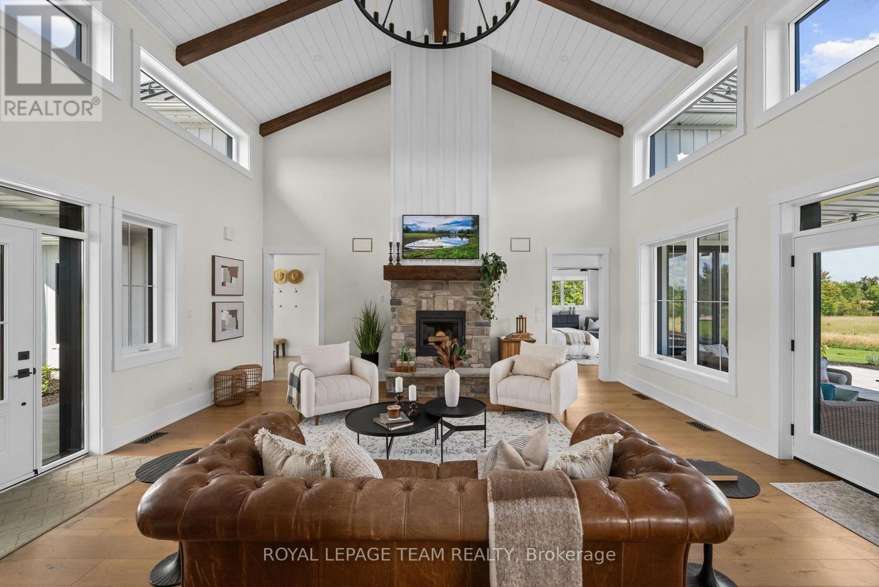
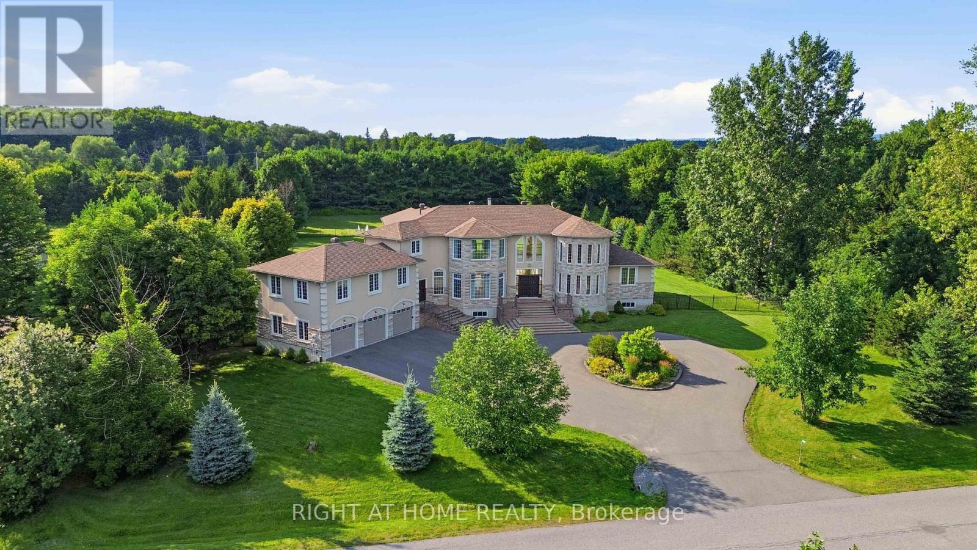
One-of-a-kind luxury, exceptional craftsmanship, energy-efficient ICF construction & 15.2 private acres come together in this remarkable Metcalfe country estate. Set 950' from the road and surrounded by pristine nature views, this home is thoughtfully designed with quality finishes & timeless character throughout. Expansive windows bring the outdoors in, while the show-stopping great room features soaring vaulted ceilings, exposed wood beams & a dramatic stone fireplace. The chef's kitchen impresses with a large gathering island, walk-in pantry, gas range with custom hood & beverage fridge, flowing into a bright dining area overlooking the property. A window-wrapped sunroom & private office complete this wing. The main-floor primary bedroom offers beautiful views, a walk-in closet & spa-like ensuite with a freestanding soaker tub, dual vanities, oversized shower & private water closet. The family entrance off the oversized garage features laundry, a powder room & access to a bonus loft. Upstairs overlooks the great room and offers 3 generous bedrooms & a full bath. The finished lower level includes a family room, 2 additional bedrooms (one used as a gym), a full bath & incredible games room with custom imported carpeting. Outside, a third oversized garage bay accommodates a vehicle, tractor or equipment. A covered patio offers all-weather BBQing, with gas & electrical ready for a pool and hot tub. The property also includes the original legal 3-bedroom farmhouse, currently tenanted for additional income, a renovated barn/driveshed & chicken coop. Acreage currently in hay production could serve as pasture for horses or other animals. Private, peaceful & truly unlike anything else, this extraordinary estate offers craftsmanship and character that simply cannot be replicated.
Map data © OpenStreetMap contributors
No open houses are scheduled for this home.
Can't make it? Request a private viewing.
| Great room | Main level | 8.1 x 6.75 m |
| Loft | Second level | 5.92 x 11.35 m |
| Bedroom 2 | Second level | 3.83 x 3.25 m |
| Bedroom 3 | Second level | 3.92 x 2.97 m |
| Bedroom 4 | Second level | 4.41 x 3.01 m |
| Kitchen | Main level | 5.22 x 5.65 m |
| Bathroom | Second level | 3.92 x 2.91 m |
| Family room | Lower level | 8.06 x 6.75 m |
| Games room | Lower level | 6.95 x 7.39 m |
| Exercise room | Lower level | 5.48 x 5.15 m |
| Bedroom 5 | Lower level | 5.23 x 4.89 m |
| Bathroom | Lower level | 3.42 x 1.49 m |
| Utility room | Lower level | 5.93 x 6.59 m |
| Other | Main level | 9.86 x 7.06 m |
| Dining room | Main level | 5.15 x 3.67 m |
| Sunroom | Main level | 3.62 x 3.28 m |
| Office | Main level | 5.23 x 3.01 m |
| Primary Bedroom | Main level | 5.92 x 4.44 m |
| Bathroom | Main level | 5.38 x 6.62 m |
| Mud room | Main level | 2.74 x 3.22 m |
| Laundry room | Main level | 3.08 x 4.32 m |
| Bathroom | Main level | 1.69 x 2.14 m |