
 For sale 50
$669,900
3 bed2 bath700–1,100 sq ft
2593 Cleroux Crescent
Blackburn Hamlet (South), Ottawa
1 month agoMLS® X13770316
REALTY EXECUTIVES PLUS LTD.
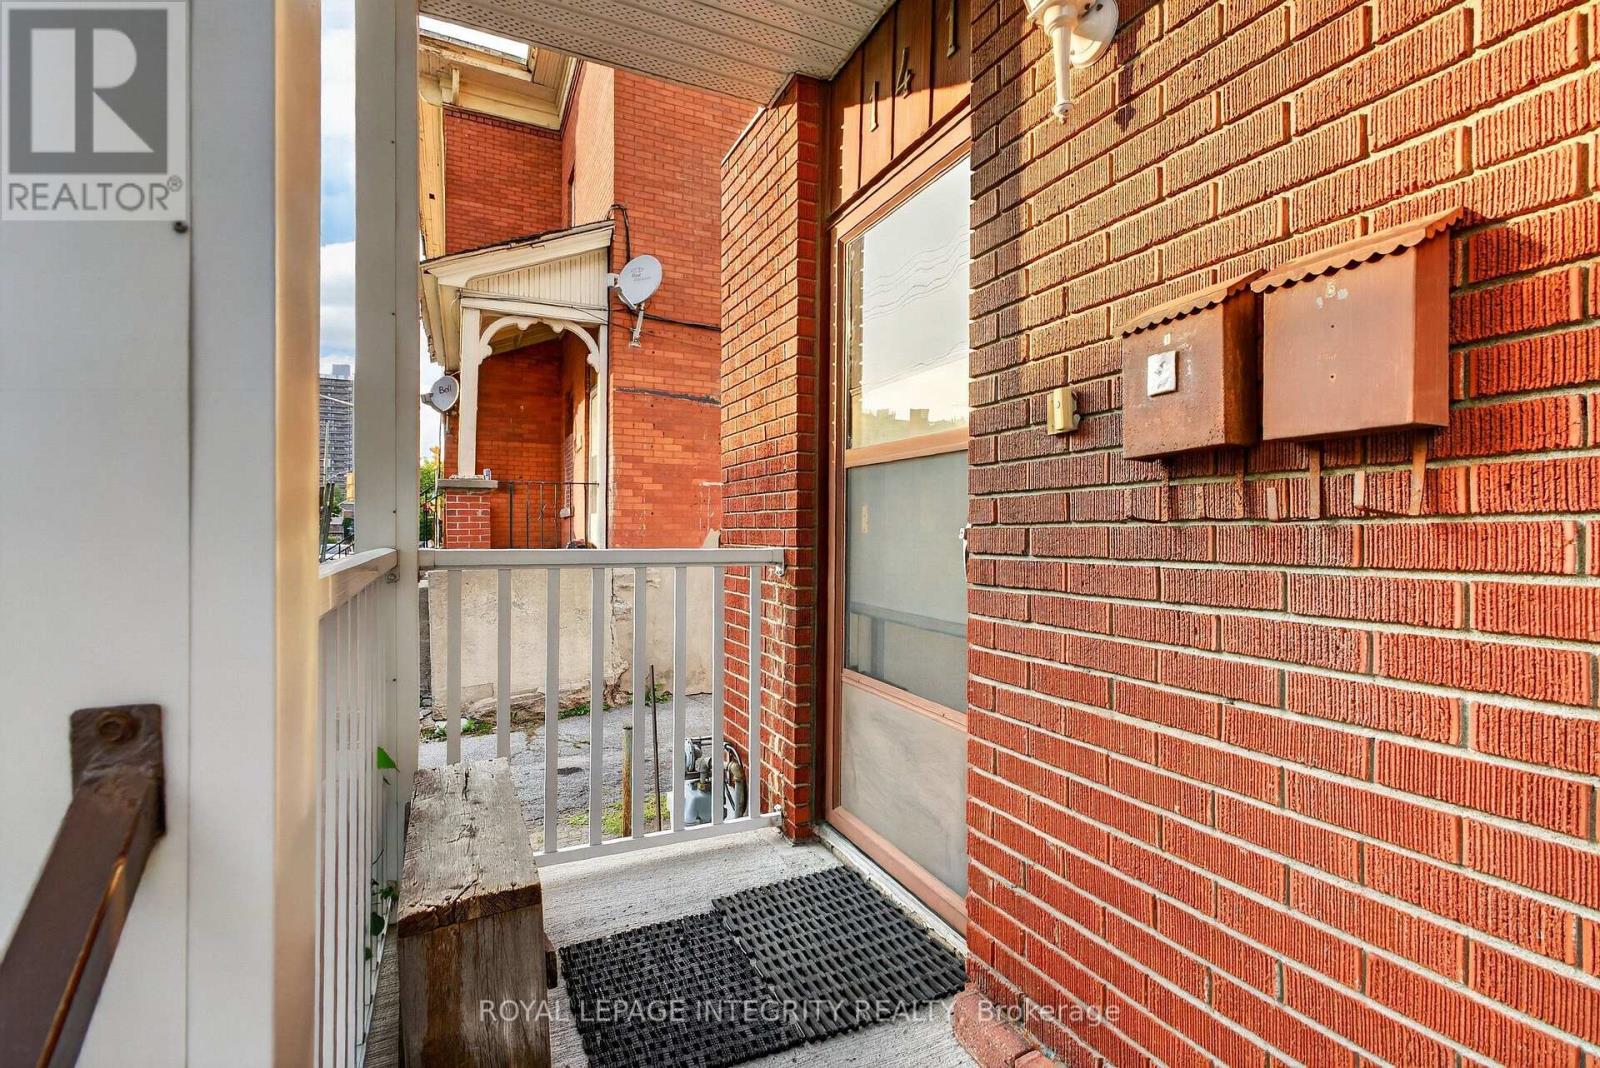
141 Percy Street
Ottawa Centre, Ottawa, Ontario K1R6C8
For sale· Added
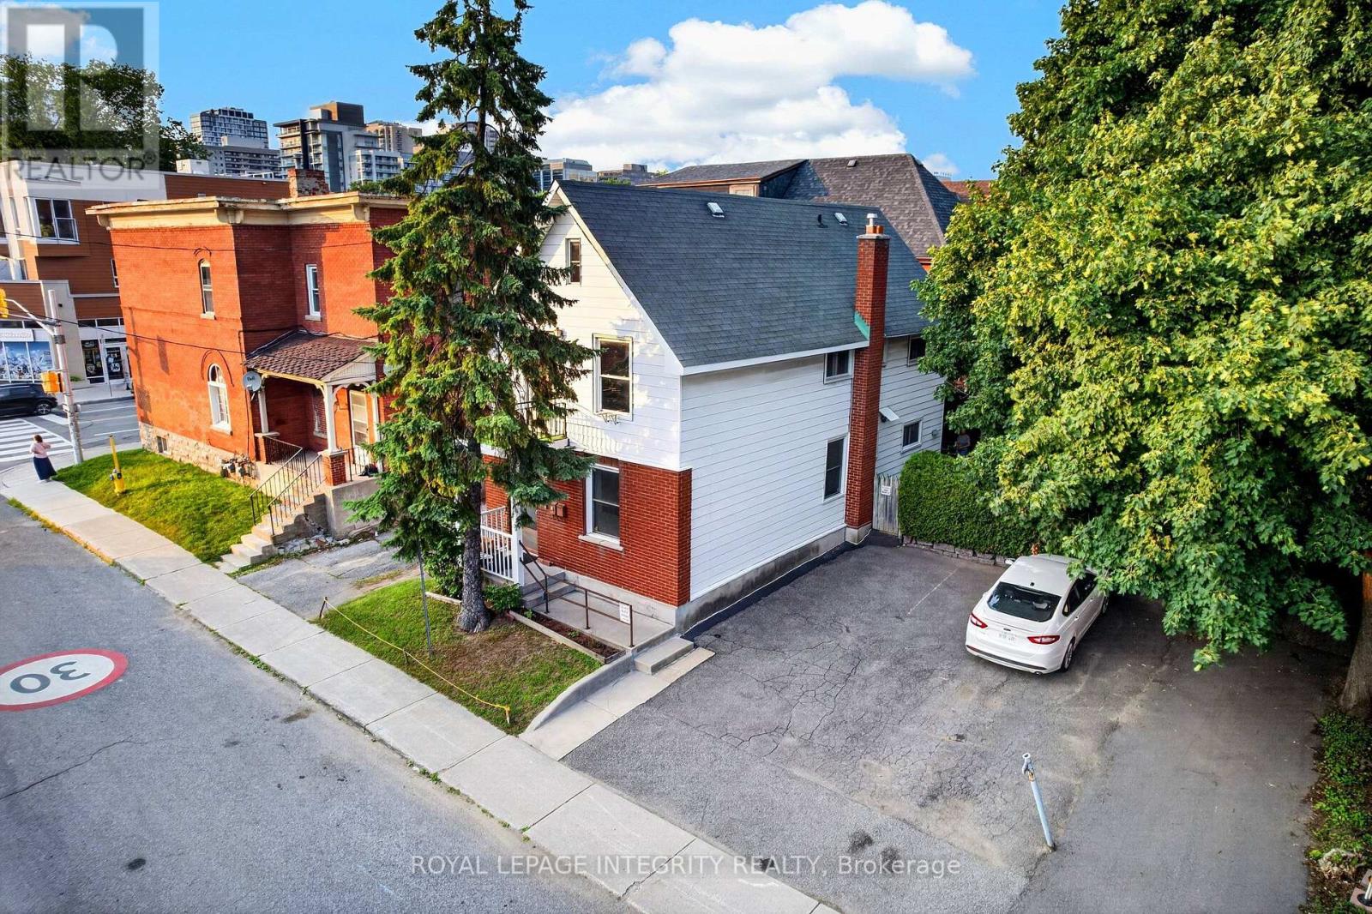
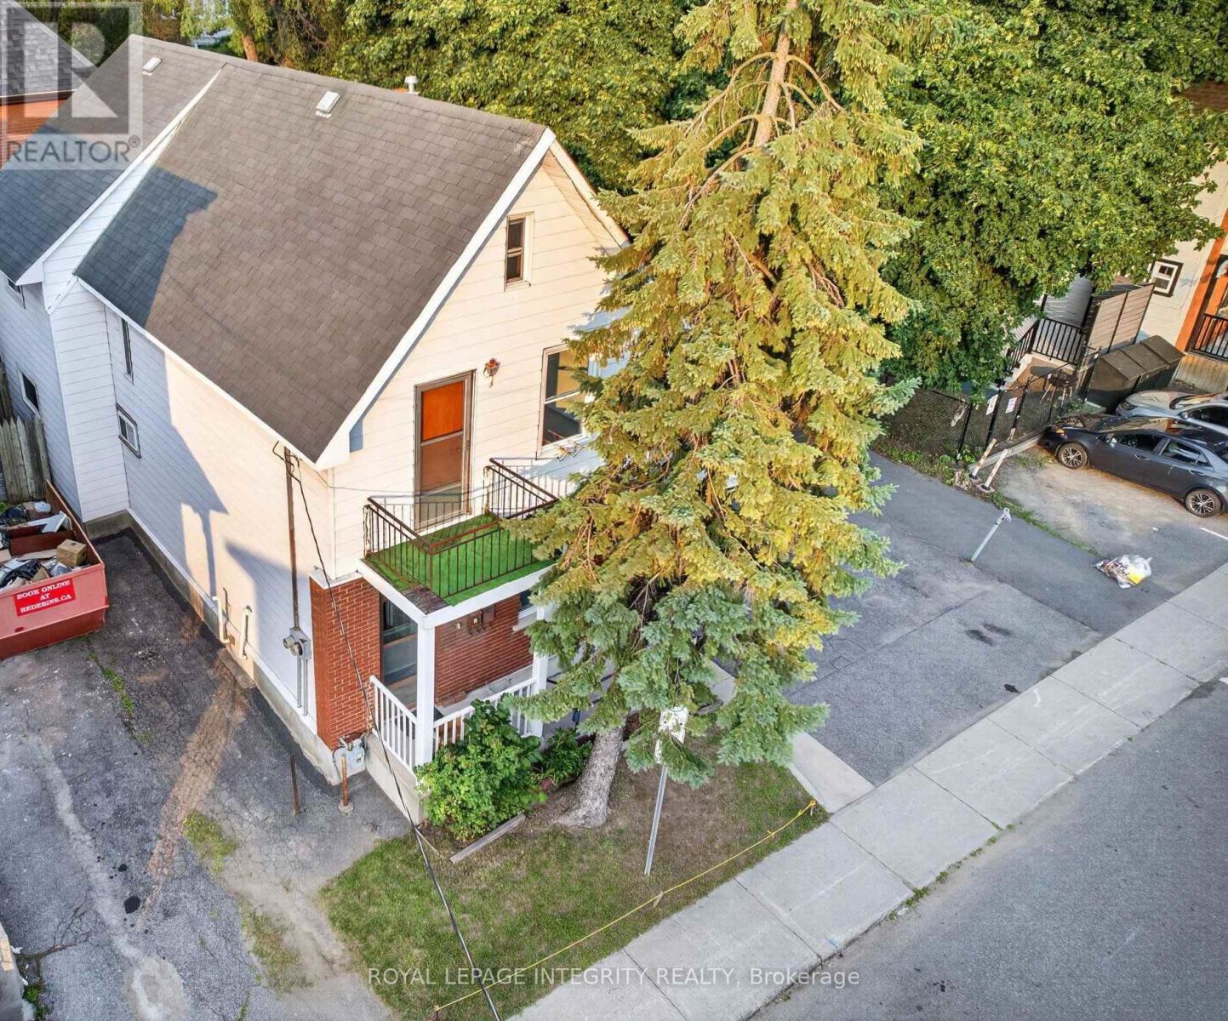
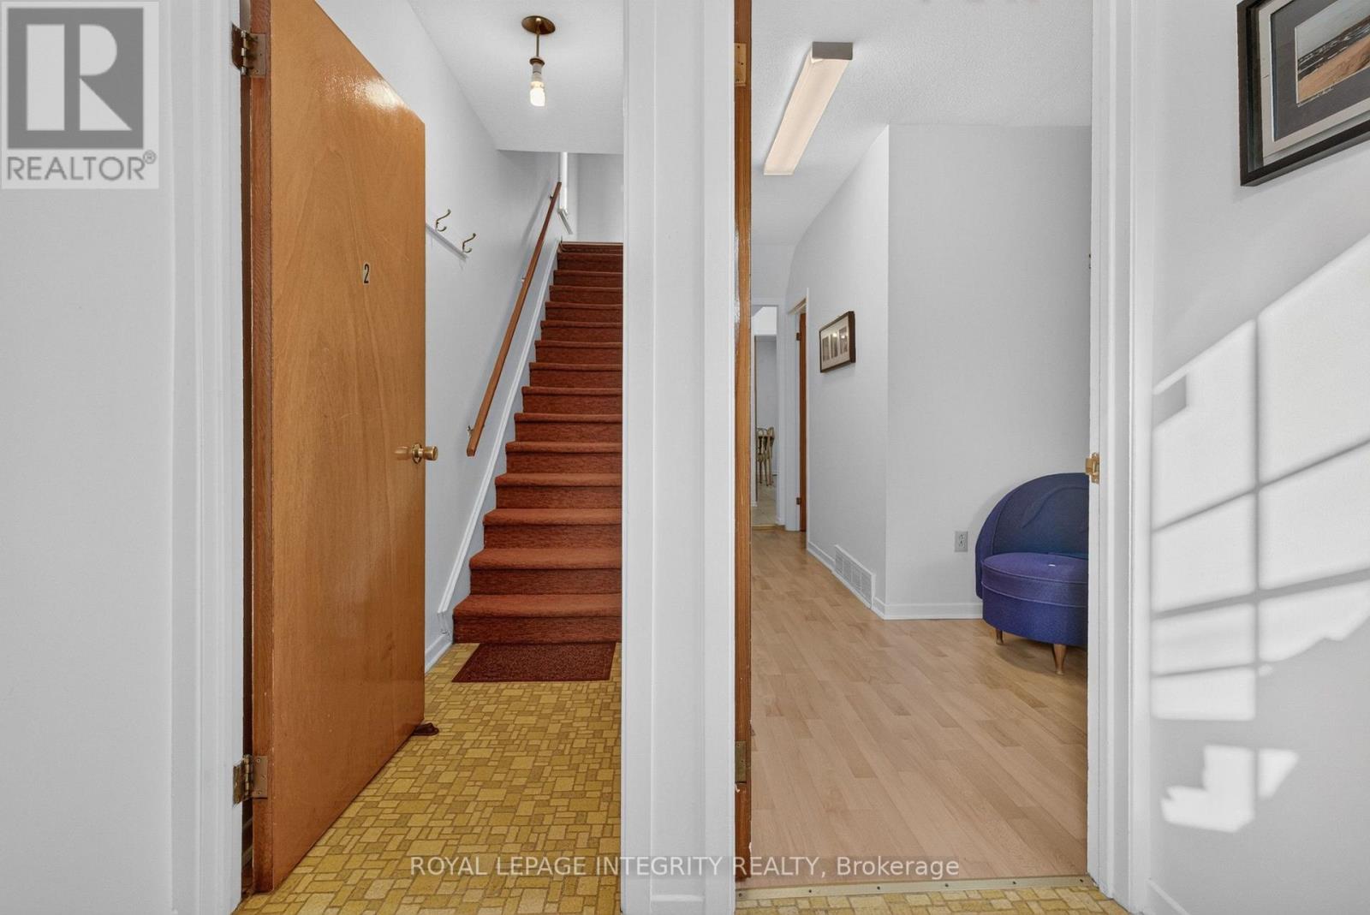
Rare Centretown 50ft wide frontage duplex steps from Somerset offered by the Estate at $869,900 with vacant possession and flexible closing. Probate is complete. Zoned CM1, with 4 private drive parking spaces, a genuine rarity in the core. Two self-contained units: main floor unit features 2 bedrooms, eat-in kitchen, and full bath; upper unit mirrors the layout with 2 bedrooms, kitchen, living room and bath. Market rents in this area support $1,850-$2,100/unit, projected gross of $44,400-$50,400/yr plus parking at ($170+/space/month, 4 spaces, $8,160+/yr gross). Hot water tank (2019) on rental. Sold as-is, where-is - estate sale, no representations or warranties. 24-hr irrv on all offers. An excellent opportunity for professionals seeking a well-located, move-in-ready home with additional cash flow that offers both functionality and value.
Map data © OpenStreetMap contributors
No open houses are scheduled for this home.
Can't make it? Request a private viewing.
| Sep 29, 2026 | $869,900 | ▼ $30,000 |
| Sep 19, 2026 | $899,900 | First recorded price |
Price changes since Sep 19, 2026.
| Bedroom | Main level | 2.87 x 3.38 m |
| Foyer | Main level | 1.93 x 1.73 m |
| Laundry room | Basement | 4.5 x 11.28 m |
| Bedroom 2 | Main level | 3.07 x 2.69 m |
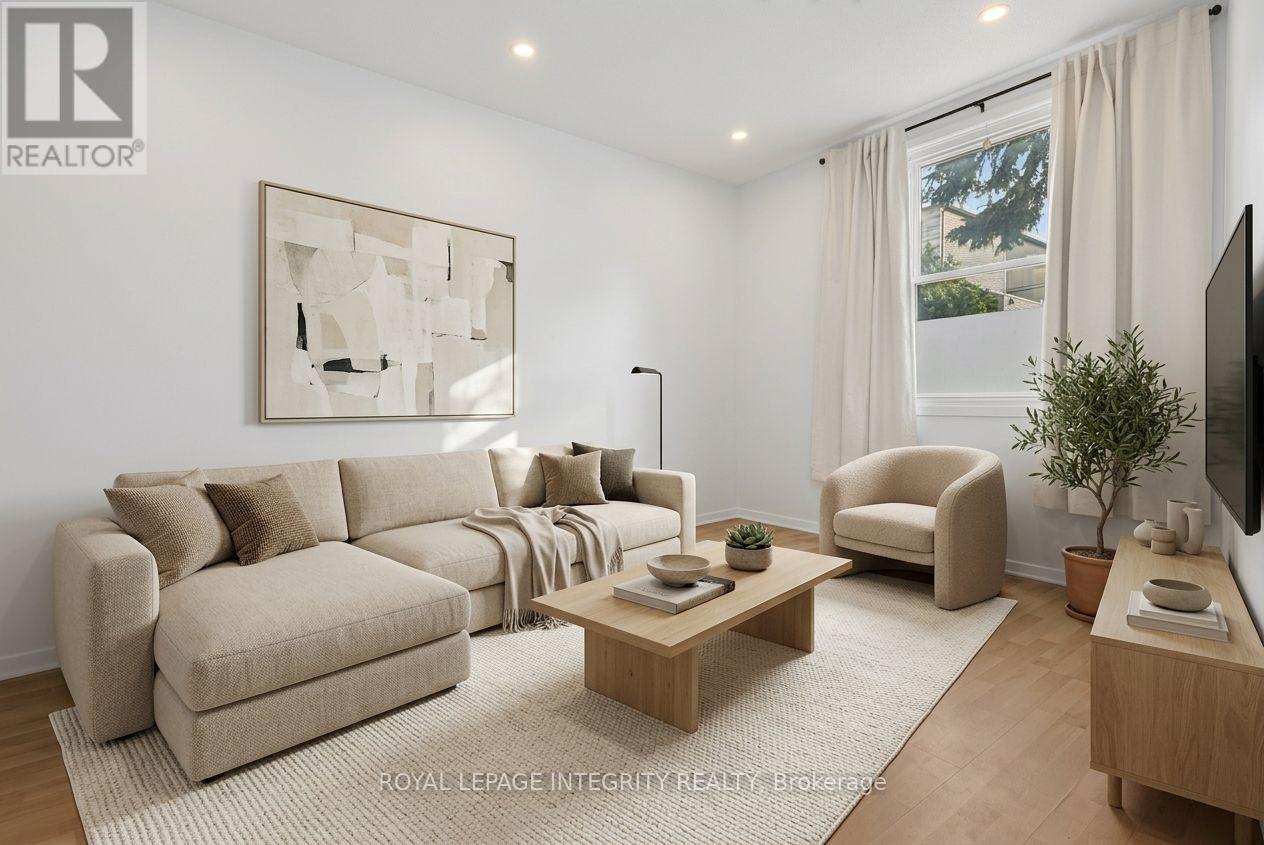
| Living room | Main level | 4.32 x 3.71 m |
| Bathroom | Main level | 2.16 x 1.52 m |
| Kitchen | Main level | 3.23 x 3.76 m |
| Bedroom | Second level | 3 x 3.43 m |
| Bedroom 2 | Second level | 3.33 x 4.42 m |
| Living room | Second level | 5.36 x 3.3 m |
| Bathroom | Second level | 1.93 x 1.47 m |
| Kitchen | Second level | 3.07 x 3.45 m |




