
 For sale 50
$683,000
2+2 bed3 bath1,100–1,500 sq ft
35 Billingham Crescent
Kanata - Morgan's Grant/South March, Ottawa
20 days agoMLS® X13817556
ROYAL LEPAGE TEAM REALTY
15 Aura Avenue
Barrhaven - Heritage Park, Ottawa, Ontario K2J6S1
For sale· Added
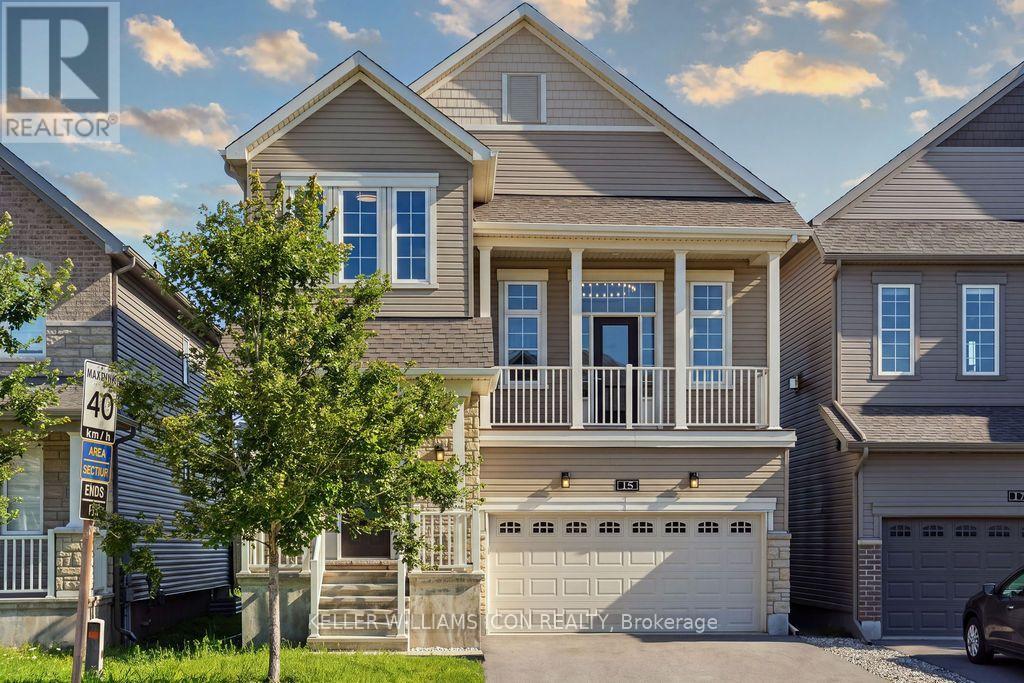
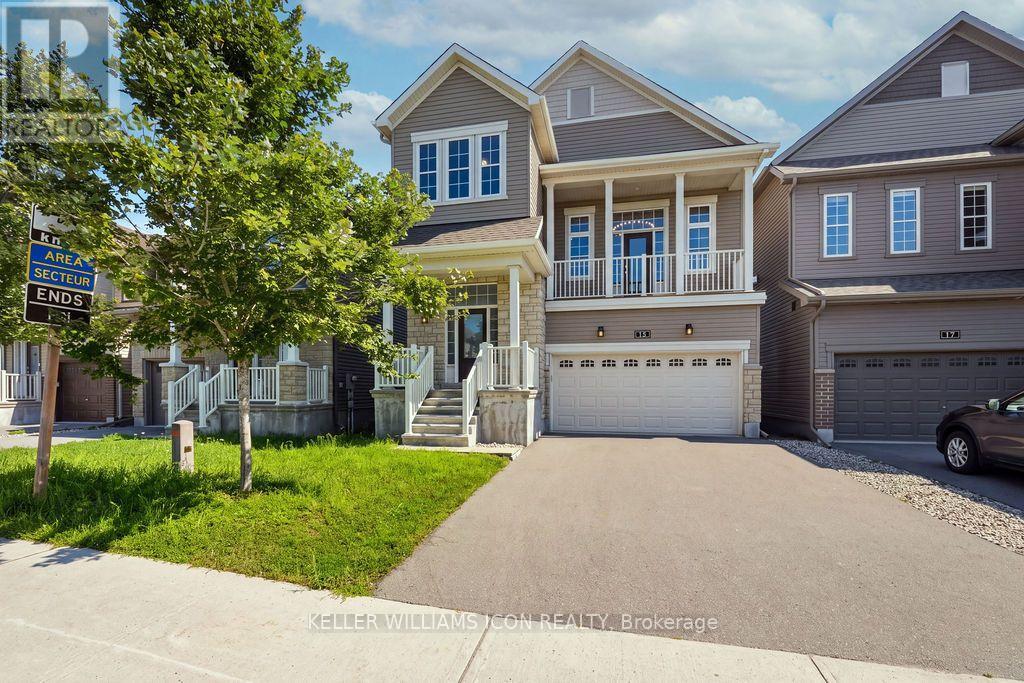
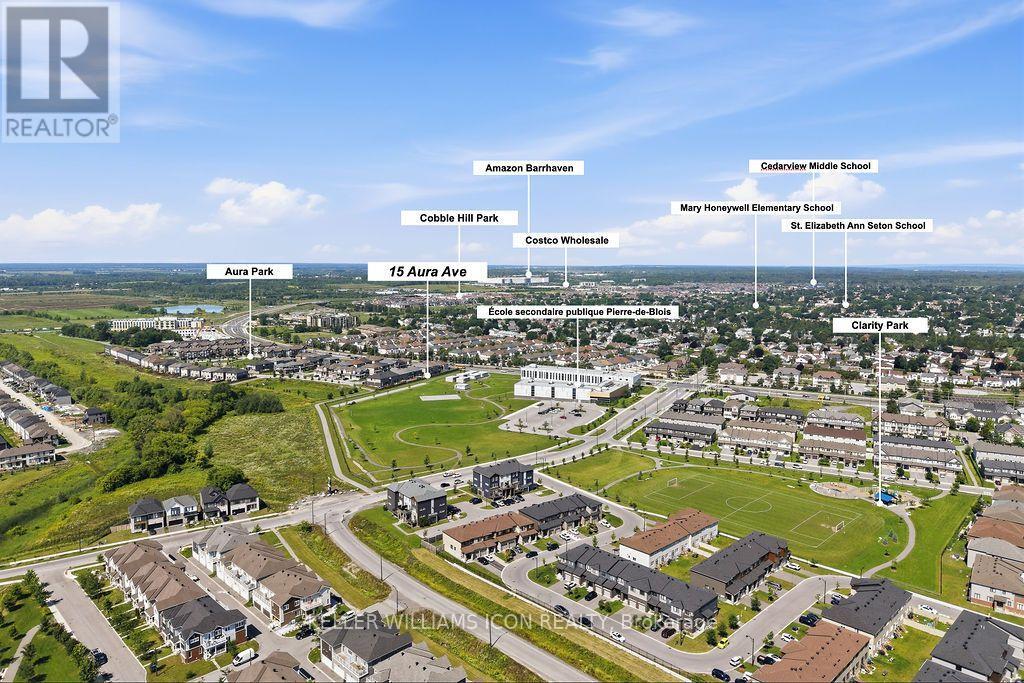
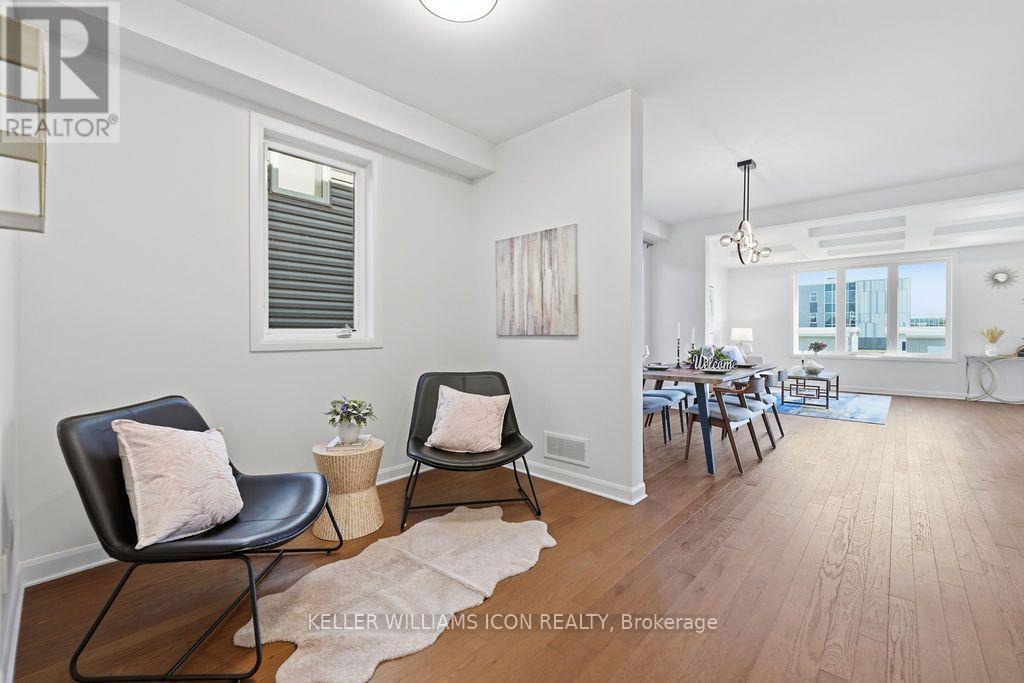
Rarely offered Minto Killarney model on a premium lot backing onto green space and school grounds, with no homes directly behind. The home features hardwood flooring, smooth ceilings, spacious living and dining areas, and a versatile main-floor den. The upgraded kitchen offers an extended pantry, upgraded countertops, stainless steel appliances, a large island, and patio doors opening to an extended deck. The signature split-level Great Room features soaring 13-ft ceilings, oversized windows, and a gas fireplace. Upstairs are three spacious bedrooms, including a primary suite with a walk-in closet and ensuite. Relocating the laundry area has also made room for a convenient study nook. The unfinished basement stands out with 13-ft ceilings and oversized full-size windows, bringing in abundant natural light and offering excellent potential for future living space. A fully insulated double garage completes the home, close to schools, parks, shopping, transit, and commuter routes.
Map data © OpenStreetMap contributors
No open houses are scheduled for this home.
Can't make it? Request a private viewing.
| Den | Main level | 3.37 x 2.76 m |
| Dining room | Main level | 3.45 x 3.53 m |
| Great room | Main level | 4.72 x 3.83 m |
| Kitchen | Main level | 3.93 x 6.12 m |
| Family room | Second level | 5.41 x 5.96 m |
| Primary Bedroom | Second level | 4.42 x 4.64 m |
| Bedroom 2 | Second level | 3.27 x 3.53 m |
| Bedroom 3 | Second level | 4.29 x 3.04 m |




