
 For rent 50
$3,500/mo
3 bed3 bath2,500–3,000 sq ft
3131 River Road
Osgoode, Ottawa
1 month agoMLS® X13736384
ROYAL LEPAGE INTEGRITY REALTY
152 Duford Street
Vanier, Ottawa, Ontario K2L6Z7
For rent· Added
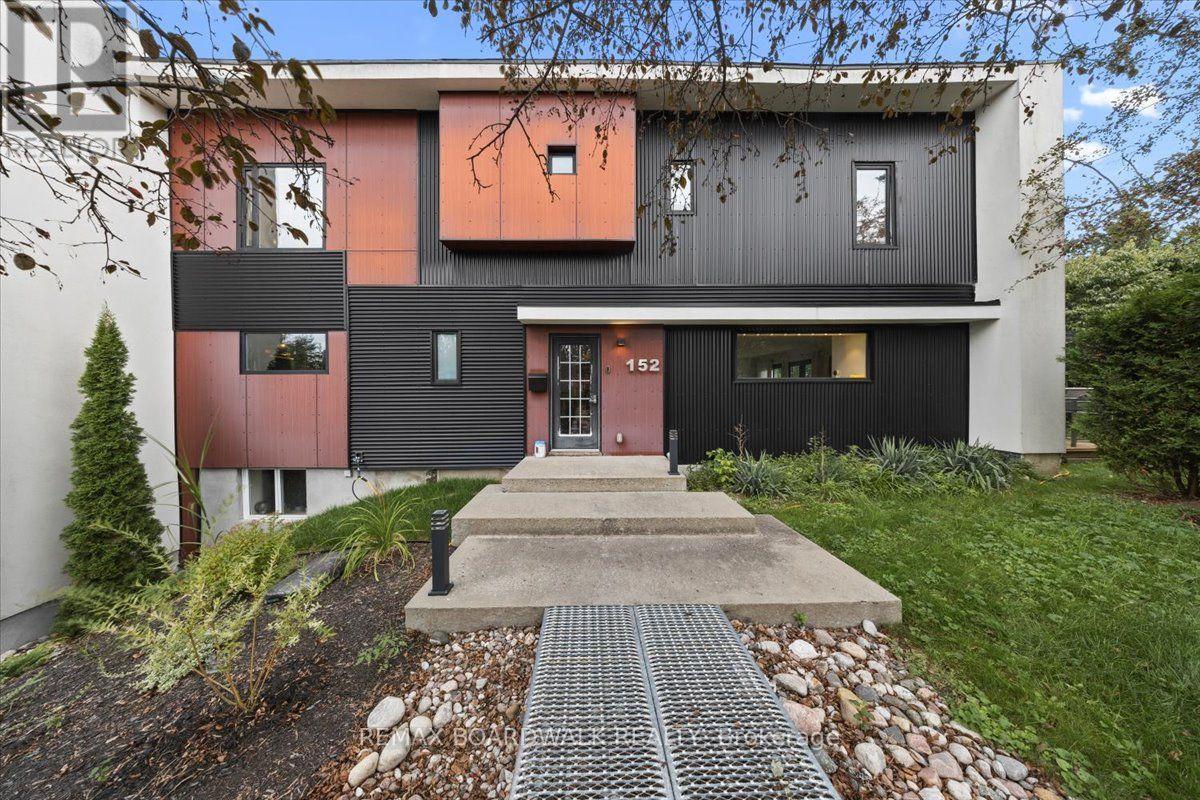
Welcome to this spacious and versatile four-bedroom home, ideally situated on a desirable corner lot in a fantastic Ottawa community. This home offers exceptional space, natural light, and a layout that is perfect for families. The main home features four generous bedrooms upstairs, including a spacious primary suite complete with a luxurious five-piece ensuite and plenty of room to unwind. Large windows throughout the home provide an abundance of natural light, creating a bright and welcoming atmosphere. Located close to parks and green space, a recreational park, skating rink, and upcoming swimming pool. Shopping and everyday amenities are also within walking distance, along with the local Sugar Shack. A truly unique rental opportunity offering exceptional space, flexibility, outdoor living, and a fantastic community setting.
Map data © OpenStreetMap contributors
No open houses are scheduled for this home.
Can't make it? Request a private viewing.
| Bathroom | Second level | 2.99 x 2.71 m |
| Bathroom | Second level | 2.99 x 2.69 m |
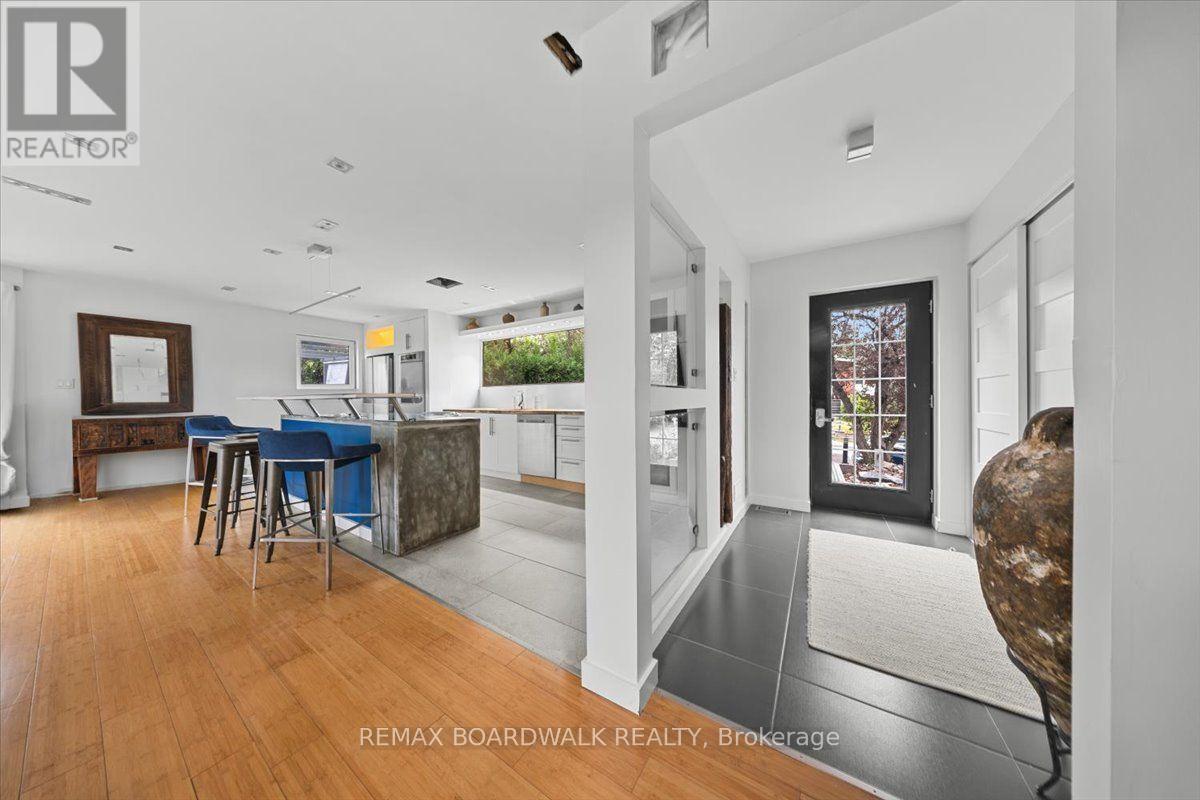
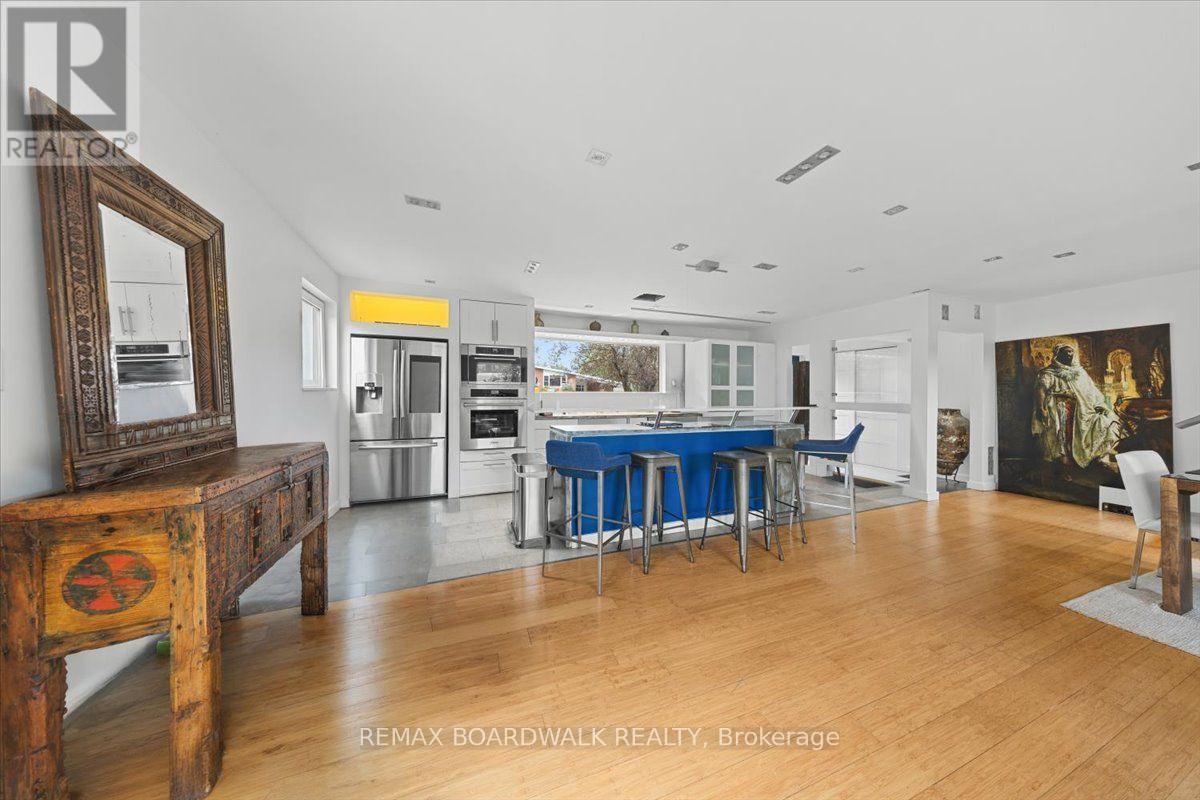
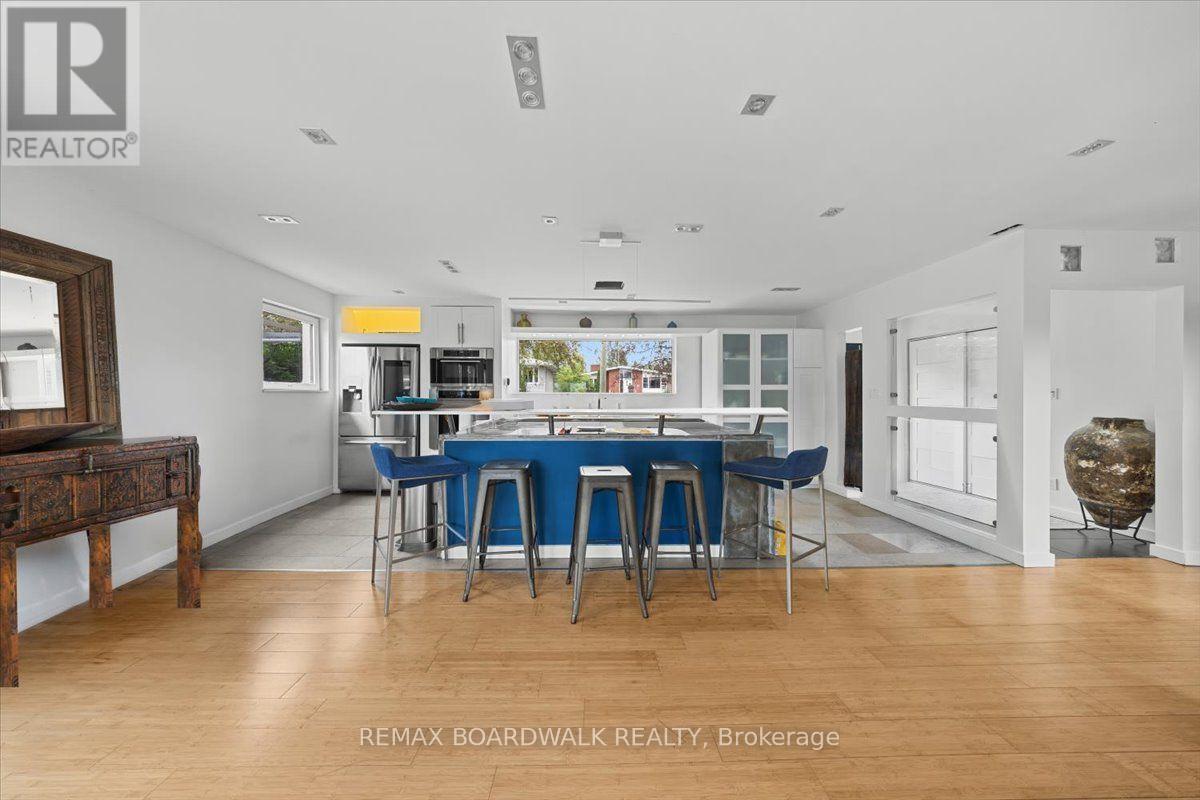
| Kitchen | Main level | 6.12 x 2.71 m |
| Living room | Main level | 5.21 x 3.96 m |
| Dining room | Main level | 5.21 x 3.58 m |
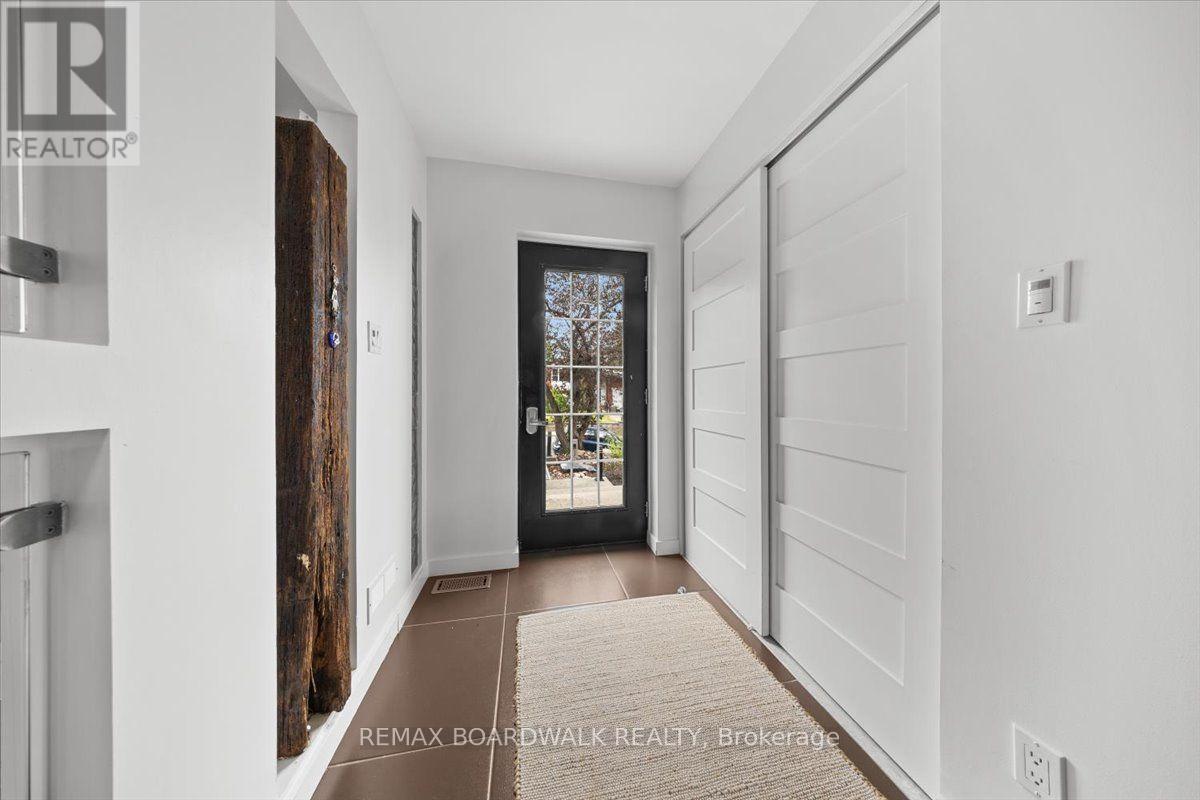
| Foyer | Main level | 2.59 x 1.49 m |
| Primary Bedroom | Second level | 4.67 x 4.34 m |
| Bedroom 2 | Second level | 4.19 x 3.96 m |
| Bedroom 3 | Second level | 3.35 x 4.57 m |
| Bedroom 4 | Second level | 3.45 x 3.1 m |




