
 For rent 50
$3,500/mo
3 bed3 bath2,500–3,000 sq ft
3131 River Road
Osgoode, Ottawa
1 month agoMLS® X13736384
ROYAL LEPAGE INTEGRITY REALTY
153 Boundstone Way
Kanata - Kanata Lakes/Heritage Hills, Ottawa, Ontario K2T0M5
For rent· Added
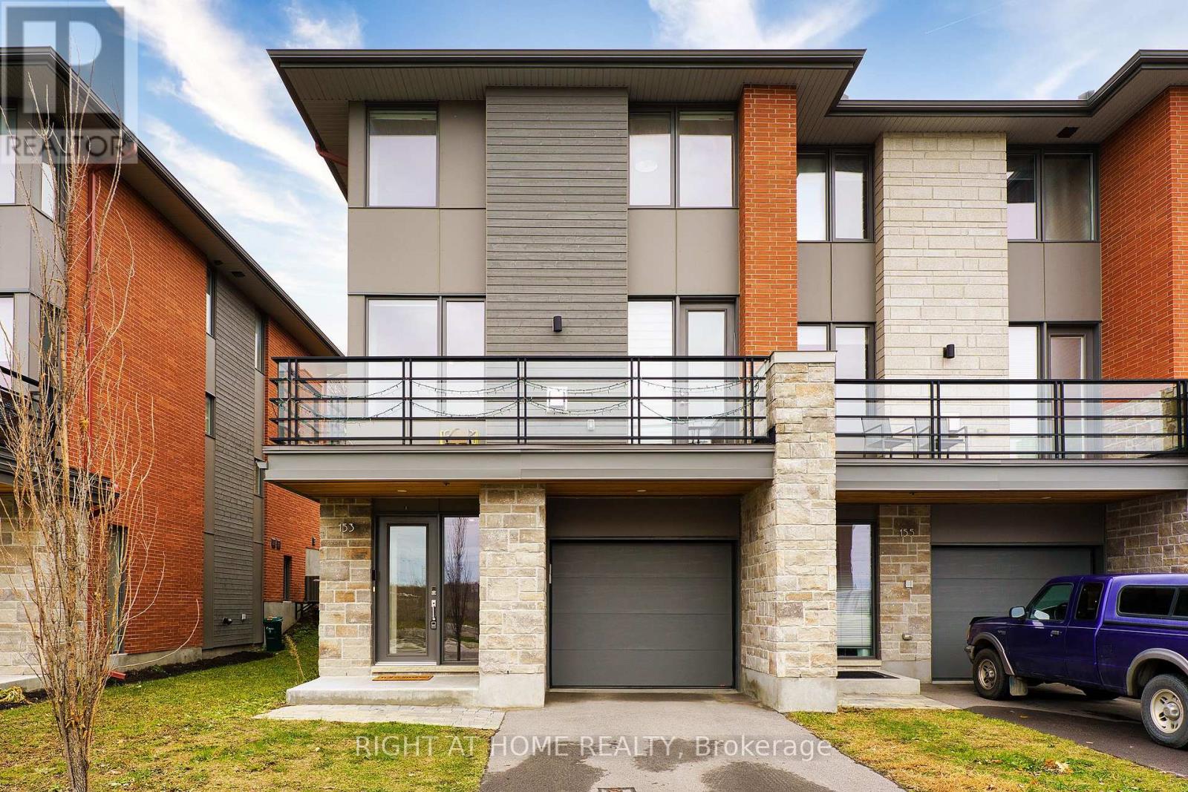
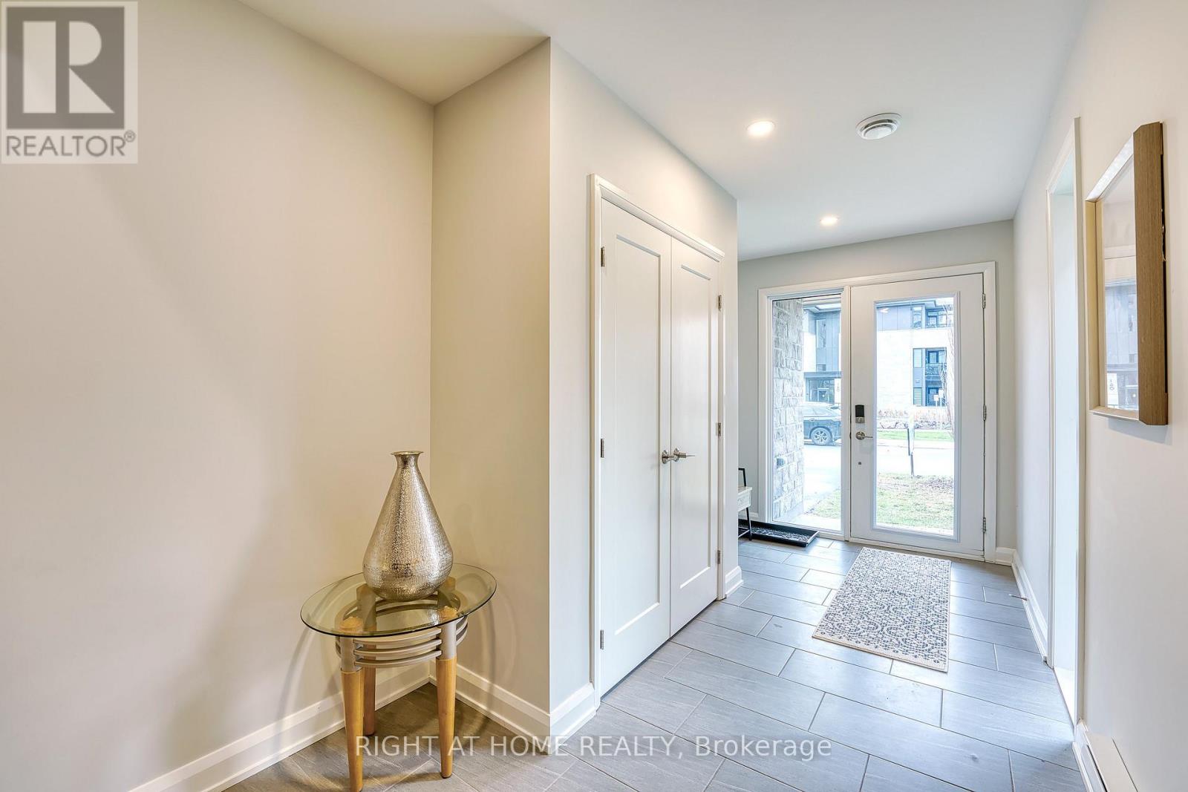
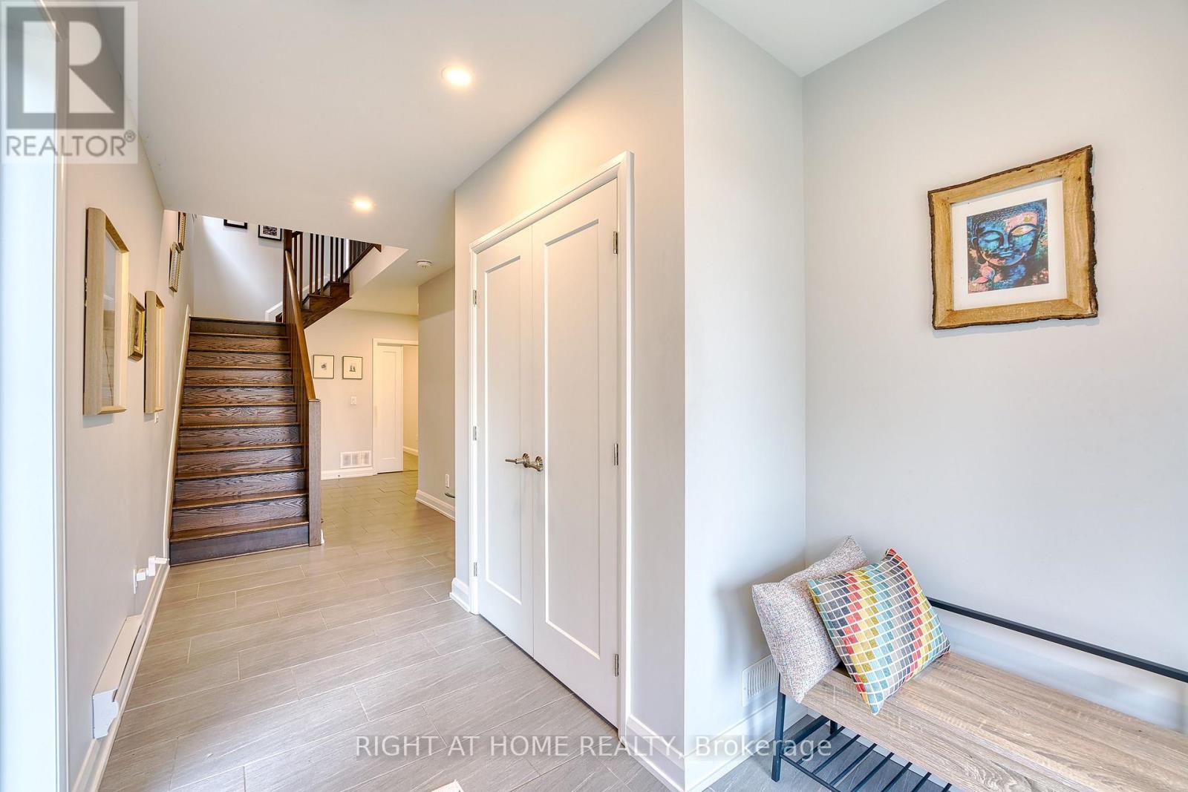
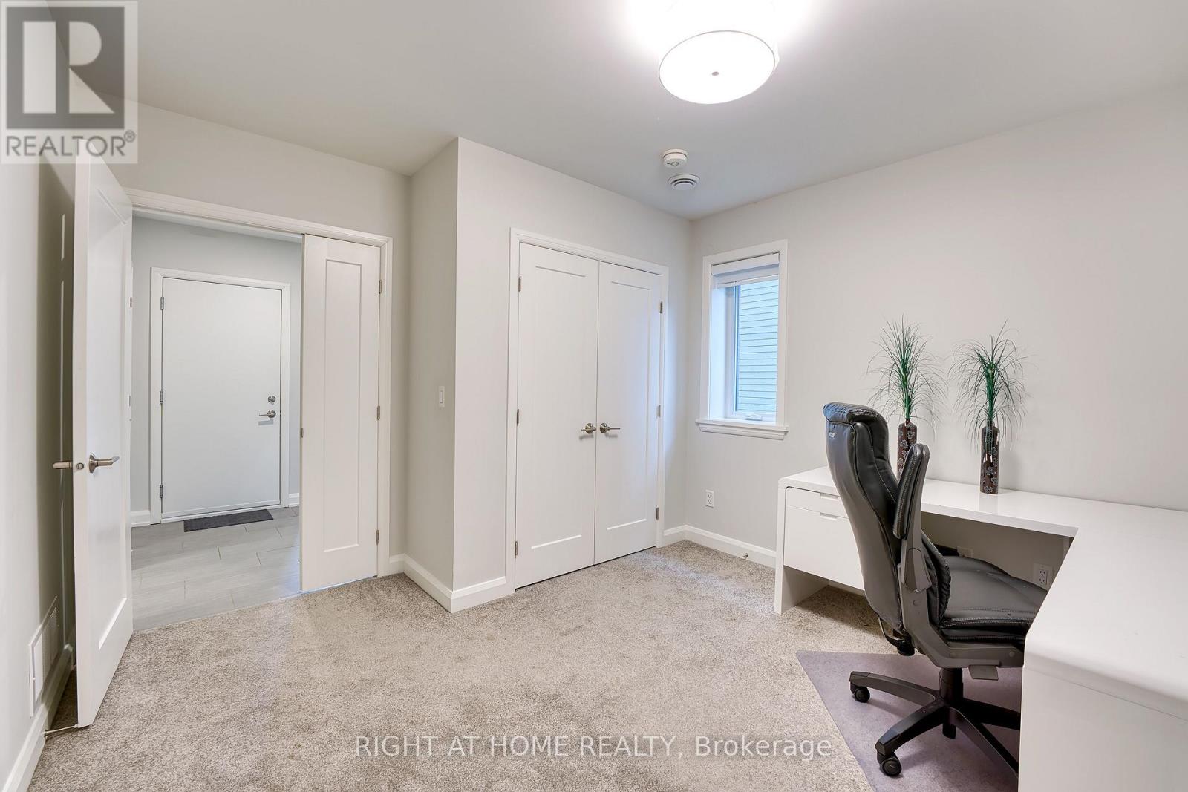
NO REAR NEIGHBOURS & TONS OF UPGRADES! Luxurious 3-storey, 4 bdrms, 3 Full Bathrooms Uniform END UNIT townhome (2020) in the sought after Kanata Lakes community offers nearly 2,200 sqft of executive living space, available for move-in November 1st, 2026! Ground floor features a private bedroom suite with a full bath-perfect for a quiet home office or guest quarters. Main floor dazzles with open-concept living, upgraded quartz countertops, extended cabinetry, and a massive center island built for entertaining. Step out onto the expansive balcony adjacent to the living room for your morning coffee or evening unwinding! Hardwood staircase leads to 3 generous top-floor bedrooms, including a serene primary suite with full ensuite, plus an additional full bath and upper-level laundry for modern convenience. Enjoy unmatched privacy with a quiet, NO NEIGHBOURED rock-facing backyard. Located in a top-rated school district, surrounded by premier amenities in a safe, peaceful neighbourhood. A rare gem for discerning tenants seeking space, style, and tranquility - Book your private tour today!
Map data © OpenStreetMap contributors
No open houses are scheduled for this home.
Can't make it? Request a private viewing.
| Bedroom | Main level | 3.53 x 2.97 m |
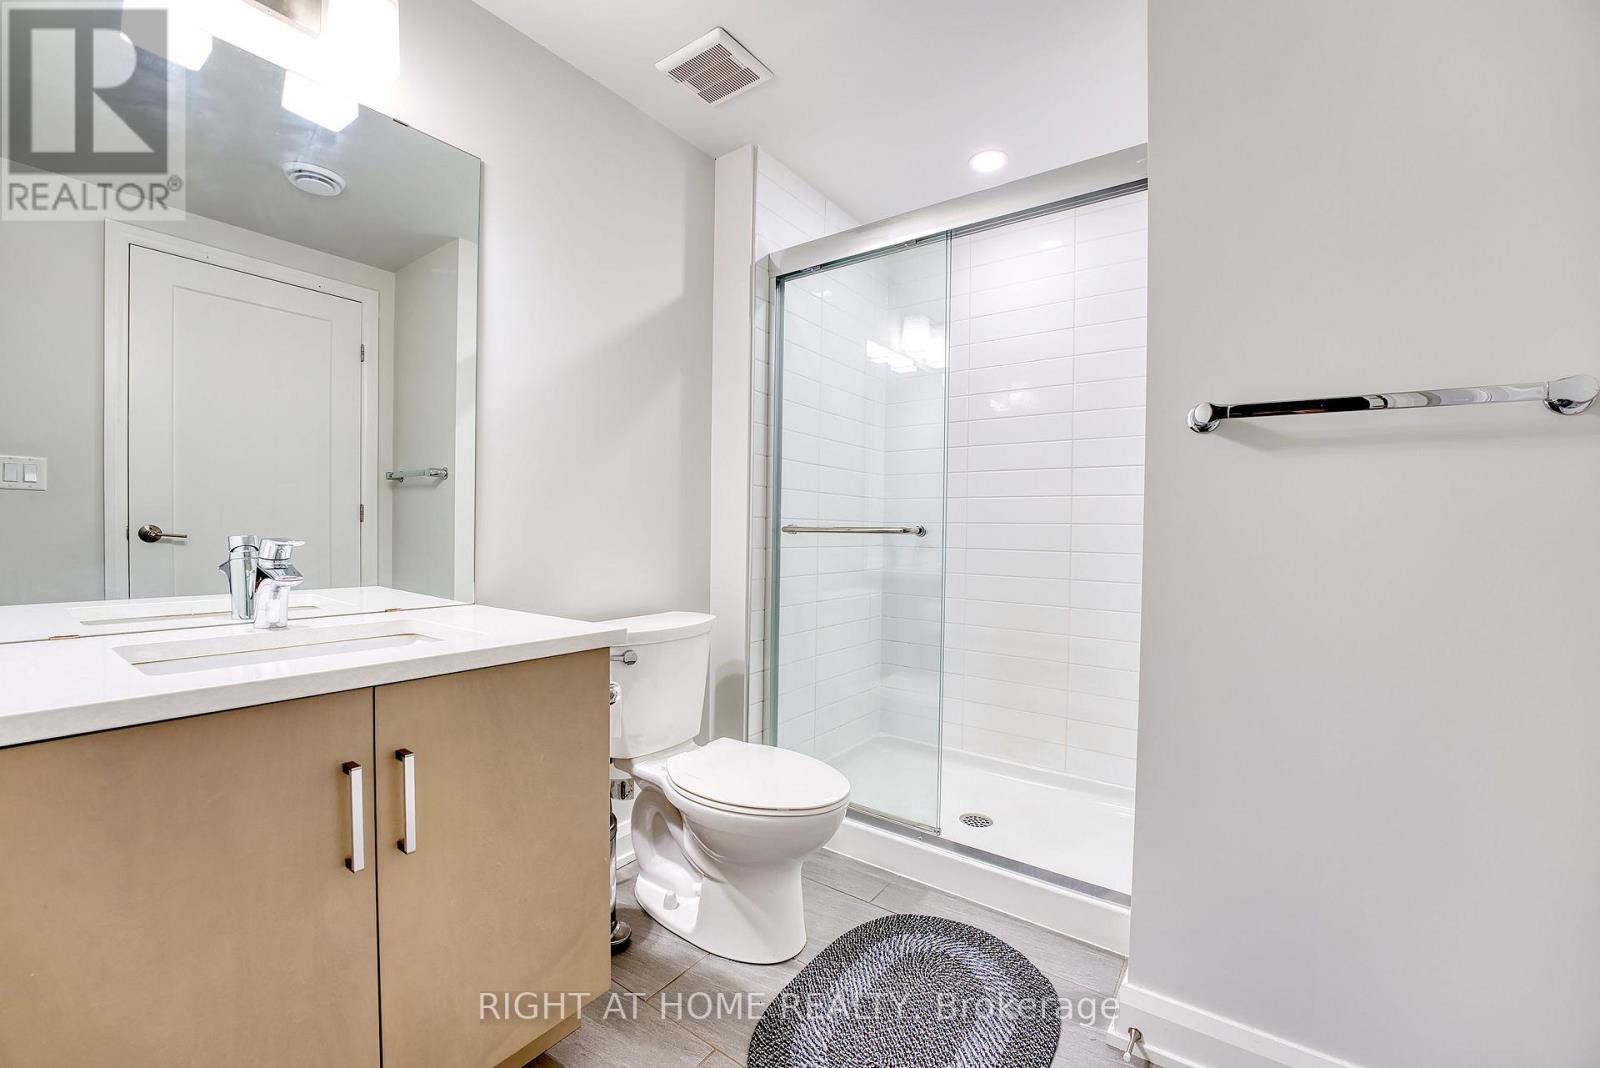
| Bathroom | Main level | 2.59 x 2 m |
| Utility room | Main level | 3.27 x 2 m |
| Kitchen | Second level | 3.93 x 2.59 m |
| Dining room | Second level | 5.63 x 3.81 m |
| Living room | Second level | 5.63 x 4.67 m |
| Primary Bedroom | Third level | 4.06 x 3.86 m |
| Other | Third level | 2.81 x 1.9 m |
| Laundry room | Third level | 1.7 x 1.6 m |




