 For sale 50
$750,000
3 bed4 bath1,500–2,000 sq ft
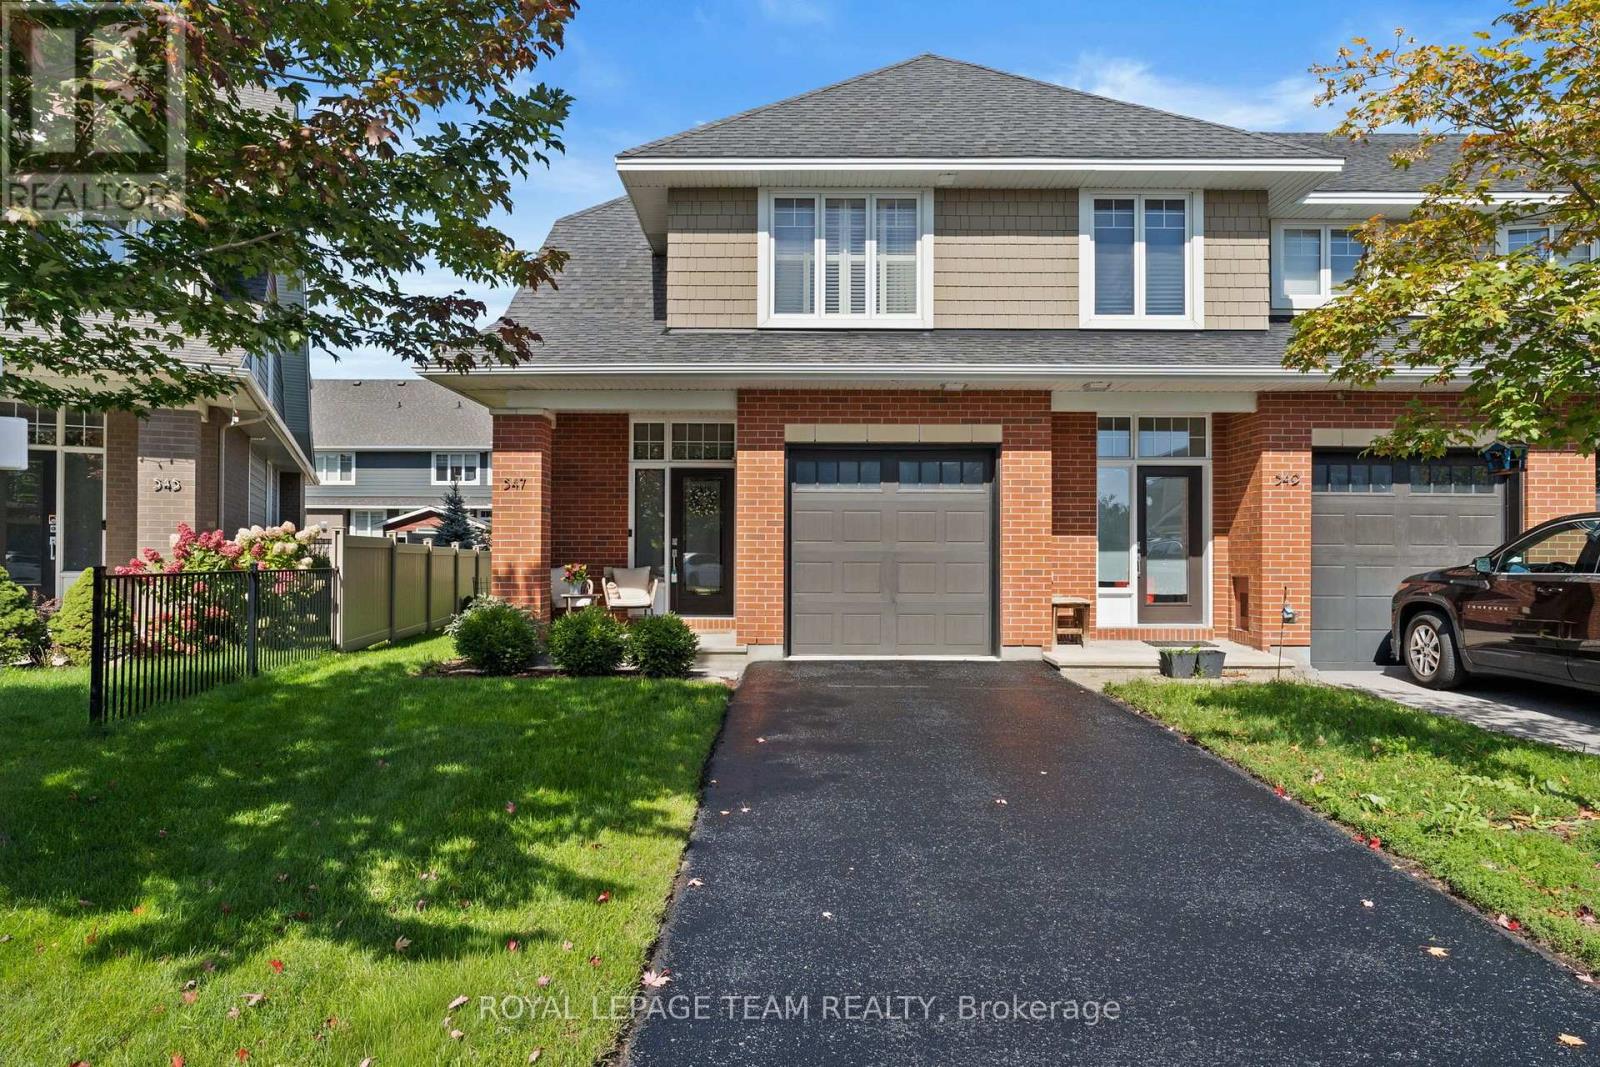
547 Kilspindie Ridge
Barrhaven - Stonebridge, Ottawa
2 months agoMLS® X13586542
ROYAL LEPAGE TEAM REALTY
154 Winterhaven Drive
Mer Bleue/Bradley Estates/Anderson Park, Ottawa, Ontario K1W0P1
For sale· Added
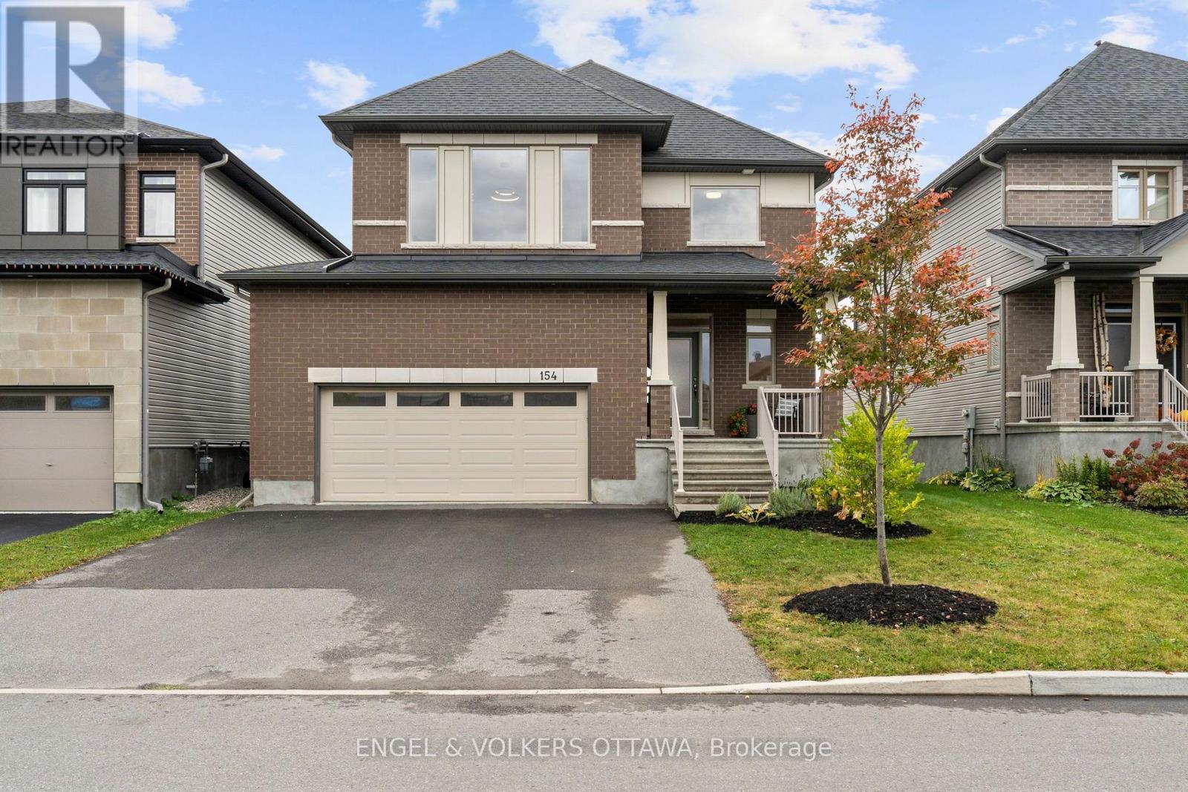
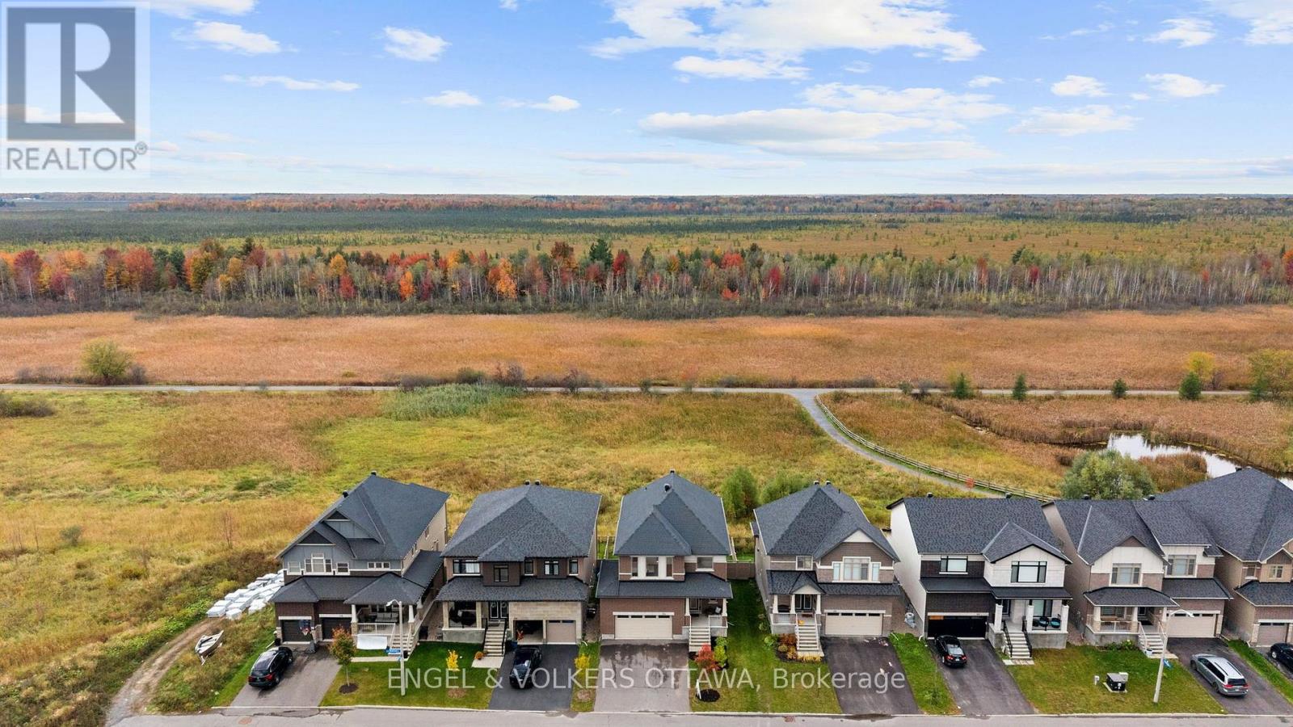
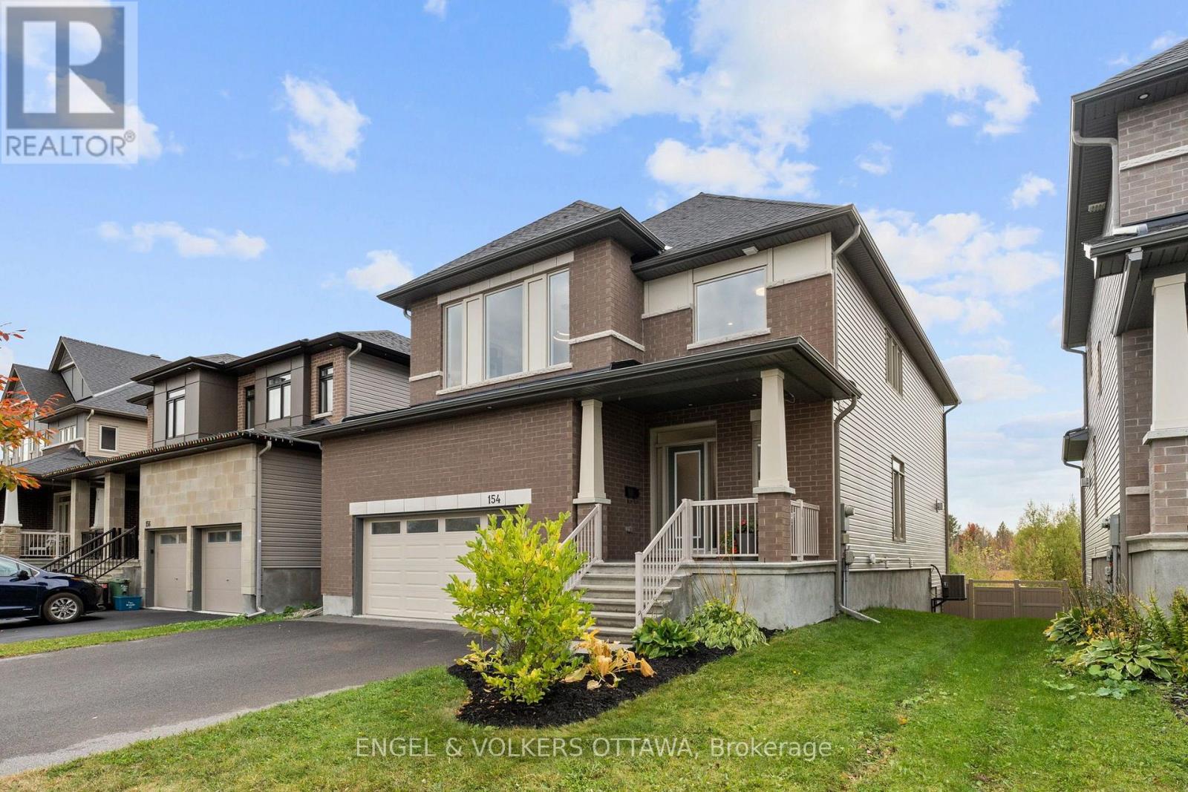
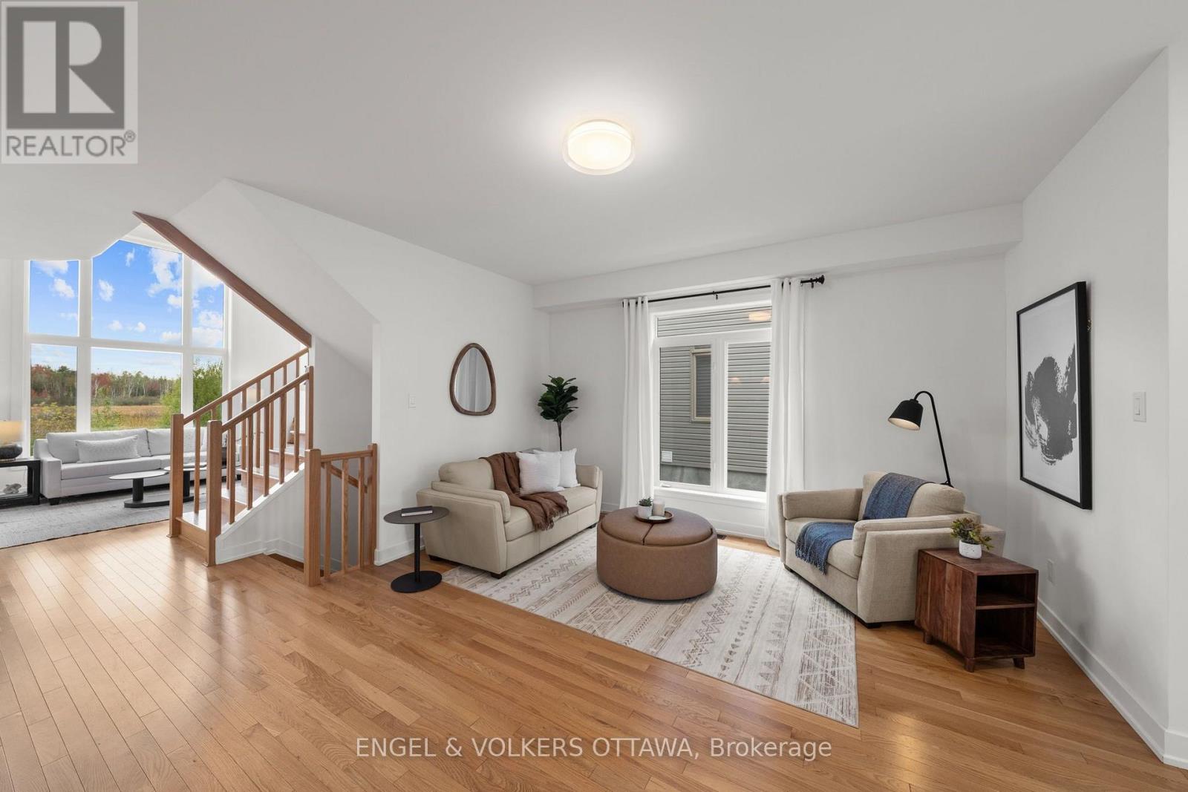
A special home sits on a prime lot overlooking the endless green space of the Mer Bleue Conservation area. The natural setting is captured throughout this home through dramatic window openings. The south-facing family room has a 17ft ceiling and is anchored with a fireplace and mantel. A large 2-story window captures daylight and the stunning natural surroundings all day long. The open-concept first level offers great space for family entertaining, with a flowing floor plan. Details such as warm honey-toned hardwood floors throughout warm the interior and are highlighted by dramatic light fixtures throughout that both contemporize and harmonize the interior. An Island kitchen with quartz counter surfaces is a dream for an aspiring chef and ideal for family dinners, with counter seating for less formal dining. A walkout to a deck invites you to take a moment to embrace the spectacular views, including both sunrises & sunsets. The second level offers 4 well-proportioned bedrooms with 9 ft ceilings and gleaming, honey-toned Oak hardwood flooring. Wake up to the relaxing sound of songbirds in the primary bedroom, which offers a double vanity, separate shower enclosure, soaking tub and lots of storage. A stunning pendant light accentuates the 9 ft. ceiling height. A true bonus is the finished lower level that features premium carpeting and walk-out into the garden. Windows across the back allow natural light and dismisses a "basement" feel while creating a perfect space for a home gym with easy access to a 3-piece bath. Ideal for a family entertaining space, this level offers many options, while the rear garden is calling for a hot tub or play structure. This home is well-scaled and ready to move in and begin an exciting chapter in a community with multiple schools of every level, several parks, Francois Dupuis & Ray Friel community centres, multiple public libraries, and shopping all nearby.
Map data © OpenStreetMap contributors
Eastern time. Can't make it? Request a private viewing.
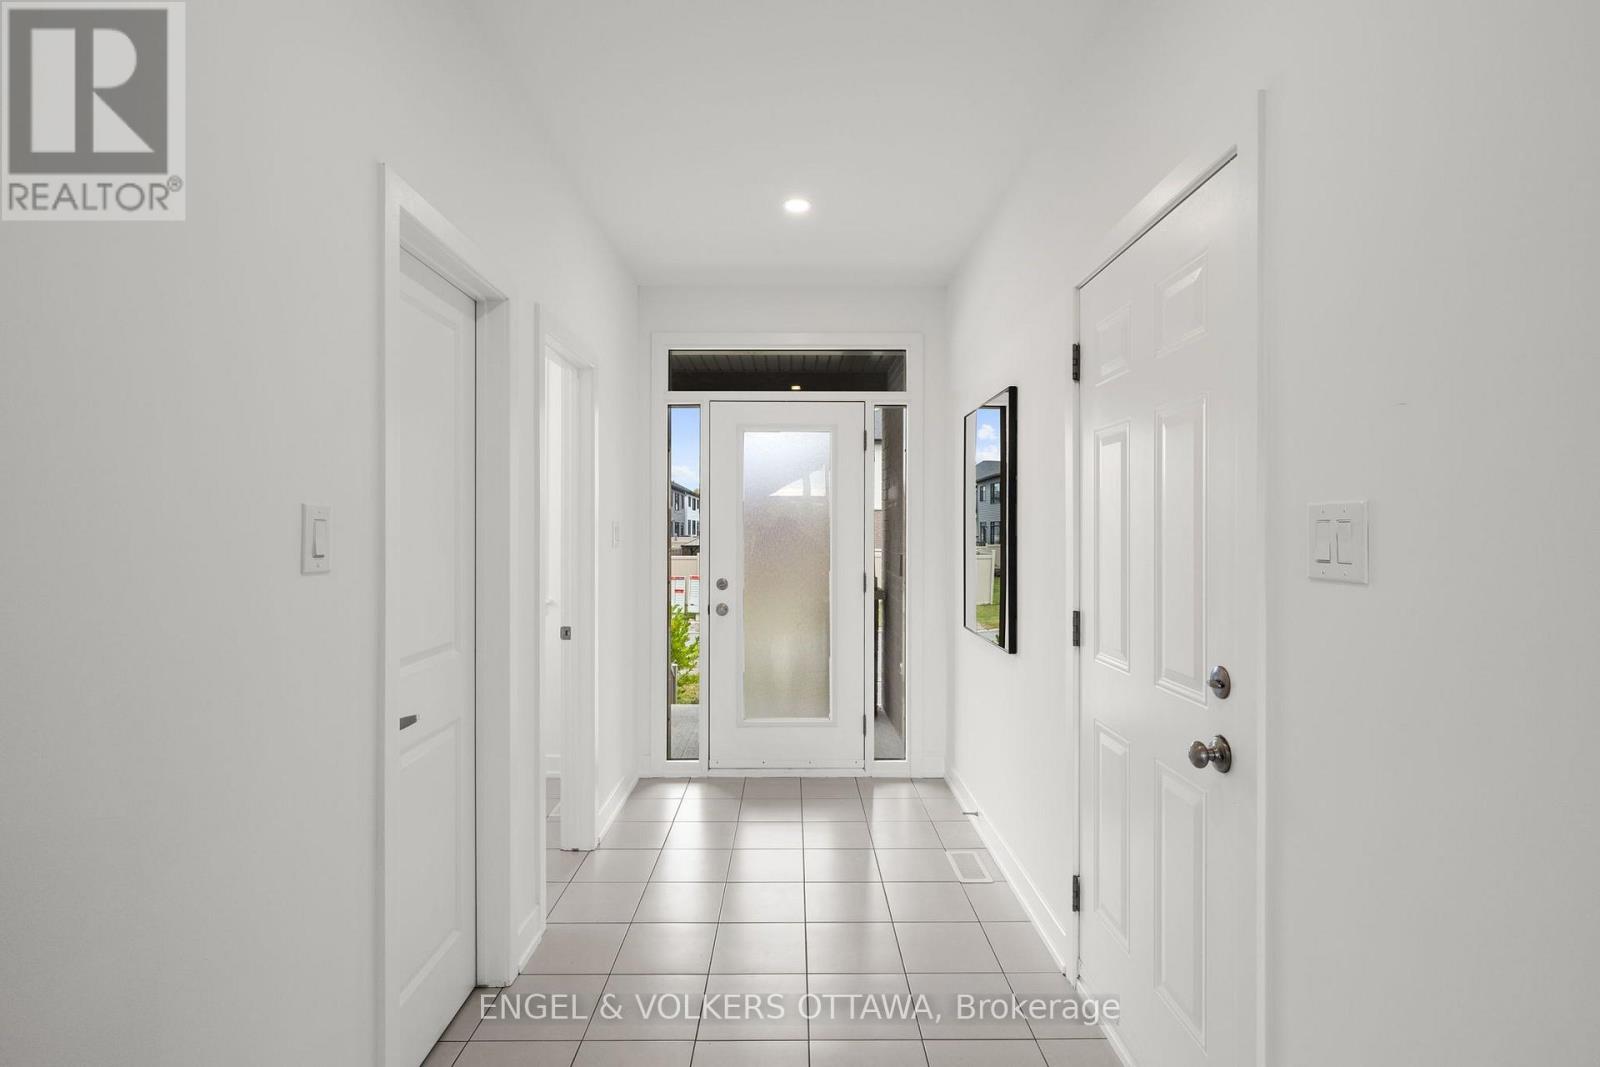
| Foyer | Main level | 2.04 x 3.35 m |
| Bathroom | Upper Level | 3.5 x 3.49 m |
| Living room | Main level | 4.78 x 4.53 m |
| Bedroom 2 | Upper Level | 3.4 x 3.5 m |
| Bedroom 3 | Upper Level | 3.74 x 3.17 m |
| Bathroom | Upper Level | 1.77 x 1.84 m |
| Bedroom 4 | Upper Level | 4.03 x 3.1 m |
| Bathroom | Upper Level | 2.17 x 1.85 m |
| Laundry room | Second level | 1.08 x 1.68 m |
| Recreational, Games room | Lower level | 8.17 x 7.93 m |
| Bathroom | Lower level | 3.41 x 1.63 m |
| Utility room | Lower level | 4.42 x 7.69 m |
| Dining room | Main level | 3.41 x 4.52 m |
| Kitchen | Main level | 3.76 x 3.09 m |
| Eating area | Main level | 3.76 x 1.95 m |
| Family room | Main level | 4.42 x 6.08 m |
| Bathroom | Main level | 1.67 x 1.62 m |
| Other | Main level | 3.38 x 2.24 m |
| Laundry room | Main level | 1.67 x 1.53 m |
| Primary Bedroom | Upper Level | 5.21 x 4.08 m |