 For sale 50
$1,625,000
3+2 bed4 bath2,000–2,500 sq ft
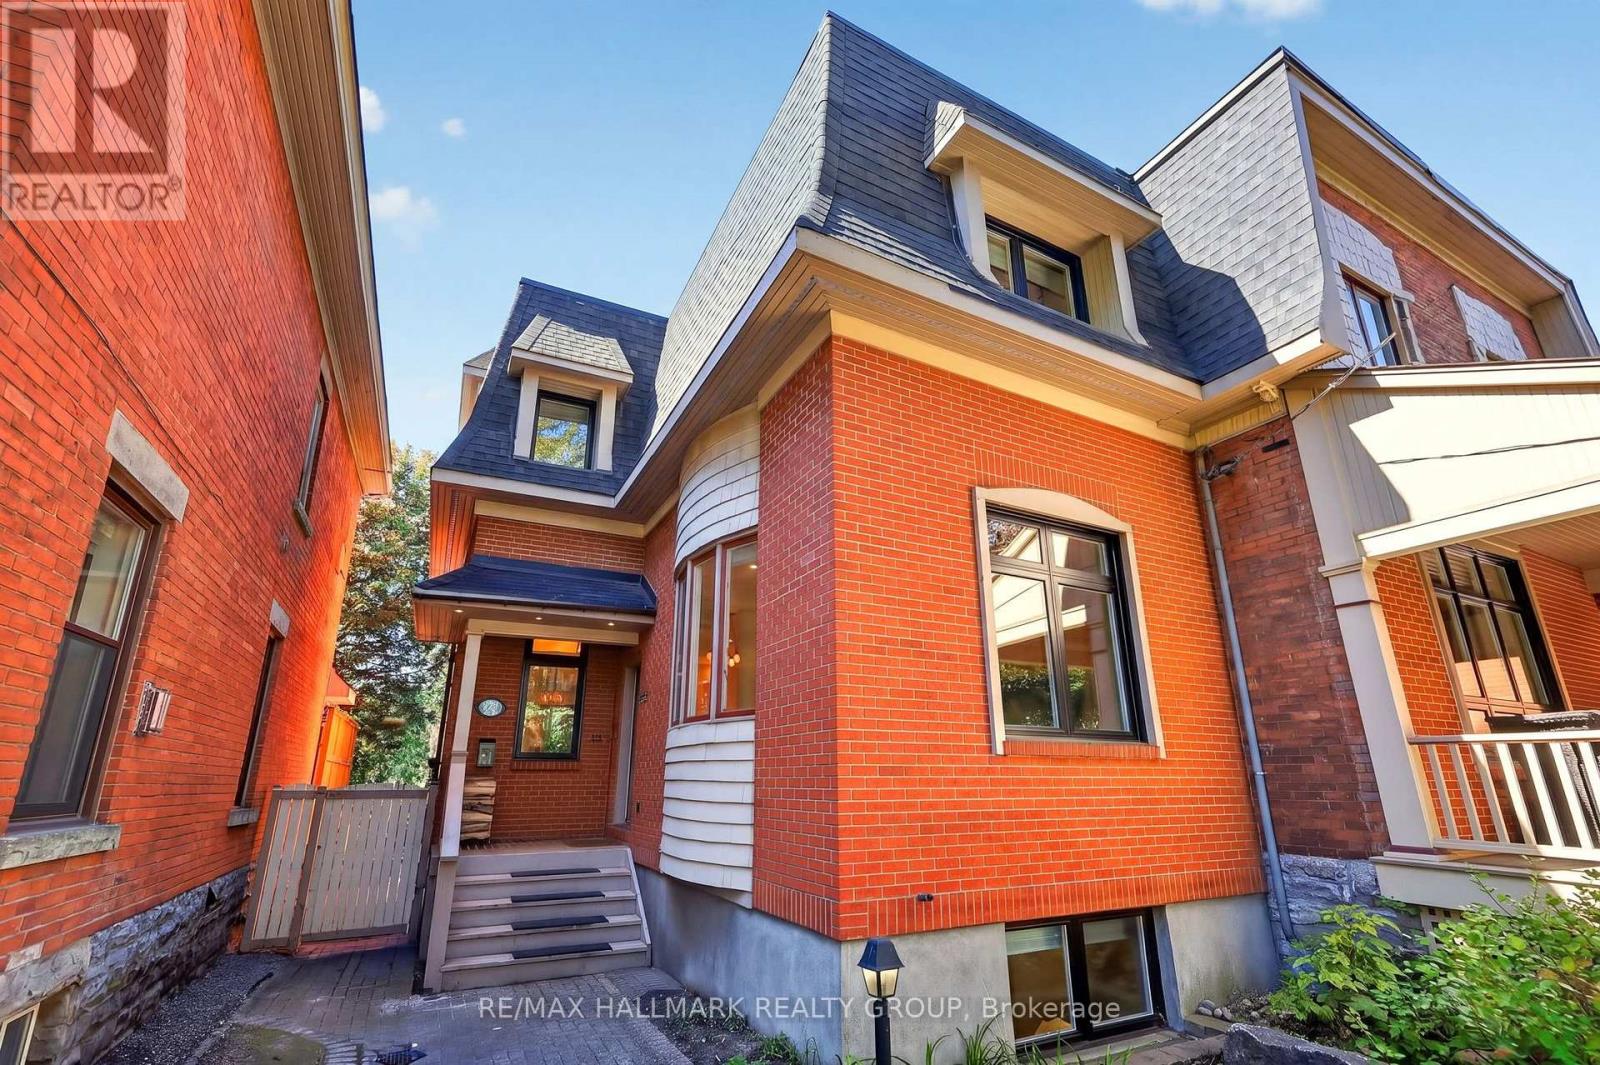
22 Ralph Street
Glebe, Ottawa
19 days agoMLS® X13825064
RE/MAX HALLMARK REALTY GROUP
17 Oakland Avenue
Glebe, Ottawa, Ontario K1S2T1
For sale· Added
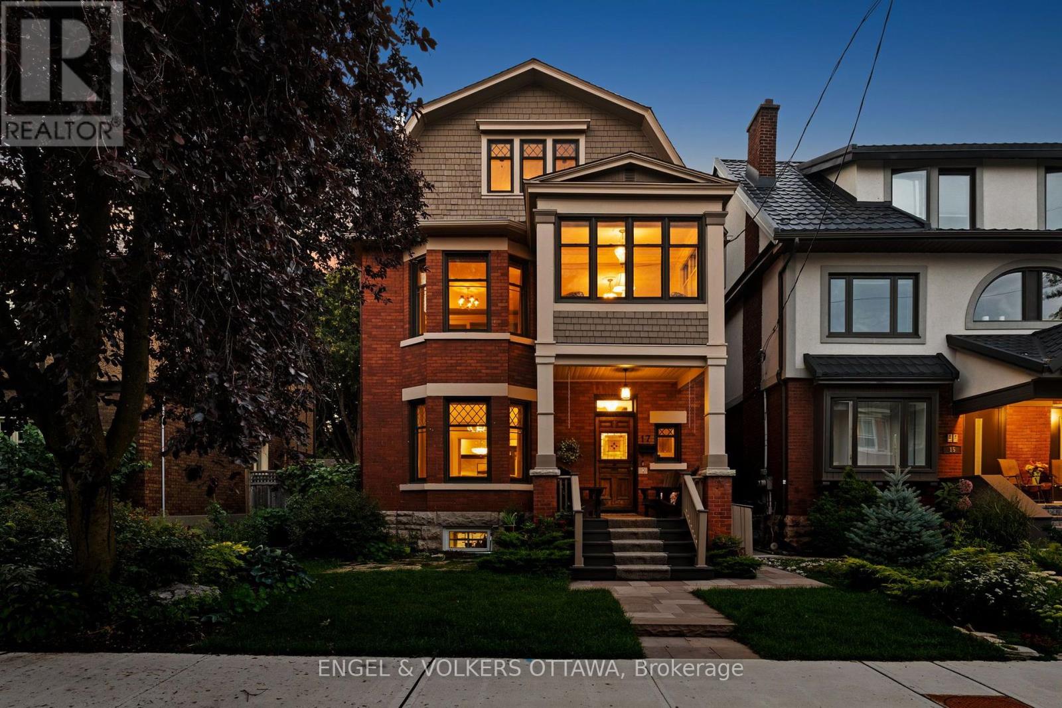
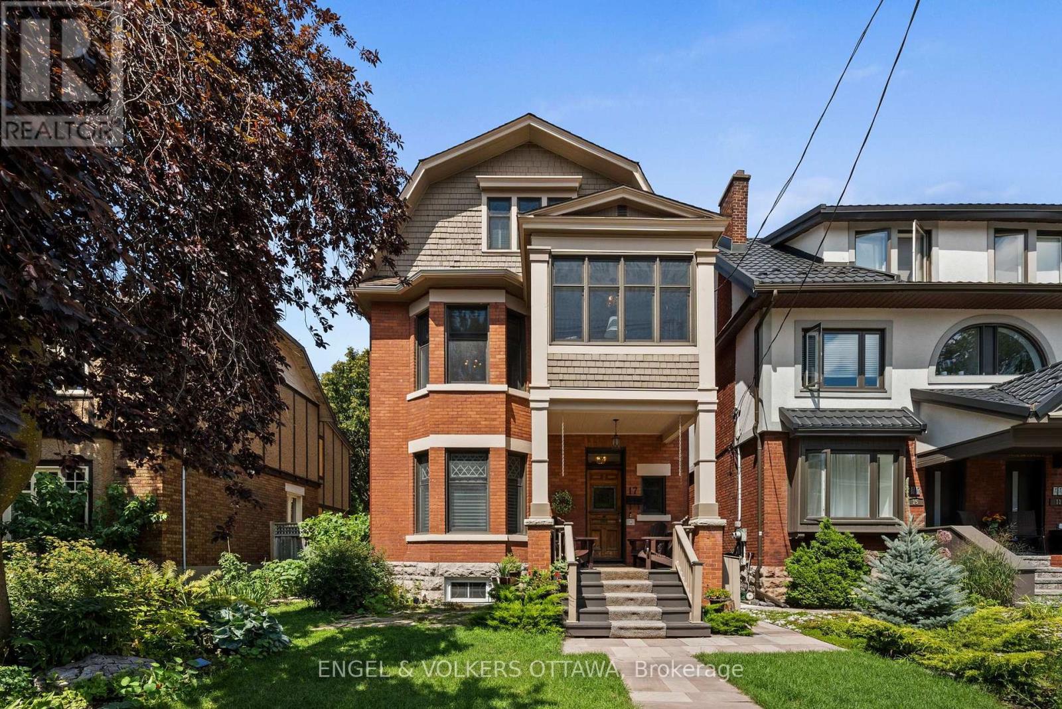
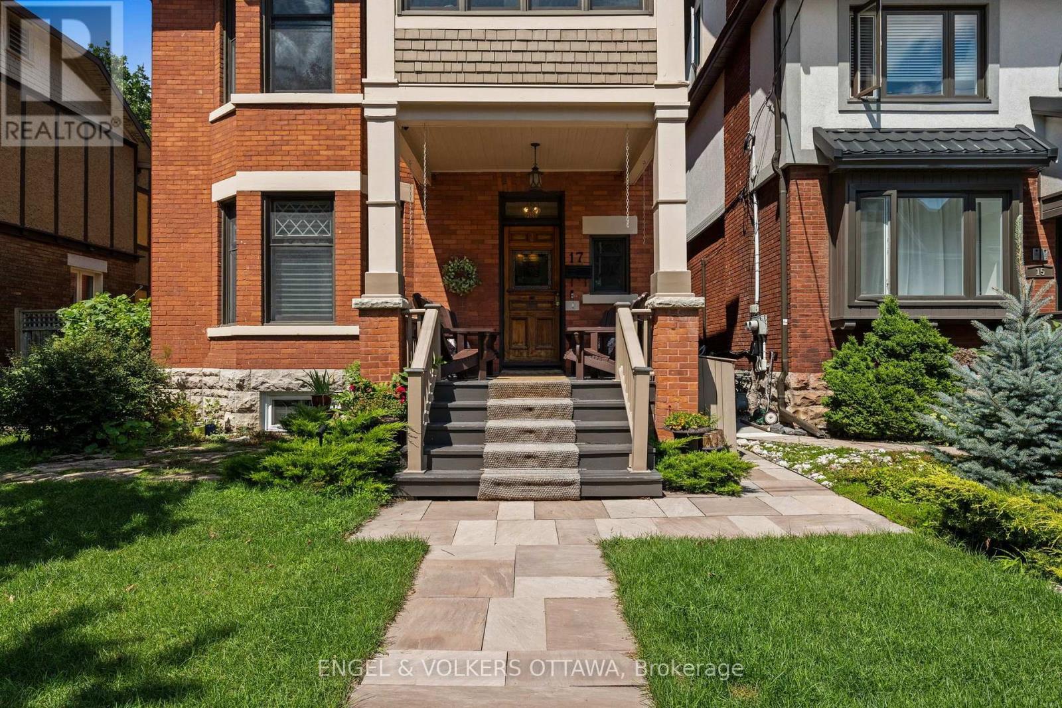
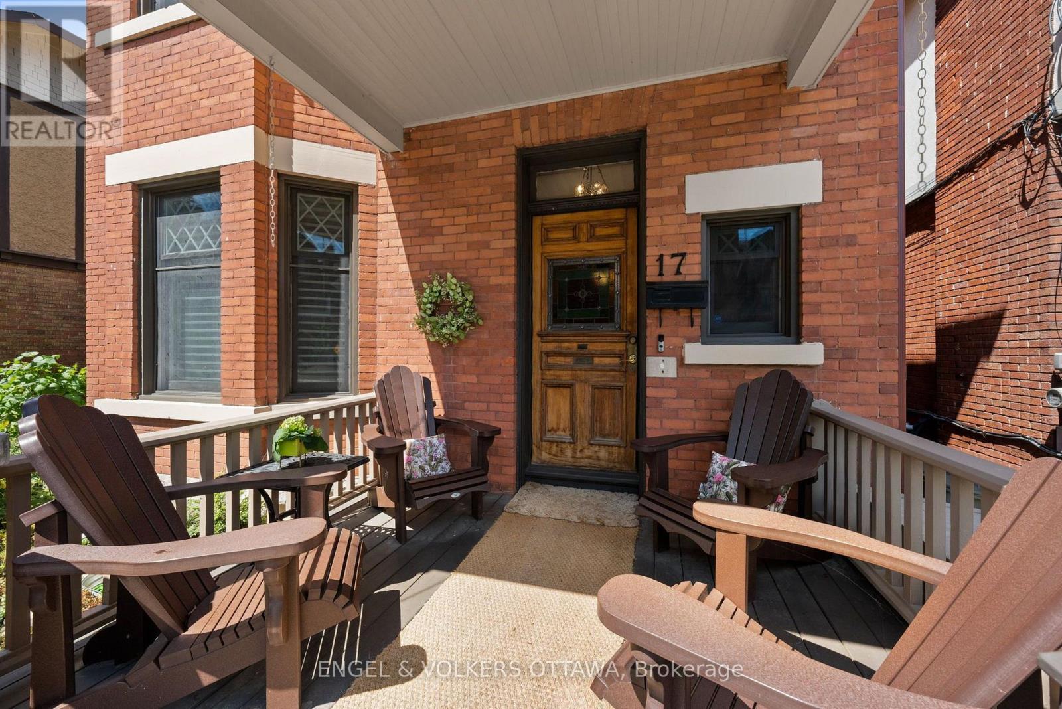
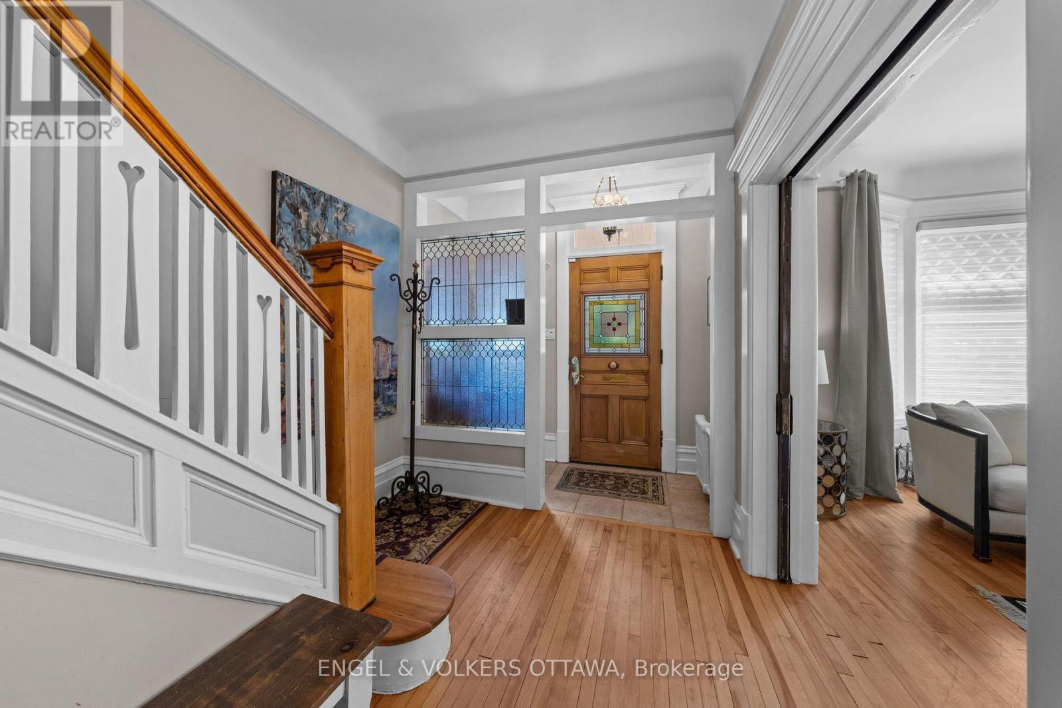
Welcome to 17 Oakland Avenue, a beautifully preserved Edwardian home where timeless character and modern comfort come together with ease. A restored stained-glass front door, stained-glass vestibule and original pocket doors offer a warm introduction to this home rich in history and architectural detail. The main level features gracious living and entertaining spaces, including a gas fireplace and spacious kitchen with gas cooktop, double ovens, bar sink and two filtered-water dispensers. The second level offers a generous primary retreat with two closets, spacious ensuite and laundry, plus a private office and inviting sitting room that could be reimagined as an additional bedroom and bathroom. The bright third level provides two bedrooms and a full bathroom. The partially finished lower level includes a dedicated wine room with built-in shelving, dog-washing station and abundant storage. Beautifully landscaped front and rear gardens feature stone patios, automatic lighting, natural gas BBQ connection and wood and metal fencing, plus a double-car carport. Significant improvements include extensive foundation waterproofing and new weeping tile, replacement lead water-service pipe, four ductless air-conditioning units, R20 closed-cell foam basement insulation, replacement basement windows and professional landscaping. Ideally situated in The Glebe, this home places you at the centre of one of Ottawa's most sought-after neighbourhoods, with easy access to the Rideau Canal, parks, excellent schools, Lansdowne's year-round events, dining and entertainment, and a vibrant mix of shops, cafés and restaurants. An elegant and welcoming home of enduring character, generous proportions and remarkable flexibility, thoughtfully enhanced for modern living.
Map data © OpenStreetMap contributors
No open houses are scheduled for this home.
Can't make it? Request a private viewing.
| Bedroom 3 | Third level | 5.23 x 3.73 m |
| Living room | Main level | 4.82 x 4.31 m |
| Bathroom | Second level | 5.81 x 3.3 m |
| Primary Bedroom | Second level | 8.12 x 3.4 m |
| Kitchen | Main level | 4.69 x 2.99 m |
| Dining room | Main level | 4.31 x 4.29 m |
| Eating area | Main level | 4.01 x 2.99 m |
| Bathroom | Main level | 2.56 x 1.75 m |
| Bathroom | Third level | 3.55 x 2.51 m |
| Bedroom 2 | Third level | 5.18 x 4.11 m |
| Office | Second level | 5.99 x 3.17 m |
| Family room | Main level | 4.21 x 3.86 m |
| Foyer | Main level | 2.43 x 0.96 m |
| Sitting room | Second level | 4.59 x 3.55 m |