 For sale 50
$1,249,000
2+2 bed5 bath3,000–3,500 sq ft
25 Pennard Way #A & B
Hunt Club Park/Greenboro, Ottawa
3 months agoMLS® X13463710
COLDWELL BANKER FIRST OTTAWA REALTY
322 Perrier Avenue
Vanier, Ottawa, Ontario K1L5C7
For sale· Added
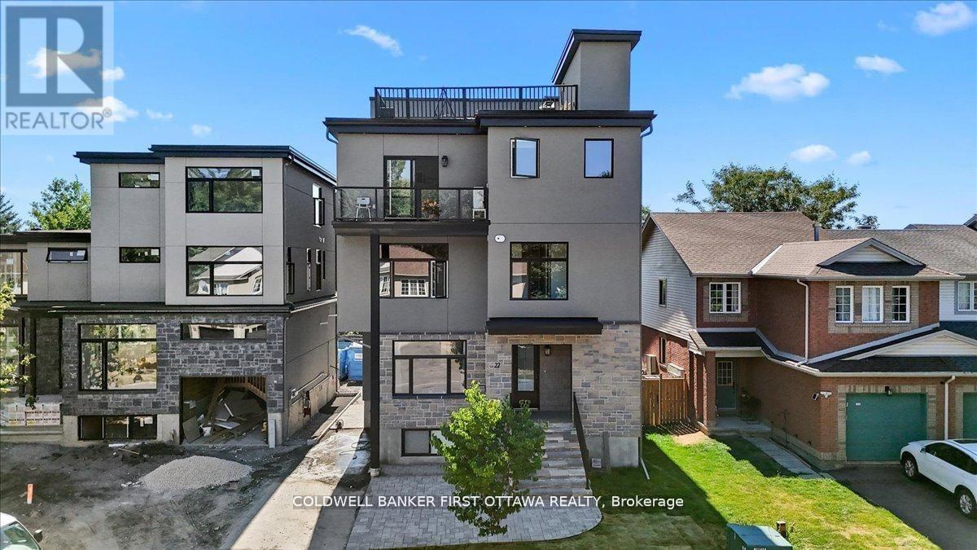
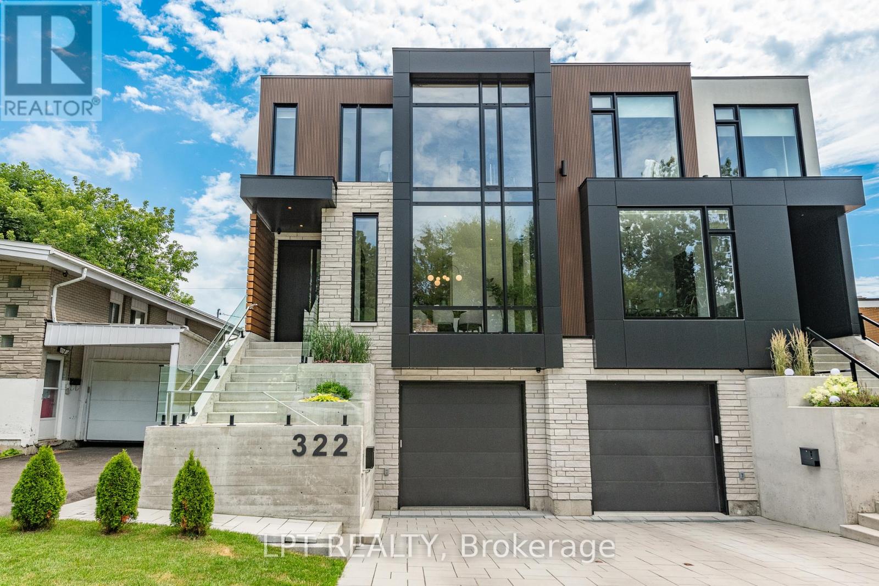
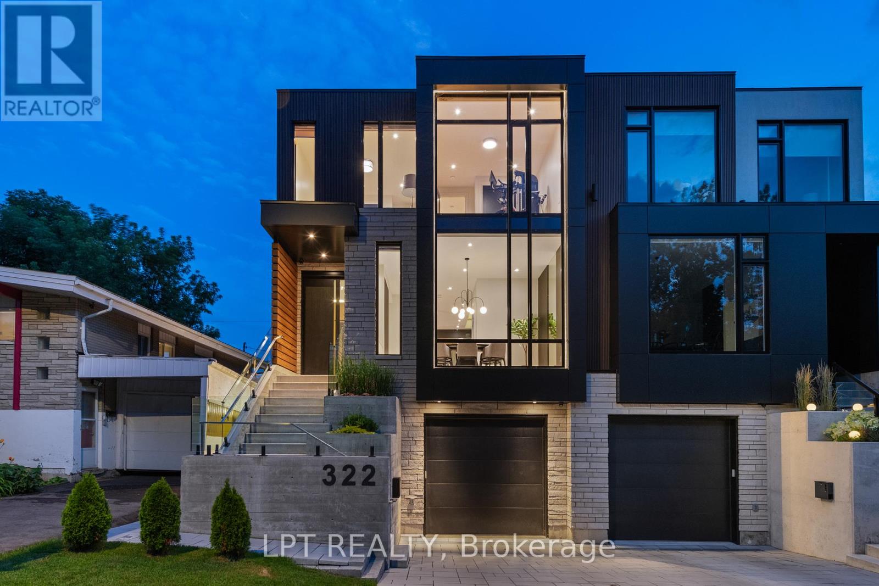
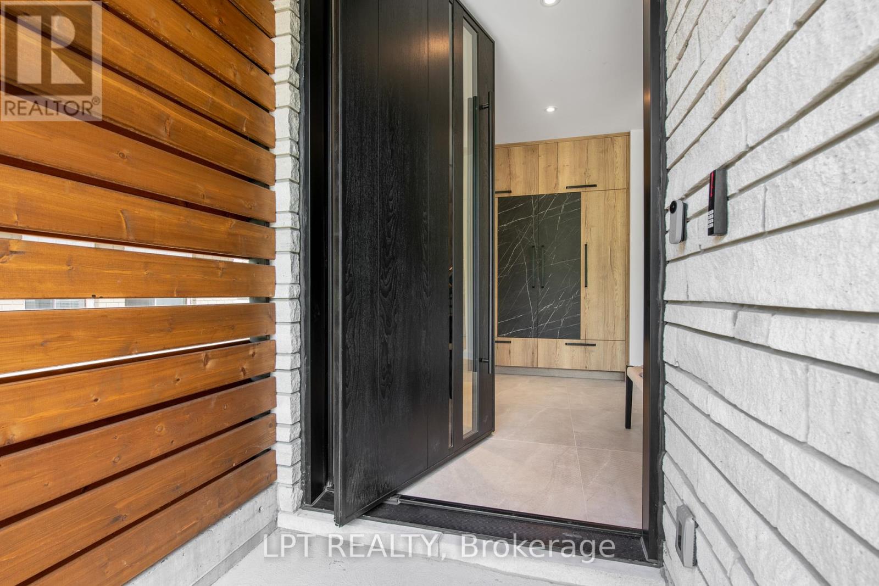
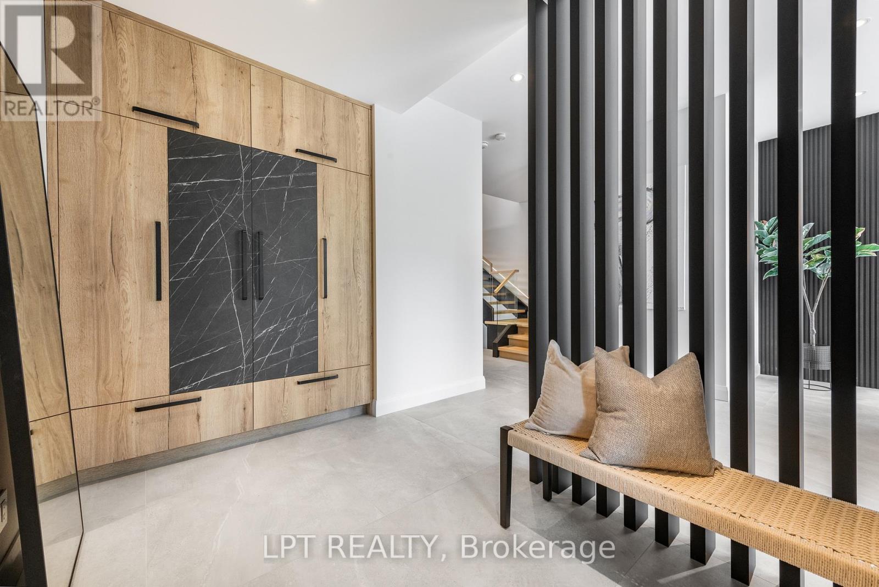
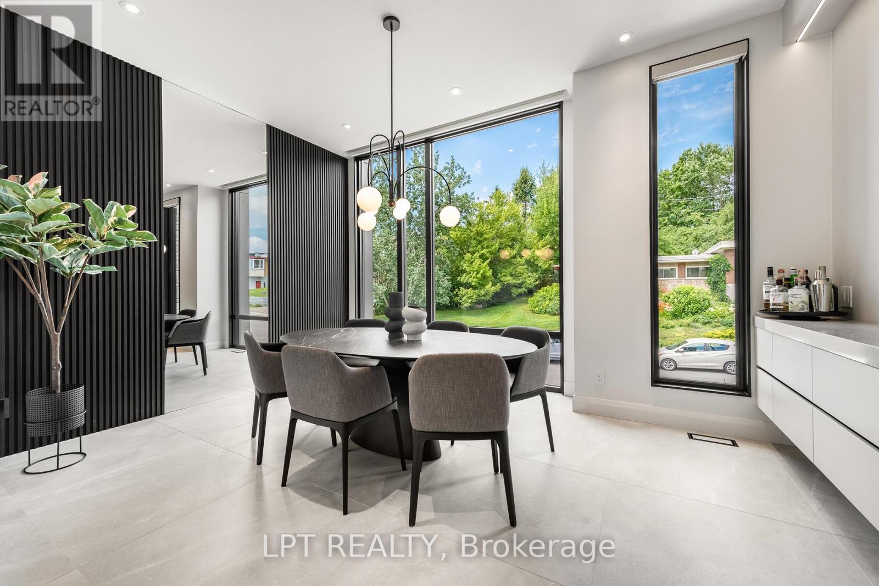
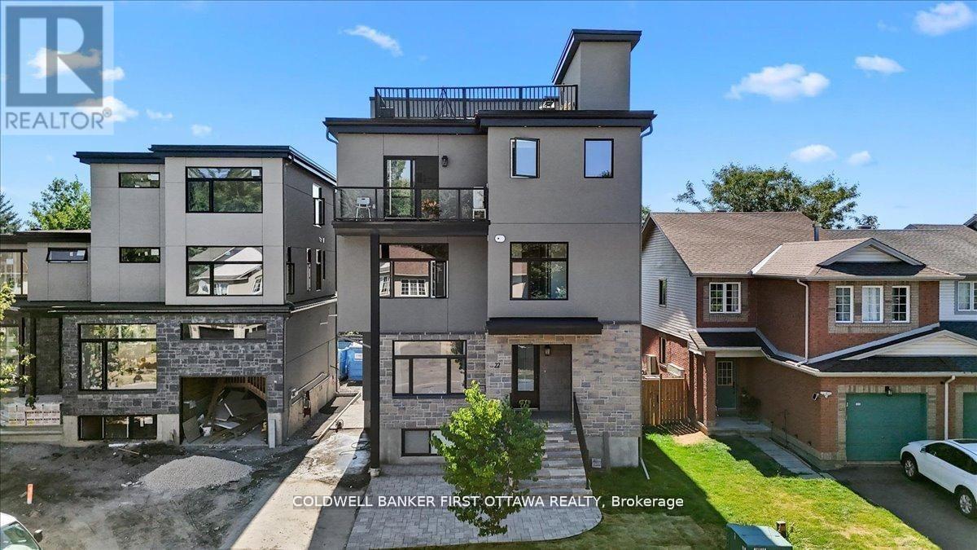
Luxury meets futuristic in this one of a kind custom home, featuring a heated driveway, walkway and exterior stairs! The 5x9 custom pivot door leads into a sleek foyer with custom cabinetry and wood accents peeking into the oversized formal dining room with a wall feature, bar and wine rack. Followed by a dream kitchen with high end appliances, hidden coffee bar and custom 3D maple/resin slab with waterfall. Open living space showcases a tiled fireplace and recessed tv, office with white oak floating desk and a massive deck w speakers and included hot tub. Whole main floor has heated floors and is complemented by LEDs throughout. Second floor features a primary with a balcony, spa-like en suite boasting a skylight in the shower and a huge millworked walk-in closet! Second floor continues with a full size laundry room, two large bedrooms and a full bath. Lower SDU has a heated outdoor walkway, modern kitchen with epoxy floors and in-unit laundry. All main blinds are automated, speakers throughout the house.An absolute must see! SDU can be opened up to form a basement from the main unit! Come and see what this wonderful community has to offer! Make sure to check out the amazing day / night comparison photos!
Map data © OpenStreetMap contributors
No open houses are scheduled for this home.
Can't make it? Request a private viewing.
| Bedroom | Second level | 3.3 x 4.41 m |
| Bedroom | Second level | 4.16 x 3.25 m |
| Laundry room | Second level | 2.54 x 1.82 m |
| Living room | Other | 6.62 x 3.96 m |
| Bedroom | Other | 3.04 x 4.24 m |
| Dining room | Main level | 4.54 x 3.81 m |
| Kitchen | Main level | 5.18 x 4.57 m |
| Living room | Main level | 4.34 x 5.02 m |
| Office | Main level | 2.99 x 2.2 m |
| Primary Bedroom | Second level | 5.18 x 3.58 m |
| Bathroom | Second level | 2.94 x 3.96 m |
| Other | Second level | 3.5 x 3.45 m |