 For sale 50
$1,229,900
3+1 bed5 bath2,000–2,500 sq ft
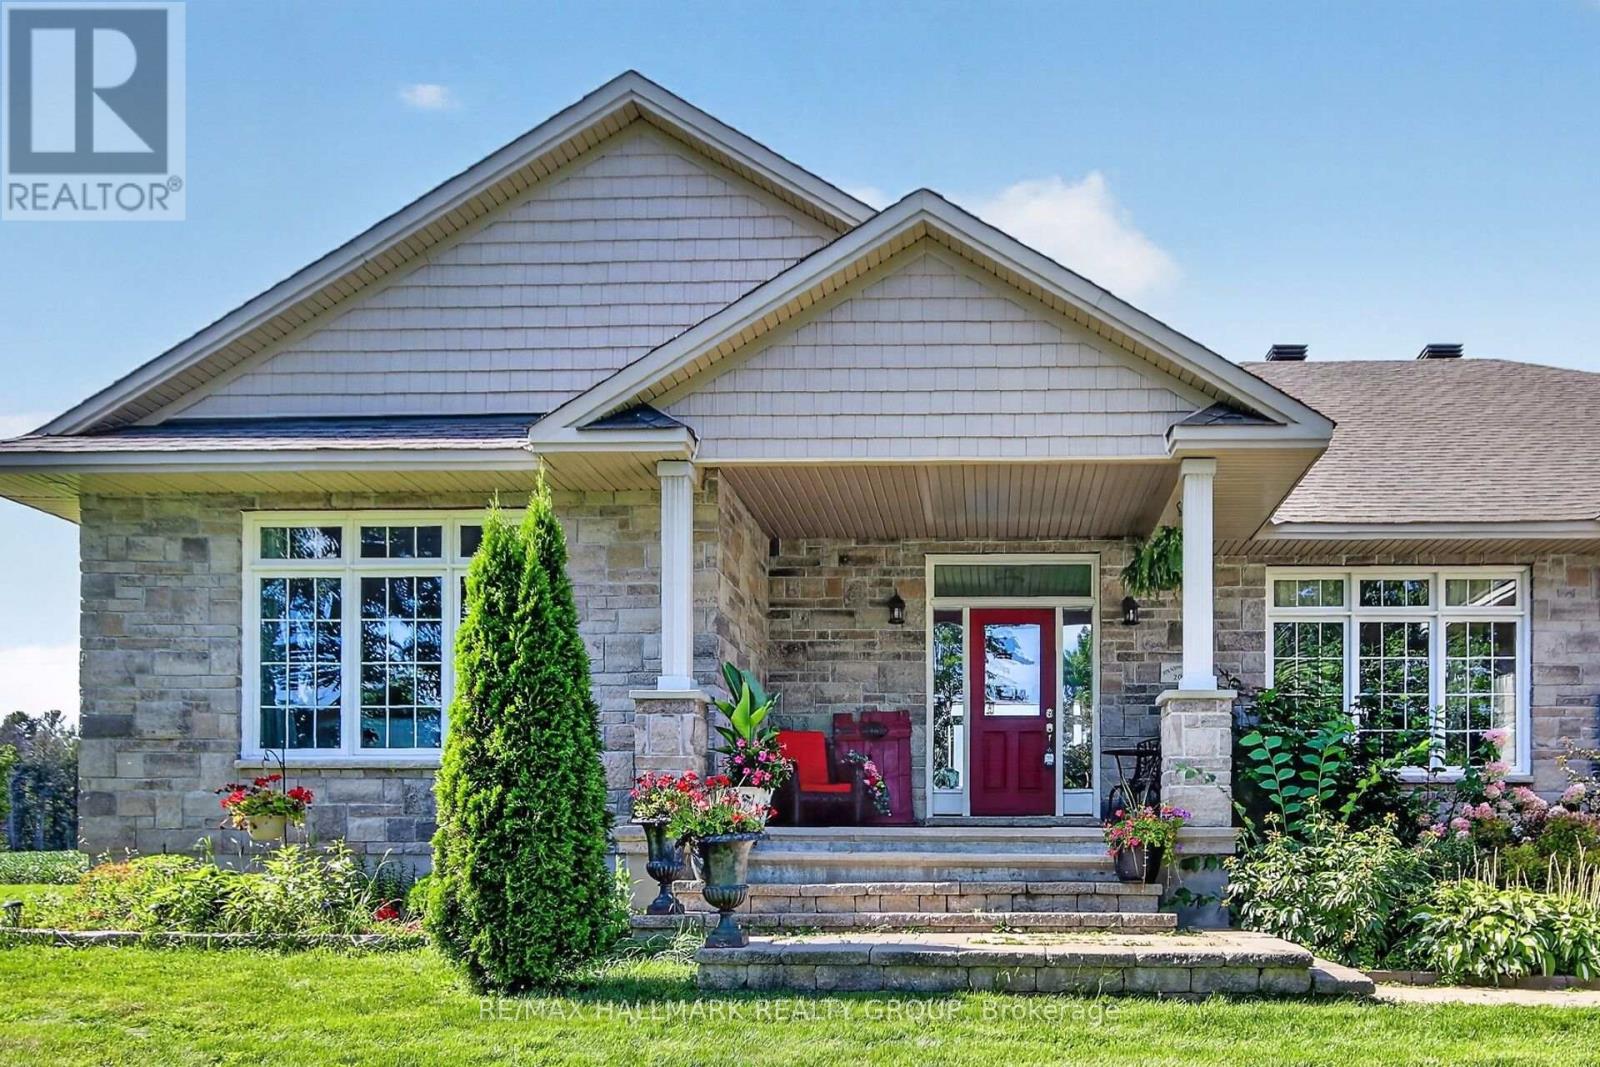
7479 Bleeks Road
Munster, Ottawa
22 days agoMLS® X13809988
RE/MAX HALLMARK REALTY GROUP
170 Acacia Avenue
Rockcliffe, Ottawa, Ontario K1M0R3
For sale· Added
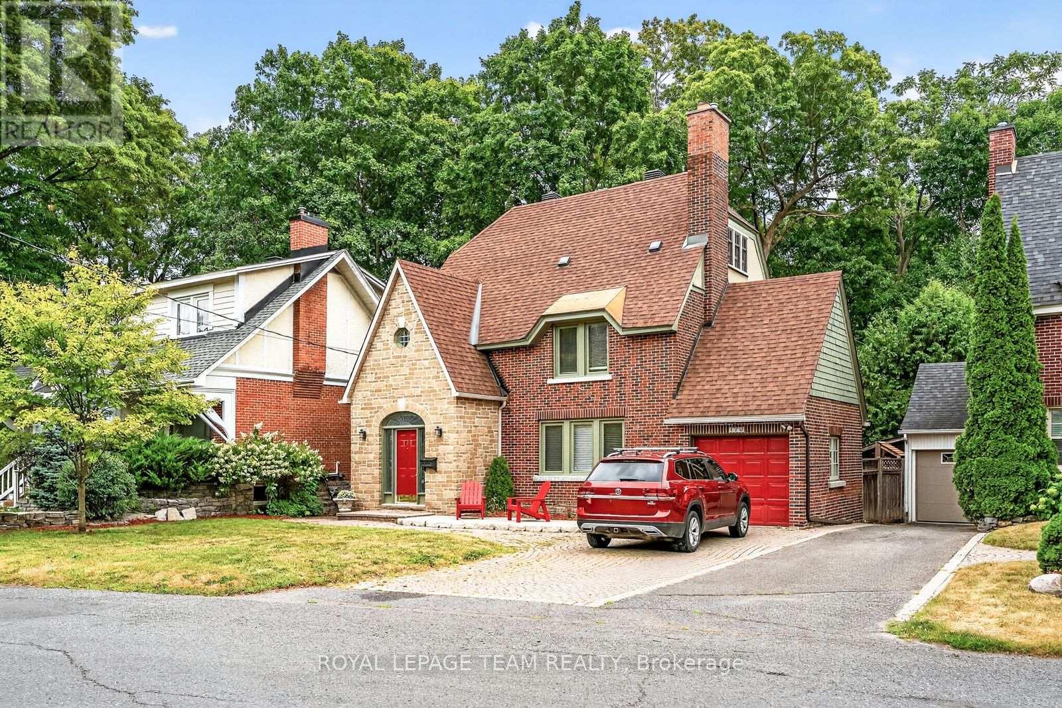
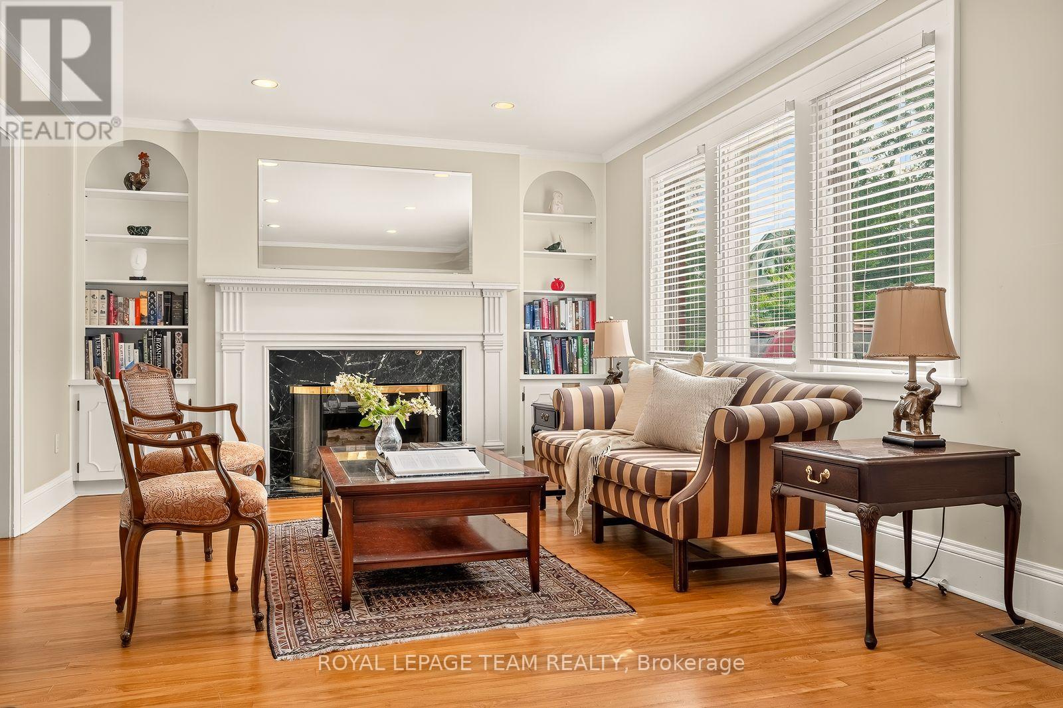
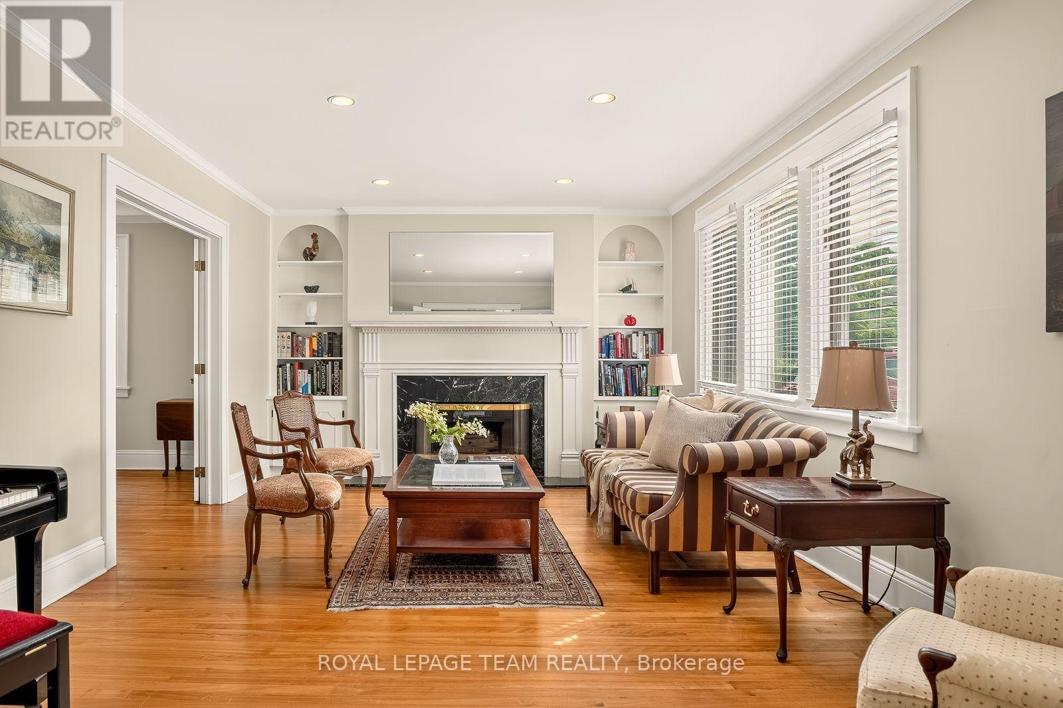
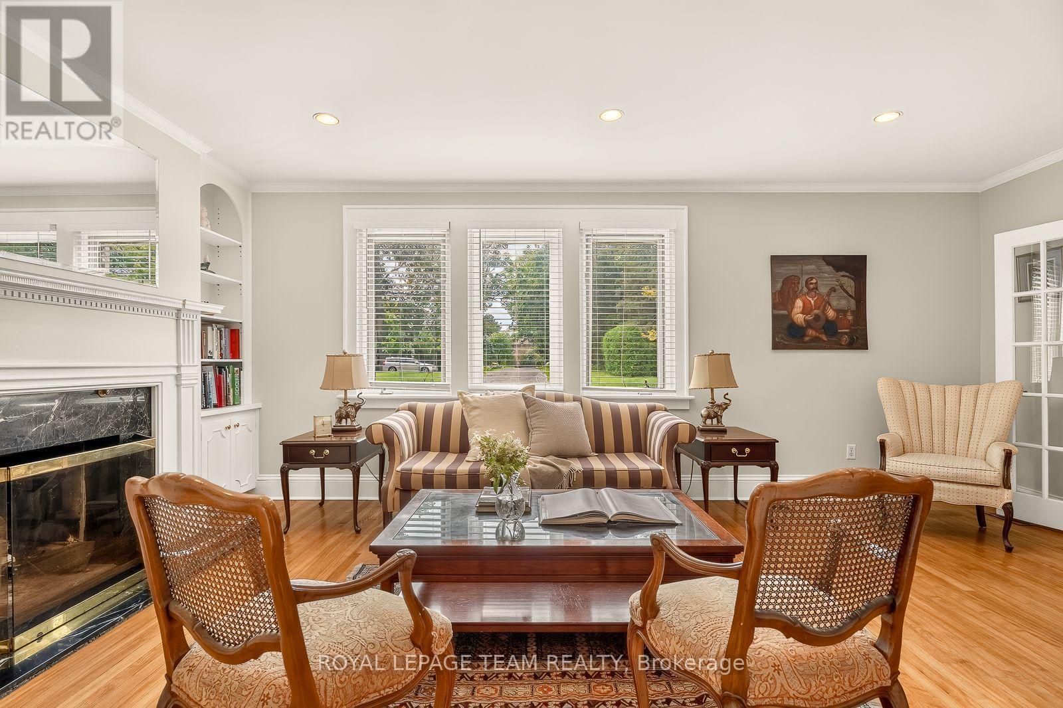
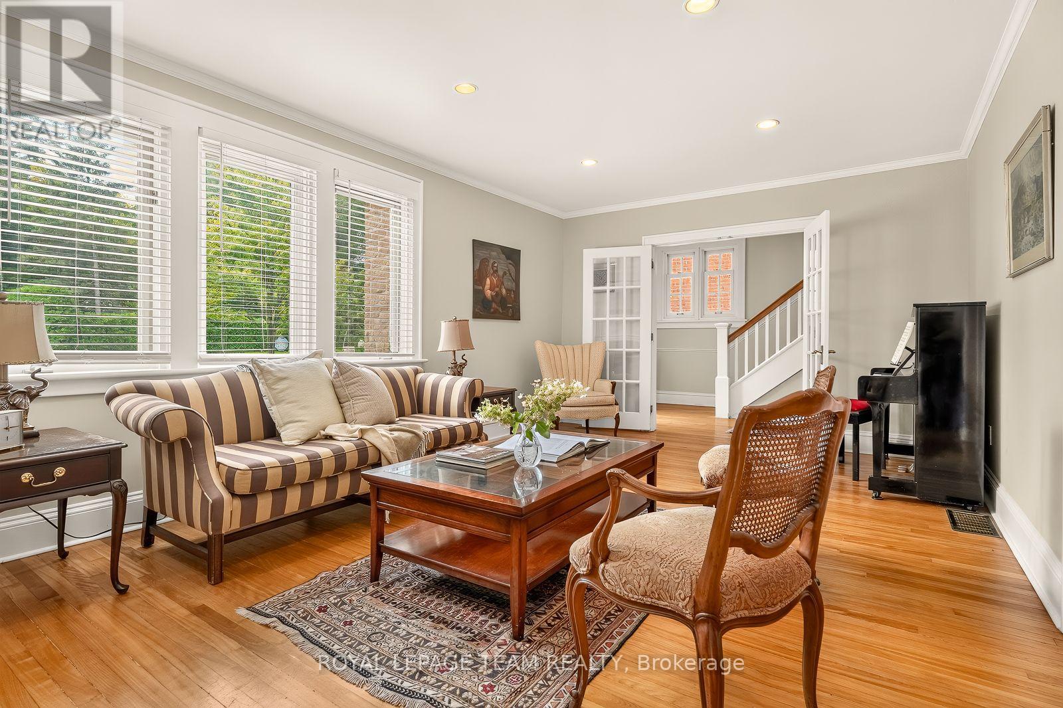
A distinguished Rockcliffe home with nearly a century of history, 170 Acacia pairs the grace of an English country cottage with warm, beautifully scaled family living. Built in 1926, its stone façade, steep rooflines and leaded-glass entrance introduce interiors filled with character and natural light. A wood-burning fireplace and built-in bookcases anchor the living room; the generous formal dining room opens to a window-wrapped sunroom overlooking the garden. The warm wood kitchen features granite counters, an L-shaped island, walk-in pantry and sunny eat-in area with built-in storage. Upstairs, the primary offers a reading nook, wall of closets and ensuite with heated floors, alongside two bedrooms, full bath and laundry. The top floor adds a fourth bedroom, and full bath. The spacious lower level offers further versatility. Outside, an exceptionally private east-facing garden, deck, interlock patio, attached garage and charming shed complete this treasured Rockcliffe property.
Map data © OpenStreetMap contributors
No open houses are scheduled for this home.
Can't make it? Request a private viewing.
| Foyer | Main level | 2.28 x 1.82 m |
| Other | Second level | 3.09 x 1.67 m |
| Sitting room | Second level | 2.07 x 2.6 m |
| Bedroom | Second level | 4.73 x 4.29 m |
| Bathroom | Second level | 2.26 x 2.54 m |
| Office | Second level | 3.69 x 2.91 m |
| Bedroom | Third level | 5.03 x 2.91 m |
| Bathroom | Third level | 3.39 x 1.68 m |
| Other | Lower level | 2.29 x 1.85 m |
| Other | Lower level | 3.62 x 2.21 m |
| Other | Lower level | 2.29 x 1.85 m |
| Living room | Main level | 6.16 x 3.85 m |
| Other | Lower level | 3.09 x 1.81 m |
| Dining room | Main level | 4.73 x 3.53 m |
| Kitchen | Main level | 3.69 x 4.12 m |
| Eating area | Main level | 3.51 x 2.03 m |
| Pantry | Main level | 0.96 x 2.11 m |
| Office | Main level | 3.84 x 2.6 m |
| Bathroom | Main level | 0.71 x 1.82 m |
| Primary Bedroom | Second level | 4.73 x 3.09 m |
| Bathroom | Second level | 2.08 x 2.5 m |