 For sale 50
$423,000
2 bed2 bath800–899 sq ft
755 Beauparc Private #301
Cyrville, Ottawa
2 months agoMLS® X13655914
TRU REALTY
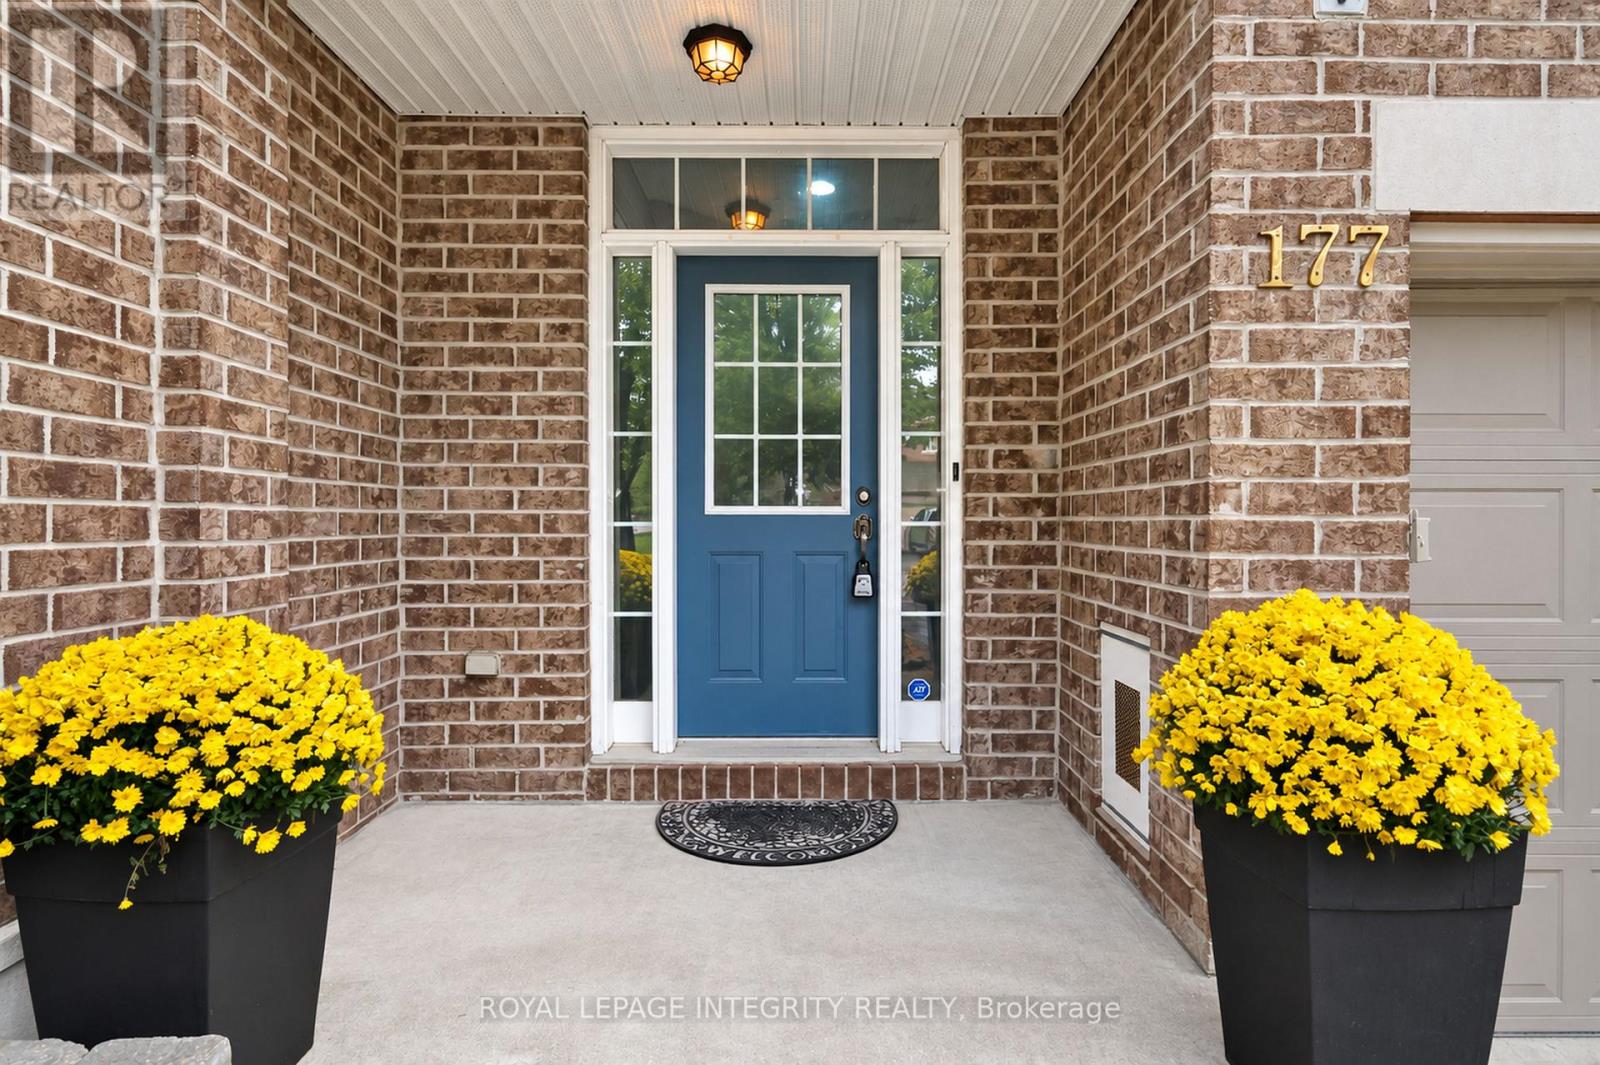
177 Saddlesmith Circle
Kanata - Emerald Meadows/Trailwest, Ottawa, Ontario K2M2Y6
For sale· Added
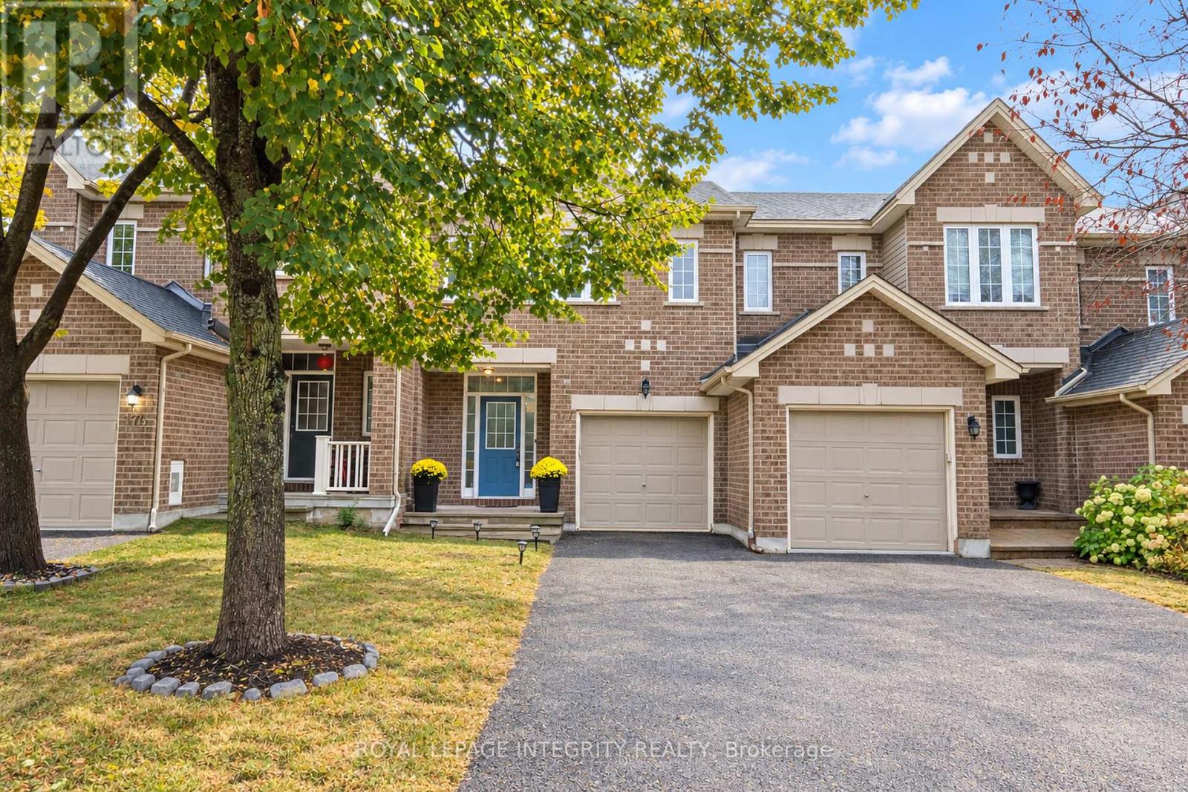
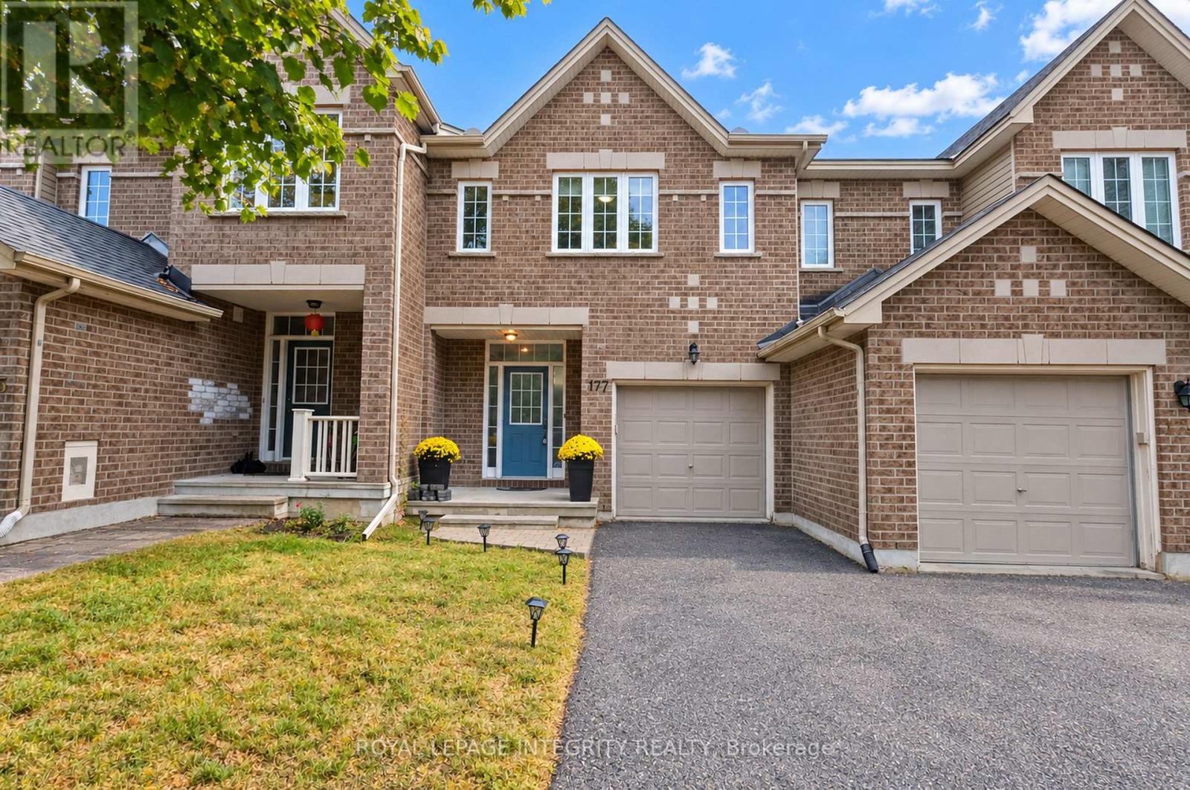
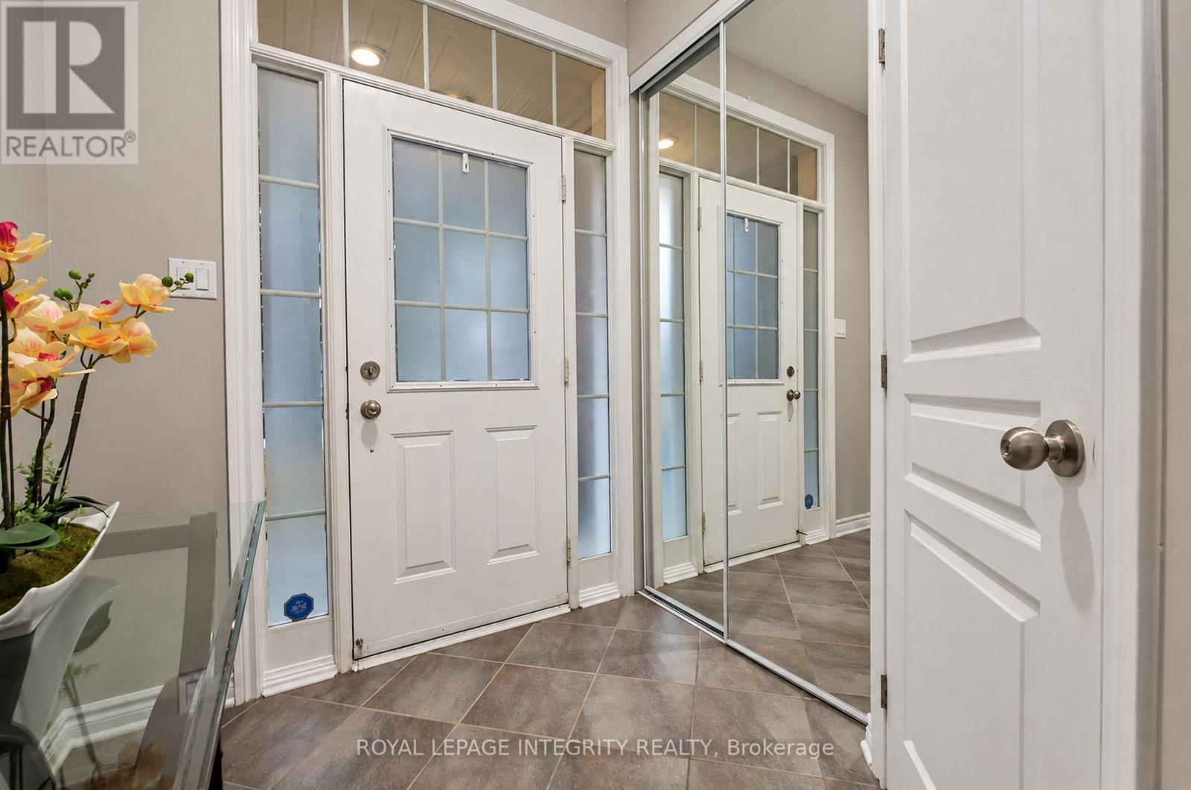
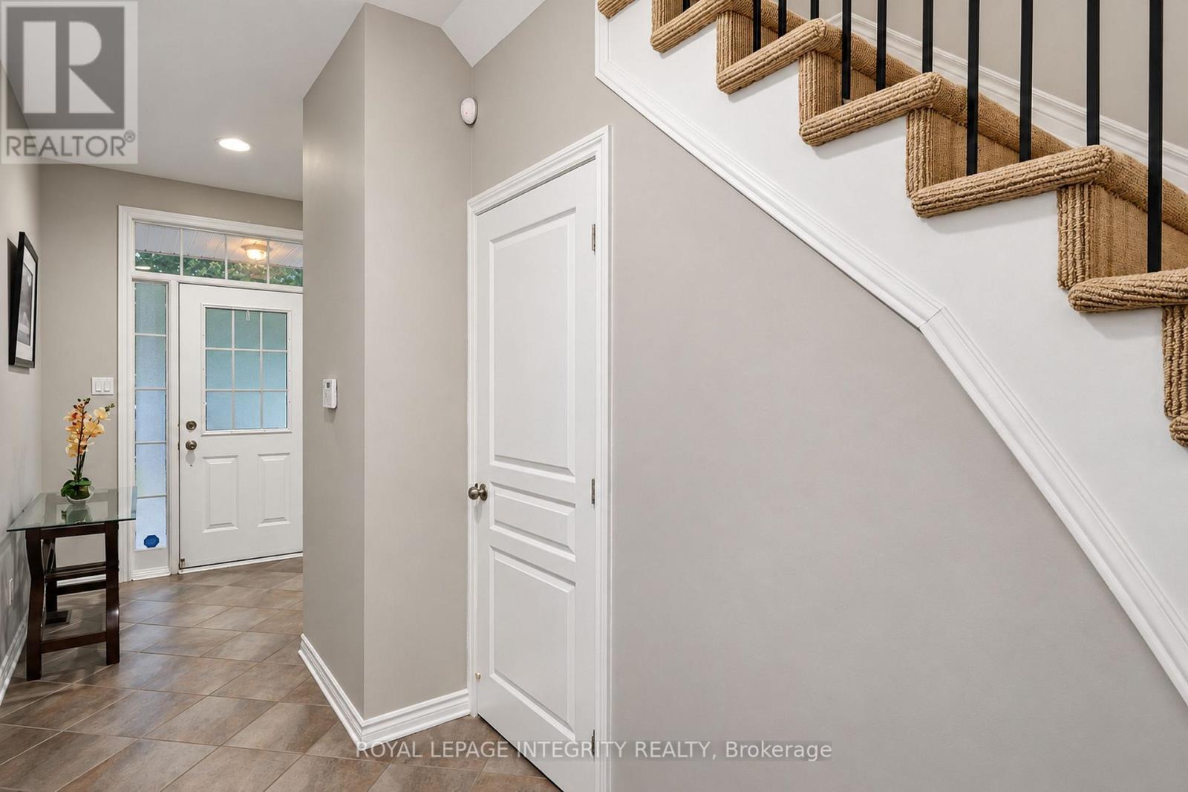
OPEN HOUSE SATURDAY OCTOBER 17th 2pm-4pm.Welcome to 177 Saddlesmith Circle! Perfectly positioned on a quiet street just steps from the park, this beautifully maintained 3-bedroom, 3-bathroom townhome offers a bright, inviting atmosphere from the moment you step inside.The open-concept main level features gleaming hardwood floors, neutral décor, and a cozy gas fireplace framing the living area. Designed for effortless entertaining, the spacious, updated kitchen boasts stainless steel appliances, a center breakfast bar, and a dedicated pantry.Upstairs, the expansive primary suite serves as a peaceful retreat, complete with a walk-in closet and a private ensuite bathroom. Two additional bedrooms provide generous space for family, guests, or a comfortable home office.The fully finished walkout lower level extends your living space, featuring soft Berber carpeting and sliding glass doors that open to a sun-lit deck and a fully fenced backyard-ideal for outdoor relaxation and summer gatherings.Offering exceptional flow, turn-key convenience, and an unbeatable Kanata location close to top amenities and green space, this home is an incredible opportunity.
Map data © OpenStreetMap contributors
Eastern time. Can't make it? Request a private viewing.
| Living room | Main level | 3.75 x 3.7 m |
| Kitchen | Main level | 3.04 x 3.04 m |
| Eating area | Main level | 2.43 x 2.43 m |
| Primary Bedroom | Second level | 5.84 x 4.01 m |
| Bedroom | Second level | 3.81 x 3.04 m |
| Bedroom | Second level | 3.35 x 2.46 m |
| Family room | Basement | 6.22 x 3.65 m |