
 For rent 50
$3,500/mo
3 bed3 bath2,500–3,000 sq ft
195 Keyrock Drive
Kanata - Kanata Lakes/Heritage Hills, Ottawa
1 month agoMLS® X13740564
ROYAL LEPAGE INTEGRITY REALTY
1770 Montreal Road
Beacon Hill South, Ottawa, Ontario K1J6N3
For rent· Added
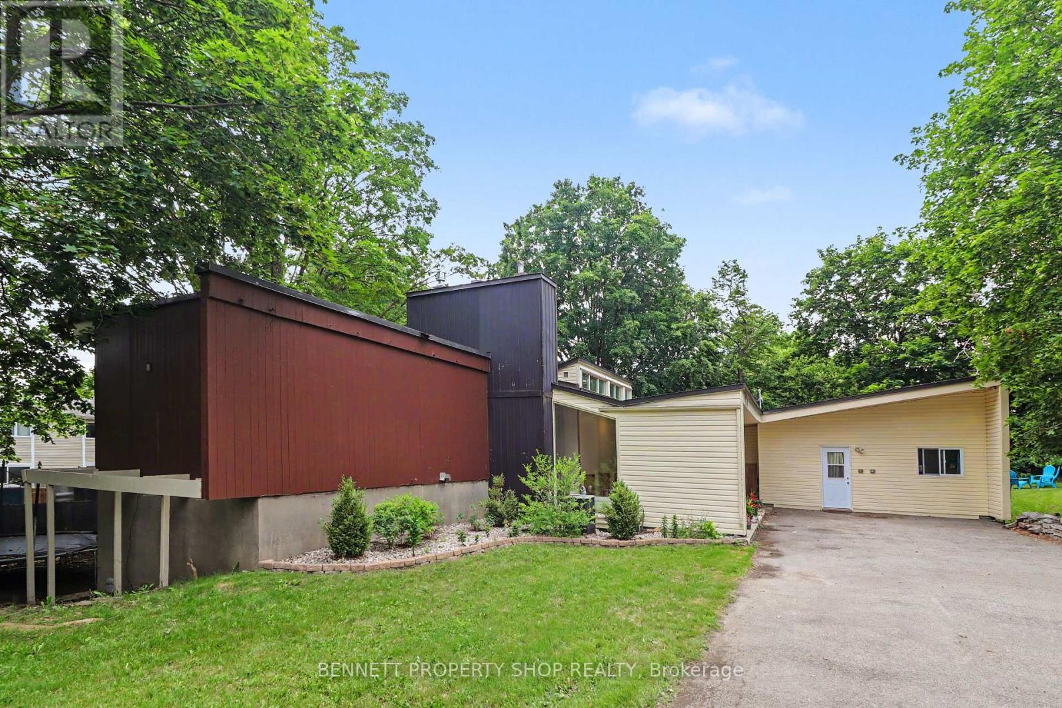
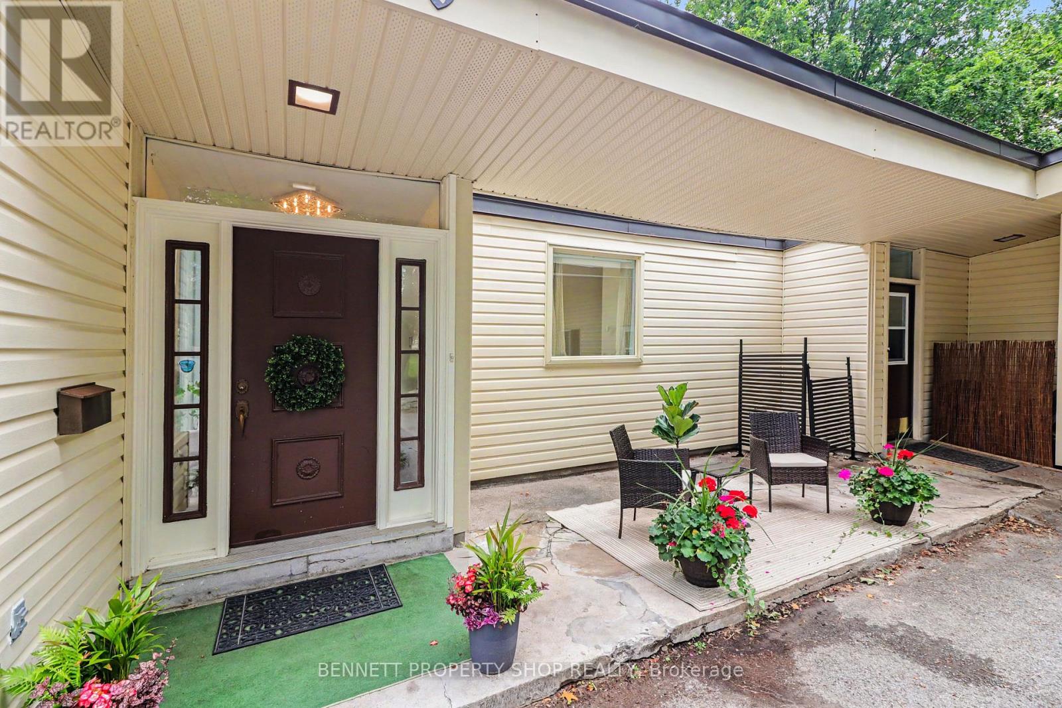
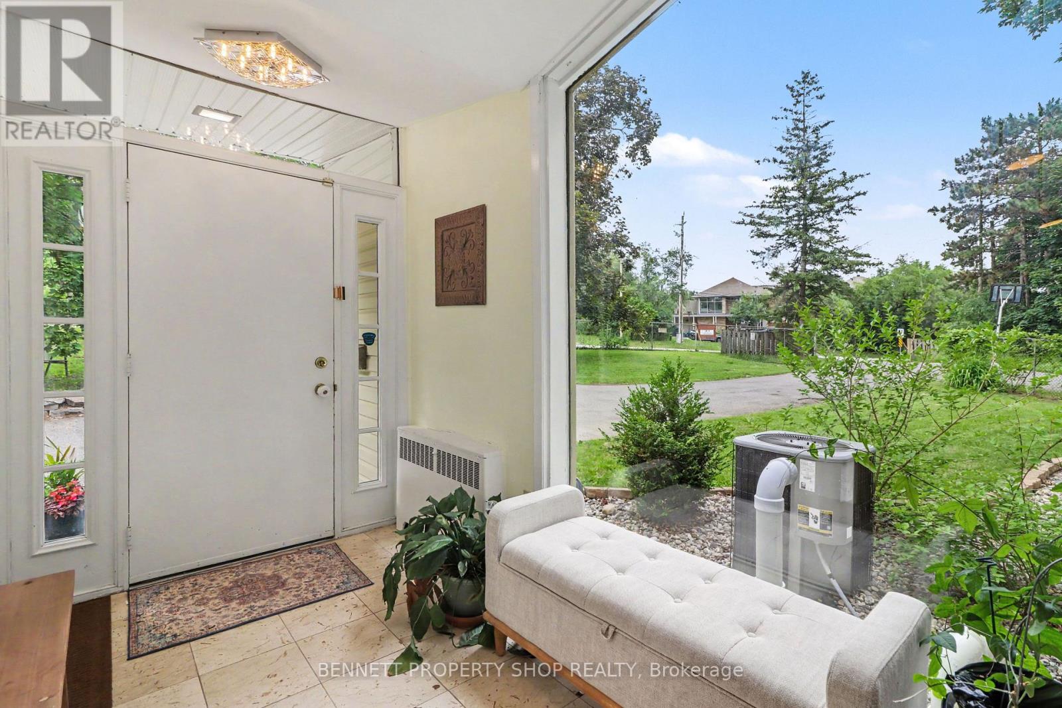
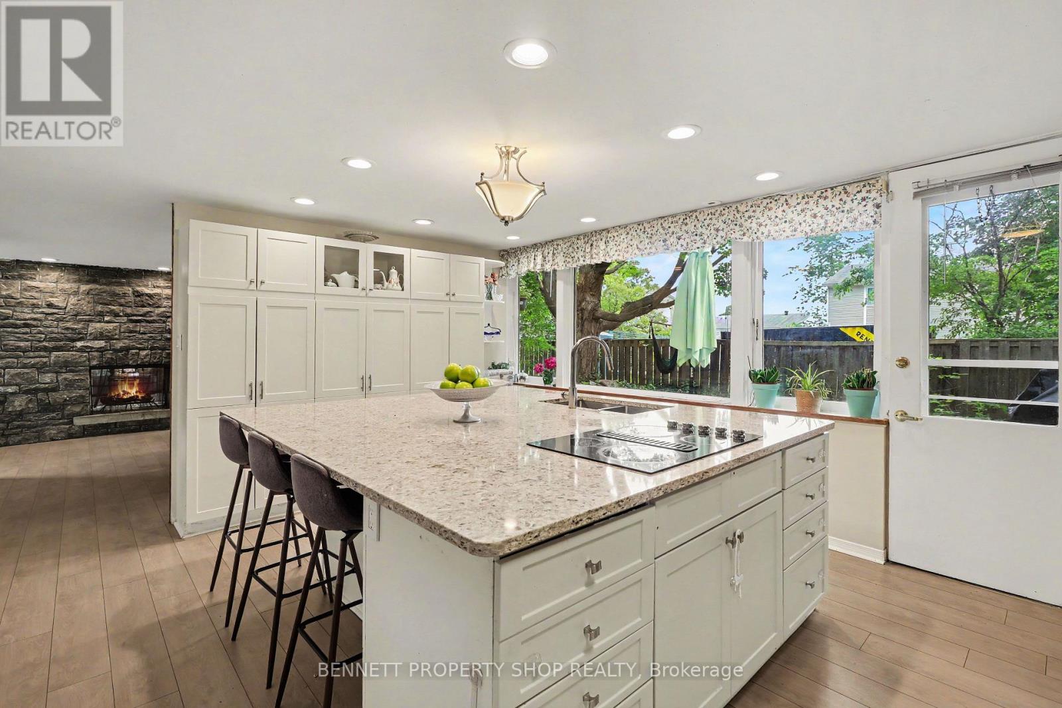
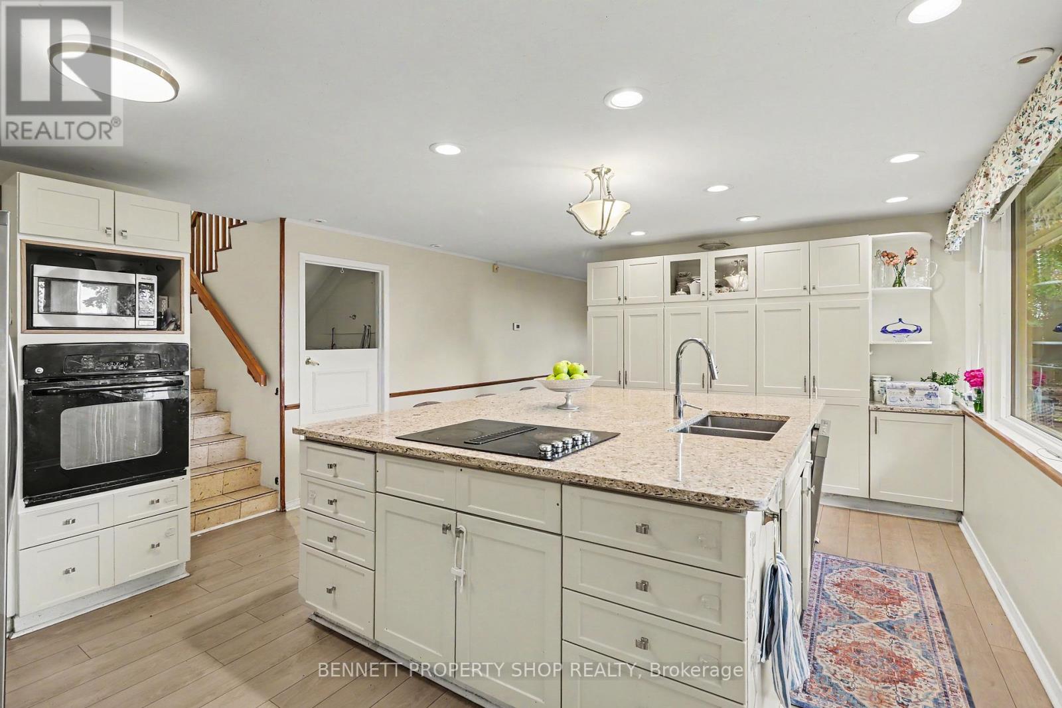
Unique rental opportunity in sought-after Beacon Hill, this exceptionally spacious 4-bedroom, custom residence delivers rare functionality and flexibility. Designed by architect Watson Balharie, the home features oversized rooms, abundant natural light, and a layout ideal for today's multi-purpose living; the main level is uniquely suited for a dedicated home office or workspace. With a full family room, large den, and two bathrooms, this level provides privacy and accessibility without stairs. The bright living room opens to a fully fenced private garden, creating a peaceful outdoor retreat. The upgraded open-concept kitchen features granite counters, a large island, and extensive cabinetry, ideal for everyday function and entertaining. Upstairs, the home offers a generous primary suite with a sitting area, three additional bedrooms, and two full baths. With parking for multiple vehicles and proximity to transit, parks, shopping, and major routes, this home delivers unmatched space, versatility, and independence in a prime location. 48 hours irrevocable on all offers. 24 hours notice for showings.
Map data © OpenStreetMap contributors
No open houses are scheduled for this home.
Can't make it? Request a private viewing.
| Living room | Main level | 7 x 4.68 m |
| Bathroom | Second level | 1.26 x 1.59 m |
| Primary Bedroom | Upper Level | 3.79 x 4.68 m |
| Bathroom | Upper Level | 2.59 x 2.9 m |
| Dining room | Main level | 4.99 x 4.83 m |
| Sitting room | Upper Level | 3.47 x 4.67 m |
| Bedroom 4 | Upper Level | 4.43 x 3.53 m |
| Bedroom 5 | Upper Level | 2.65 x 2.93 m |
| Bedroom | Upper Level | 2.61 x 4.05 m |
| Bathroom | Upper Level | 4.24 x 1.65 m |
| Other | Lower level | 8.17 x 4.64 m |
| Kitchen | Main level | 5.33 x 4.82 m |
| Eating area | Main level | 2.61 x 3.54 m |
| Bathroom | Main level | 1.75 x 1.99 m |
| Family room | Second level | 6.39 x 6.38 m |
| Kitchen | Second level | 4.53 x 3.03 m |
| Bathroom | Second level | 2.53 x 1.56 m |
| Bedroom 2 | Second level | 3.44 x 3.1 m |
| Bedroom 3 | Second level | 3.62 x 3.1 m |




