 For sale 50
$2,699,000
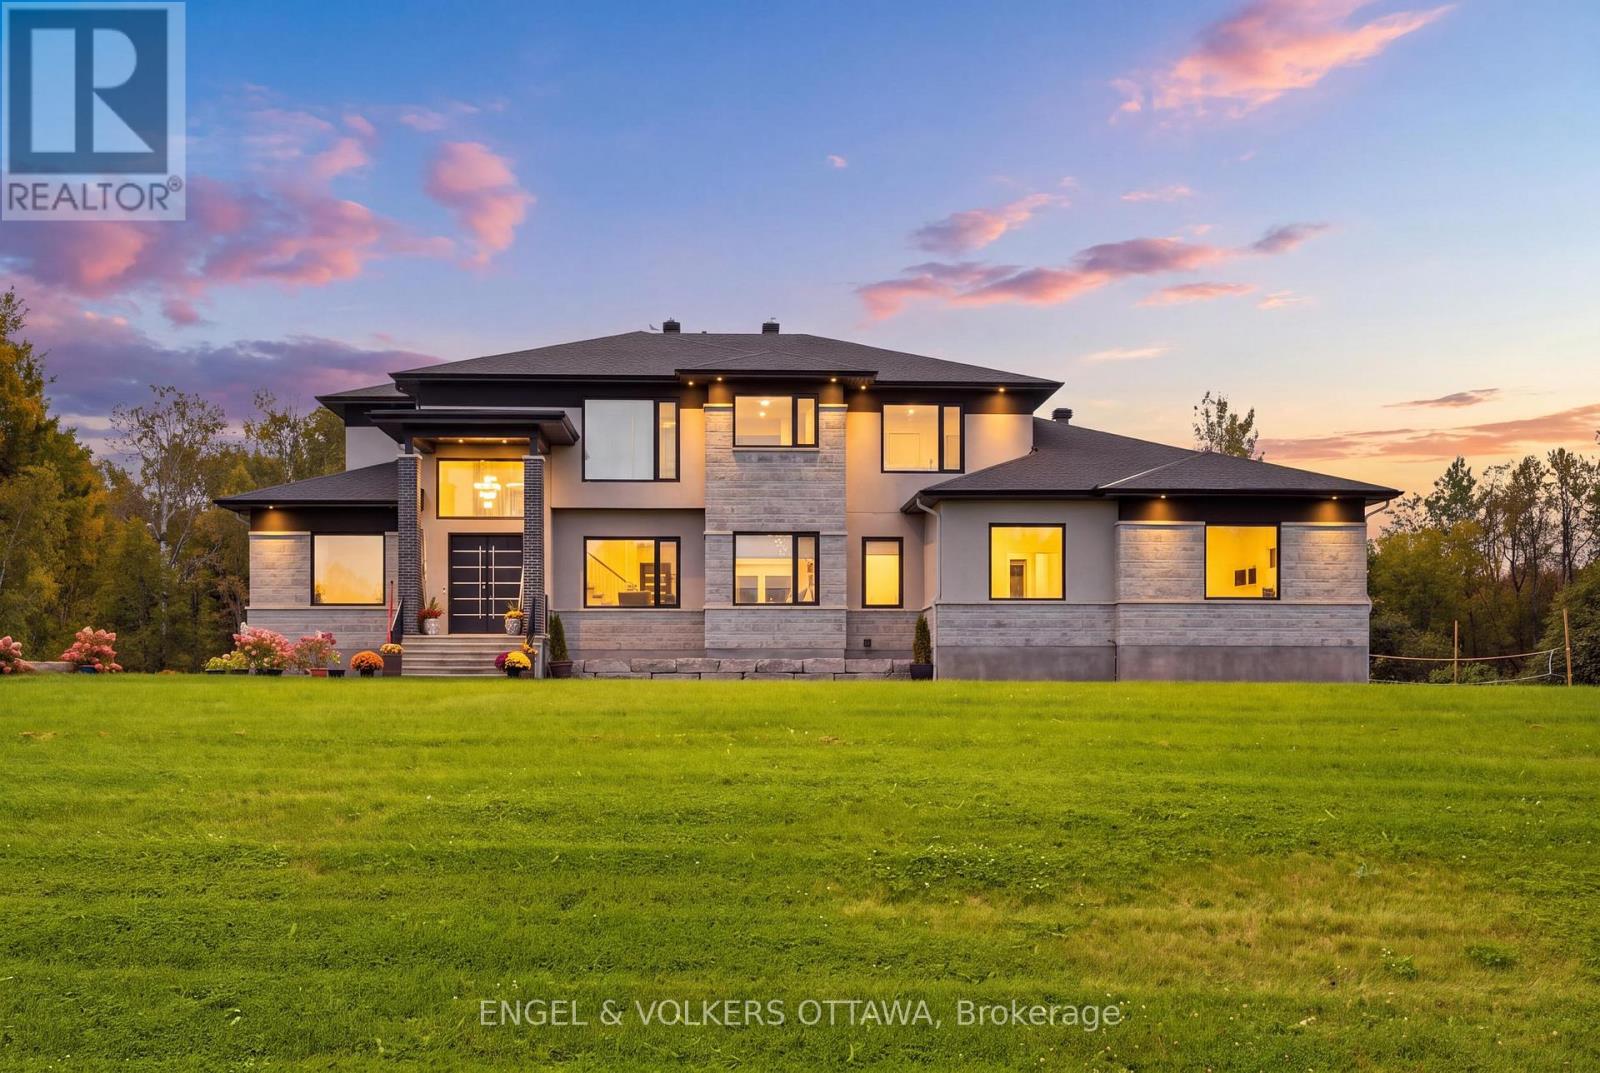
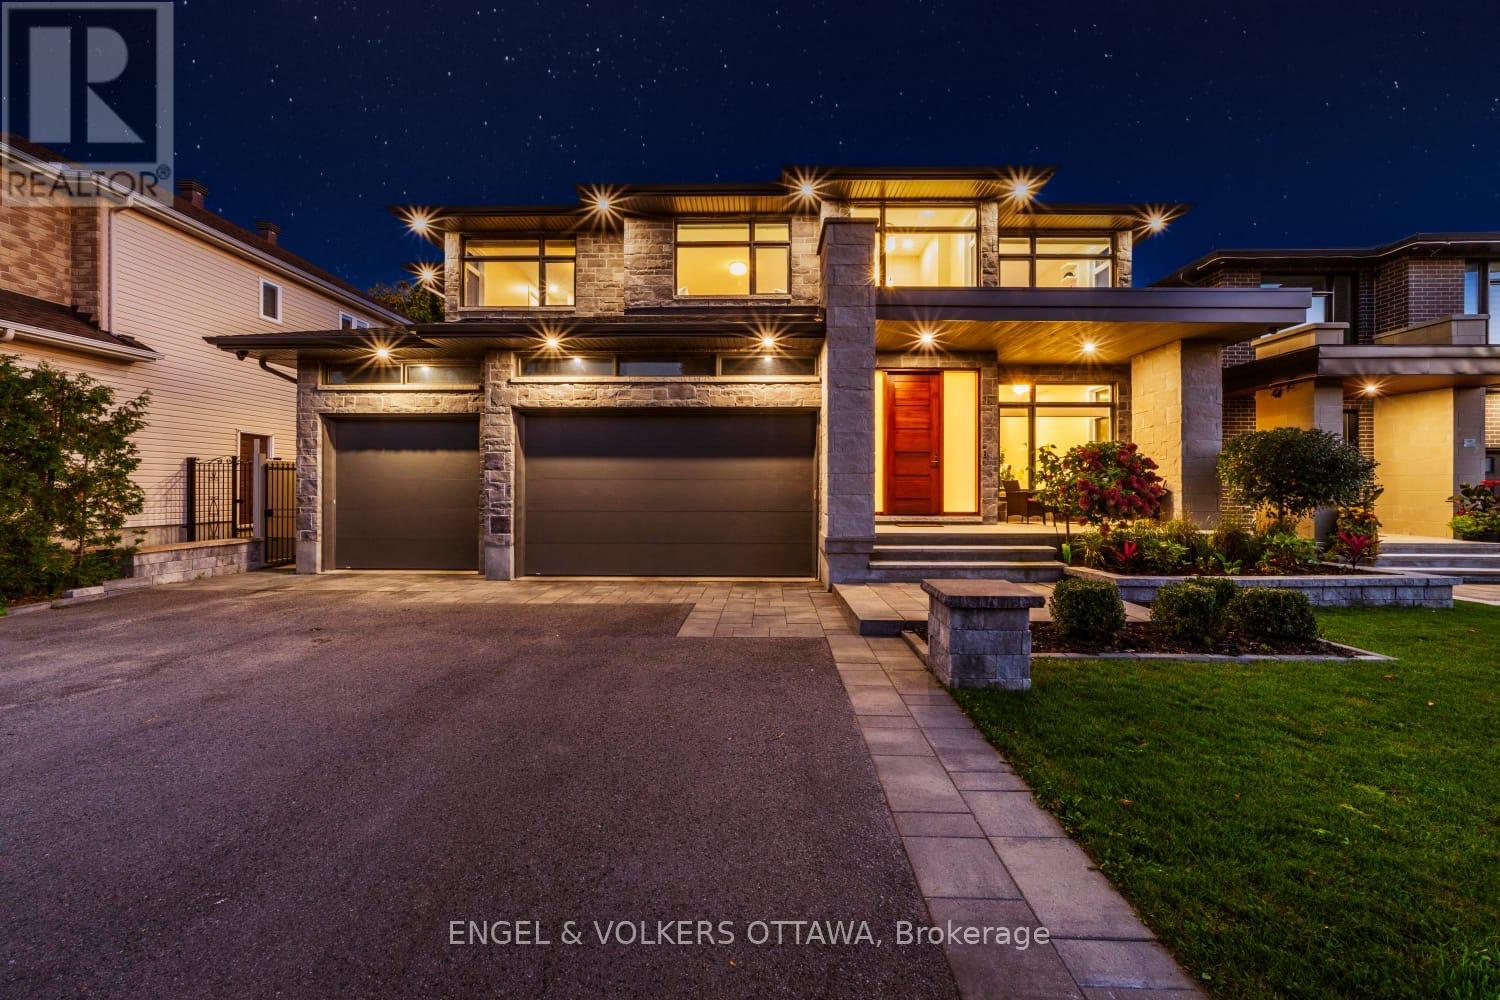
5 bed5 bath3,500–5,000 sq ft
15 Tierney Drive
Barrhaven - Longfields, Ottawa
5 months agoMLS® X13096688
ENGEL & VOLKERS OTTAWA
178 Main Street
Ottawa East, Ottawa, Ontario K1S1C2
For sale· Added
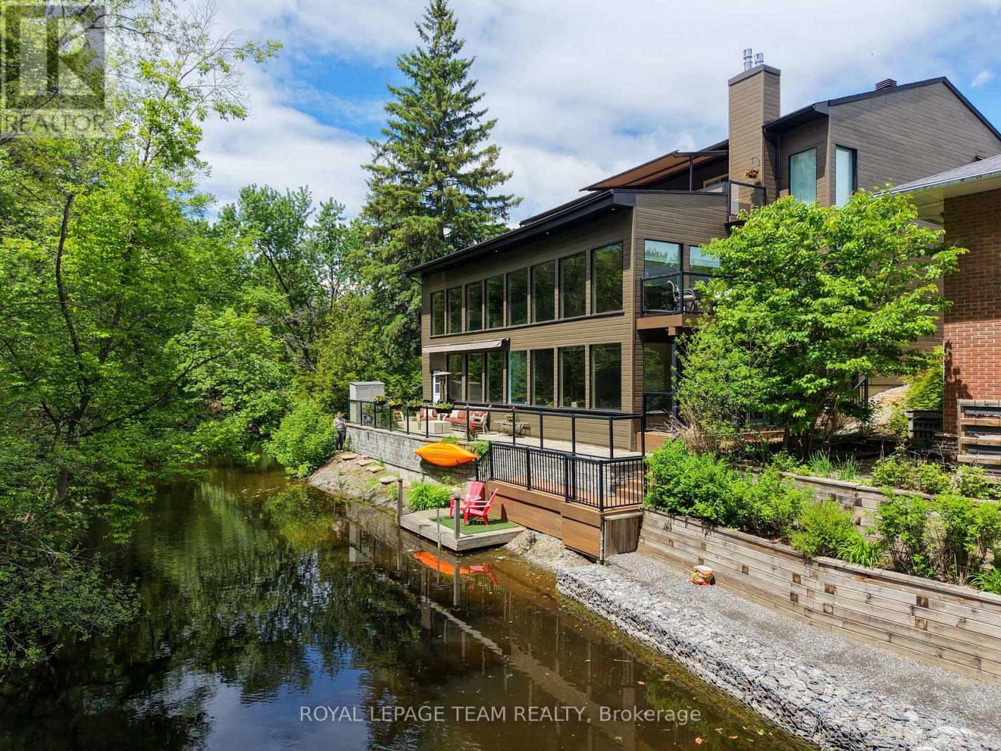
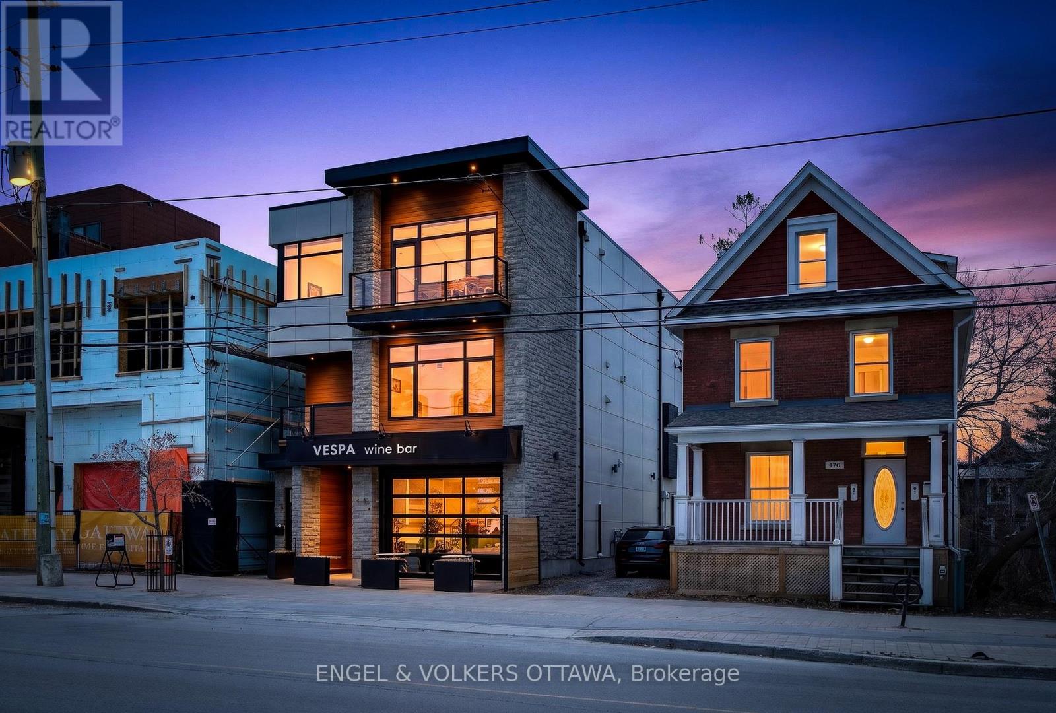
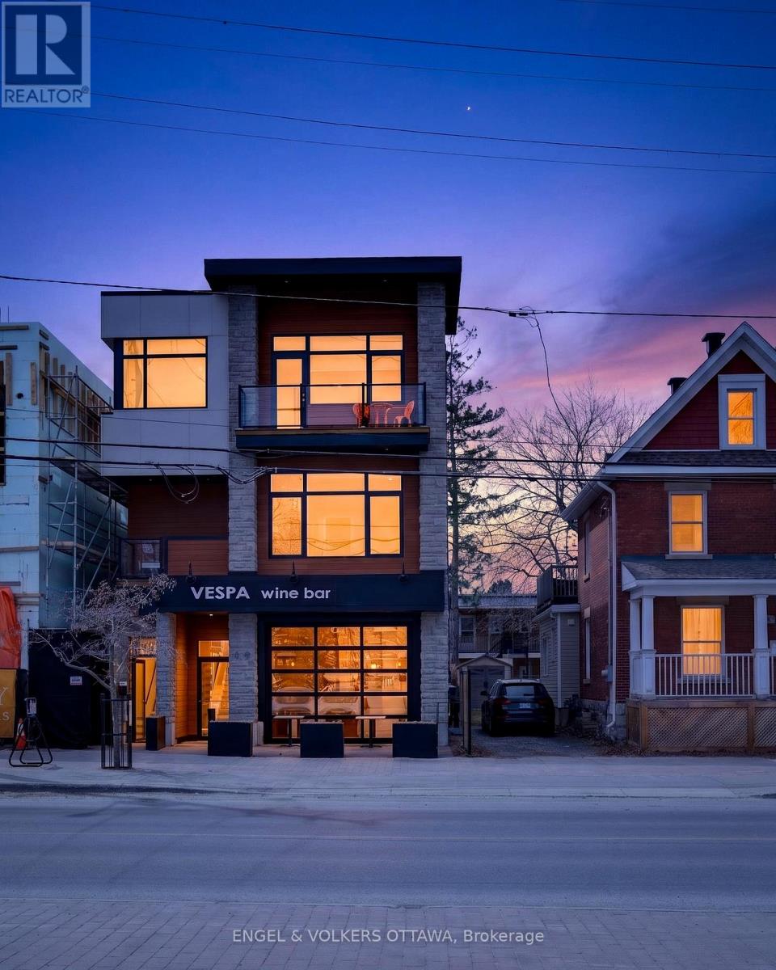
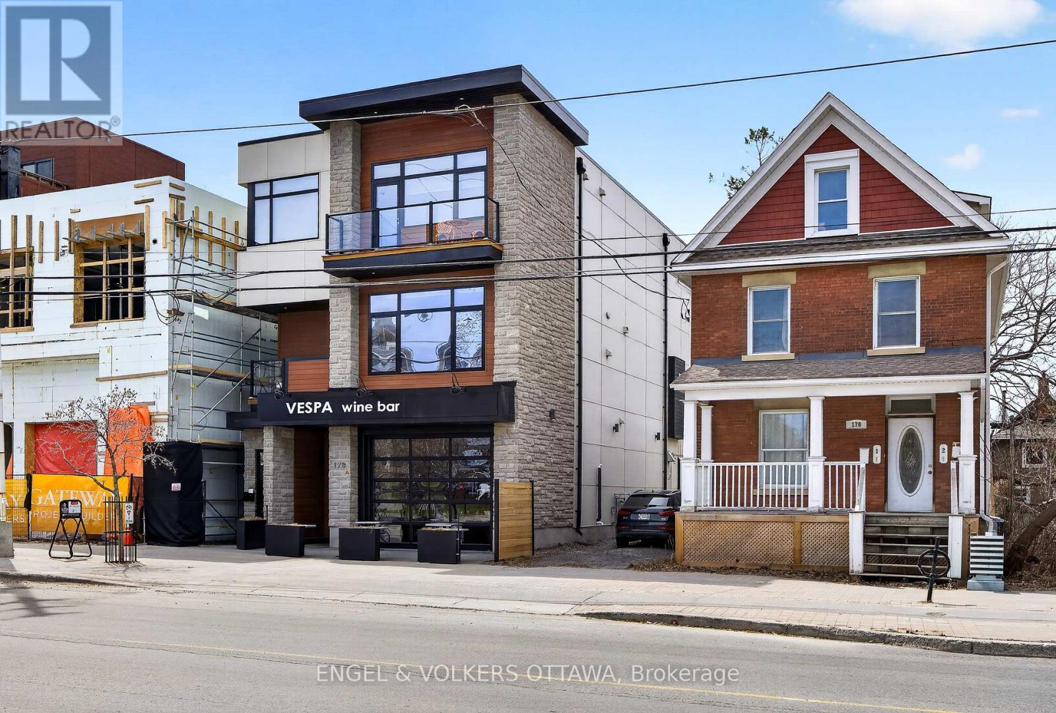
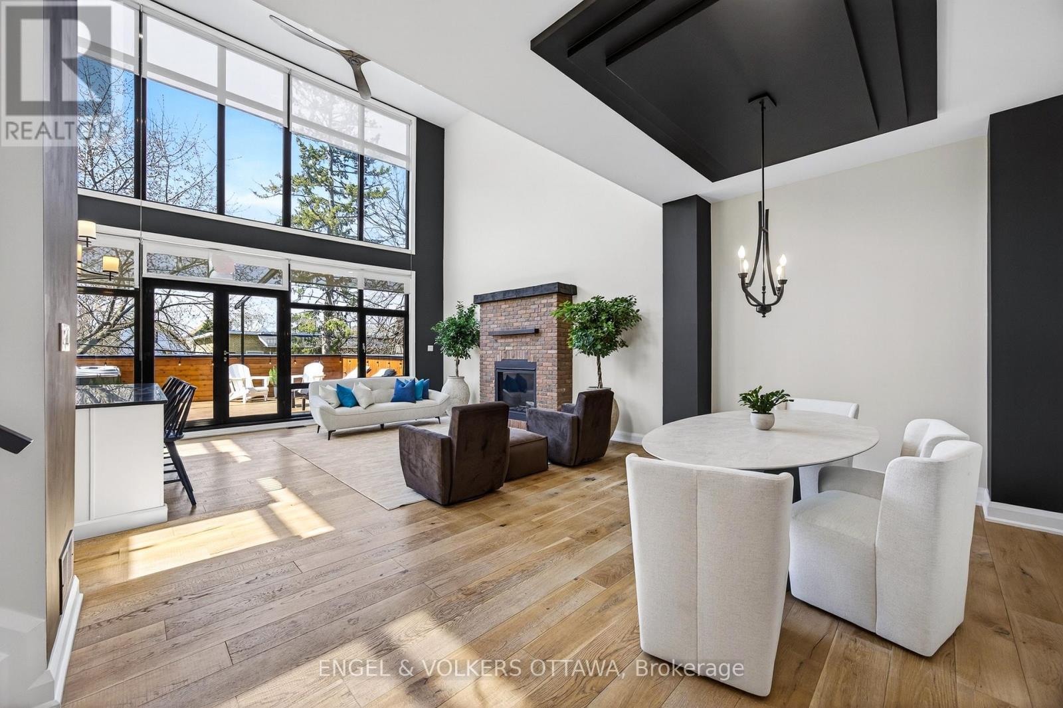
Unique opportunity for residential and commercial ownership in Old Ottawa East. 178 Main Street offers three self-contained units: a two-level 3-bed, 3-bath residence (Unit B), a one-bedroom apartment (Unit C), and a spacious commercial unit (Unit A), currently leased by Vespa Wine Bar. Unit B spans approx. 2,805 sq. ft. across two levels with multiple balconies and a large west-facing cedar terrace. The main floor features two living areas, a gourmet kitchen with a statement island and high-end appliances, a full bath with laundry, plus massive windows which lead to an expansive terrace with retractable awning, outdoor kitchen, hot tub, wet bar, and sink. Upstairs includes three bedrooms, including a primary suite with walk-in closet, spa-inspired ensuite, and private balcony, plus a full additional bath. Unit C is a bright open-concept apartment with a gas fireplace, built-in bedroom closet, and den ideal for a home office. The kitchen includes stainless steel appliances, ample counter space, and a peninsula with seating, along with in-floor heating in the kitchen and bath, in-unit laundry, a private deck, and heat pump heating and cooling. Unit A offers prime commercial space suited to retail, restaurant, or professional use, with high ceilings, garage-style front, patio potential, separate HVAC and utilities, and lower-level space. Extensive soundproofing has been added to Unit A, along with a stone wall separating it from Unit C. All units have been previously rented, offering strong income potential. Don't miss this exceptional opportunity in one of Ottawa's most sought-after neighbourhoods.
Map data © OpenStreetMap contributors
No open houses are scheduled for this home.
Can't make it? Request a private viewing.
| Living room | Second level | 5.09 x 6.52 m |
| Bedroom 2 | Third level | 3.09 x 3.27 m |
| Bedroom 3 | Third level | 3.6 x 3.33 m |
| Bathroom | Third level | 3.3 x 1.66 m |
| Kitchen | Ground level | 2.56 x 2.43 m |
| Living room | Ground level | 5.79 x 4.08 m |
| Bedroom 4 | Ground level | 2.74 x 3.35 m |
| Other | Ground level | 4.69 x 2.87 m |
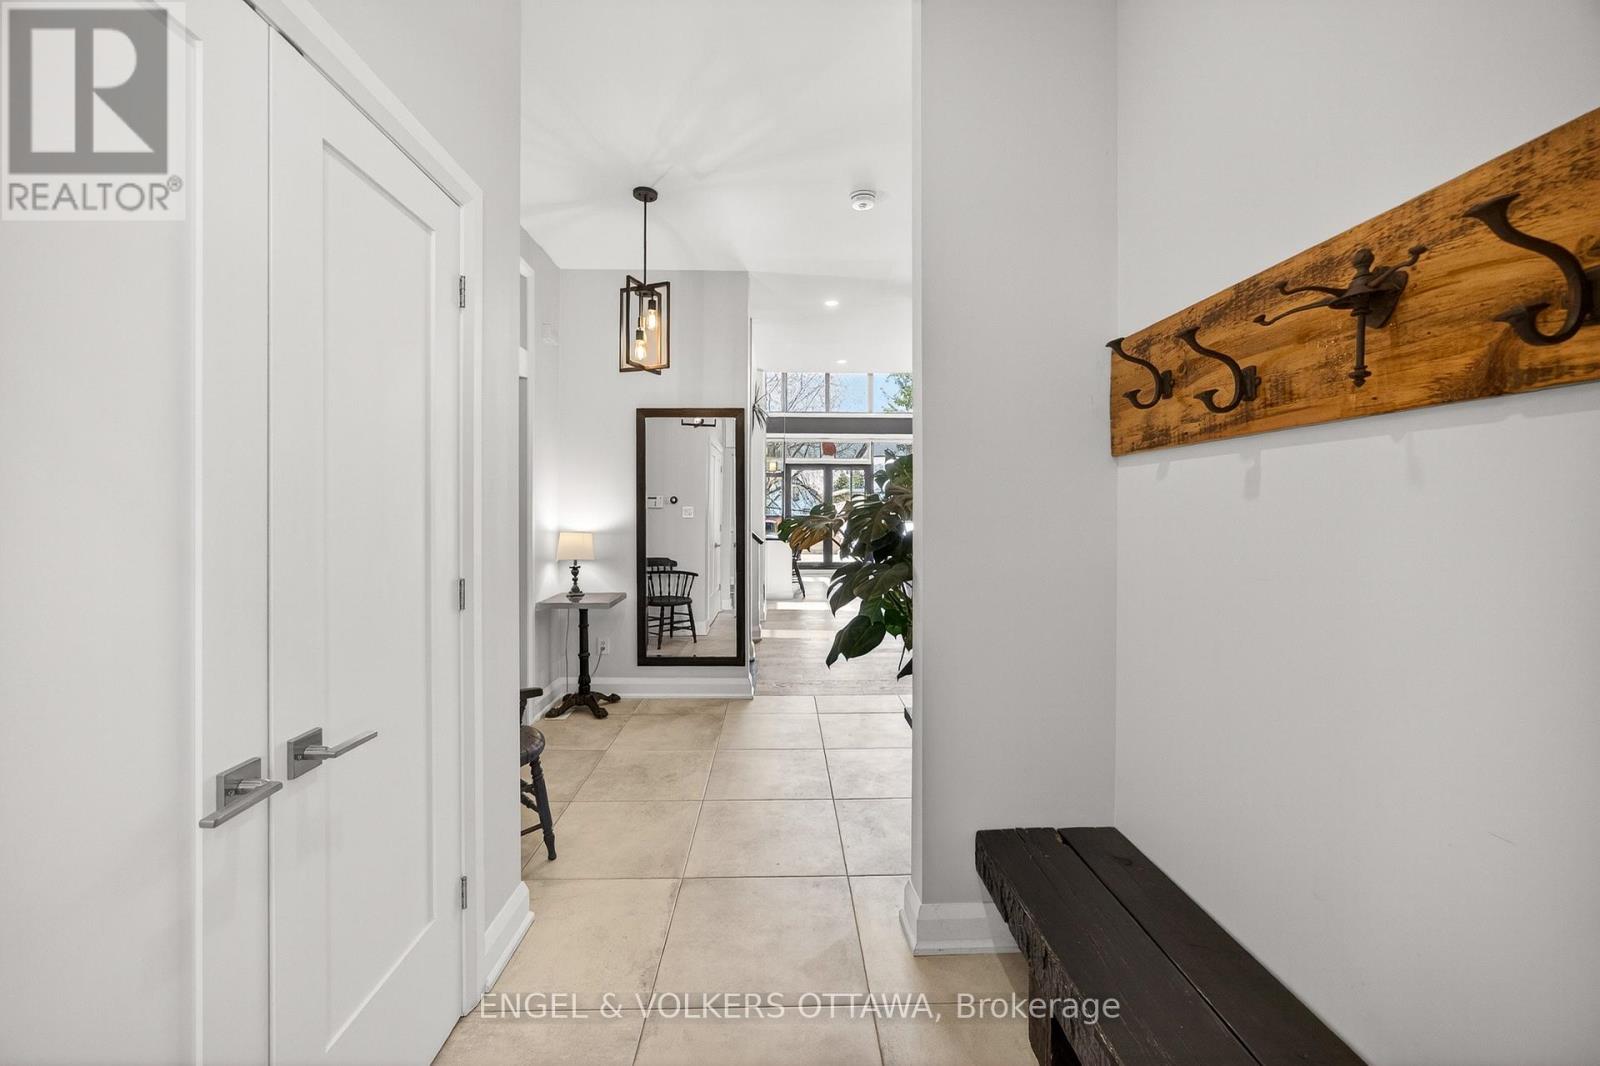
| Foyer | Second level | 2.37 x 3.65 m |
| Dining room | Second level | 3.09 x 6.66 m |
| Family room | Second level | 5.45 x 4.18 m |
| Kitchen | Second level | 5.44 x 3.63 m |
| Other | Second level | 4.5 x 7.05 m |
| Bathroom | Second level | 1.69 x 3.18 m |
| Laundry room | Second level | 2.36 x 1.65 m |
| Primary Bedroom | Third level | 4.51 x 4.51 m |
| Bathroom | Third level | 4.59 x 3.5 m |