
 For rent 50
$3,500/mo
3 bed3 bath2,500–3,000 sq ft
195 Keyrock Drive
Kanata - Kanata Lakes/Heritage Hills, Ottawa
1 month agoMLS® X13740564
ROYAL LEPAGE INTEGRITY REALTY
180 George Street #2307
Lower Town/Byward Market, Ottawa, Ontario K1N0G8
For rent· Added
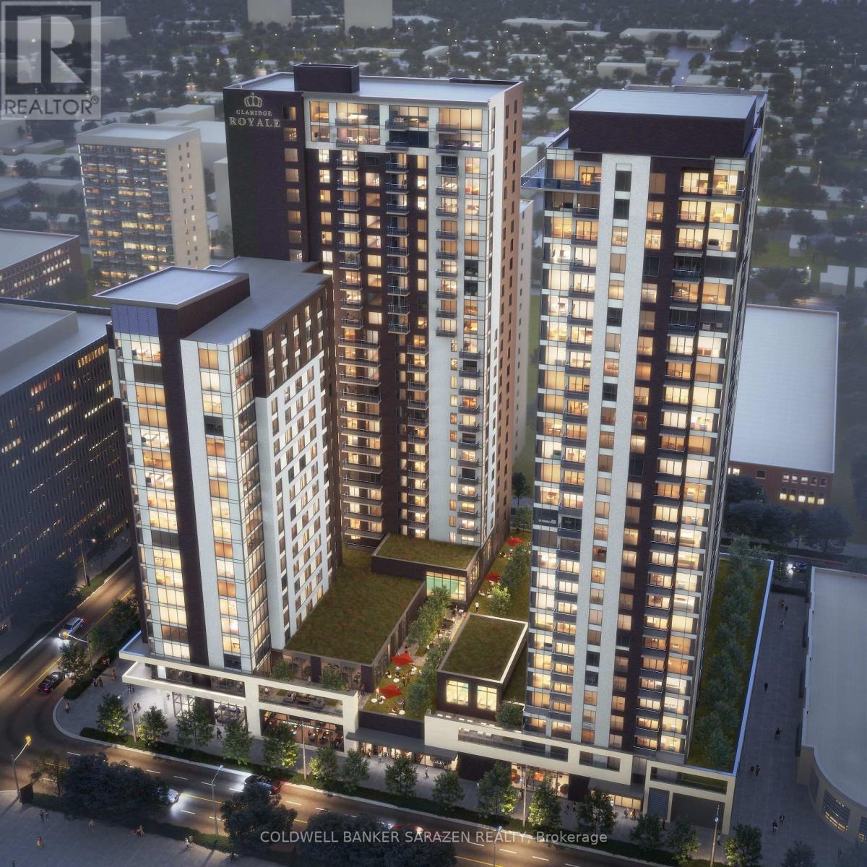
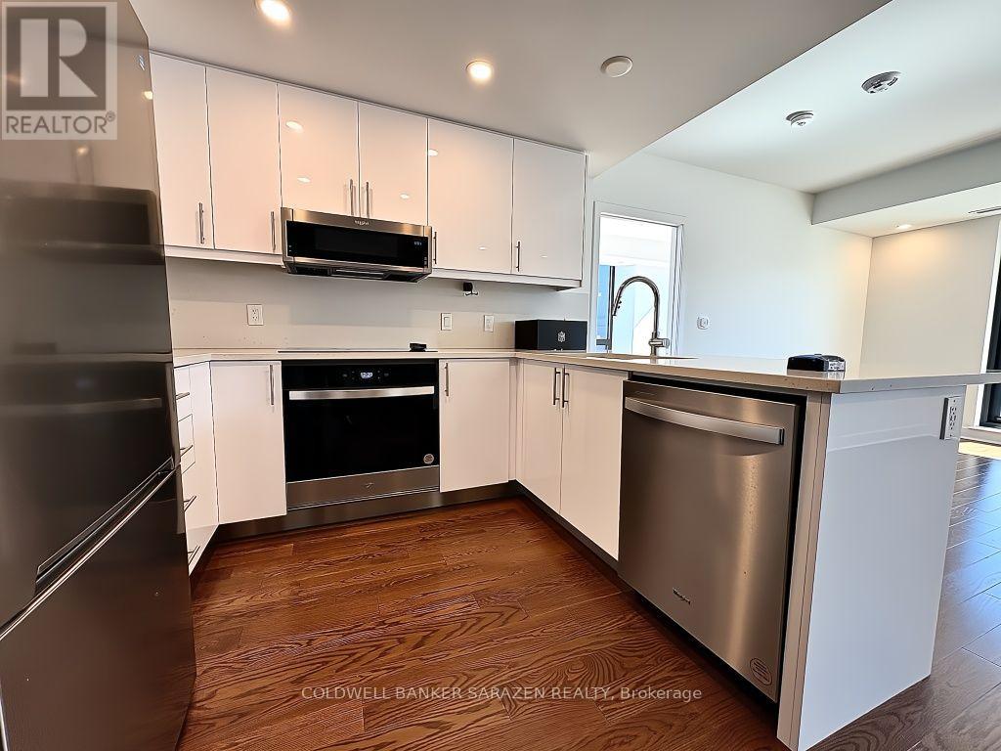
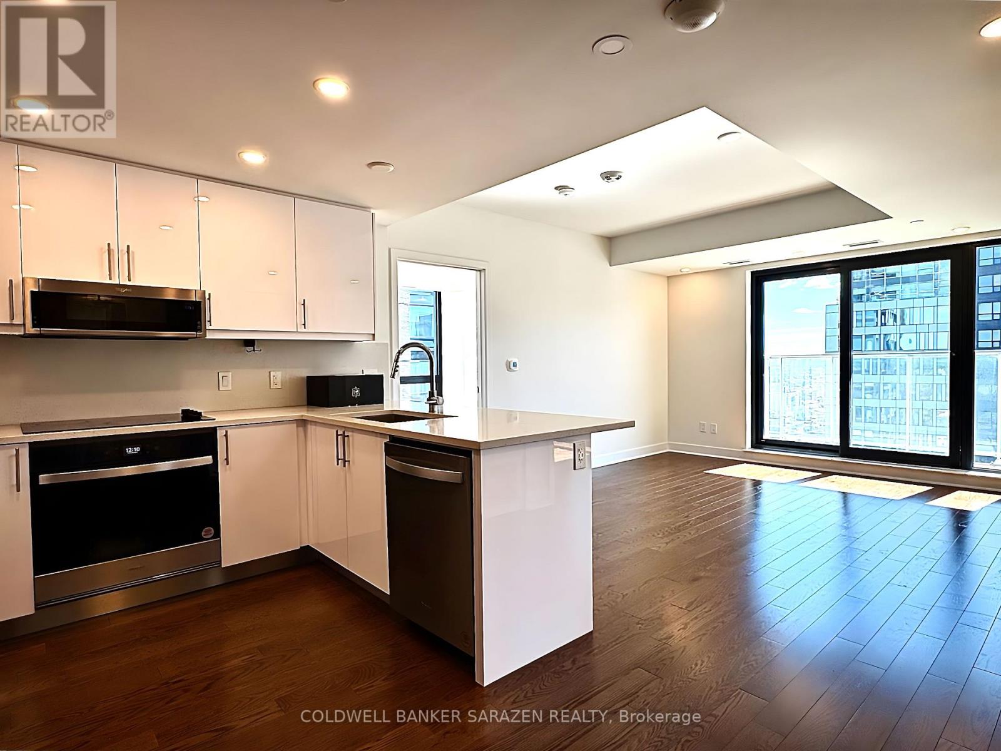
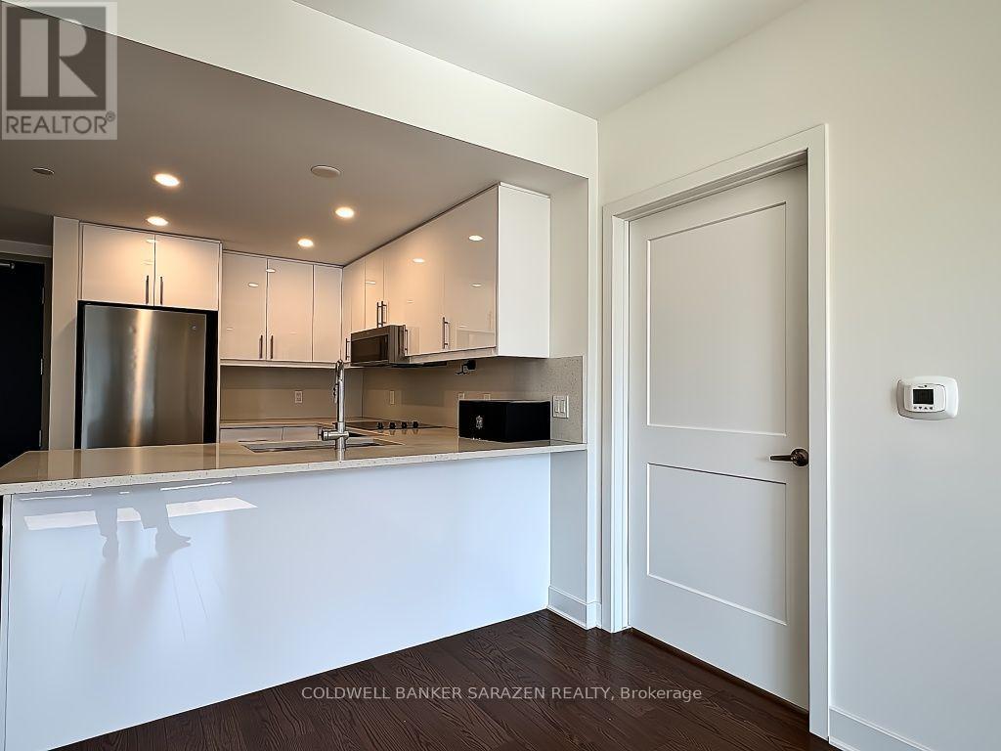
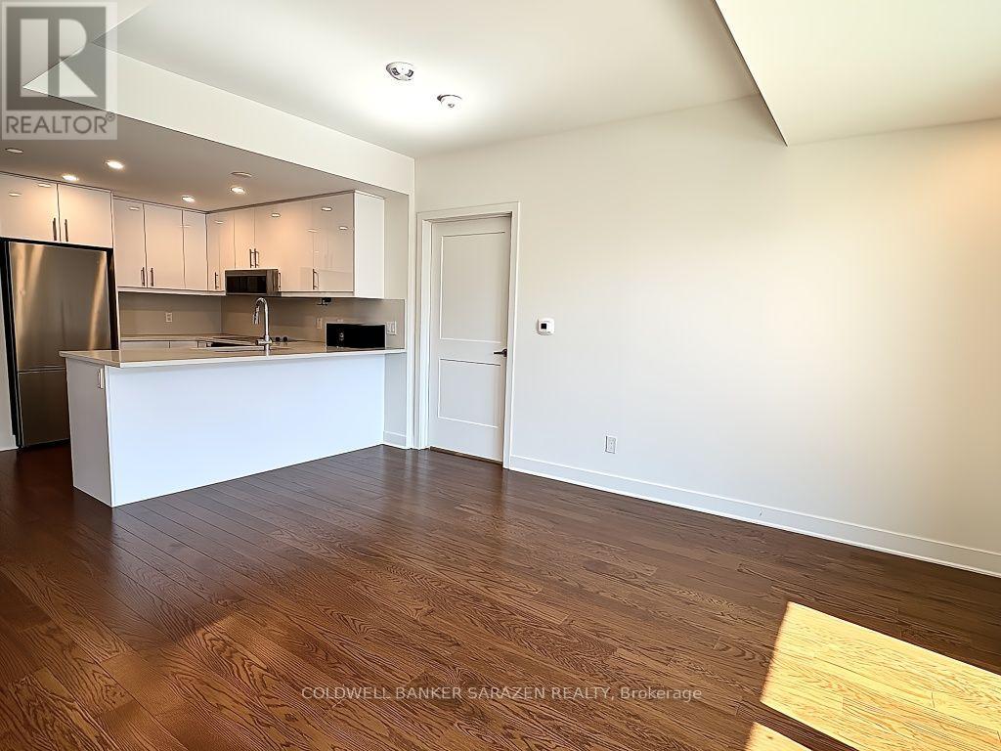
Welcome to "The Prestige" at Claridge Royale, a premier downtown address offering refined executive living in a barrier-free 905 Sq.Ft. layout. This sophisticated 2-bedroom, 2-bathroom residence with 1 locker included highlights a seamless open-concept main floor, filled with natural light through floor-to-ceiling windows and anchored by a private outdoor balcony. The modern kitchen flows into a versatile living/dining area, flanked by two well-proportioned bedrooms that both boast individual walk-in closets for optimized storage. Upscale finishes, two full baths (including a primary ensuite), and internal laundry complete this thoughtfully designed home. Building occupants gain exclusive access to 24/7 concierge support, an indoor swimming pool, gym, rooftop patio, private cinema, event lounge, and seamless internal entry to Metro grocery store. Located mere steps from ByWard Market, Parliament, Rideau Centre, and the LRT, it combines urban convenience with resort-caliber building features. (**Underground parking is not included in rent; available for an extra $250/month). Available Now
Map data © OpenStreetMap contributors
No open houses are scheduled for this home.
Can't make it? Request a private viewing.
| Living room | Main level | 3.89 x 4.45 m |
| Dining room | Main level | 2.08 x 2.18 m |
| Kitchen | Main level | 1.93 x 2.67 m |
| Primary Bedroom | Main level | 3.05 x 3.66 m |
| Bedroom | Main level | 3.05 x 3.15 m |
| Bathroom | Main level | 3.05 x 1.58 m |
| Bathroom | Main level | 1.96 x 2.69 m |




