 For sale 50
$765,000
3+1 bed2 bath700–1,100 sq ft
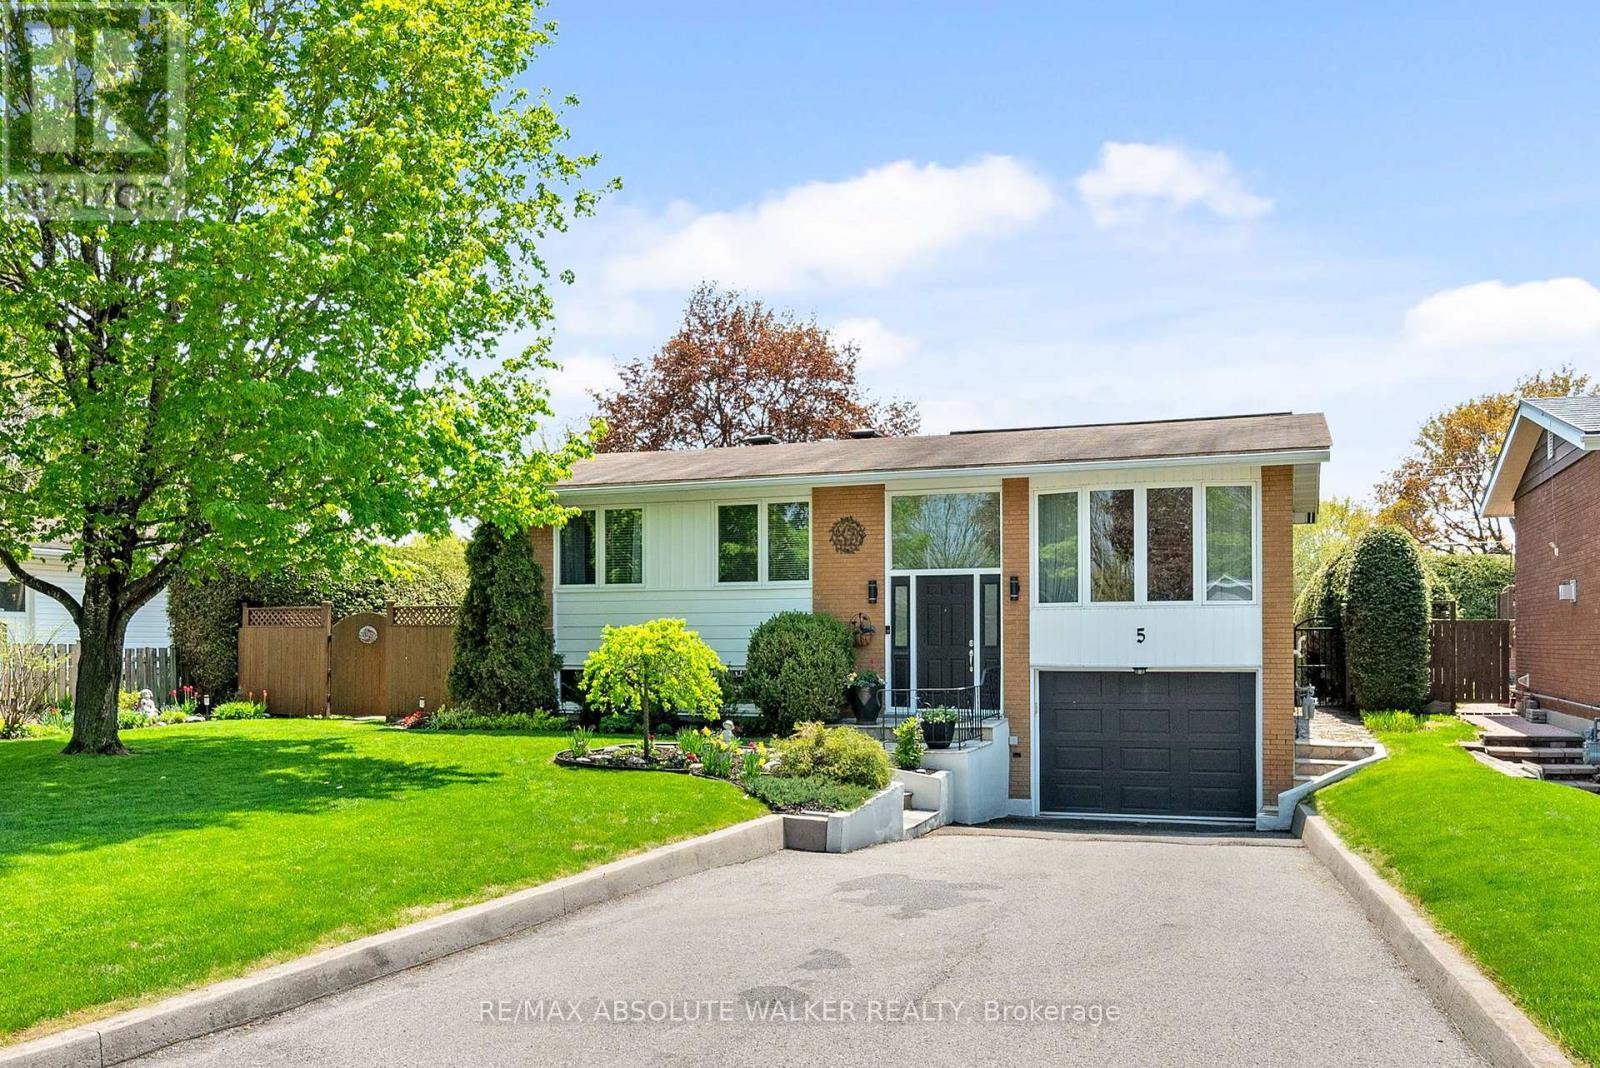
5 West Herrington Court
Crystal Beach, Ottawa
1 month agoMLS® X13717086
RE/MAX ABSOLUTE WALKER REALTY
184 Felicity Crescent
Mer Bleue/Bradley Estates/Anderson Park, Ottawa, Ontario K1W0C2
For sale· Added
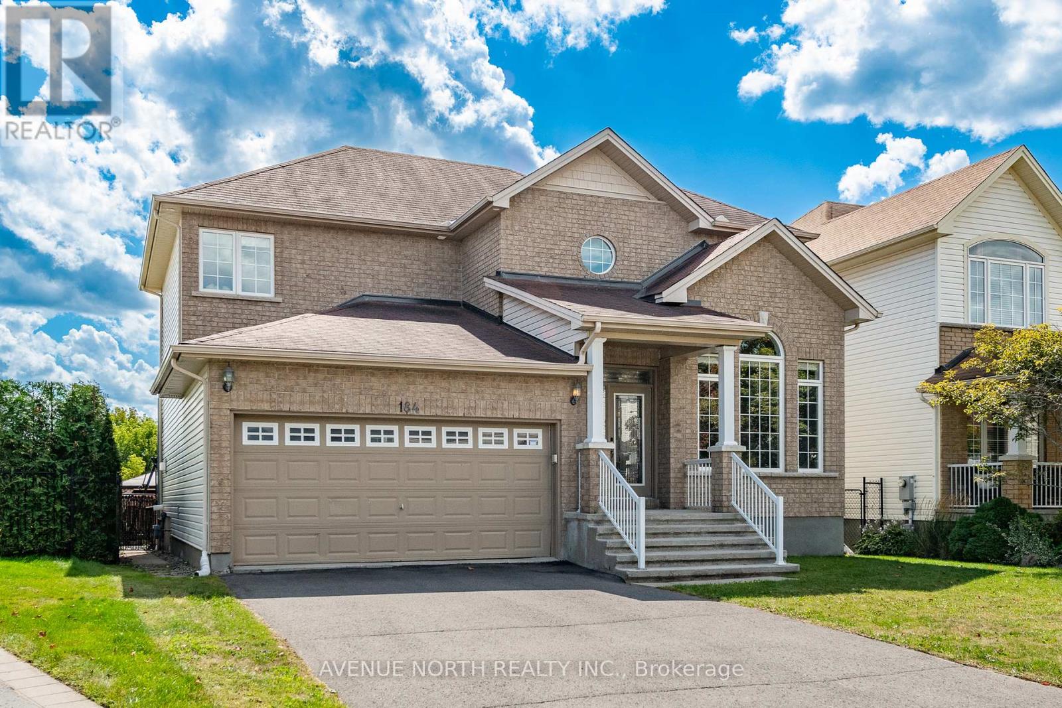
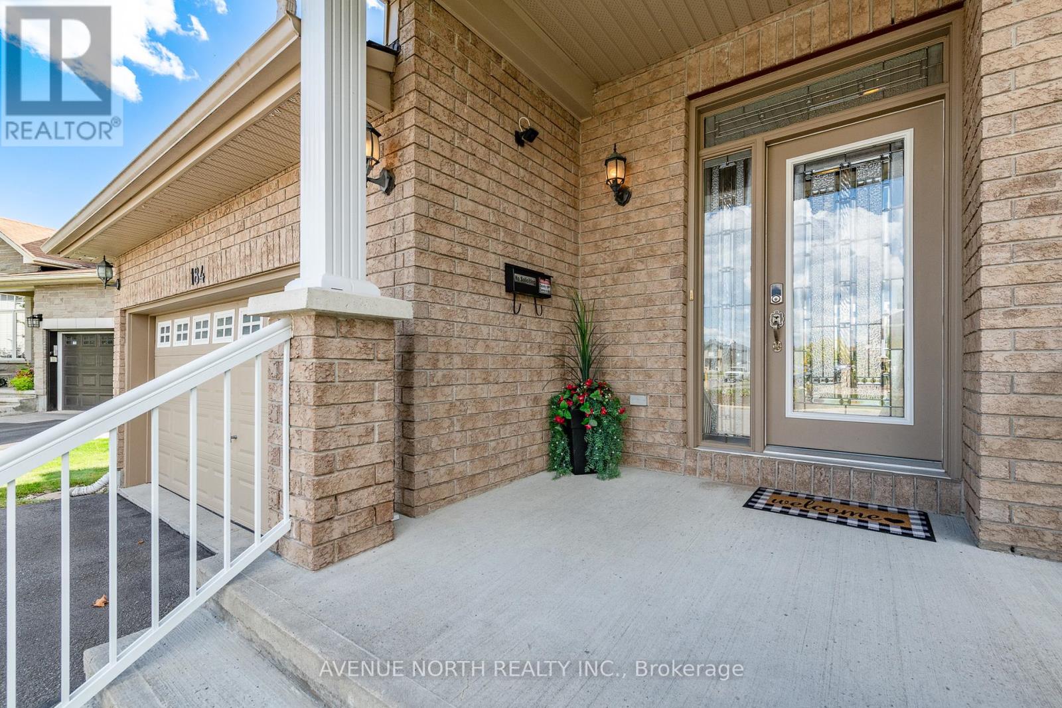
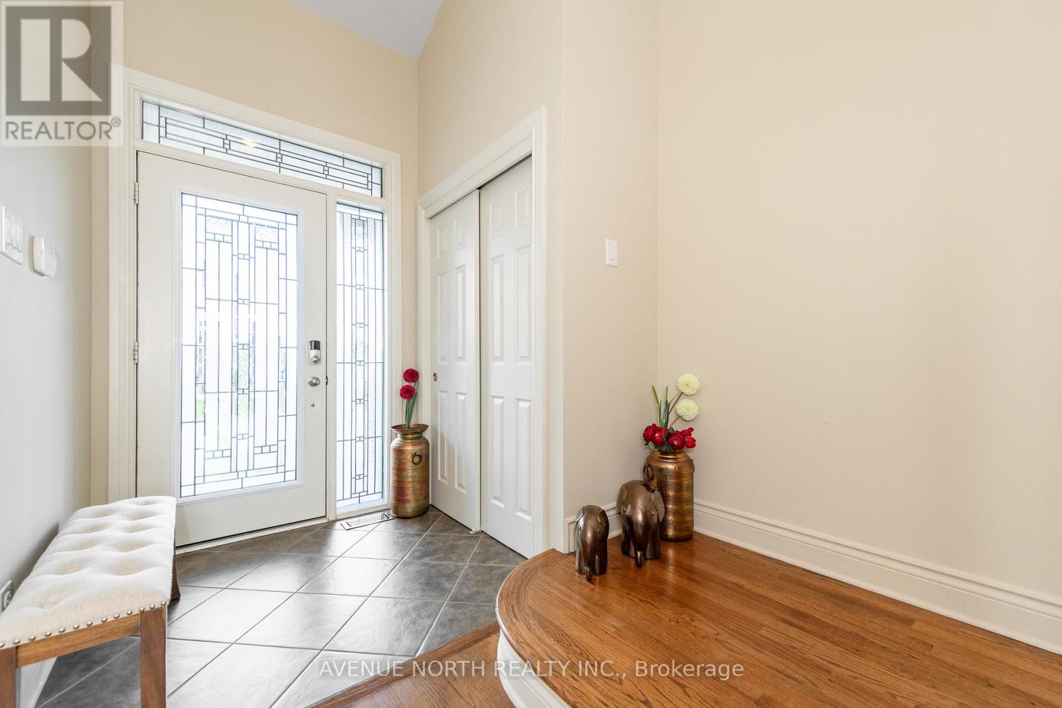
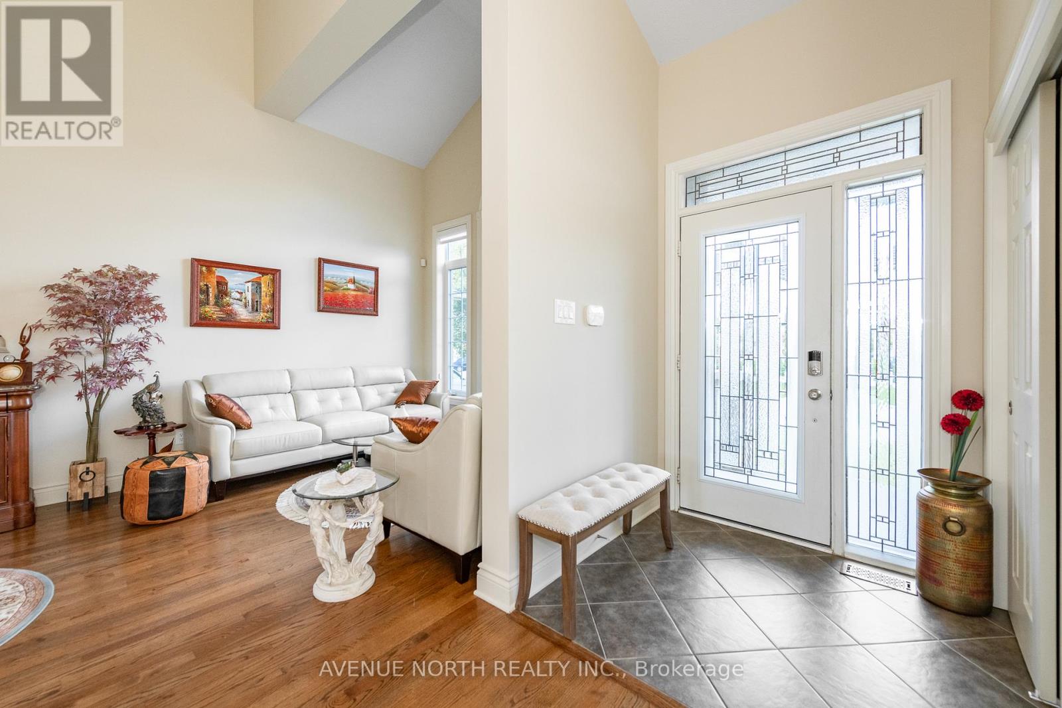
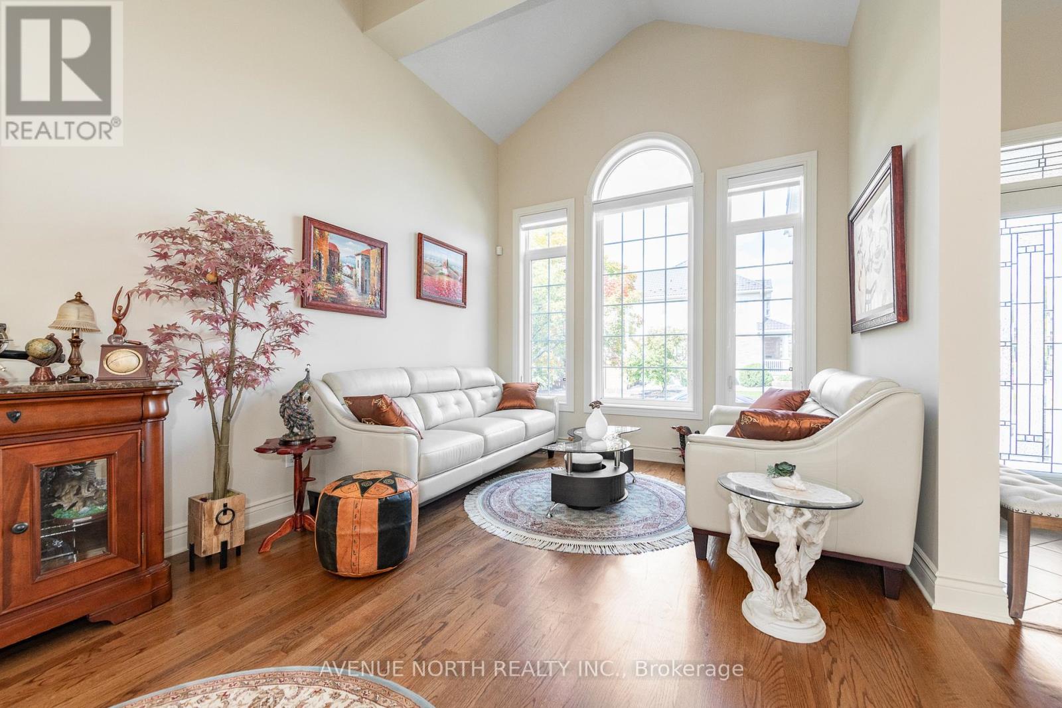
What a stunner! This beautiful, bright, well-maintained 4 bed, 3.5 bath home in Bradley Estates sits on a quiet street, offers gorgeous views to your rear facing NCC greenspace & an abundance of natural light! Welcoming you to your new home are Oak Hardwood floors, high ceilings & large windows! After passing the open-concept dining & living area w/ cathedral ceilings, you'll enter the family zone. Here, you'll find a large breakfast area, stunning kitchen w/ granite counters & sizeable family room ft. a 7.1 Surround Sound Home Theatre System w/ ceiling speakers, perfect for family movie nights. This area features 2 large patio doors for even more natural light and accessibility, both protected by automatic shutter metal doors. The entire backside of this space is covered w/ windows & doors for high visibility of the stunning views out back. The main level is completed by a large mudroom/laundry area & a 2pc bath. Continuing your journey up are your Oak Hardwood stairs & floors throughout the 2nd level. There, you'll find a generous Primary Suite complete w/ walk-in closet, 5pc ensuite bath & a TV for some late night entertainment. The 2nd level is completed by 3 more bedrooms & a well-maintained 4pc bath. On the lower level you'll find luxury vinyl-plank floors in your finished rec-room, a 3pc bath with stand-up shower & a large mechanical/storage space for your convenience. Add a couple of walls & a door & you'll have built an additional bedroom/guest room, whichever you need. Stepping into your beautifully landscaped backyard, you'll find a huge composite deck that's excellent for hosting parties & gatherings alike, giving your loved ones a taste of the daily views you get to admire. Jump into the crystal clear waters of your above ground pool w/ heater & salt water system, or catch some shade under the gazebo on a sunny afternoon. With schools, trails & amenities all nearby, this isn't one you'll want to miss! Be sure to check out the attached Video & 3D Tour.
Map data © OpenStreetMap contributors
No open houses are scheduled for this home.
Can't make it? Request a private viewing.
| Foyer | Main level | 1.6 x 1.55 m |
| Bedroom | Second level | 3.05 x 3.02 m |
| Bedroom | Second level | 3.35 x 3.4 m |
| Bedroom | Second level | 3.61 x 2.92 m |
| Bathroom | Second level | 2.18 x 2.62 m |
| Recreational, Games room | Lower level | 11.66 x 4.95 m |
| Bathroom | Lower level | 2.21 x 1.63 m |
| Other | Lower level | 3.38 x 5.49 m |
| Living room | Main level | 4.04 x 3.33 m |
| Dining room | Main level | 3.28 x 3.28 m |
| Kitchen | Main level | 3.25 x 4.29 m |
| Eating area | Main level | 2.06 x 2.62 m |
| Family room | Main level | 5.46 x 3.71 m |
| Bathroom | Main level | 1.37 x 1.6 m |
| Laundry room | Main level | 2.41 x 3.56 m |
| Primary Bedroom | Second level | 3.89 x 4.42 m |
| Bathroom | Second level | 3.35 x 3.35 m |