
 For rent 50
$3,500/mo
3 bed3 bath2,500–3,000 sq ft
3131 River Road
Osgoode, Ottawa
1 month agoMLS® X13736384
ROYAL LEPAGE INTEGRITY REALTY
190 Bartonia Circle
Avalon West, Ottawa, Ontario K4A3V1
For rent· Added
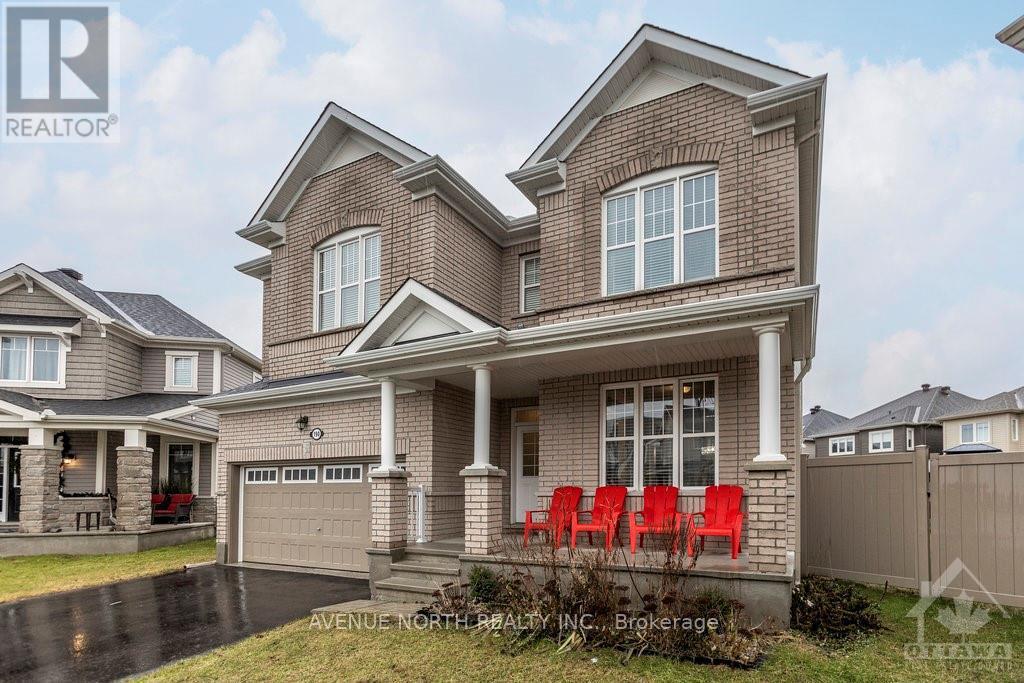
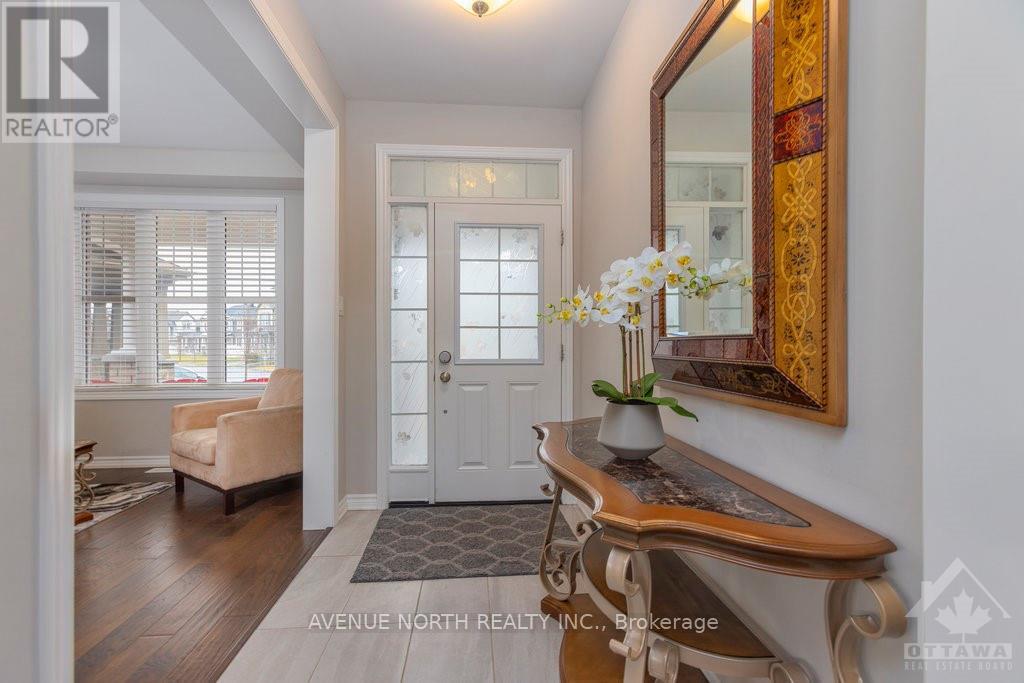
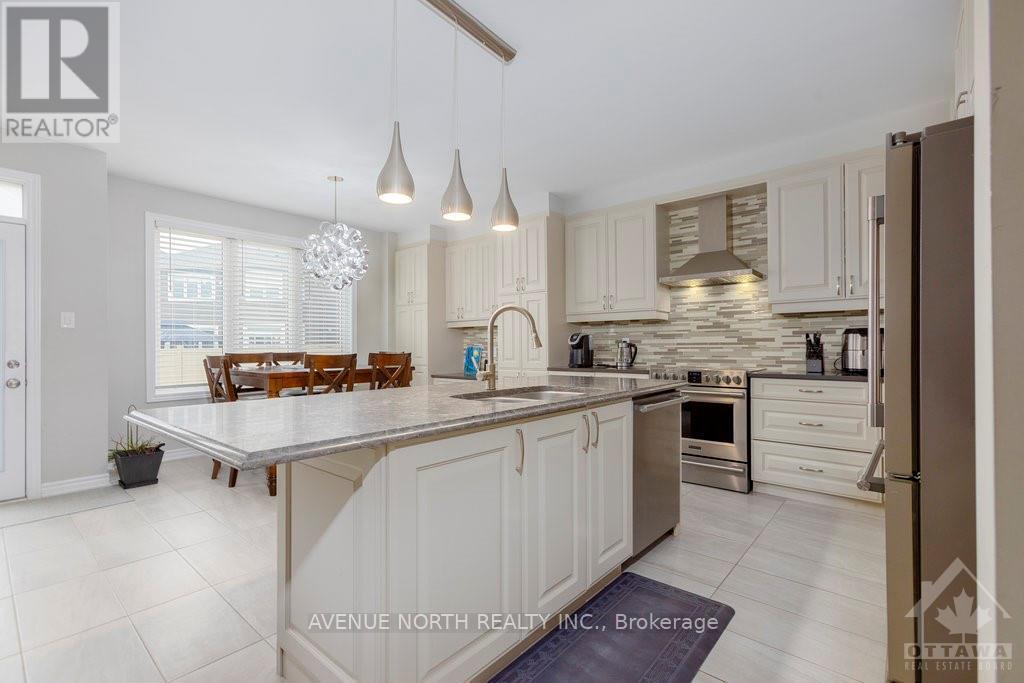
Experience the luxury of modern living in the vibrant, growing community of Avalon in Orleans. This modern single-family home has 4 spacious bedrooms, 3.5 bathrooms, a fully equipped kitchen with stainless steel appliances, and 2 living room spaces. It offers a large backyard, perfect for outdoor entertaining for your kids and guests, and an insulated garage that parks 2 vehicles. Other unique features are on the 2nd floor: a laundry room for convenient access rather than going to the basement to wash and dry your clothes; a spacious working den, and 3 ensuite full bathrooms. This home is in a family-friendly neighbourhood with top-rated schools, parks, bicycle trails, walking paths, and close to shops, dining, and public transit. The good news is this home has an option to be a short-term or mid-term rental for a minimum of 6 months. Step into this spacious luxury home for immediate occupancy and enjoy the comfort and convenience that fit your family's lifestyle. (Note: The photos were used for a previous rental listing. The property is currently vacant.)
Map data © OpenStreetMap contributors
No open houses are scheduled for this home.
Can't make it? Request a private viewing.
| Living room | Main level | 3.65 x 3.35 m |
| Bedroom | Second level | 4.03 x 3.65 m |
| Bathroom | Second level | 3.12 x 1.62 m |
| Bedroom | Second level | 3.96 x 3.65 m |
| Bathroom | Second level | 3.04 x 2.43 m |
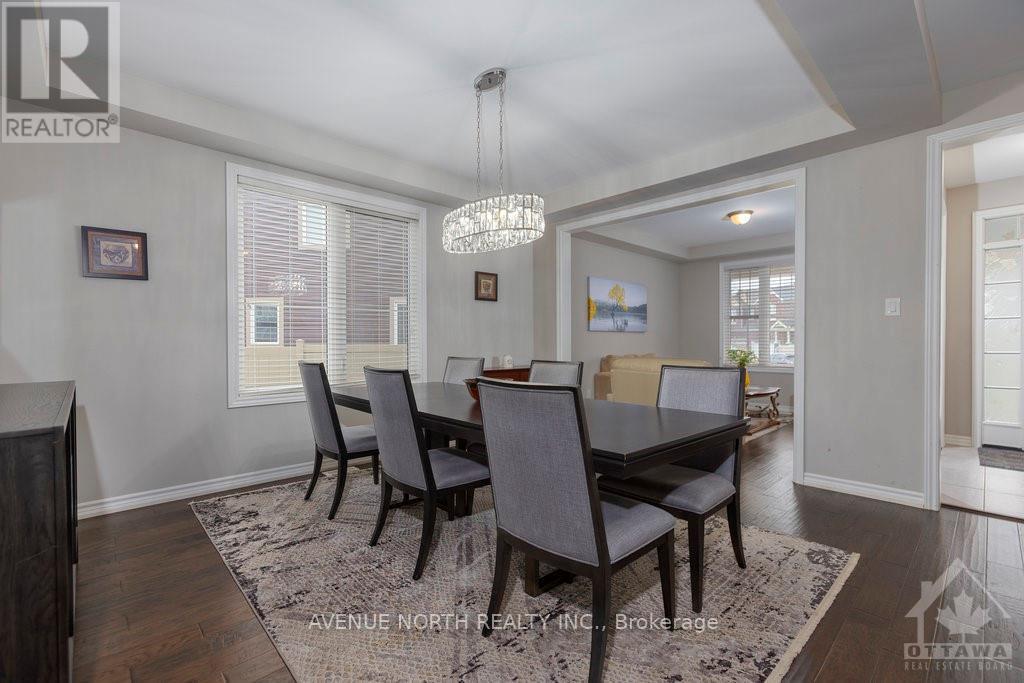
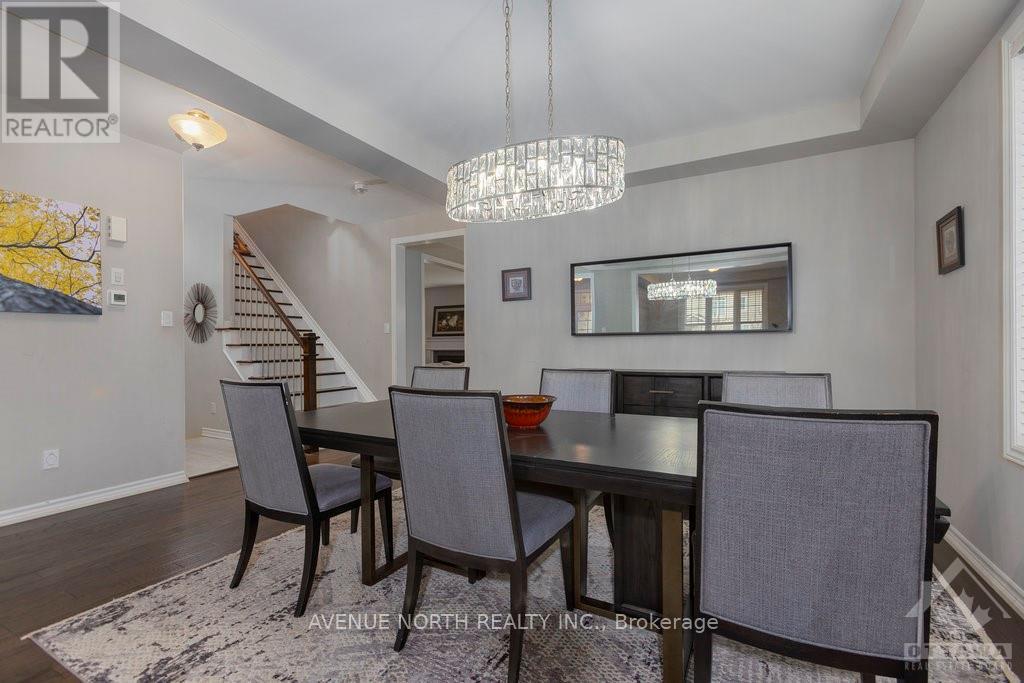
| Dining room | Main level | 4.57 x 3.65 m |
| Bedroom | Second level | 4.19 x 3.35 m |
| Bathroom | Second level | 3.04 x 2.43 m |
| Family room | Main level | 5.48 x 5.48 m |
| Kitchen | Main level | 5.23 x 2.74 m |
| Dining room | Main level | 5.23 x 3.04 m |
| Bathroom | Main level | 1.62 x 1.19 m |
| Primary Bedroom | Second level | 5.48 x 4.87 m |
| Bathroom | Second level | 4.08 x 3.45 m |
| Laundry room | Second level | 2.43 x 2.13 m |
| Den | Second level | 4.26 x 2.43 m |




