 For sale 50
$625,000
3 bed3 bath1,500–2,000 sq ft
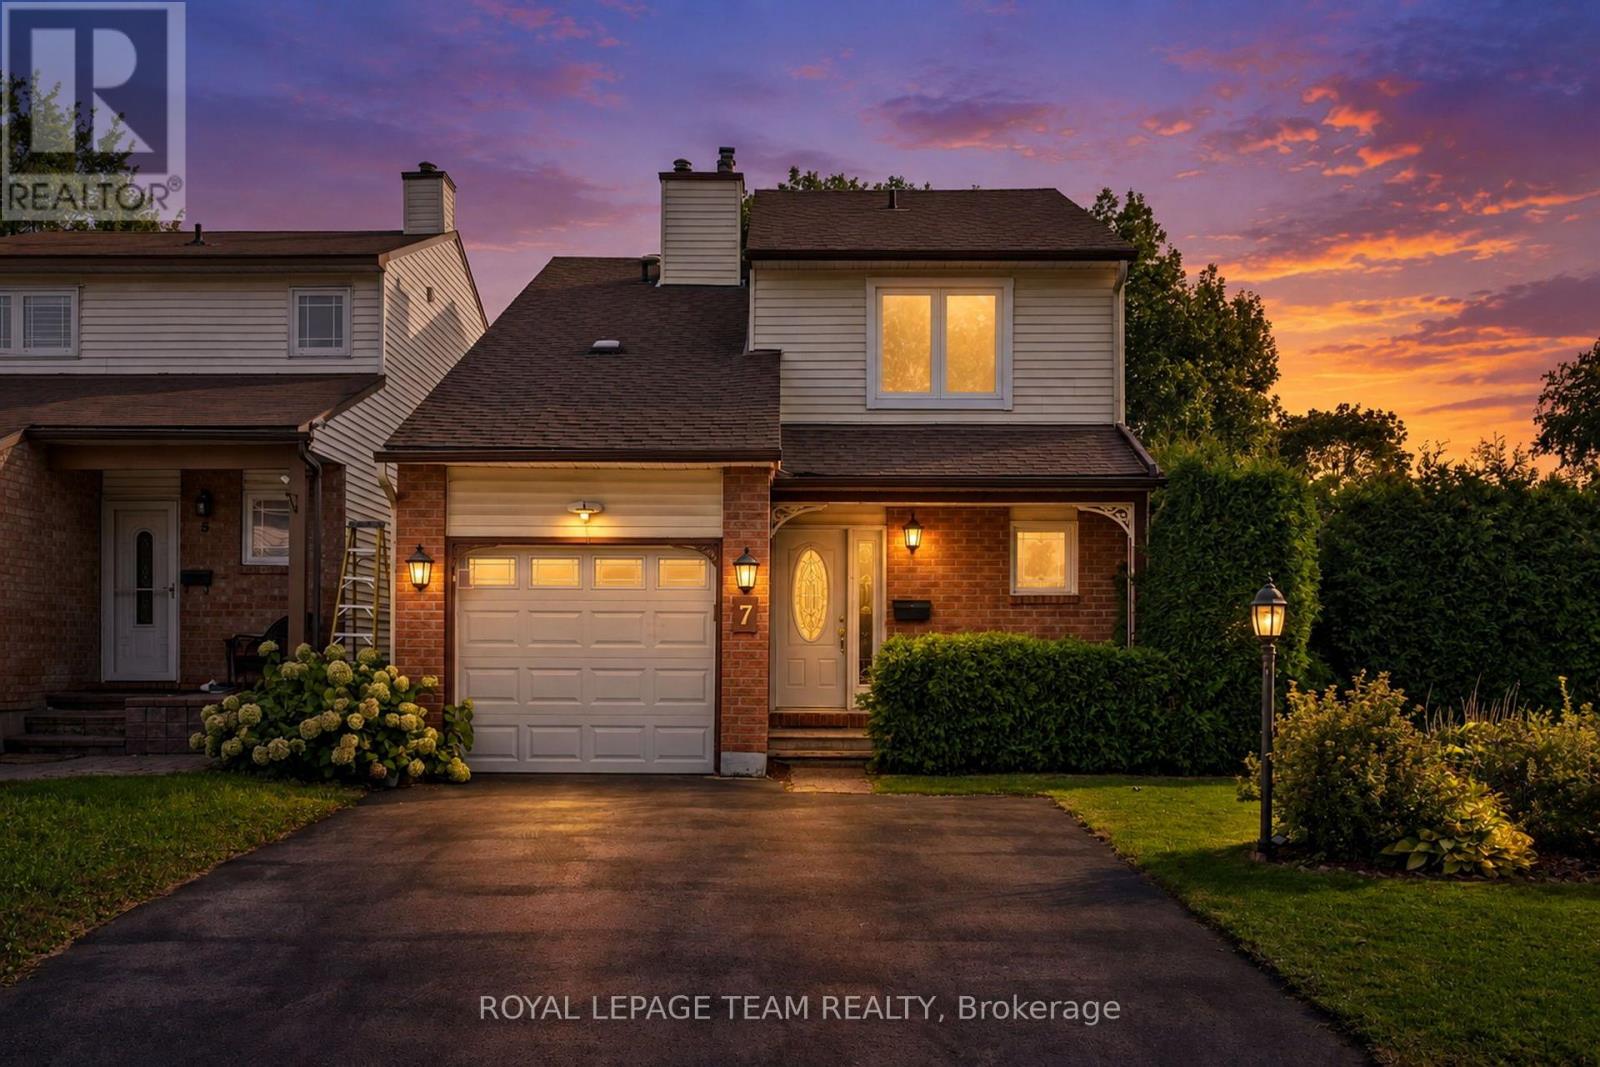
7 Benlark Road
Barrhaven - On the Green, Ottawa
15 days agoMLS® X13836640
ROYAL LEPAGE TEAM REALTY
1960 Rolling Brook Drive
Chapel Hill South - Orleans Village, Ottawa, Ontario K1W1C5
For sale· Added
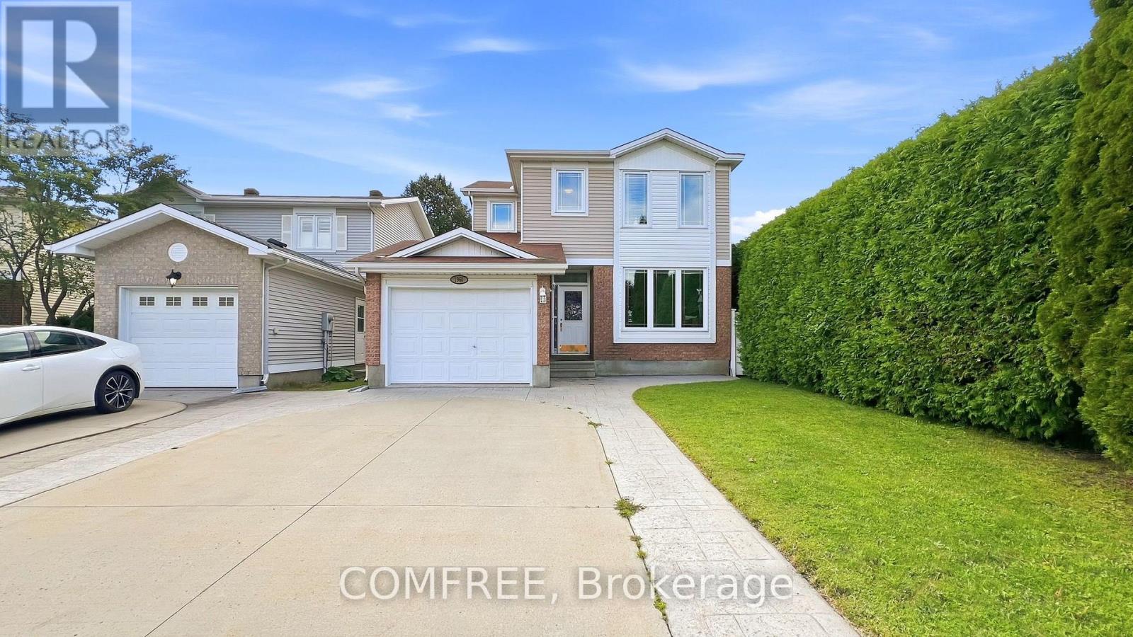
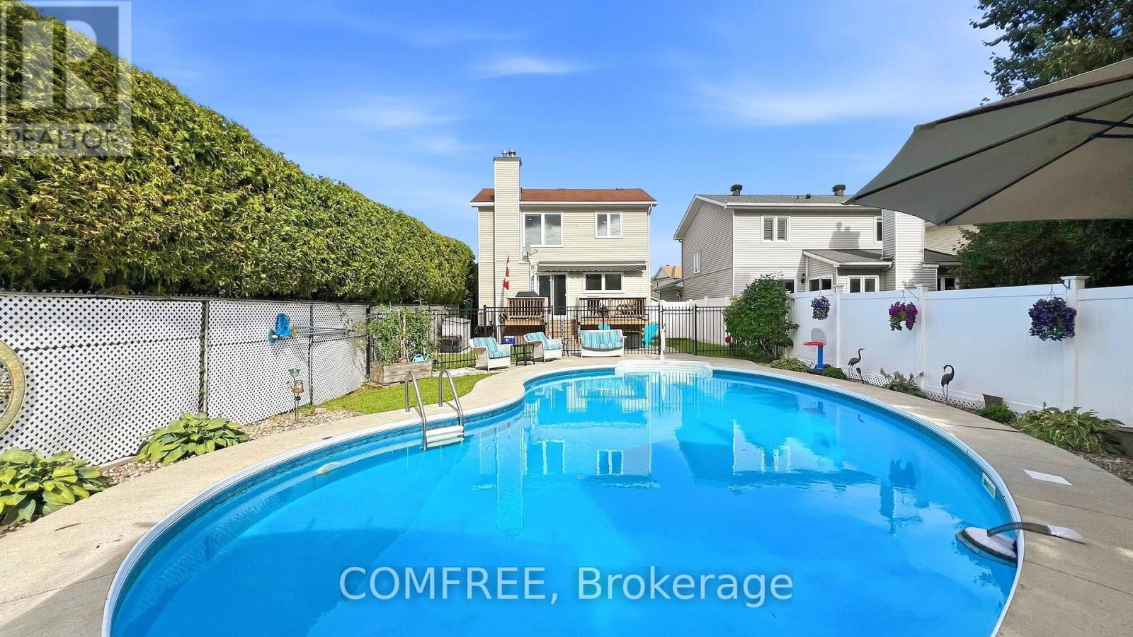
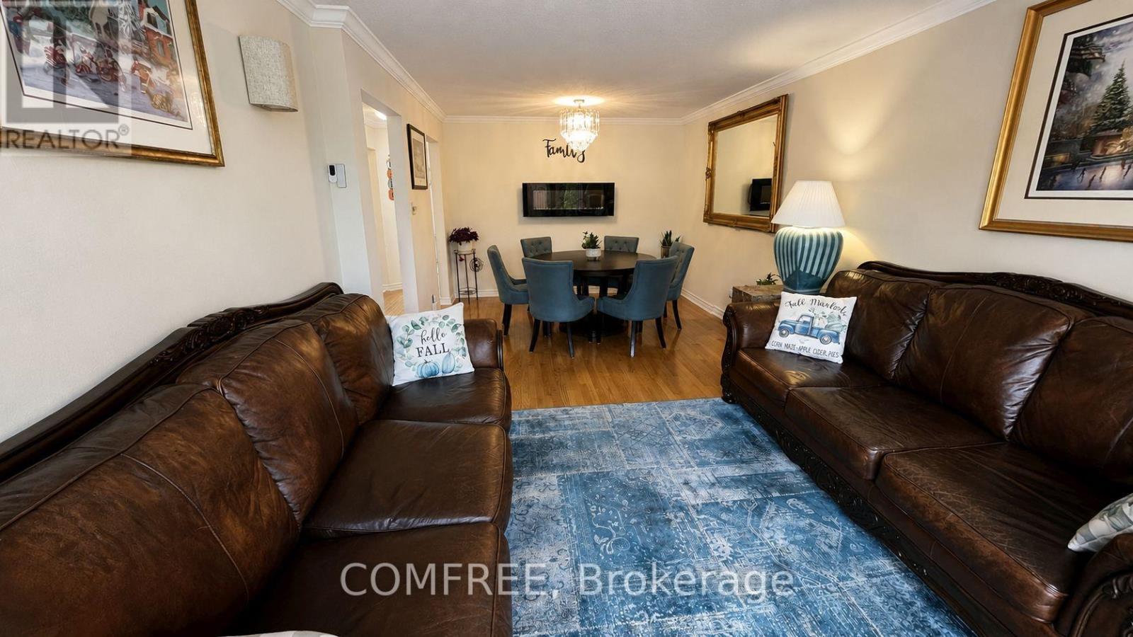
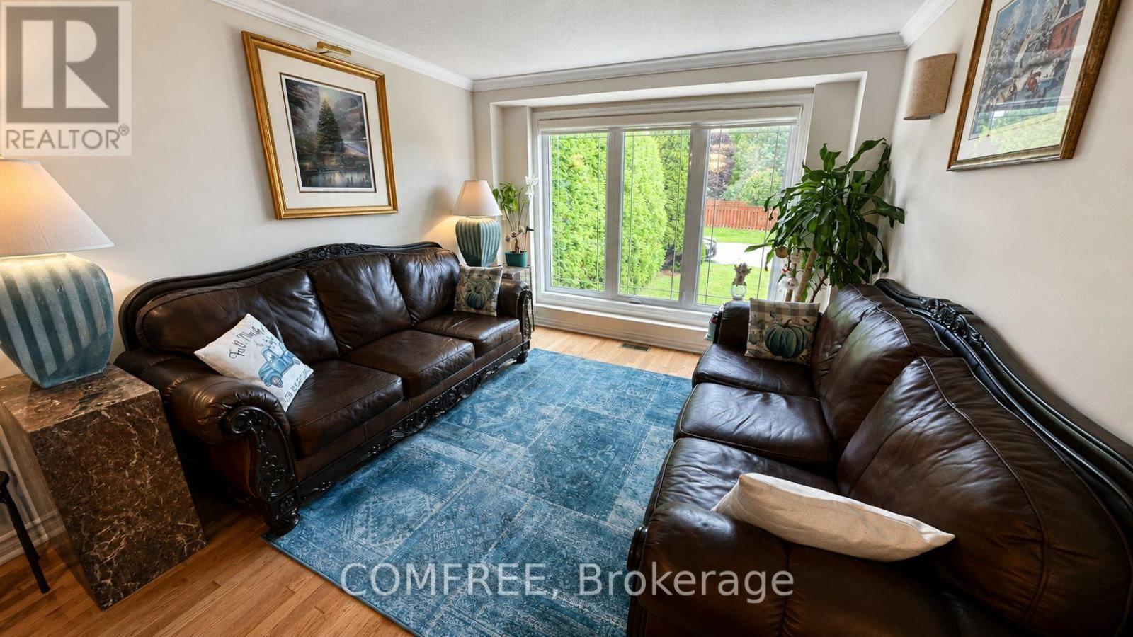
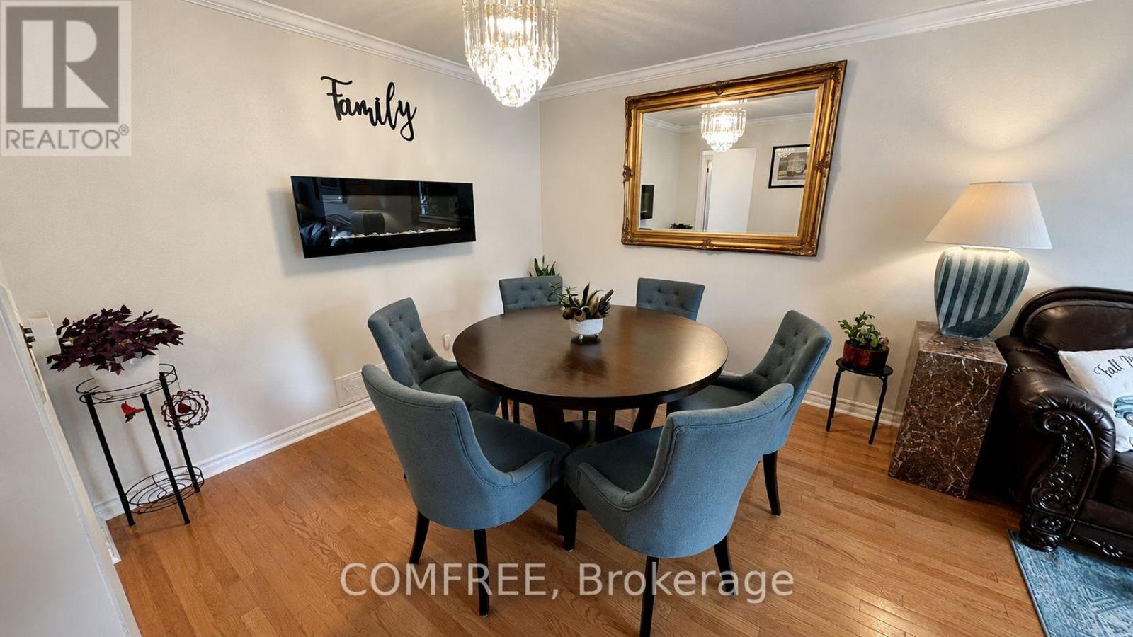
This well-maintained 3-bedroom, 2.5-bathroom home offers comfortable living space with hardwood flooring throughout, except in the basement and on the stairs, along with crown moulding throughout. The fully finished basement includes an approximately 500 sq. ft. area ideal for a movie or recreation room, plus an additional approximately 250 sq. ft. space suitable for a home gym, office, or additional bedroom. The home is also equipped with an alarm system for added security and peace of mind. Outside, enjoy a heated 18' x 36' inground pool enclosed by fencing, along with a cedar deck surrounding the pool area. A walkout cedar deck steps down to a 10' x 20' concrete patio, creating multiple spaces for relaxing, entertaining, and enjoying the backyard. A stamped concrete driveway adds to the home's exterior appeal.
Map data © OpenStreetMap contributors
No open houses are scheduled for this home.
Can't make it? Request a private viewing.
| Oct 6, 2026 | $829,000 | ▼ $50,000 |
| Sep 4, 2026 | $879,000 | First recorded price |
Price changes since Sep 4, 2026.
| Bedroom | Upper Level | 4.21 x 3.35 m |
| Bedroom | Upper Level | 3.08 x 4.08 m |
| Bedroom | Upper Level | 3.23 x 3.72 m |
| Kitchen | Main level | 7.44 x 3.35 m |
| Living room | Main level | 3.11 x 3.41 m |
| Dining room | Main level | 3.11 x 2.74 m |