 For sale 50
$569,900
3 bed4 bath1,100–1,500 sq ft
154 Presland Road
Overbrook/Castle Heights, Ottawa
1 month agoMLS® X13757922
RE/MAX HALLMARK REALTY GROUP
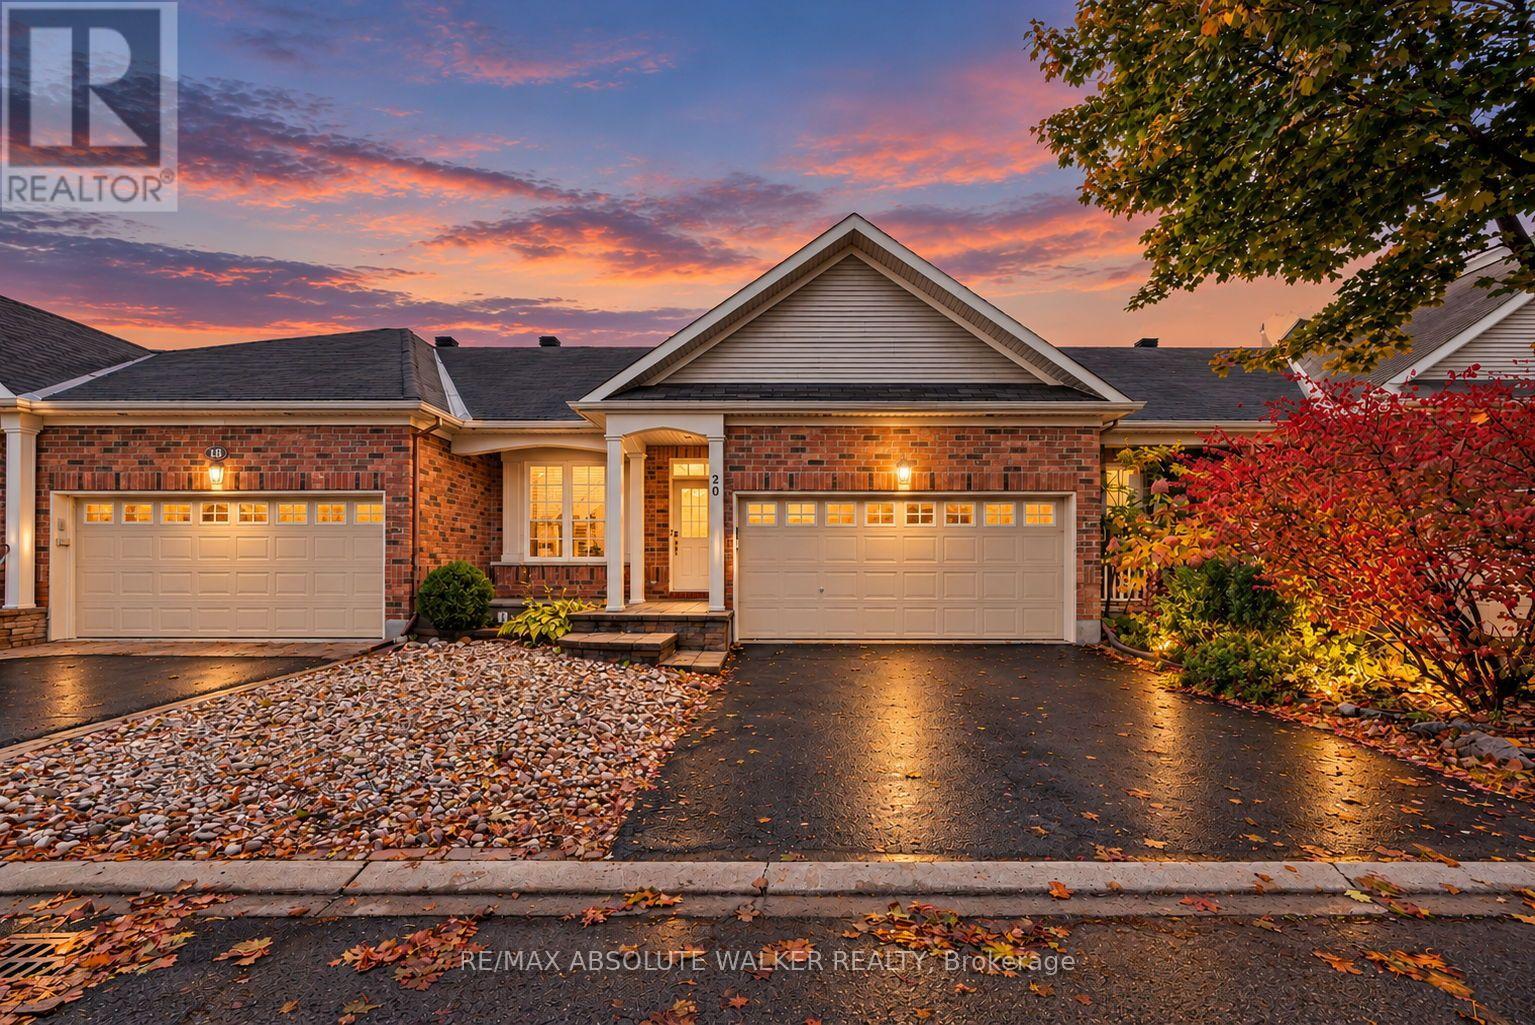
20 Sawchuk Terrace
Kanata - Kanata Lakes/Heritage Hills, Ottawa, Ontario K2K3H1
For sale· Added
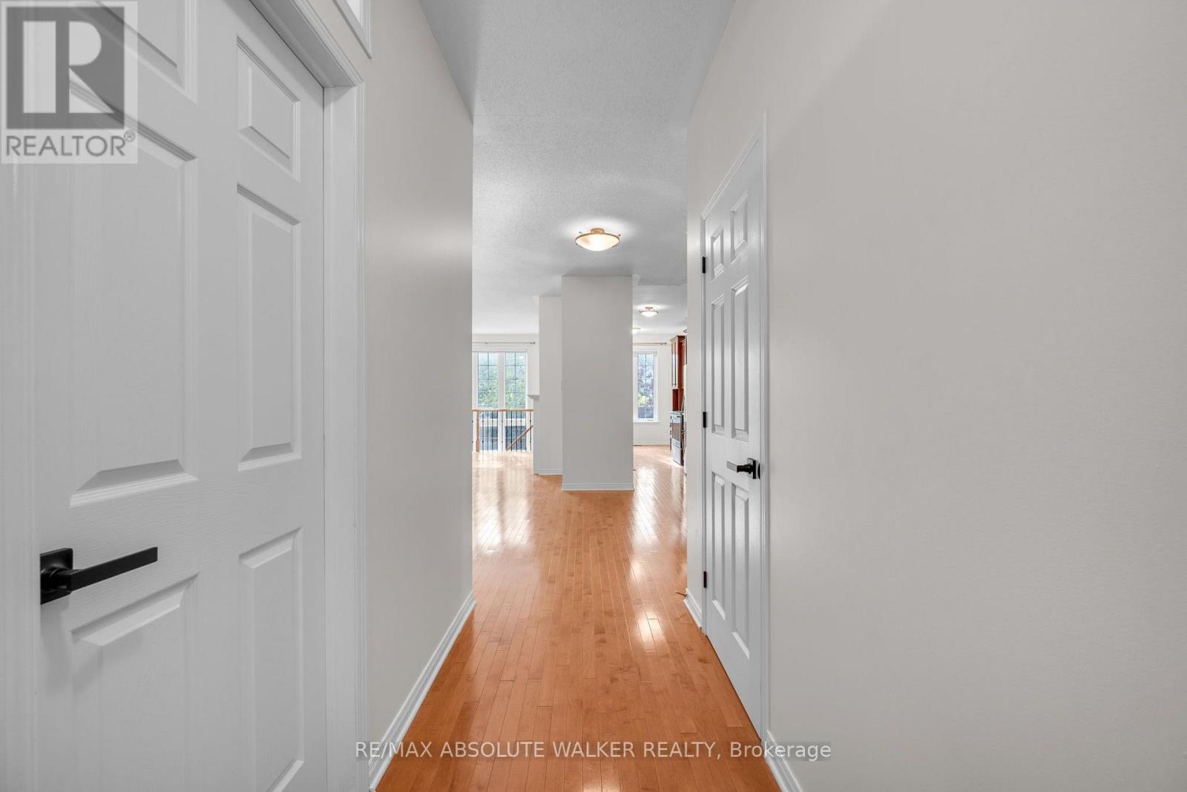
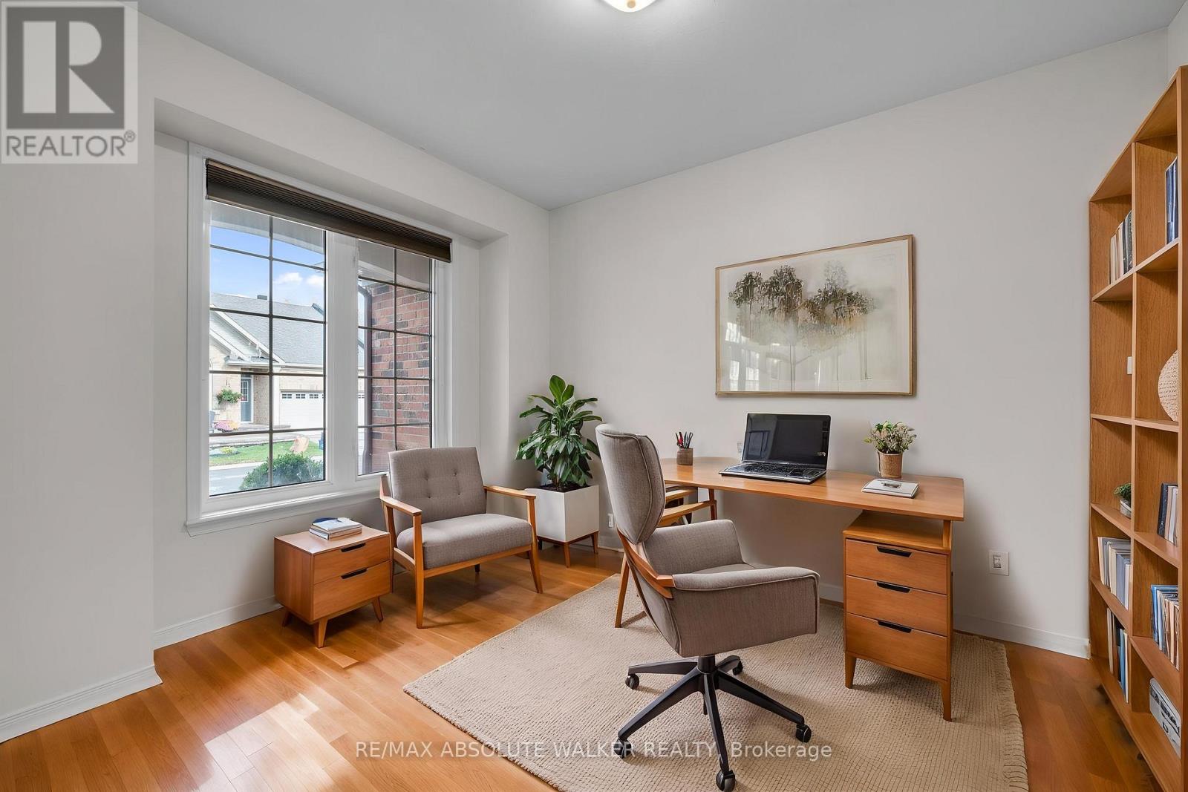
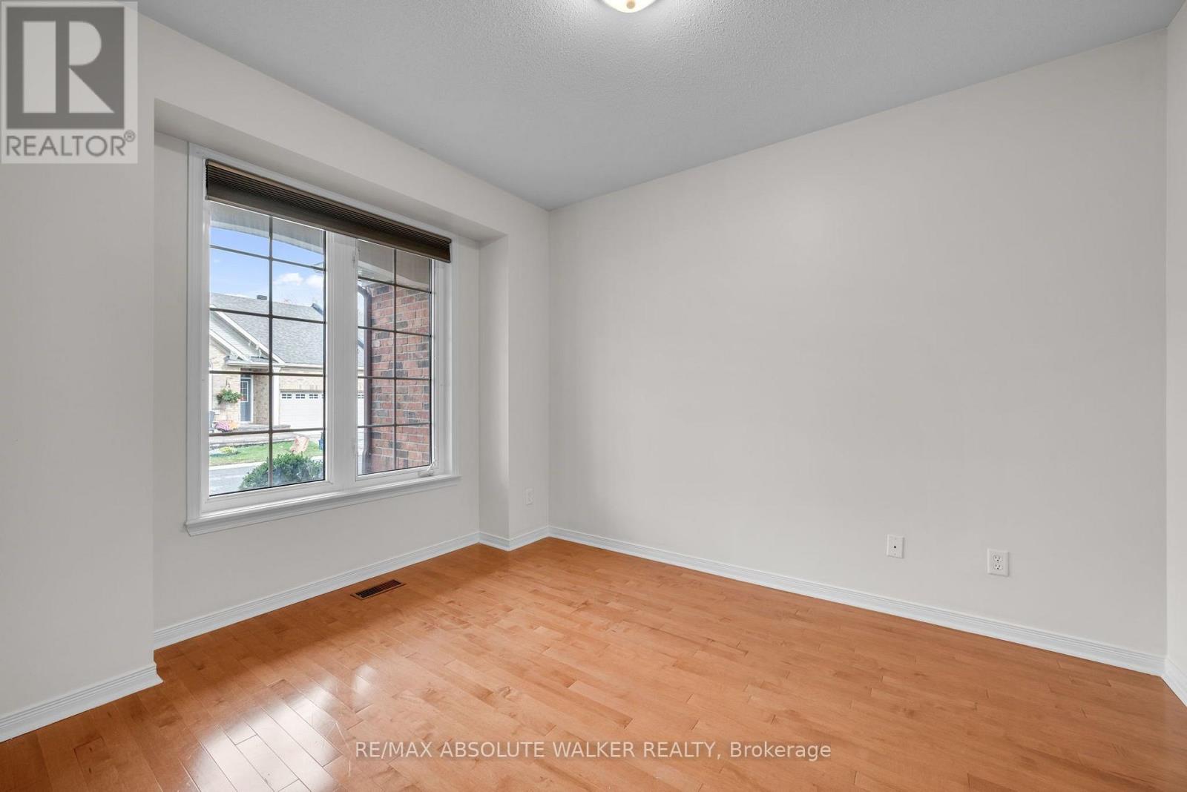
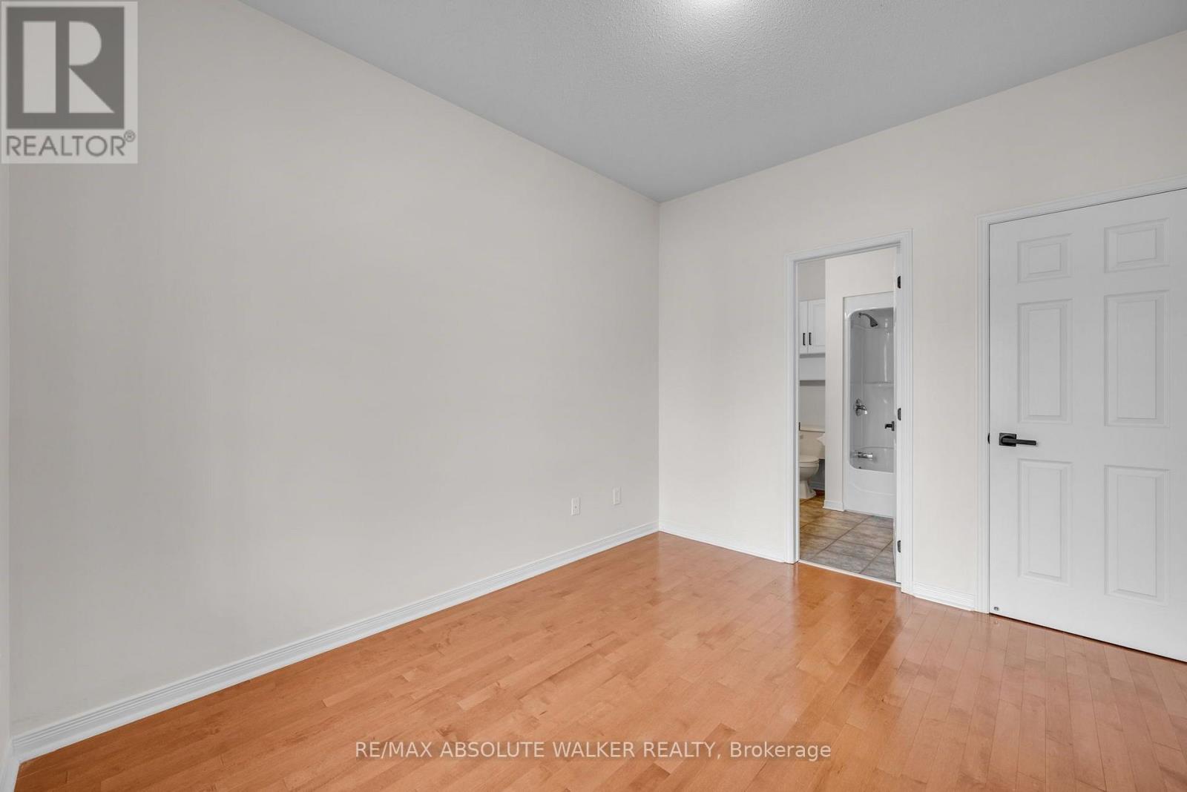
Rarely offered bungalow townhome in the highly coveted community of Country Club Estates. Offering over 1,300 square feet of thoughtfully designed above-grade living space, this move-in-ready home combines comfortable living with a desirable location. The main level features two bedrooms, a beautiful kitchen, and inviting spaces for everyday living and entertaining. Enjoy the privacy of a backyard with no rear-facing neighbours-a wonderful setting for morning coffee or relaxing at the end of the day. The fully finished basement extends the living space with an additional family room, a third bedroom, and a third full bathroom, providing flexibility for guests, hobbies, or a home office. Freshly painted from top to bottom and featuring new bathroom countertops, this home is ready for its next chapter. With Kanata Centrum nearby, shopping, dining, entertainment, and everyday essentials are all within easy reach. Discover the ease of bungalow living in one of Kanata's sought-after communities.
Map data © OpenStreetMap contributors
No open houses are scheduled for this home.
Can't make it? Request a private viewing.
| Primary Bedroom | Main level | 3.5 x 4.87 m |
| Bedroom | Main level | 3.04 x 3.35 m |
| Living room | Main level | 3.5 x 5.68 m |
| Kitchen | Main level | 2.43 x 2.81 m |
| Family room | Basement | 3.5 x 5.18 m |
| Bedroom | Basement | 3.37 x 5.71 m |