
 For sale 50
$669,900
3 bed2 bath700–1,100 sq ft
2593 Cleroux Crescent
Blackburn Hamlet (South), Ottawa
1 month agoMLS® X13770316
REALTY EXECUTIVES PLUS LTD.
2024 Othello Avenue
Elmvale Acres/Urbandale, Ottawa, Ontario K1G2A6
For sale· Added
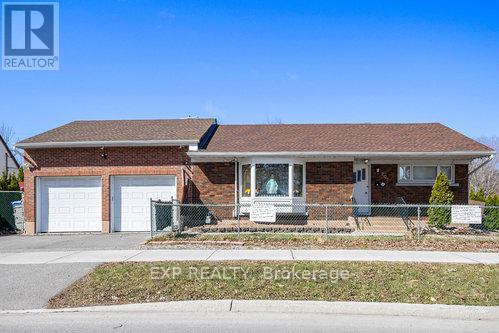
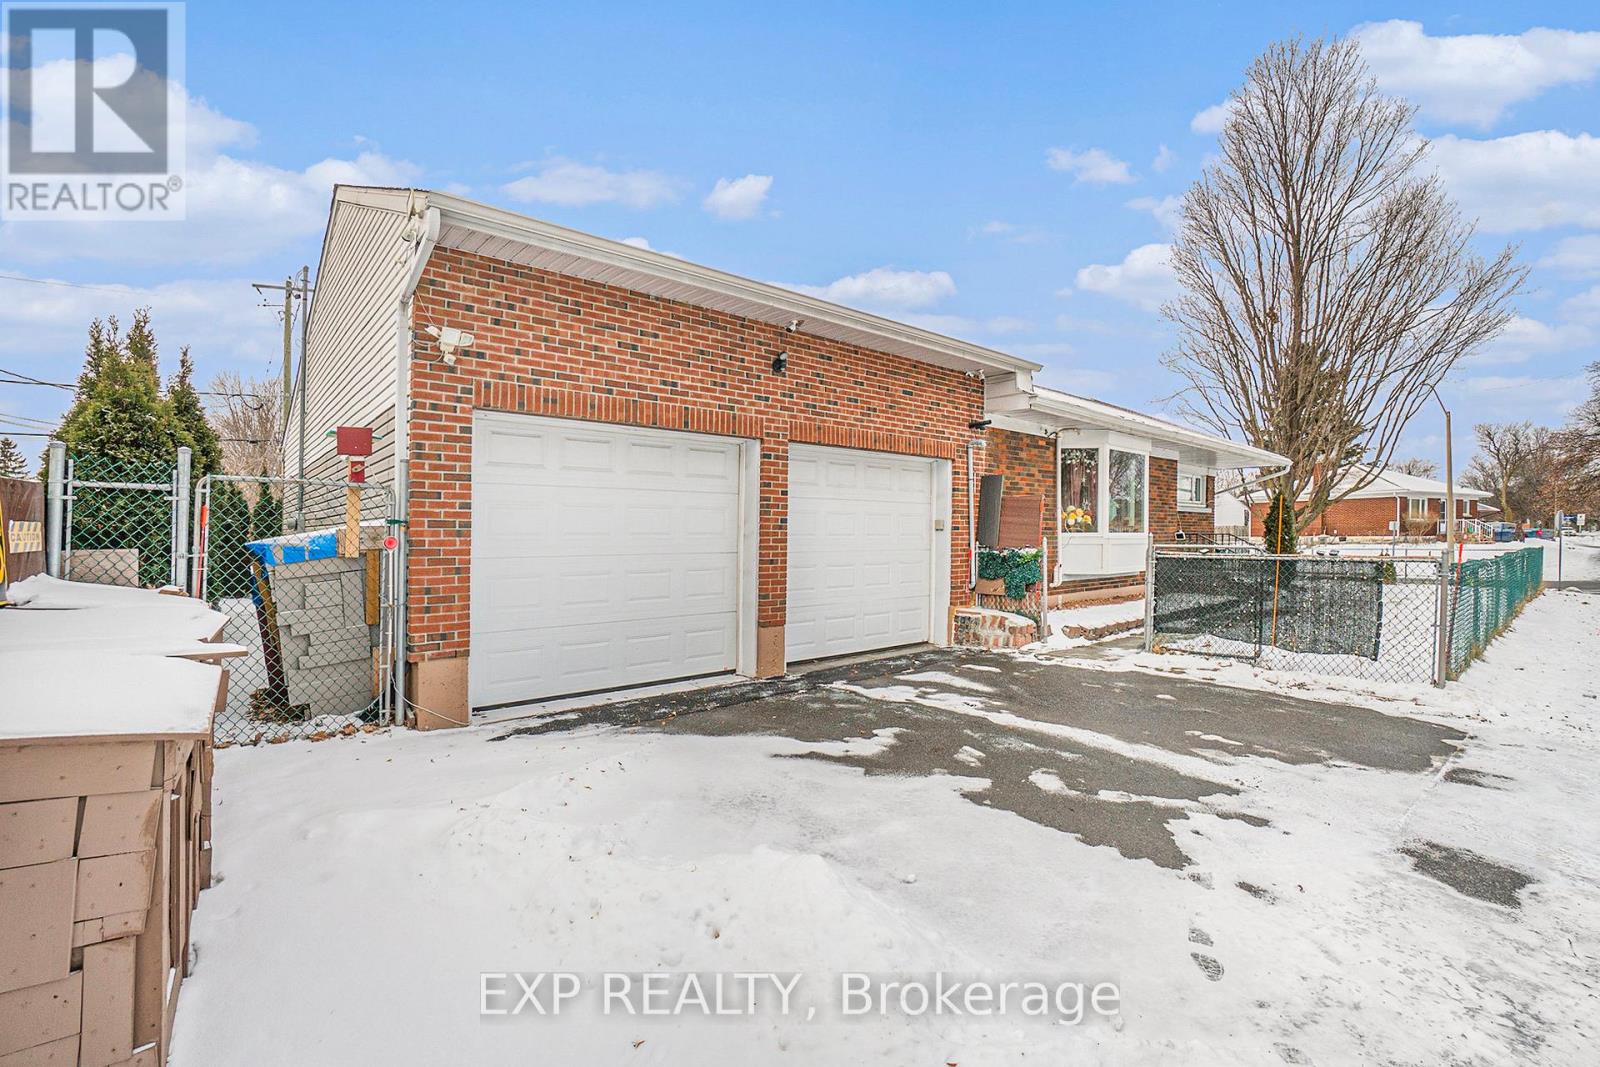
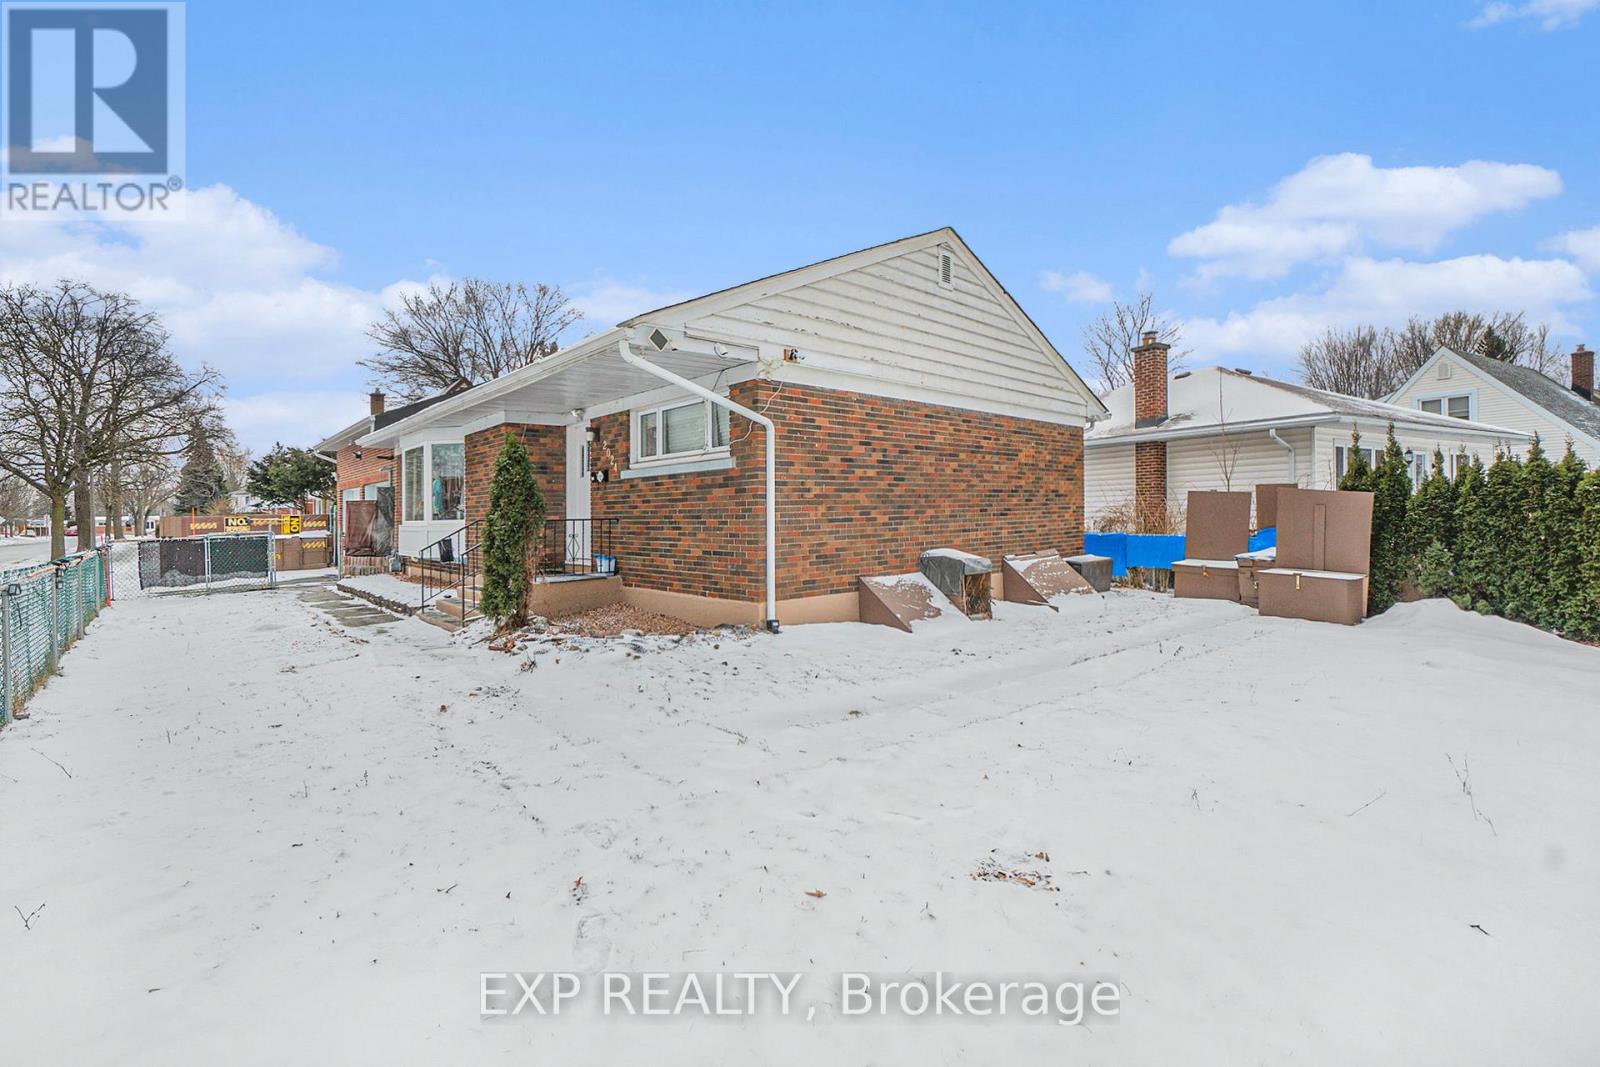
Turnkey, upgraded, and packed with value, welcome to this fabulous 4-bedroom (2+2), 2-bath bungalow in the sought-after Elmvale Acres / Urbandale neighbourhood. Showcasing over $160,000 in renovations, this home delivers the perfect mix of style, function, and income potential. The bright main level features a beautifully updated kitchen with granite countertops, high-end appliances, and hardwood flooring throughout, flowing into a sun-filled sunroom retreat, ideal for year-round enjoyment. Main floor laundry adds everyday convenience. Major updates include roof shingles (2016), energy-efficient windows (2017-2020), renovated bathroom (2019), furnace (2022), and fencing (2019). A rare highlight is the oversized heated double-car garage with inside wheelchair access, offering unmatched versatility. This is perfect to fix your car or store your boat! The fully finished lower level features a vacant in-law suite with private entrance, kitchen, and two bedrooms, perfect for multi-generational living or strong rental income. Ideally located near hospitals, shopping, transit, parks, and everyday amenities, this move-in-ready home is a standout opportunity for families, first-time buyers, and investors alike.
Map data © OpenStreetMap contributors
No open houses are scheduled for this home.
Can't make it? Request a private viewing.
| Recreational, Games room | Lower level | 6.91 x 7.61 m |
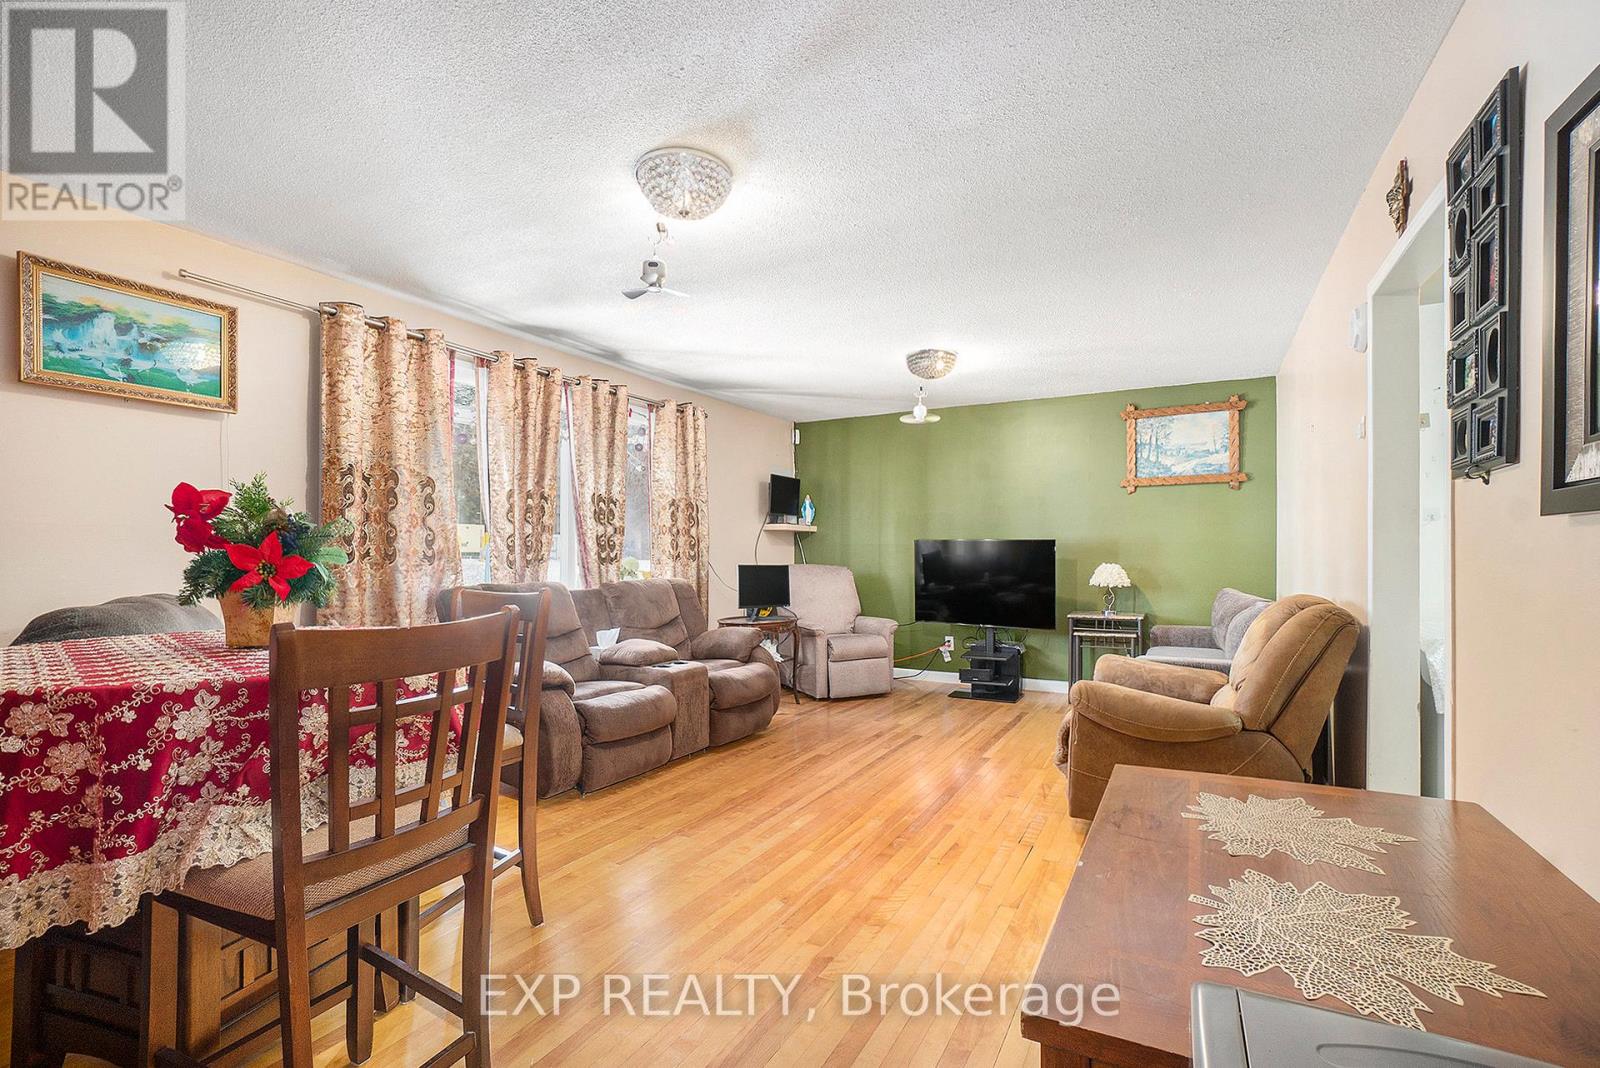
| Living room | Main level | 5.91 x 3.97 m |
| Bedroom | Lower level | 3.87 x 2.48 m |
| Bedroom | Lower level | 2.75 x 4.21 m |
| Bathroom | Main level | 1.57 x 2.54 m |
| Kitchen | Main level | 3.75 x 3.53 m |
| Bedroom | Main level | 3.48 x 3.53 m |
| Bedroom | Lower level | 2.75 x 2.48 m |
| Laundry room | Main level | 2.33 x 3.28 m |
| Bathroom | Lower level | 1.75 x 2.85 m |
| Kitchen | Lower level | 2.98 x 2.84 m |
| Primary Bedroom | Main level | 3.48 x 3.53 m |




