 NewFor sale 50
$1,324,900
4 bed3 bath2,500–3,000 sq ft
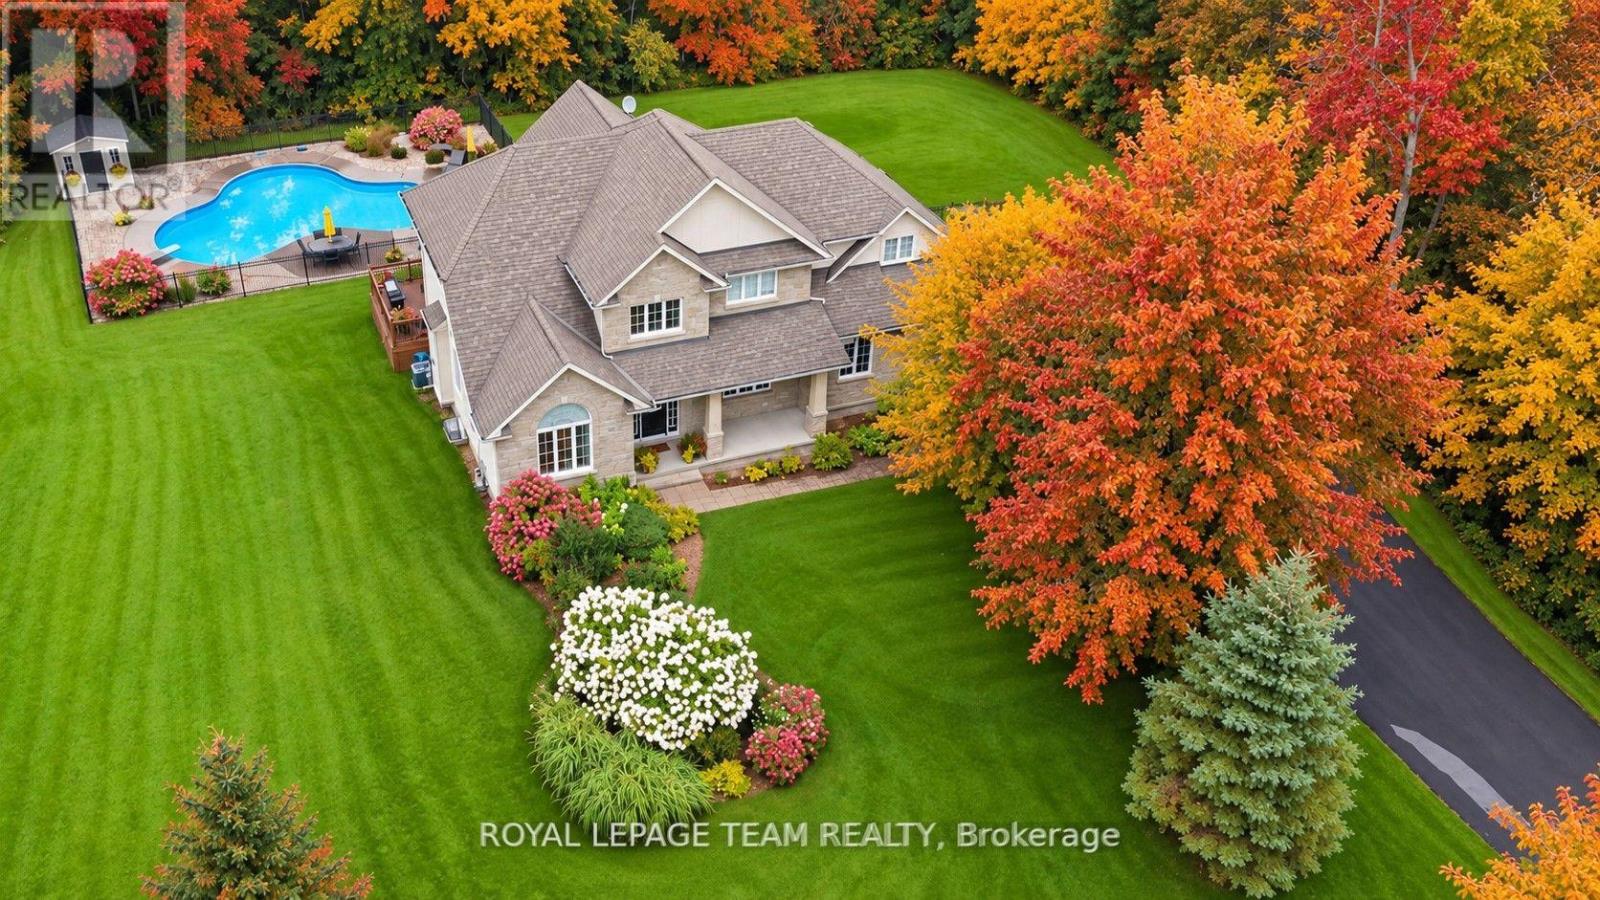
234 Cyd Street
Huntley Ward (South East), Ottawa
2 days agoMLS® X14028914
ROYAL LEPAGE TEAM REALTY
204 Clemow Avenue
Glebe, Ottawa, Ontario K1S2B4
For sale· Added
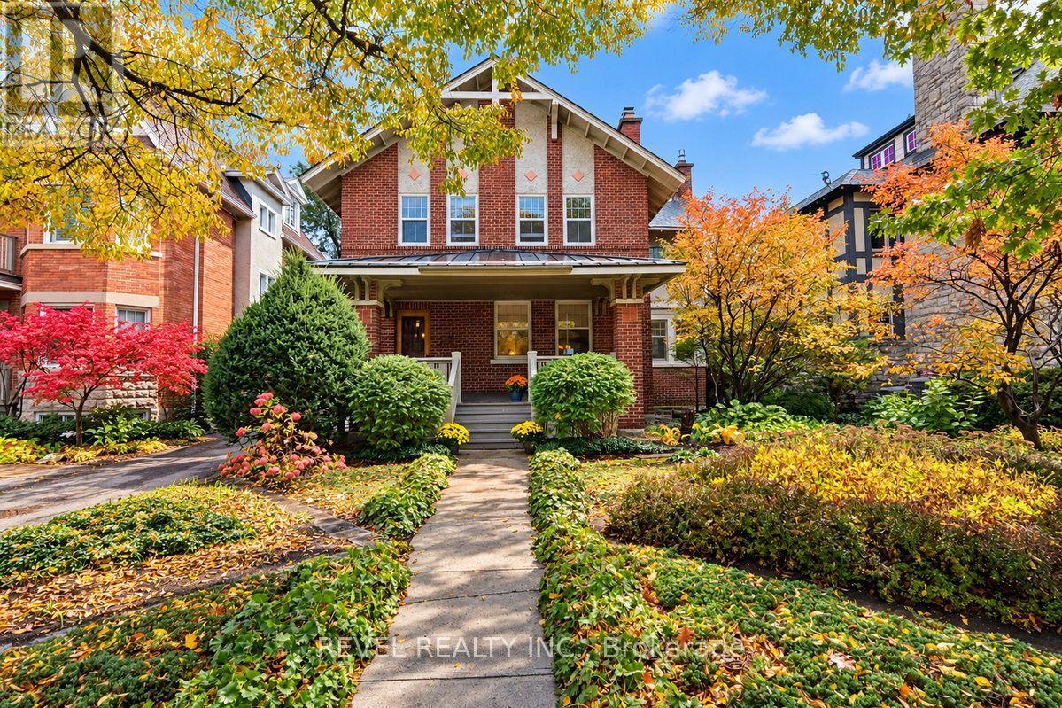
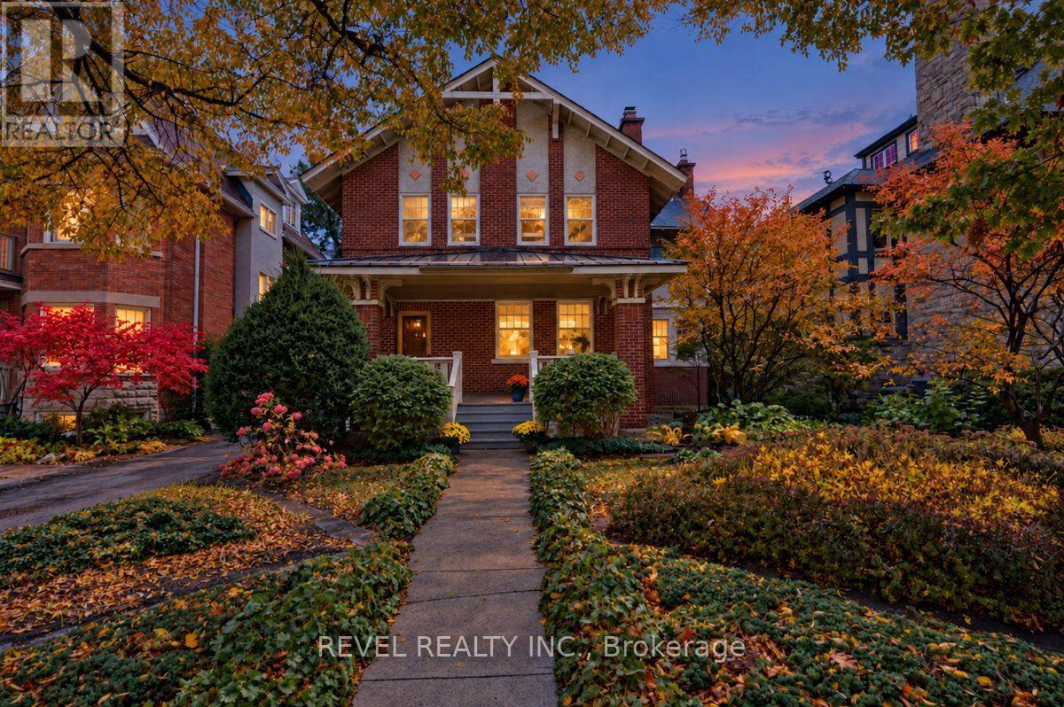
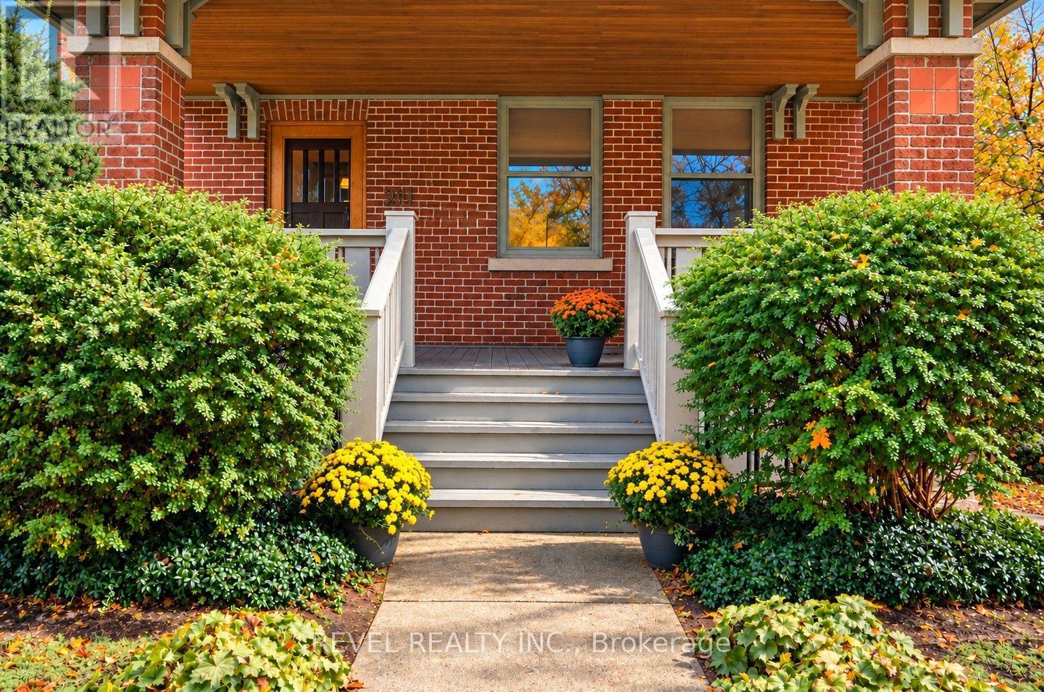
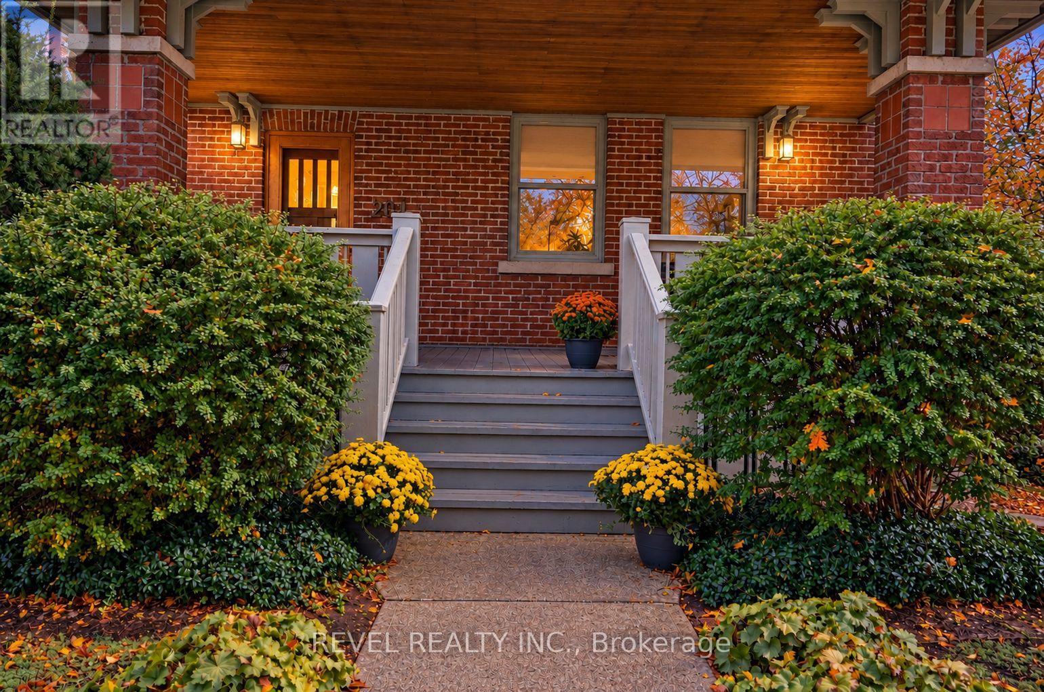
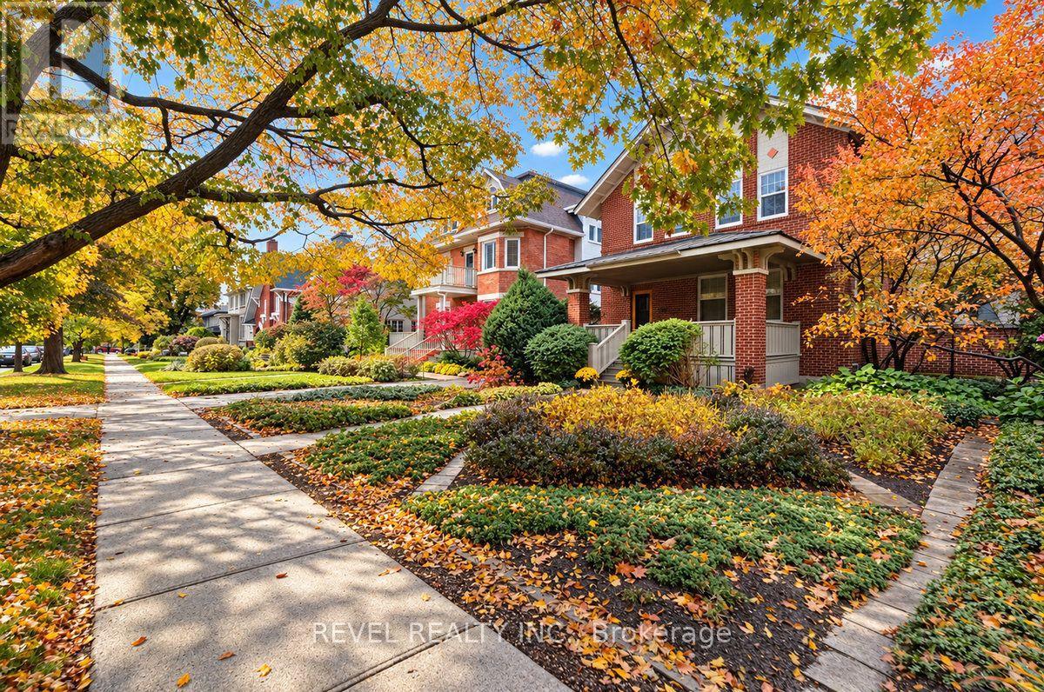
OPEN HOUSES: FRIDAY, OCTOBER 16th 11AM-1PM, & SUNDAY, OCTOBER 18th 2PM-4PM. Welcome to 204 Clemow Avenue, a timeless arts and crafts, 2-storey, 4 bedroom, 2.5 bath home offering 3,100 sq.ft. of total living space (MPAC), full of original character and charm and ideally located on one of the Glebe's most desirable streets and blocks. Generous principal rooms, beautiful original woodwork and an abundance of potential make this a special opportunity to create something truly exceptional. The main level offers spacious living and dining areas ideal for both everyday living and entertaining, along with a dedicated office space and family room. Three wood burning fireplaces (no wett certificate) and one gas fireplace are found throughout the home, adding to its warmth and original character. Established front garden design creates beautiful curb appeal and adds to the classic character of the property. At the rear, a double car brick garage with two surface parking in front. The basement offers plenty of additional storage space, along a finished pantry and rec room. Basement ceiling height is 7'4" (approx). Set in the heart of the Glebe, one block from Bank St. shops, restaurants, schools, parks and everyday amenities, this is a great opportunity to make your mark on a classic Glebe home in an outstanding location. OFFERS AFTER 12:00 PM OCTOBER 19, WITH 24HR IRREVOCABLE.
Map data © OpenStreetMap contributors
Eastern time. Can't make it? Request a private viewing.
| Bathroom | Main level | 2.07 x 1.57 m |
| Bedroom | Second level | 3.56 x 3.17 m |
| Bedroom | Second level | 3.56 x 3.44 m |
| Den | Second level | 4.18 x 2.35 m |
| Den | Second level | 3.12 x 2.64 m |
| Office | Second level | 4.38 x 3.44 m |
| Primary Bedroom | Second level | 3.91 x 3.8 m |
| Dining room | Main level | 4.83 x 3.96 m |
| Recreational, Games room | Basement | 4.88 x 3.98 m |
| Other | Basement | 3.33 x 2.57 m |
| Other | Basement | 1.61 x 1.11 m |
| Other | Basement | 3.16 x 2.04 m |
| Utility room | Basement | 3.88 x 3.75 m |
| Foyer | Main level | 1.54 x 1.52 m |
| Kitchen | Main level | 6.08 x 3.9 m |
| Living room | Main level | 8 x 4.4 m |
| Office | Main level | 3.22 x 2.16 m |
| Sunroom | Main level | 4.12 x 2.51 m |
| Bathroom | Second level | 1.54 x 0.86 m |
| Bathroom | Second level | 2.66 x 1.75 m |
| Bathroom | Second level | 3.26 x 1.56 m |