
 For rent 50
$3,500/mo
3 bed3 bath2,500–3,000 sq ft
195 Keyrock Drive
Kanata - Kanata Lakes/Heritage Hills, Ottawa
1 month agoMLS® X13740564
ROYAL LEPAGE INTEGRITY REALTY
207 Burnaby Drive
Stittsville (North), Ottawa, Ontario K2S0K1
For rent· Added
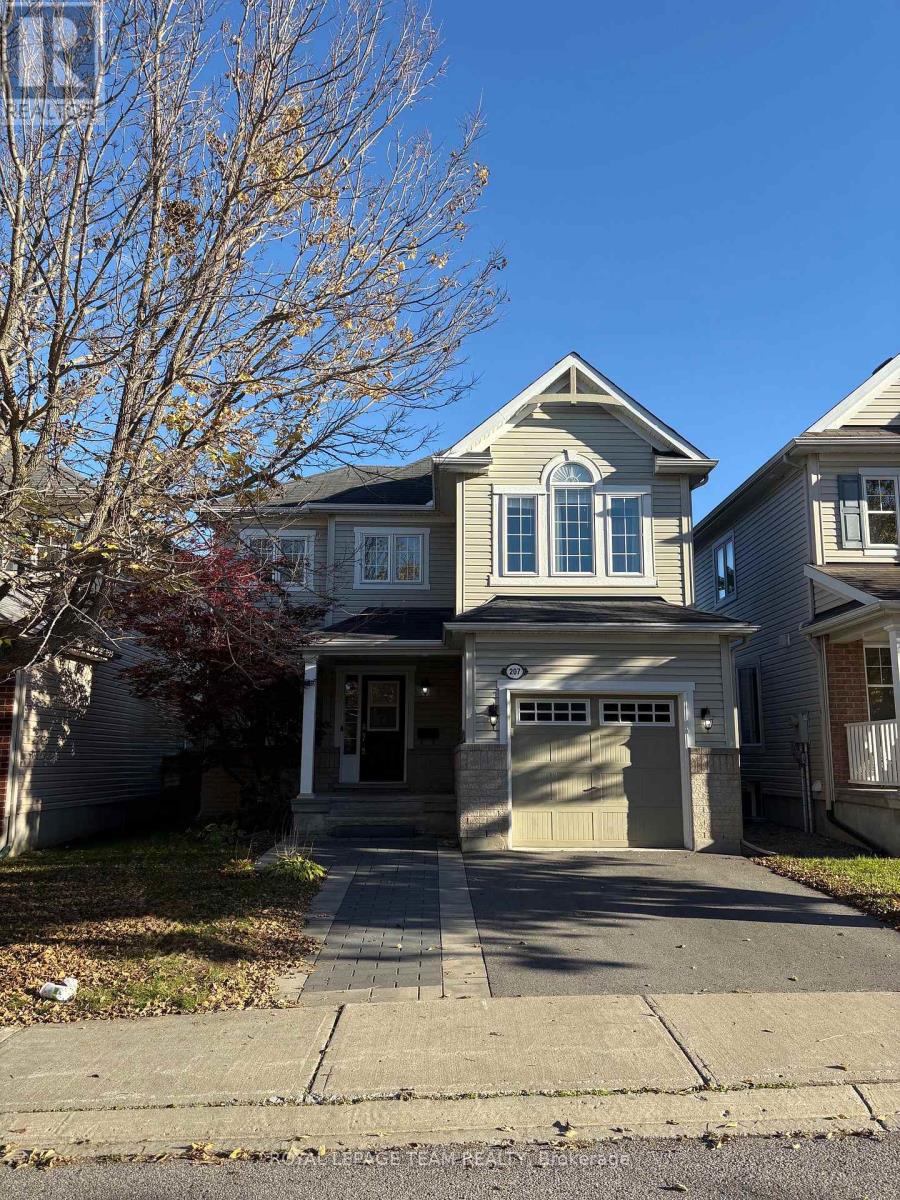
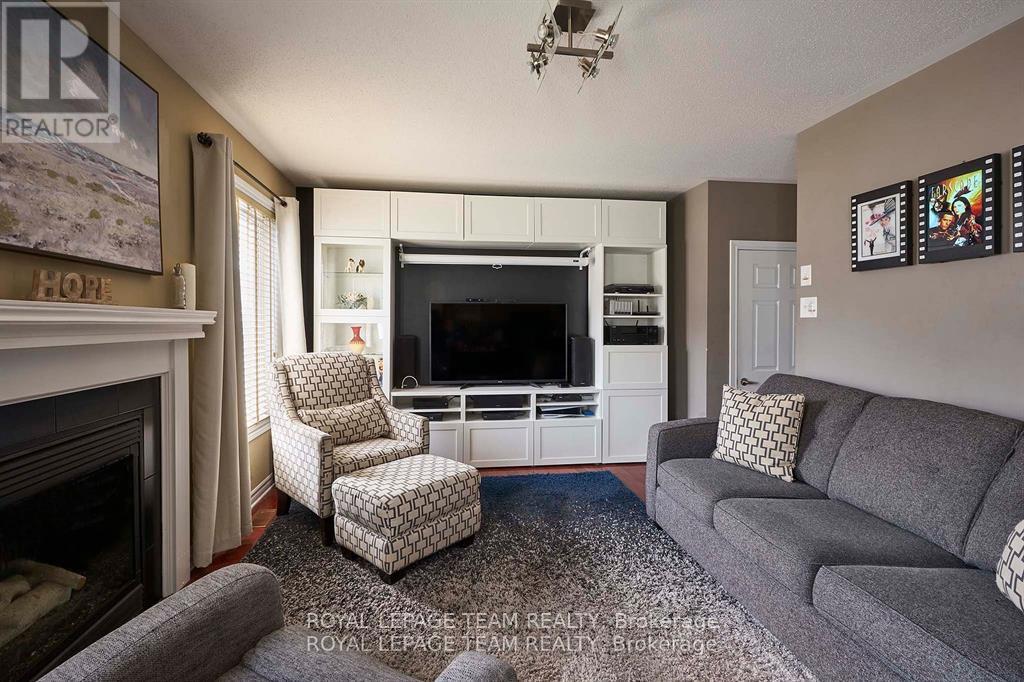
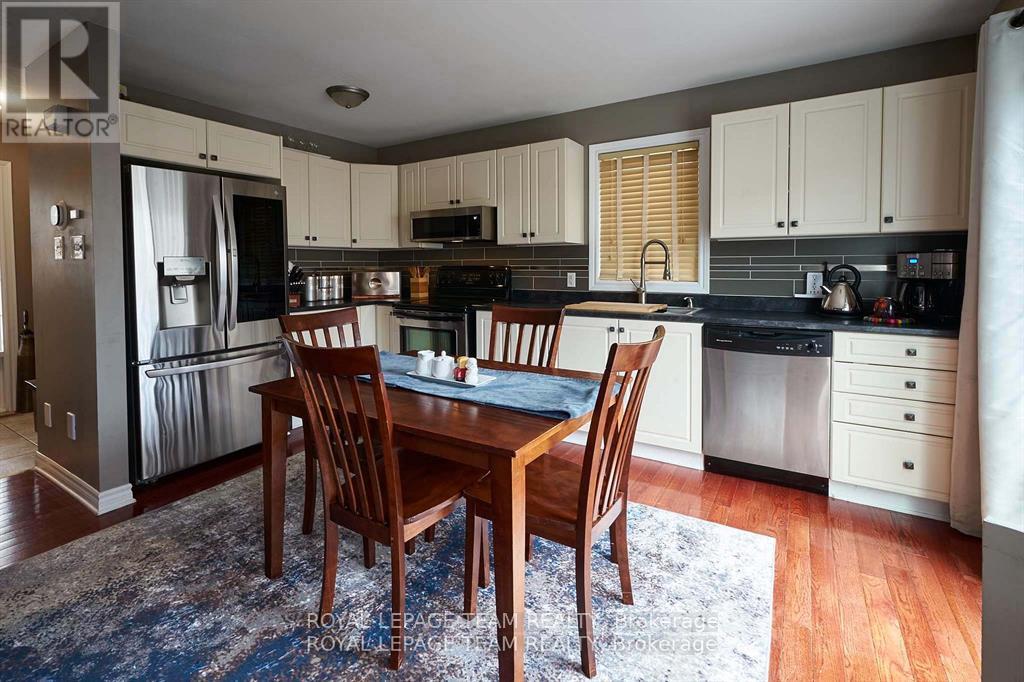
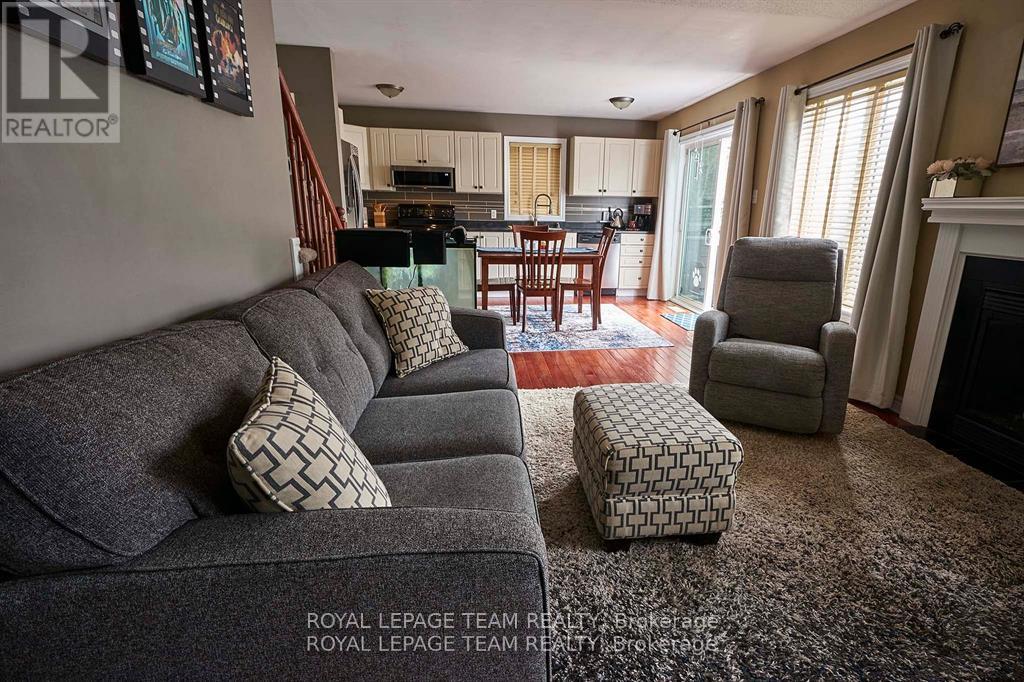
Single detached home in the heart of family friendly Fairwinds Stittsville. Features 3 Bedrooms and 2 Baths. The open concept main living space boasts an eat-in Kitchen overlooking the cozy Living Room with gas fireplace. From the Kitchen there is easy access to the fully fenced backyard with deck. There is a neutral palette and abundant natural light throughout. Convenient inside entry from the attached Garage and the double driveway easily fits 2 cars. The office in the finished basement is perfect for working from home professionals or as a separate homework area for the kids. This home is close to all amenities and has a great walk score!
Map data © OpenStreetMap contributors
No open houses are scheduled for this home.
Can't make it? Request a private viewing.
| Kitchen | Main level | 4.49 x 2.59 m |
| Utility room | Basement | 2.5 x 2.5 m |
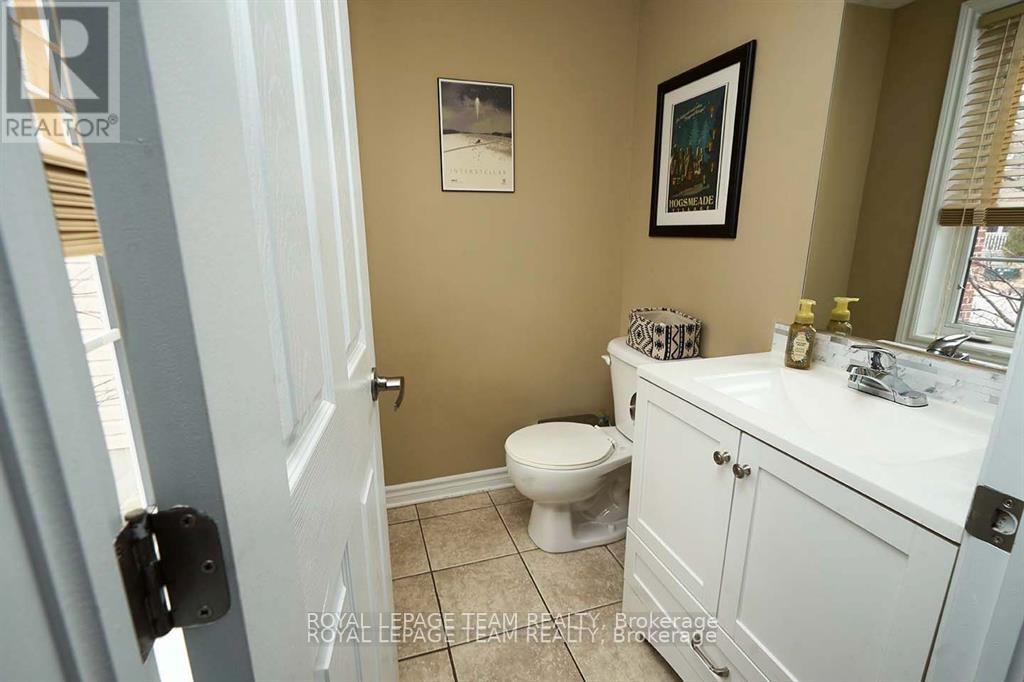
| Bathroom | Main level | 2.25 x 1.65 m |
| Living room | Main level | 4.57 x 3.35 m |
| Primary Bedroom | Second level | 4.57 x 3.42 m |
| Bedroom | Second level | 3.45 x 3.35 m |
| Bedroom 2 | Second level | 3.5 x 3.17 m |
| Bathroom | Second level | 3 x 1.95 m |
| Office | Basement | 3.1 x 3 m |
| Recreational, Games room | Basement | 7.84 x 3.27 m |
| Laundry room | Basement | 2.05 x 2.5 m |




