
 For rent 50
$3,500/mo
3 bed3 bath2,500–3,000 sq ft
3131 River Road
Osgoode, Ottawa
1 month agoMLS® X13736384
ROYAL LEPAGE INTEGRITY REALTY
2077 Palmer Avenue
Alta Vista/Faircrest Heights, Ottawa, Ontario K1H5Z3
For rent· Added
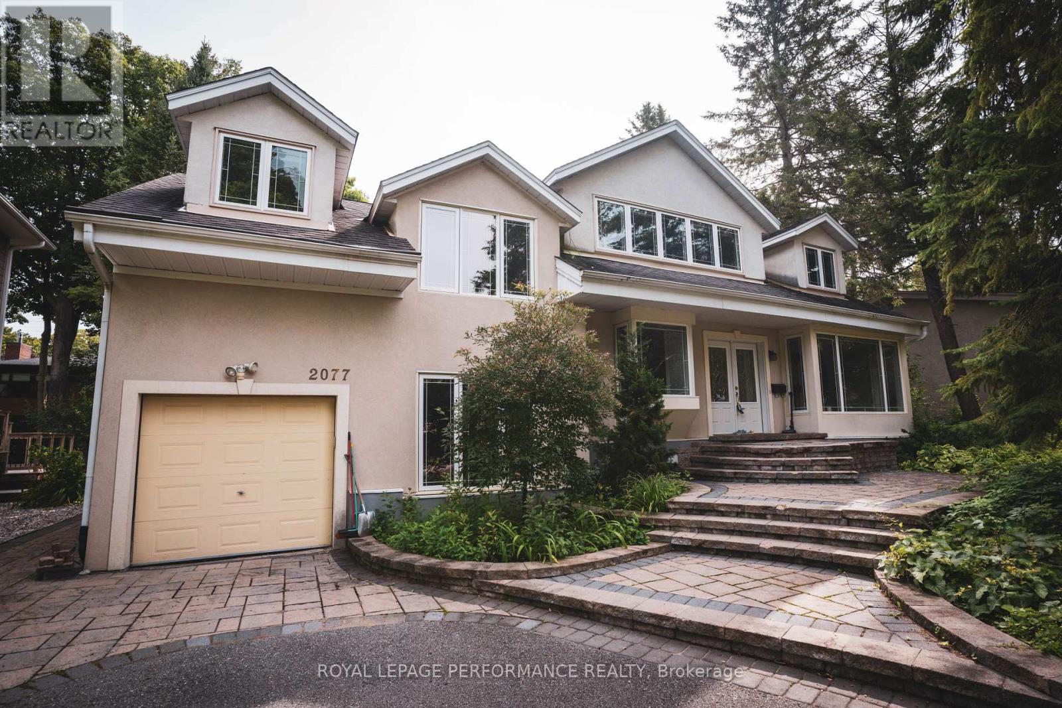
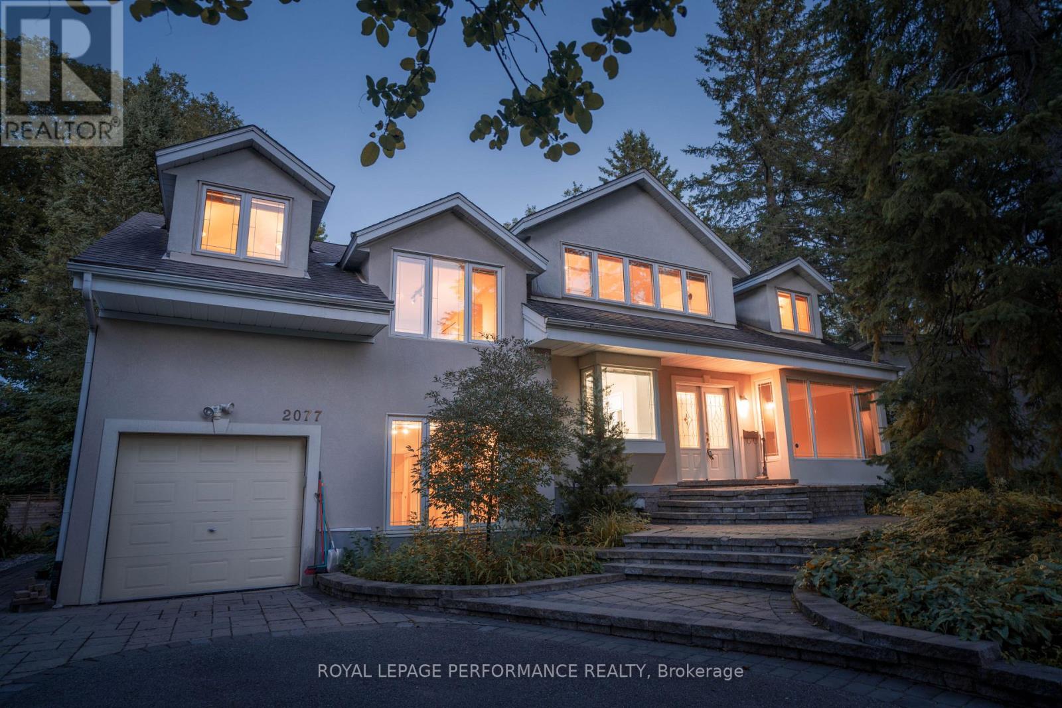
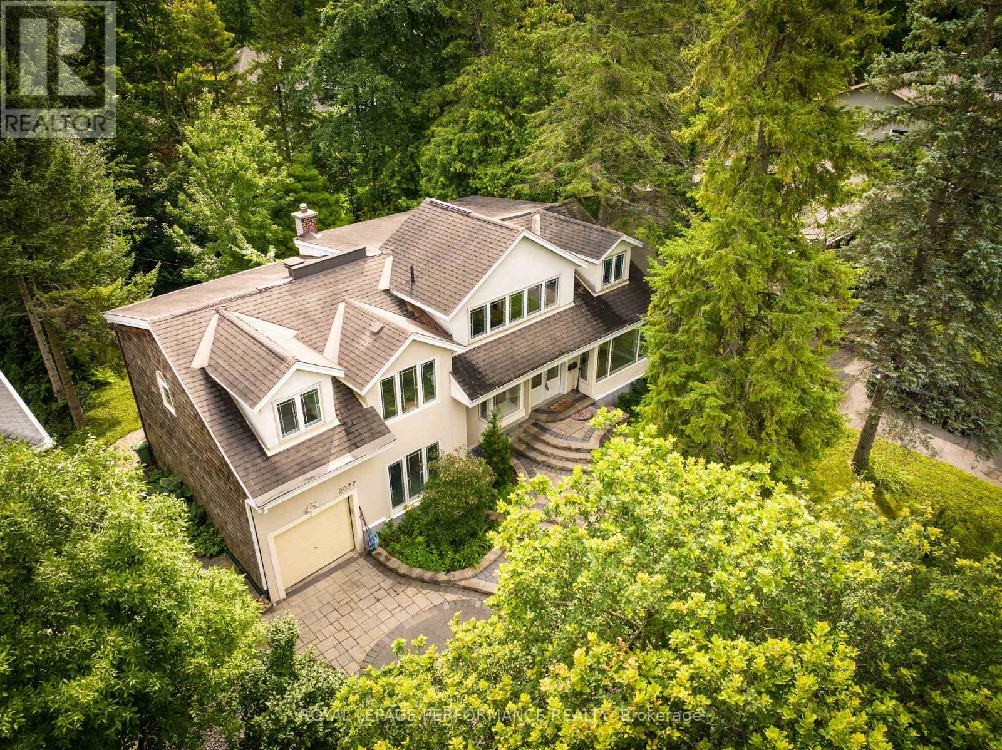
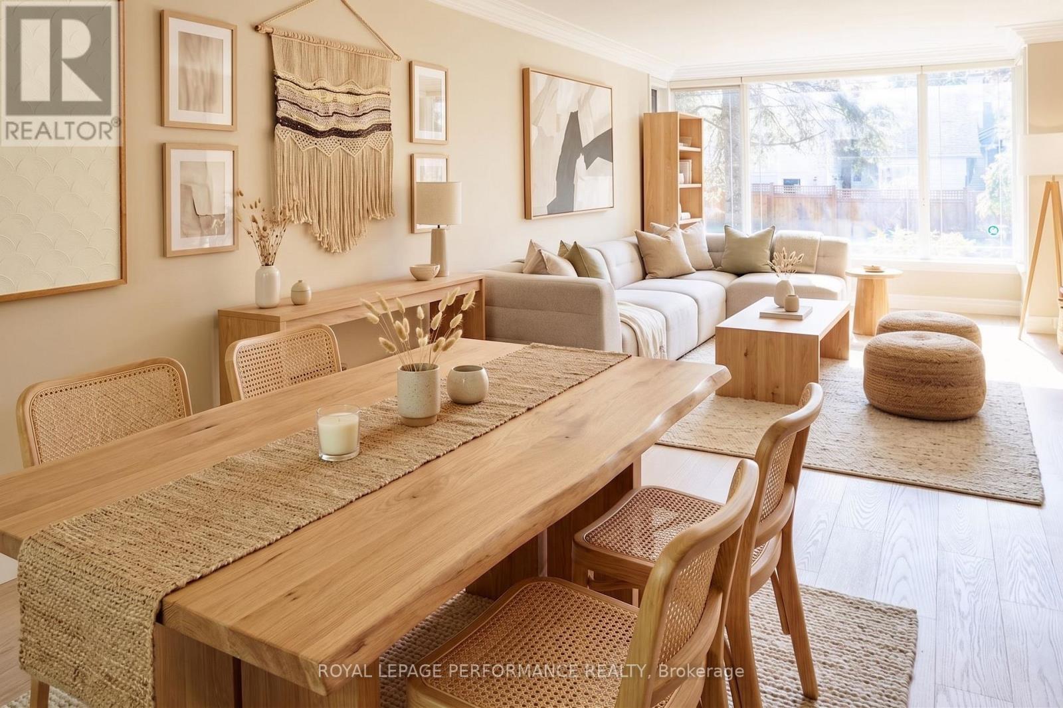
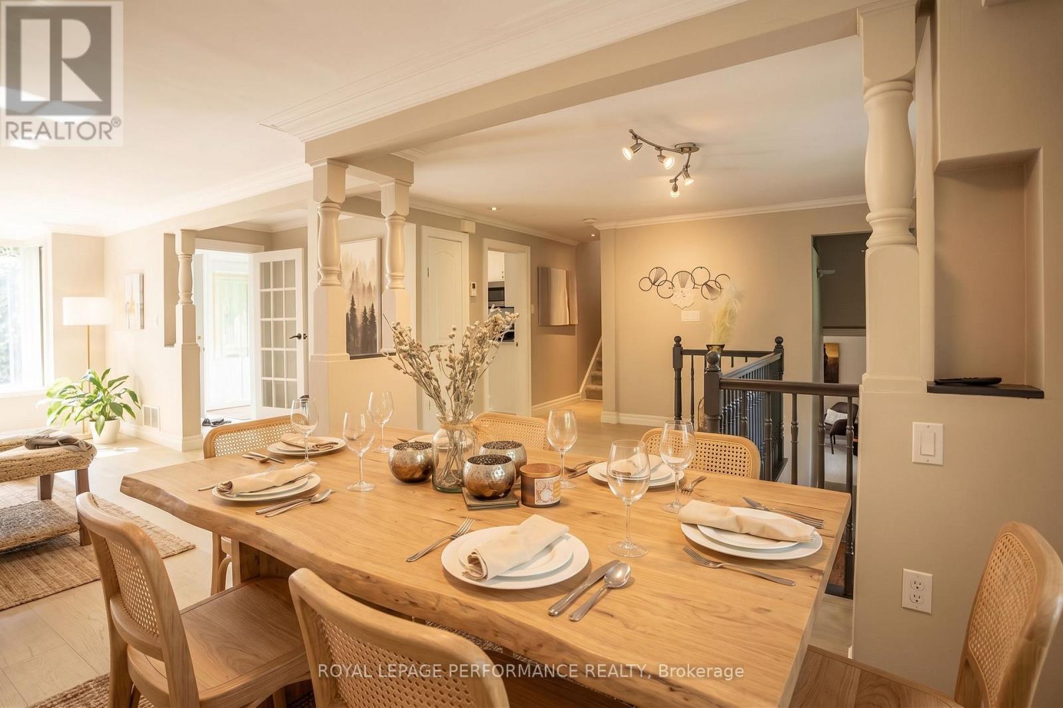
Location, Location, Location! Distinctive, Well-Maintained Family Home On A Private Large Treed Lot In A Coveted Area Of Alta Vista. The Home Has 4 Bedrooms, 4 Bathrooms, And A Finished Lower Level With A Large Recreation Room Boasting Cork Flooring. Two Of The 2nd Level Bedrooms Have Luxurious Ensuite Bathrooms, The Flooring Includes Brazilian Cherry Wood, And There Is A Beautiful Laurysen Eat-In Kitchen With A Bay Window. The Laundry Is Conveniently Located On The 2nd Level And Additionally On The Lower Level. Across The Street Is Cunningham Park. This Home Is Also Close To Hospitals, Schools, And Is Just Minutes From The Downtown Core. The Unique Design Allows For Flex Space Throughout Accommodating Many Uses Such As Home Office, Nanny-Suite, In-Law Suite, Or Art Studio. A Must See! "Some photos feature virtual staging."
Map data © OpenStreetMap contributors
No open houses are scheduled for this home.
Can't make it? Request a private viewing.
| Living room | Main level | 5.53 x 3.6 m |
| Bathroom | Main level | 1.93 x 1.49 m |
| Laundry room | Second level | 3.55 x 2.69 m |
| Recreational, Games room | Lower level | 4.57 x 4.39 m |
| Bedroom | Second level | 8.17 x 2.92 m |
| Bathroom | Lower level | 2 x 1.54 m |
| Family room | Main level | 8.2 x 3.14 m |
| Bedroom | Second level | 4.03 x 2.89 m |
| Bathroom | Second level | 3.35 x 1.9 m |
| Dining room | Main level | 3.14 x 3.02 m |
| Sitting room | Second level | 4.67 x 3.81 m |
| Bedroom | Lower level | 6.55 x 2.81 m |
| Bathroom | Second level | 3.09 x 2.97 m |
| Foyer | Main level | 3.37 x 3.02 m |
| Primary Bedroom | Second level | 4.9 x 4.21 m |




