
 For sale 50
$669,900
3 bed2 bath700–1,100 sq ft
2593 Cleroux Crescent
Blackburn Hamlet (South), Ottawa
1 month agoMLS® X13770316
REALTY EXECUTIVES PLUS LTD.
2104 Sandy Oaks Drive
Chapel Hill South - Orleans Village, Ottawa, Ontario K1W1H5
For sale· Added
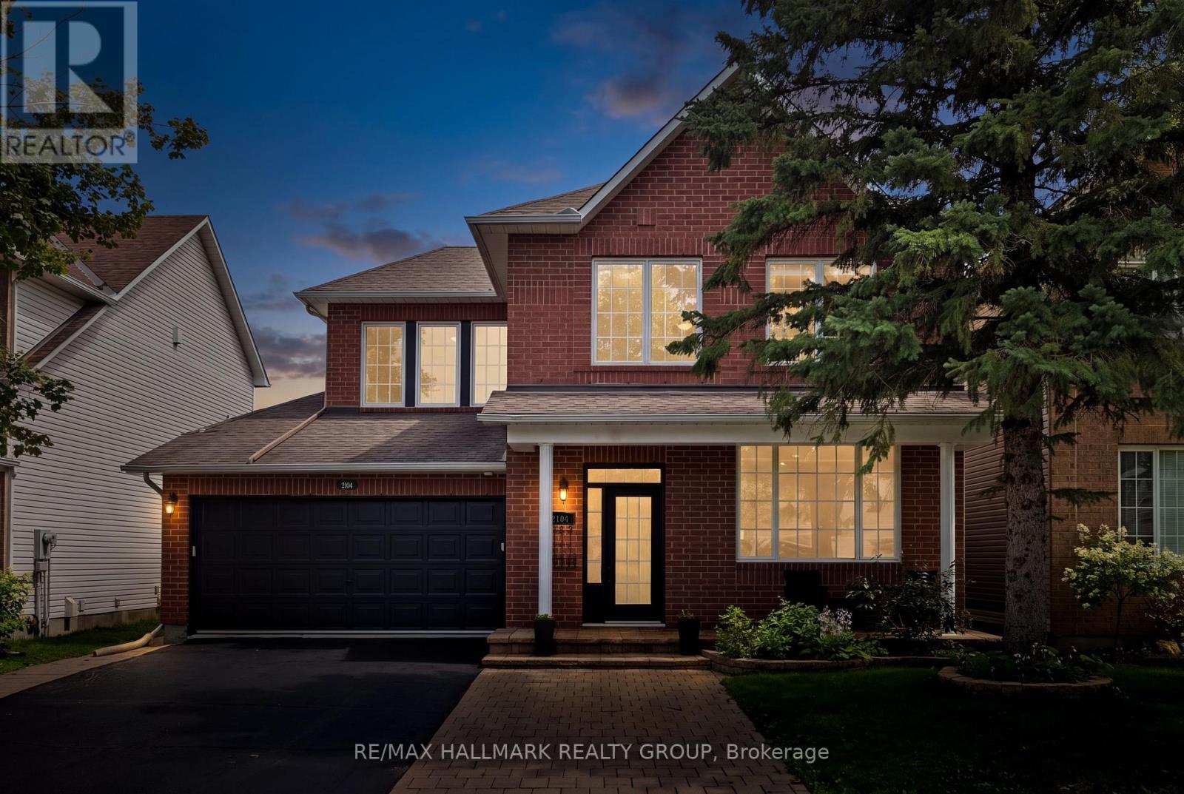
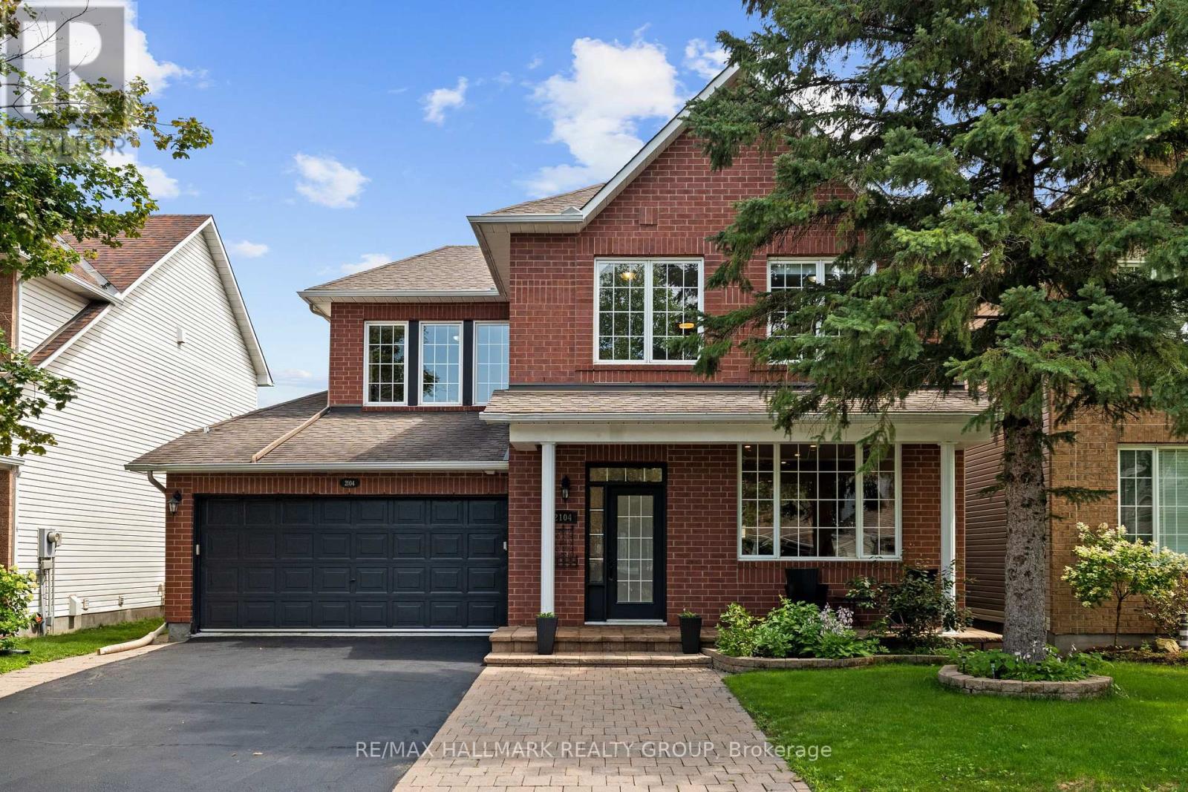
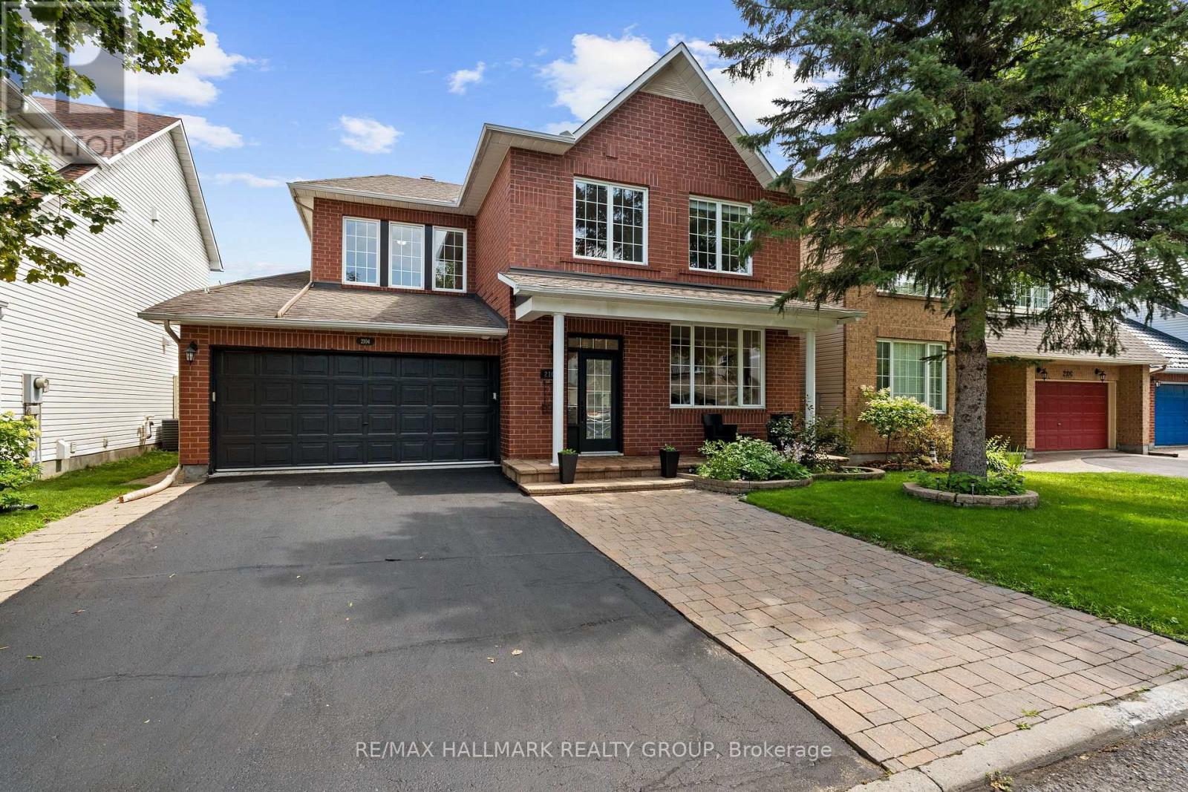
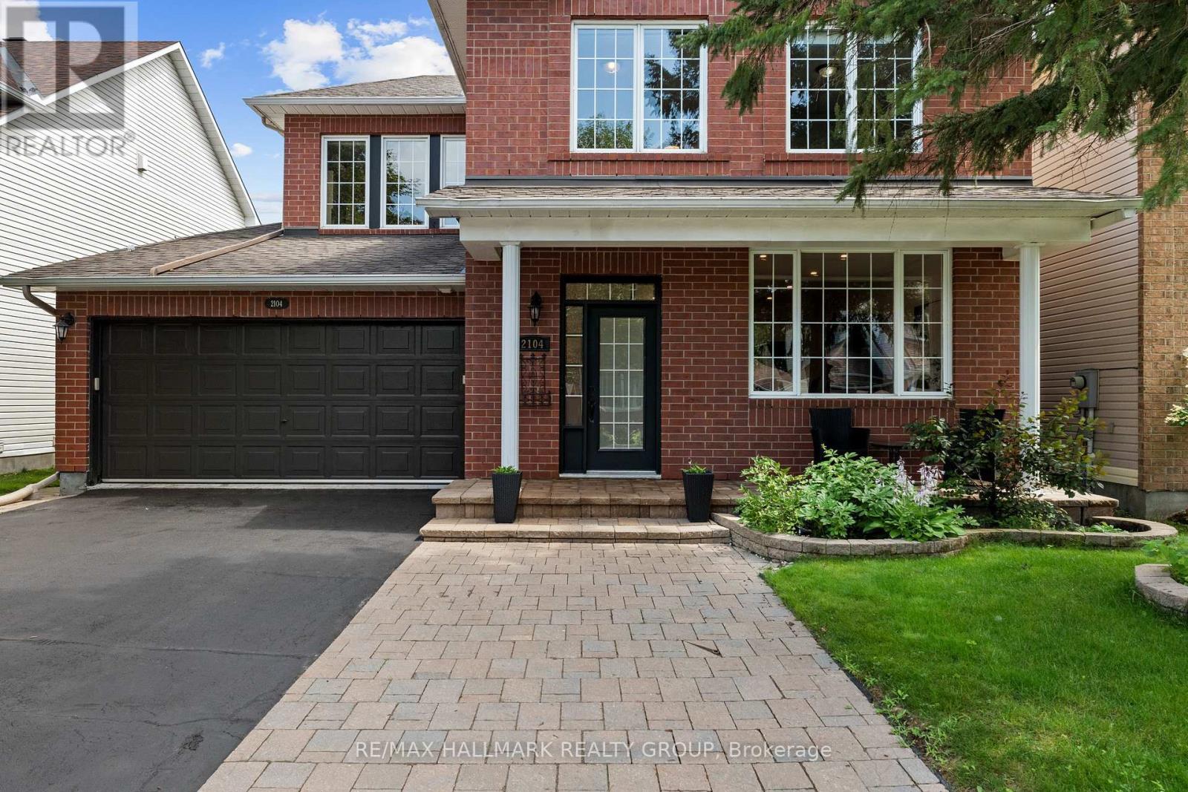
Welcome to this beautifully maintained Minto Mariposa, offering 4+1 bedrooms and 3+1 bathrooms, with elegant hardwood flooring throughout the main and second levels. The main floor features a spacious, light-filled living and dining area, complemented by an inviting eat-in kitchen complete with stainless steel appliances, a double undermount sink, and direct access to the rear yard. The adjacent family room provides a warm and comfortable setting, highlighted by a cozy gas fireplace. Upstairs, the generously sized primary suite includes a walk-in closet and a well-appointed 4pc ensuite with a soaking tub and separate shower. Three additional bedrooms, a stylish full bathroom with walk-in shower, and the convenience of second-level laundry complete this level. The fully finished lower level offers exceptional versatility, featuring a recreation room with a home theatre projector screen and built-in speakers, an additional bedroom with nook and closet space, a 3pc bathroom, a dedicated office area, and ample storage, including a separate utility room. Step outside to a private, fully fenced and hedged backyard, thoughtfully landscaped with a deck, garden area, and a charming water fountain - perfect for both relaxation and entertaining. Additional highlights include a double garage with inside entry and an unbeatable location close to shopping, recreation, public transit, the public library, and a variety of restaurants in sought-after Chapel Hill South.
Map data © OpenStreetMap contributors
No open houses are scheduled for this home.
Can't make it? Request a private viewing.
| Partial bathroom | Main level | 1.4 x 1.43 m |
| Bathroom | Lower level | 1.75 x 2.19 m |
| Bedroom | Second level | 3.09 x 3.35 m |
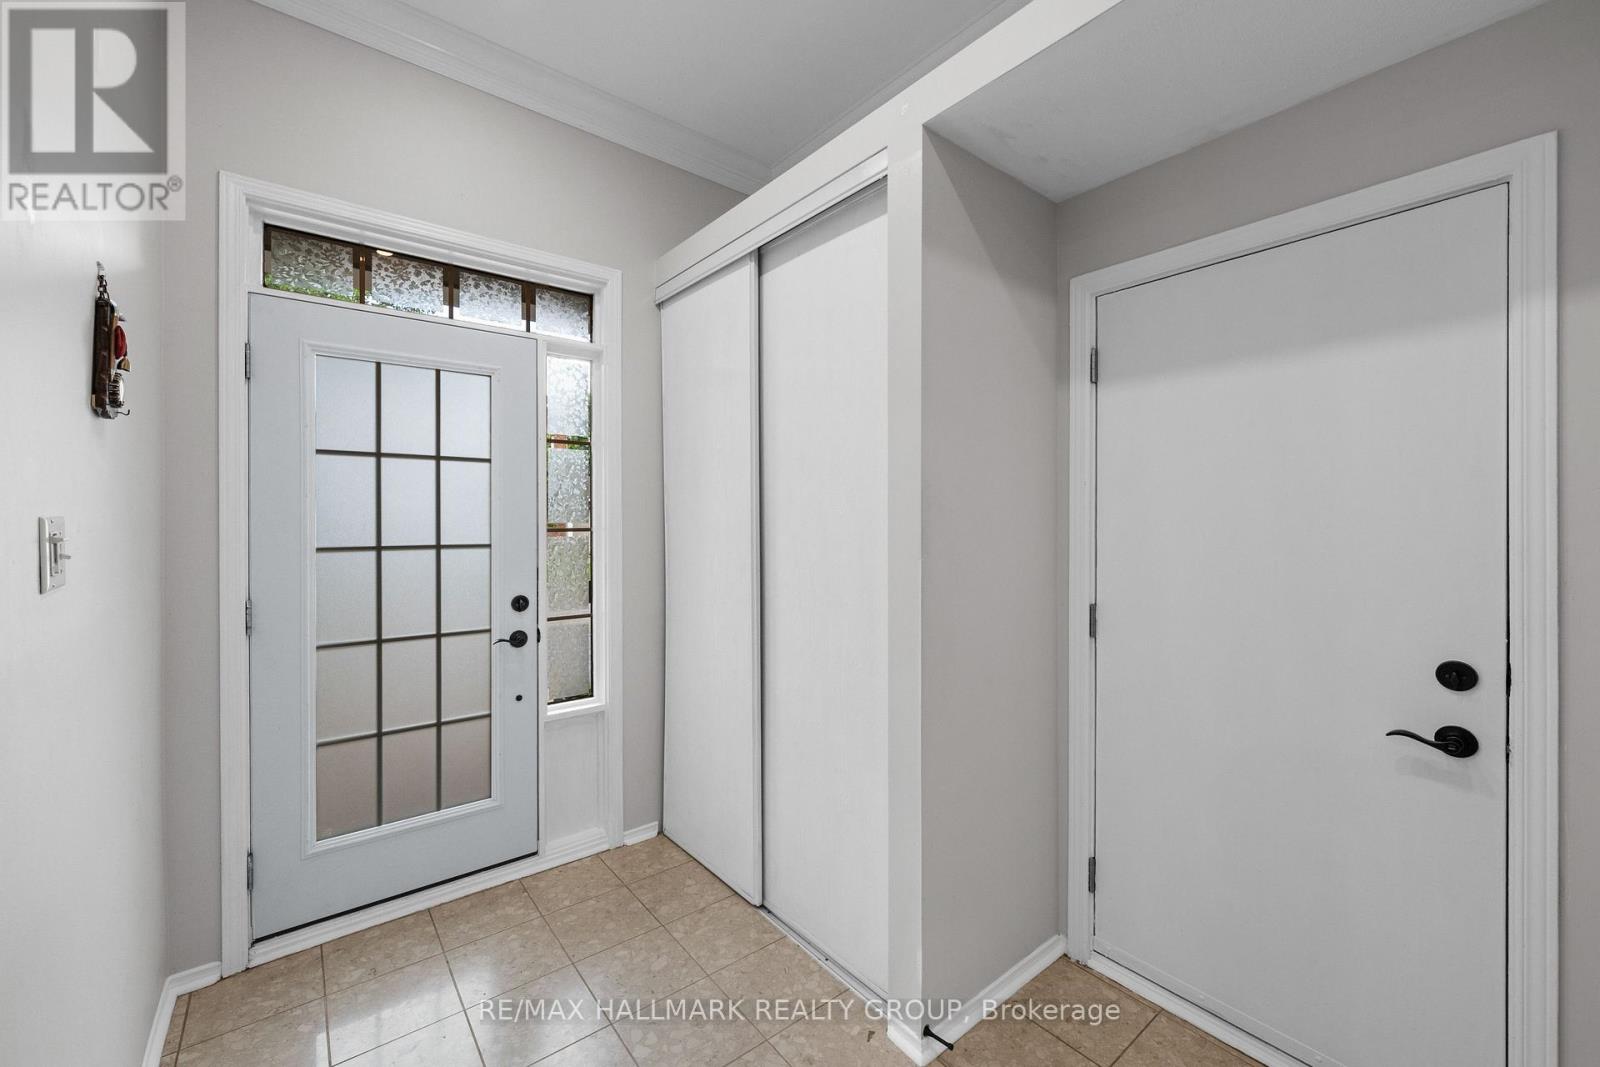
| Foyer | Main level | 2.61 x 2.17 m |
| Bathroom | Second level | 3.3 x 1.61 m |
| Primary Bedroom | Second level | 5.43 x 4.07 m |
| Living room | Main level | 7.71 x 4.45 m |
| Bedroom | Lower level | 4.42 x 5.98 m |
| Bathroom | Second level | 2.57 x 2.72 m |
| Bedroom | Second level | 4.42 x 2.72 m |
| Office | Lower level | 2.25 x 2.49 m |
| Family room | Main level | 3.81 x 4.8 m |
| Recreational, Games room | Lower level | 4.32 x 8.61 m |
| Other | Second level | 1.66 x 3.36 m |
| Laundry room | Second level | 1.98 x 0.88 m |
| Kitchen | Main level | 3.31 x 3.08 m |
| Bedroom | Second level | 3.89 x 3.16 m |
| Other | Lower level | 2.26 x 3.64 m |
| Utility room | Lower level | 2.39 x 2.39 m |
| Eating area | Main level | 4.38 x 3.21 m |




