
 For rent 50
$3,500/mo
3 bed3 bath2,500–3,000 sq ft
3131 River Road
Osgoode, Ottawa
1 month agoMLS® X13736384
ROYAL LEPAGE INTEGRITY REALTY
220 Freedom Private
Riverview Park, Ottawa, Ontario K1G6W2
For rent· Added
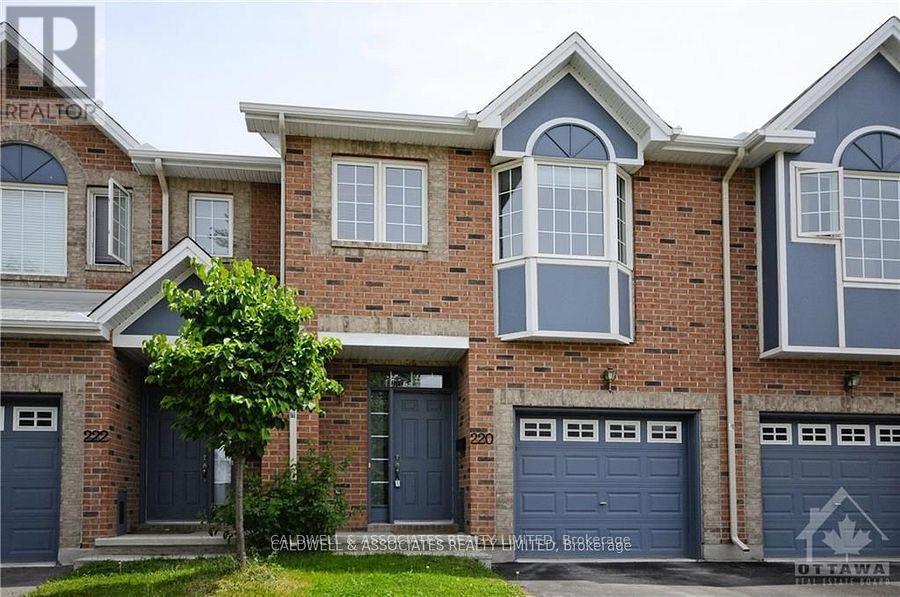
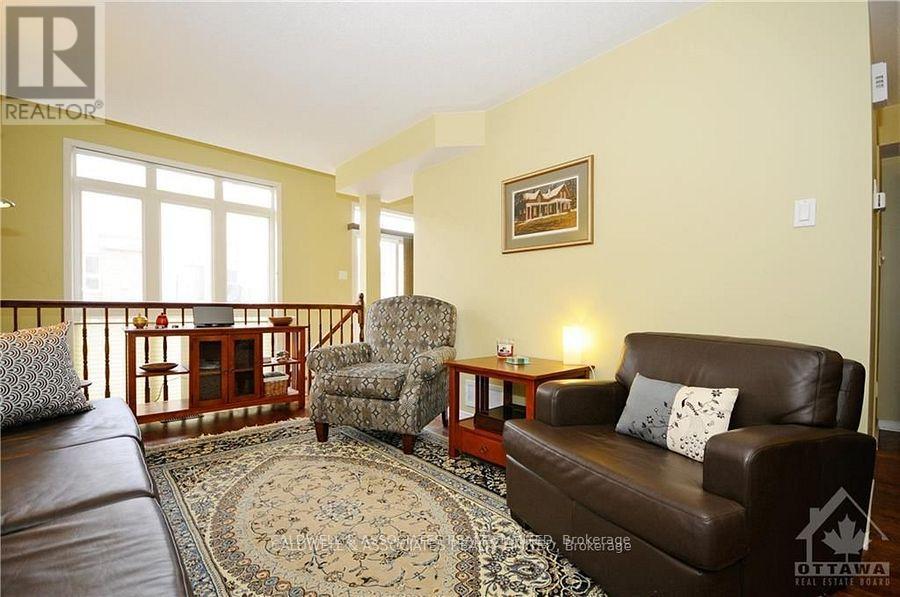
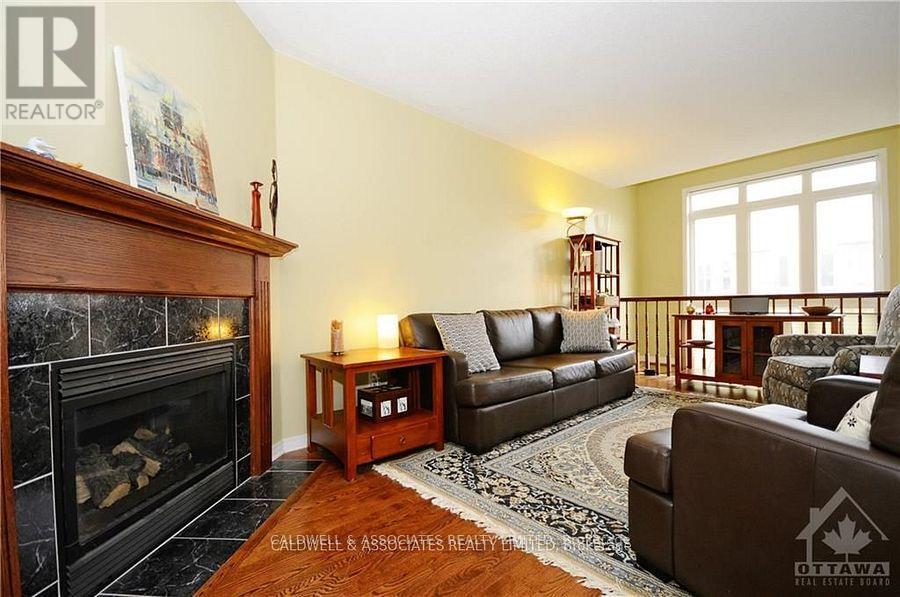
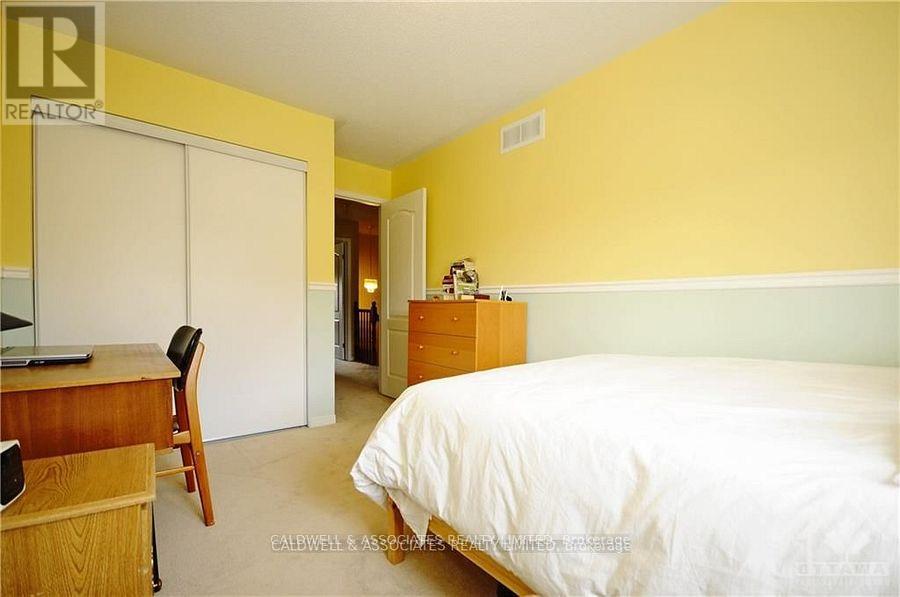
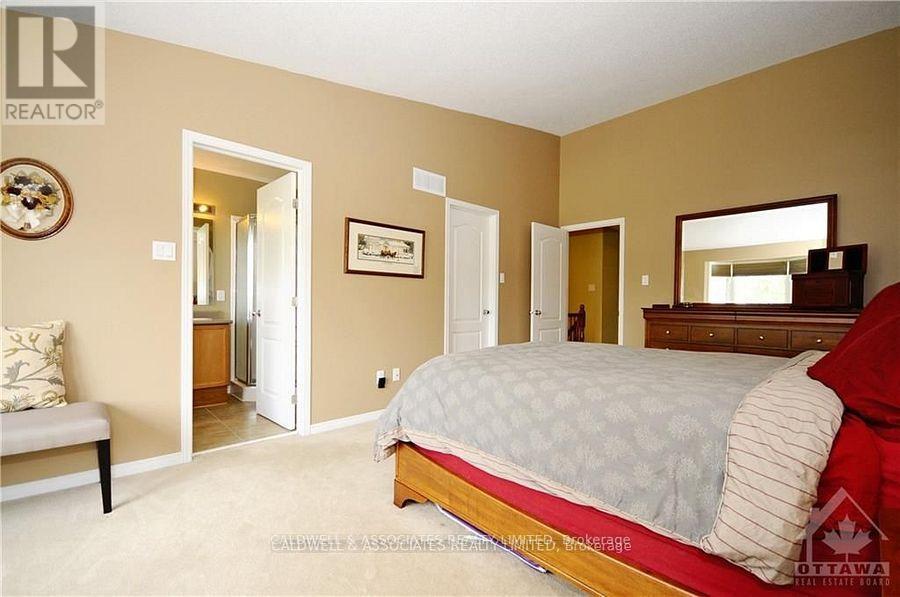
This beautifully maintained 3-bedroom, 2-story townhouse is located near hospitals on Smyth Road. The first floor offers a living/dining room with a fireplace, an eat-in kitchen with access to an enclosed garden, a powder room and an open staircase to the lower level. The lower level includes a family room, laundry, and storage. The second floor consists of the primary bedroom with an ensuite, 2 good-sized bedrooms and the main bath. Tenant to pay all utilities: gas(heat), hydro (electricity), hot water tank rental and water and sewer invoices. In addition, the tenant shall maintain the front and back yards and have snow and ice cleared during the winter months.
Map data © OpenStreetMap contributors
No open houses are scheduled for this home.
Can't make it? Request a private viewing.
| Living room | Main level | 5.68 x 3.09 m |
| Dining room | Main level | 3.65 x 3.09 m |
| Kitchen | Main level | 4.87 x 2.28 m |
| Family room | Basement | 5.25 x 4.29 m |
| Primary Bedroom | Second level | 6.09 x 3.58 m |
| Bedroom 2 | Second level | 3.75 x 2.76 m |
| Bedroom 3 | Second level | 4.57 x 2.59 m |
| Bedroom 3 | Second level | 4.57 x 2.59 m |
| Laundry room | Basement | 0 x 0 m |




