 For sale 50
$629,900
2+1 bed2 bath700–1,100 sq ft
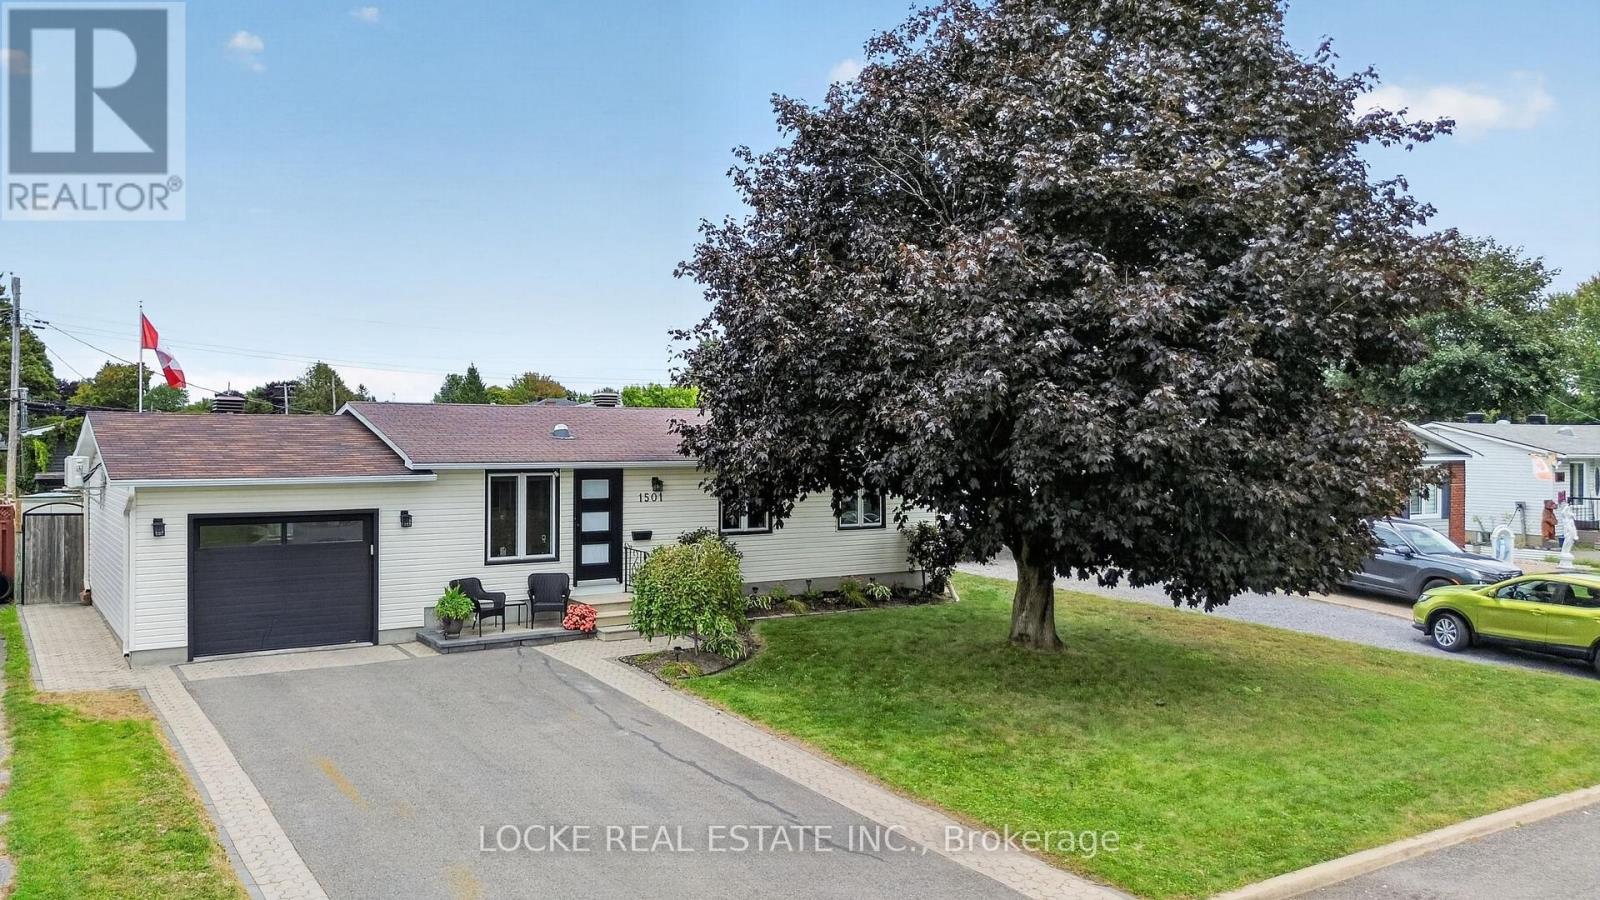
1501 Queenswood Crescent
Bilberry Creek/Queenswood Heights, Ottawa
19 days agoMLS® X13824362
LOCKE REAL ESTATE INC.
222 Deercroft Avenue
Barrhaven - Longfields, Ottawa, Ontario K2J5K1
For sale· Added
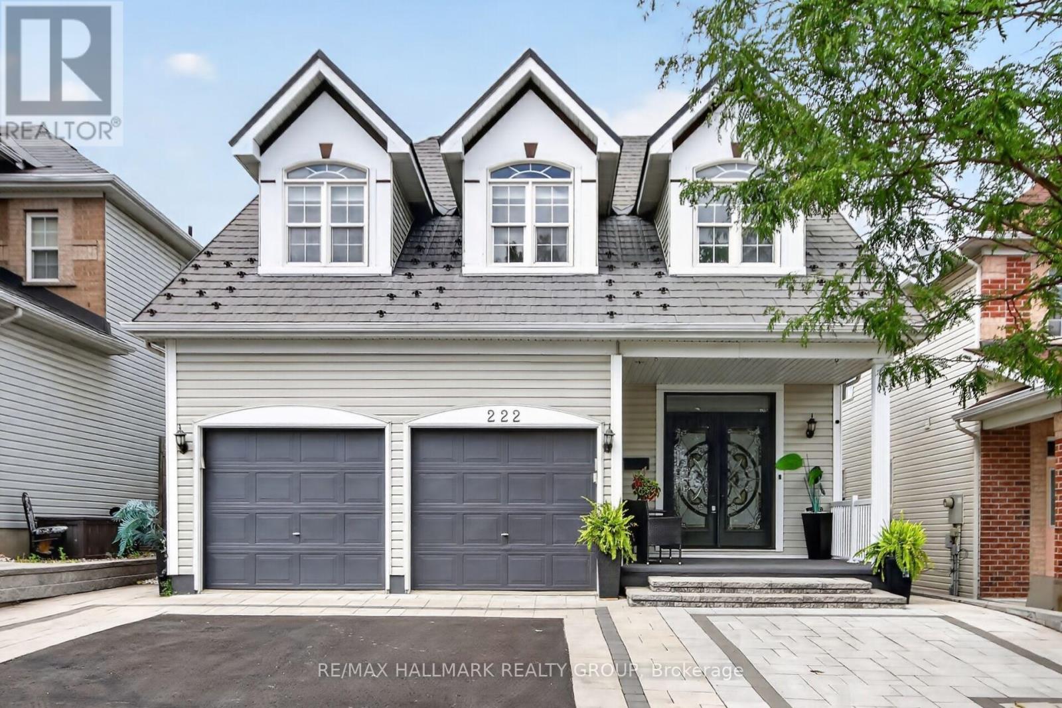
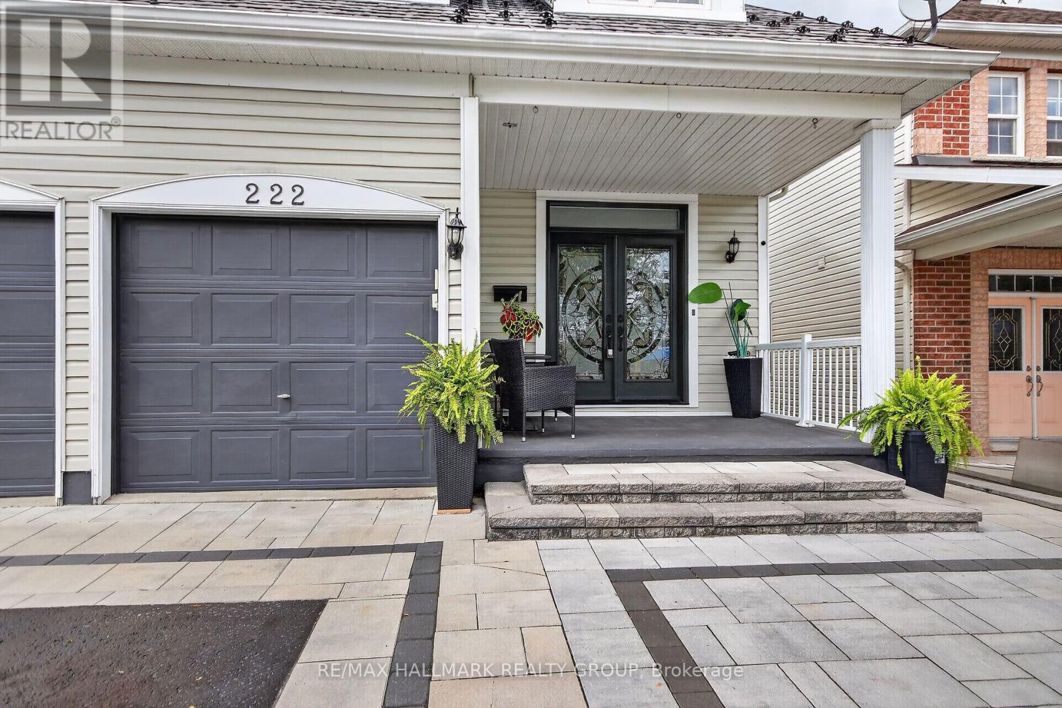
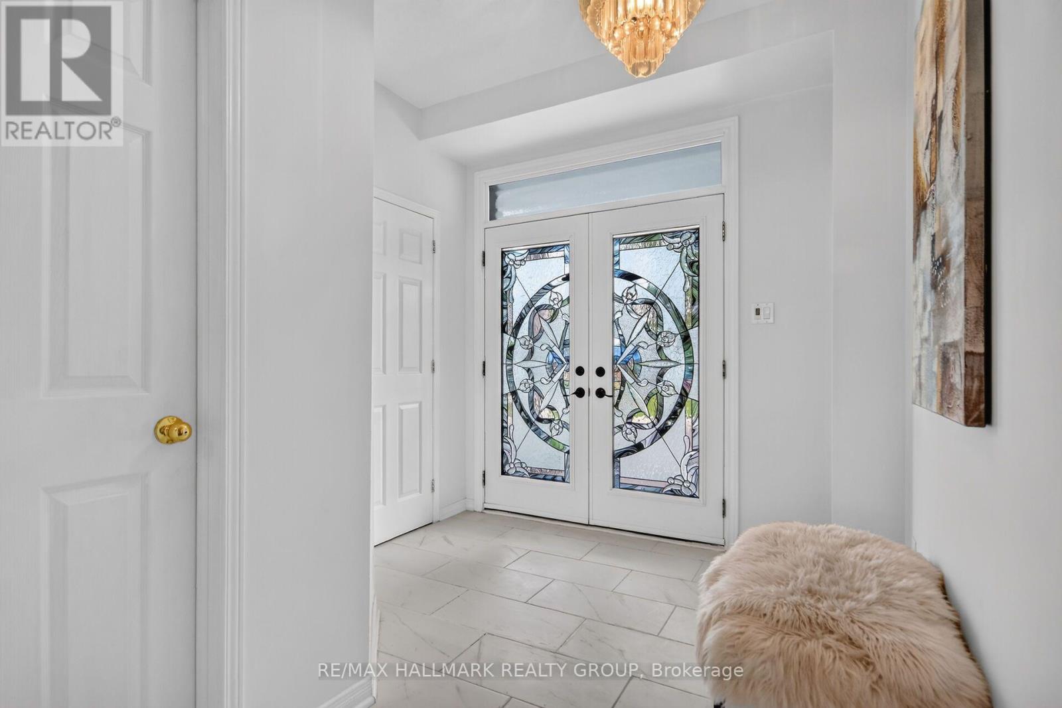
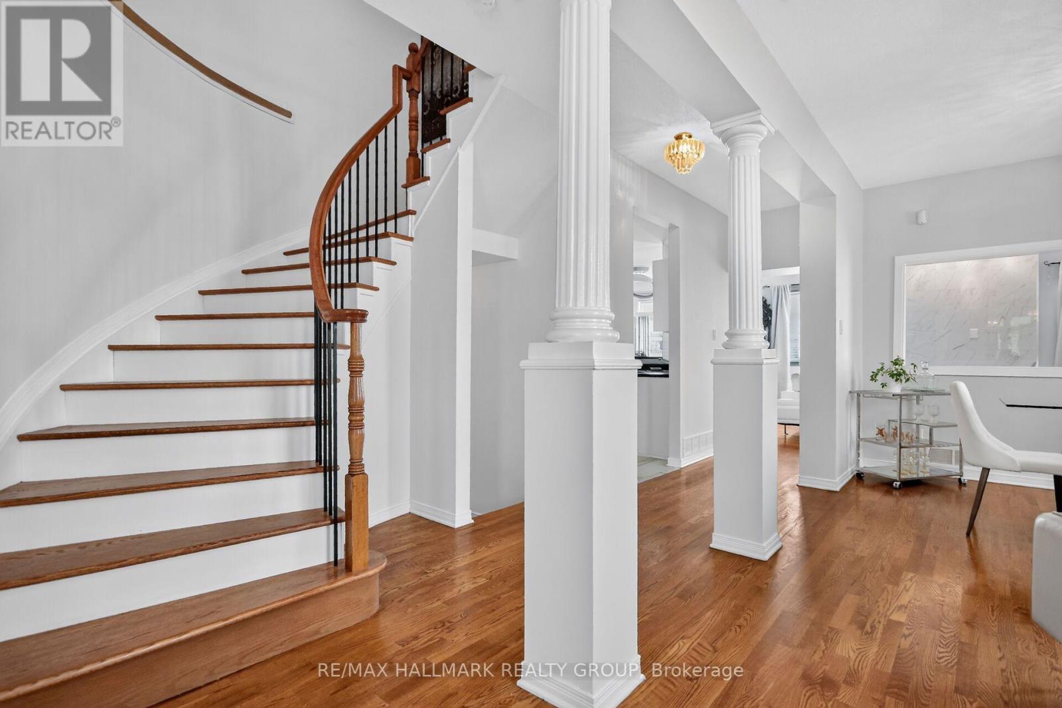
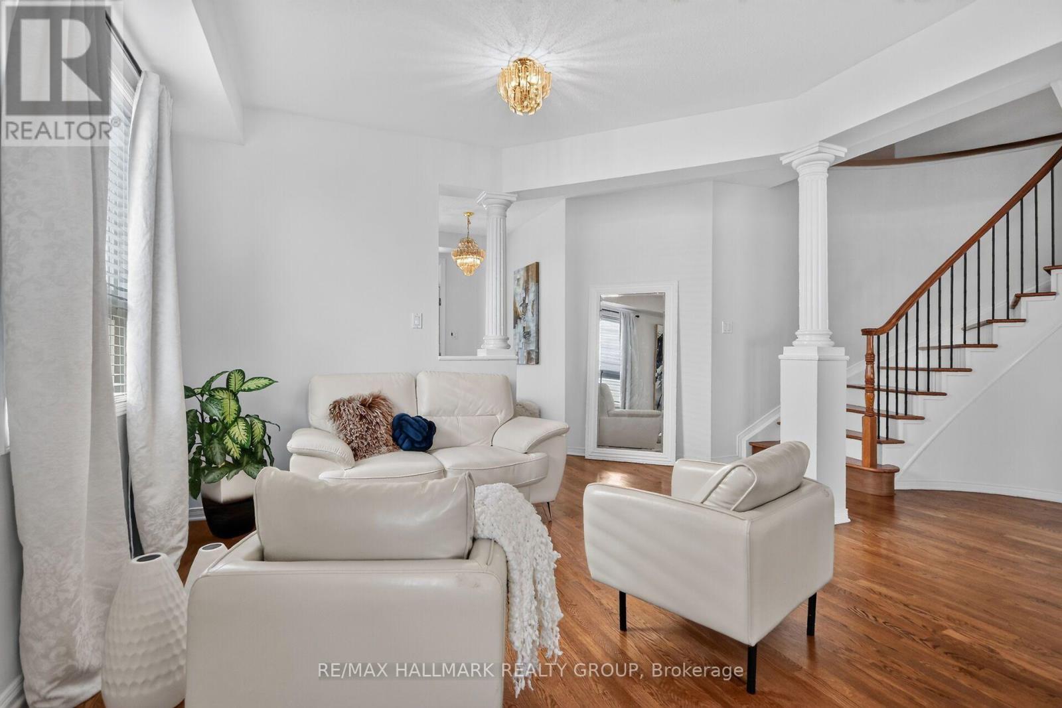
Welcome to 222 Deercroft Ave in Barrhaven. This impressive 4+1 bedroom home in sought-after Longfields neighbourhood in Barrhaven, offering exceptional space, versatility and an extensive list of upgrades. Grand double entry doors with custom mosaic glass open to a bright, inviting main level featuring an open-concept layout, formal living and dining rooms, and a comfortable family room with gas fireplace. The family room flows seamlessly into the well-appointed kitchen, with direct access to the multi-level deck-perfect for outdoor entertaining. Upstairs, four generously sized bedrooms provide plenty of space for the whole family, including a private primary retreat with a full ensuite. The fully finished lower level offers excellent in-law suite potential, complete with kitchenette, full bathroom, second gas fireplace and versatile additional room ideal for a home office or guest bedroom. The extensive list of updates includes front interlock (2024 - $35,000), metal roof (2022 - $34,000) with 50-year life expectancy, front door (2022 - $6,500), hardwood stairs (2023 - $12,000), and finished lower level (2023 - $55,000), plus much more. Ideally located steps from schools, parks, transit and all major Barrhaven amenities. Presented by your Barrhaven Realtors.
Map data © OpenStreetMap contributors
No open houses are scheduled for this home.
Can't make it? Request a private viewing.
| Living room | Main level | 6.27 x 3.61 m |
| Bedroom 5 | Lower level | 3.73 x 3.27 m |
| Dining room | Main level | 3.94 x 3.27 m |
| Kitchen | Main level | 3.94 x 3.53 m |
| Family room | Main level | 4.94 x 3.73 m |
| Primary Bedroom | Second level | 5.68 x 5.45 m |
| Bedroom 2 | Second level | 4.79 x 4.64 m |
| Bedroom 3 | Second level | 5.24 x 3.4 m |
| Bedroom 4 | Second level | 3.32 x 3.02 m |
| Recreational, Games room | Lower level | 10.21 x 5.48 m |
| Kitchen | Lower level | 4.4 x 3.28 m |