
 For rent 50
$3,500/mo
3 bed3 bath2,500–3,000 sq ft
3131 River Road
Osgoode, Ottawa
1 month agoMLS® X13736384
ROYAL LEPAGE INTEGRITY REALTY
225 Pleasant Park Road
Faircrest Heights, Ottawa, Ontario K1H5M4
For rent· Added
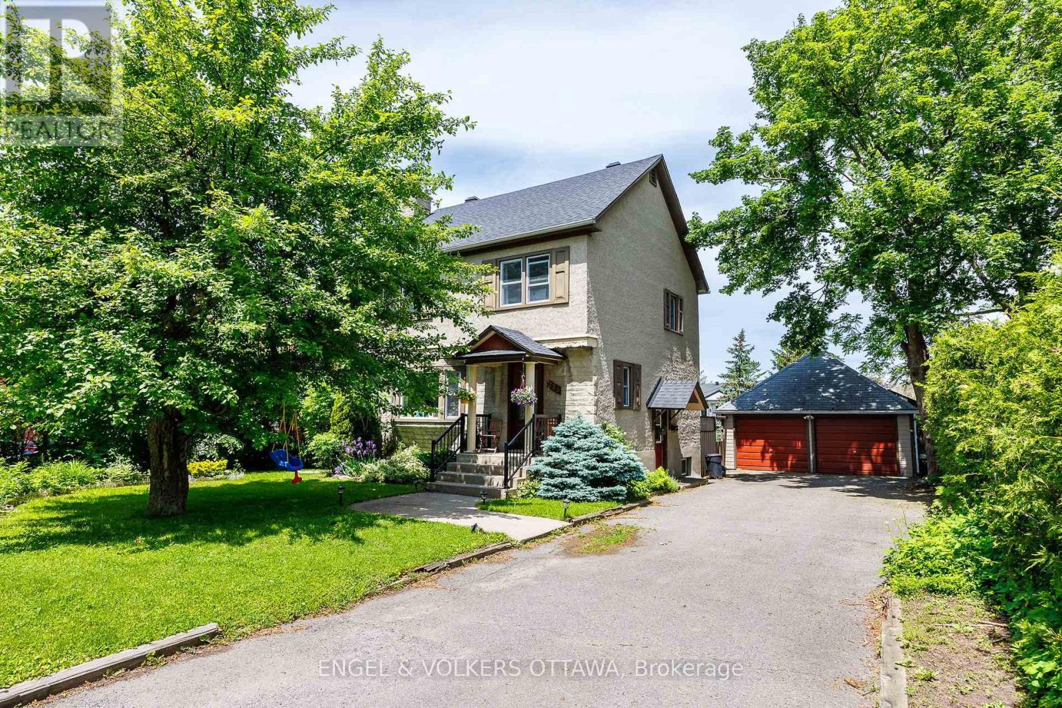
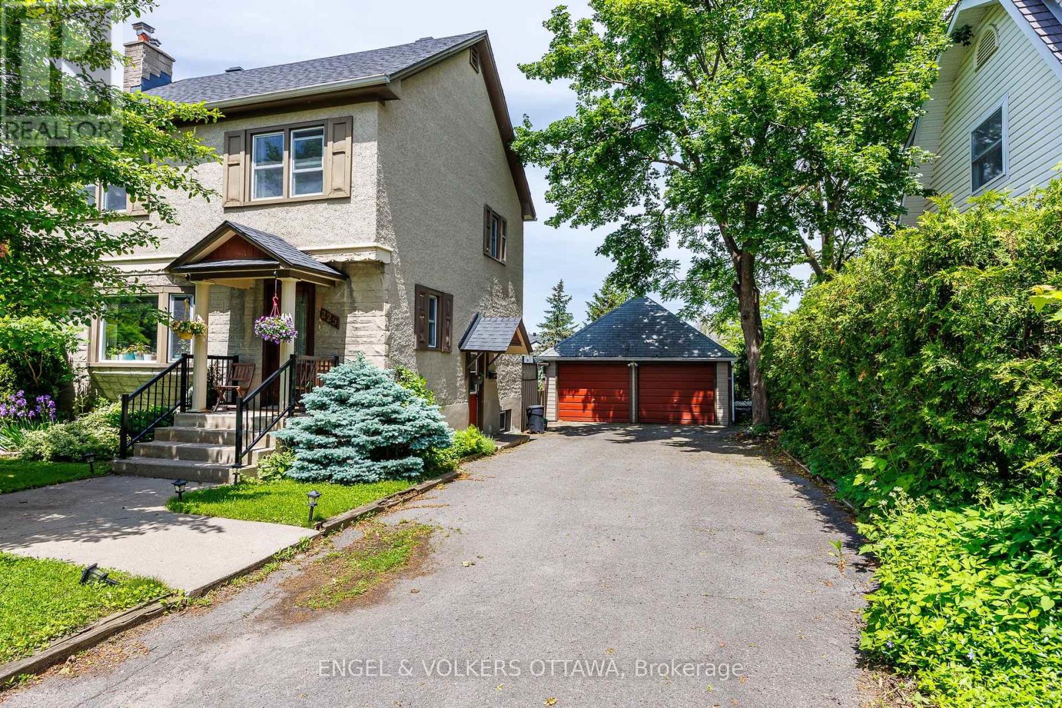
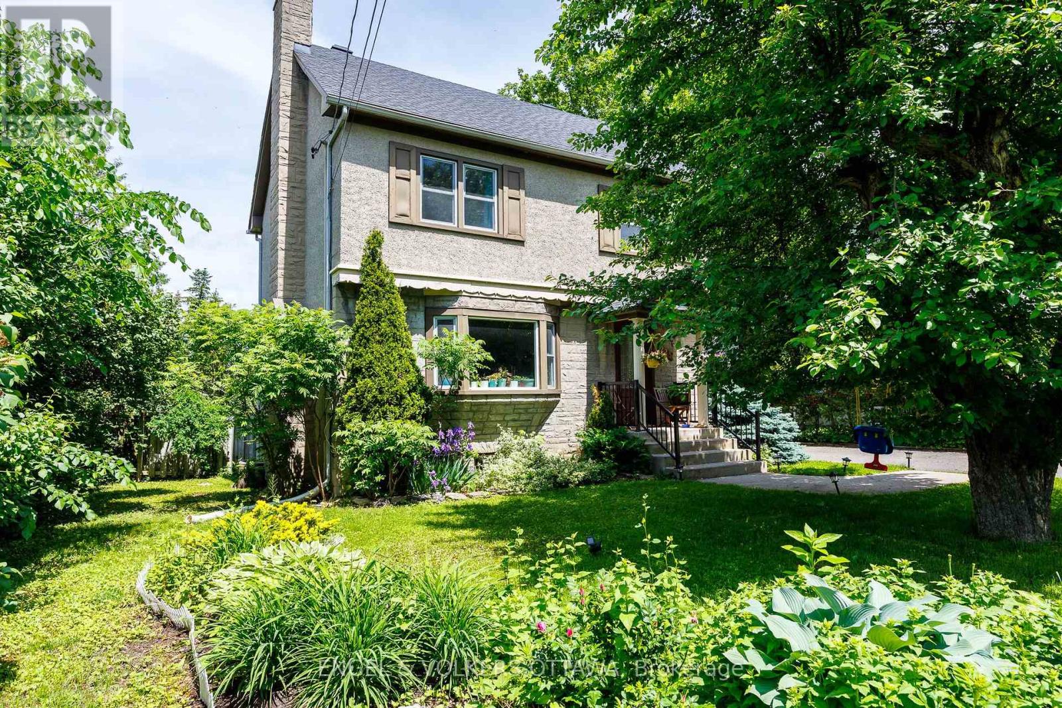
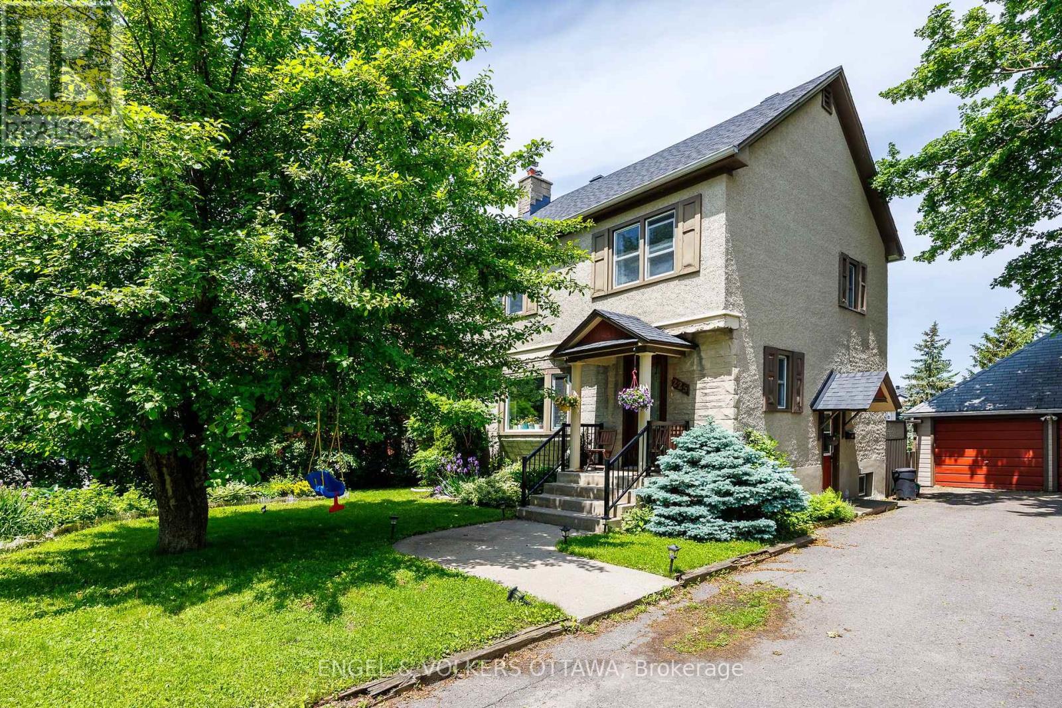
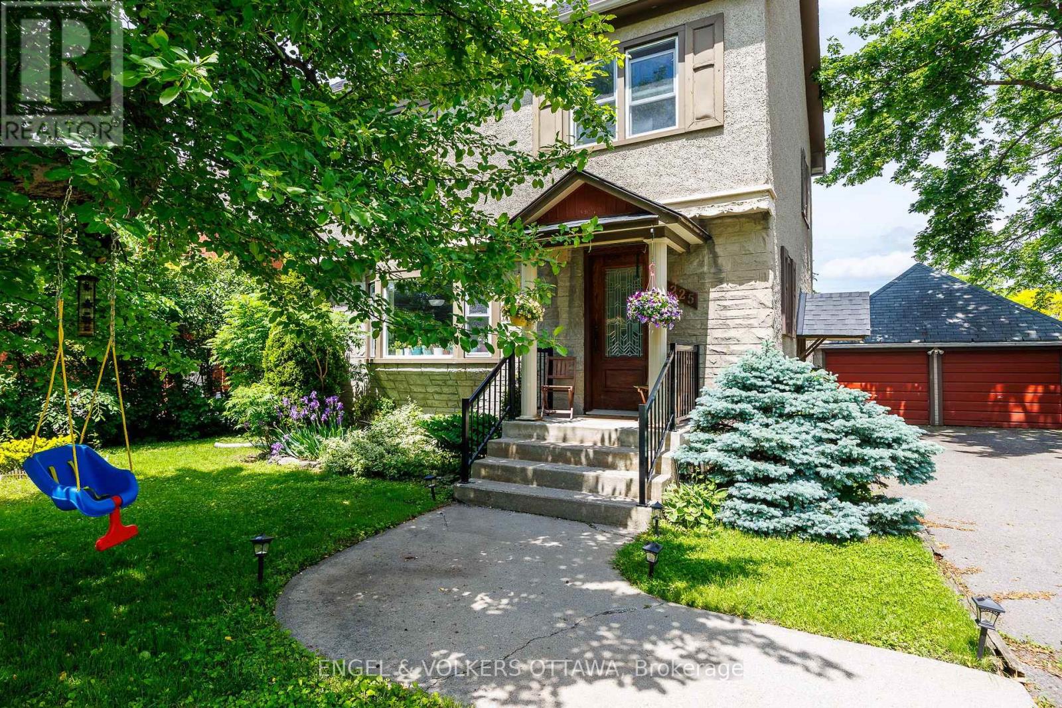
Beautiful Single Family Home for Rent in Alta Vista! This home is fresh and clean and ready to move in to and enjoy this great neighbourhood! The main floor features hardwood floors throughout the spacious living and dining rooms and a renovated kitchen. Lots of window to make the space bright and cheery. There are 3 generous bedrooms and a full bathroom on the second level, as well as hardwood floors and lots of closet space! The basement features a large newly finished rec room, bathroom and laundry room as well as storage space. This house offers all the space you need for working from home or life with active kids! There is a double car garage, plenty of driveway parking and an absolutely beautiful and large yard to enjoy year round. Located close to transit, bike paths, parks, schools and amenities and within as easy commute to all the hospitals for health care workers!, Flooring: Hardwood
Map data © OpenStreetMap contributors
No open houses are scheduled for this home.
Can't make it? Request a private viewing.
| Living room | Main level | 5.3 x 3.83 m |
| Dining room | Main level | 3.65 x 3.55 m |
| Kitchen | Main level | 4.06 x 3.55 m |
| Primary Bedroom | Second level | 4.41 x 3.65 m |
| Bedroom | Second level | 4.11 x 2.89 m |
| Bedroom | Second level | 3.35 x 3.04 m |
| Recreational, Games room | Basement | 5.18 x 4.77 m |




