 For sale 50
$819,000
4 bed3 bath1,500–2,000 sq ft
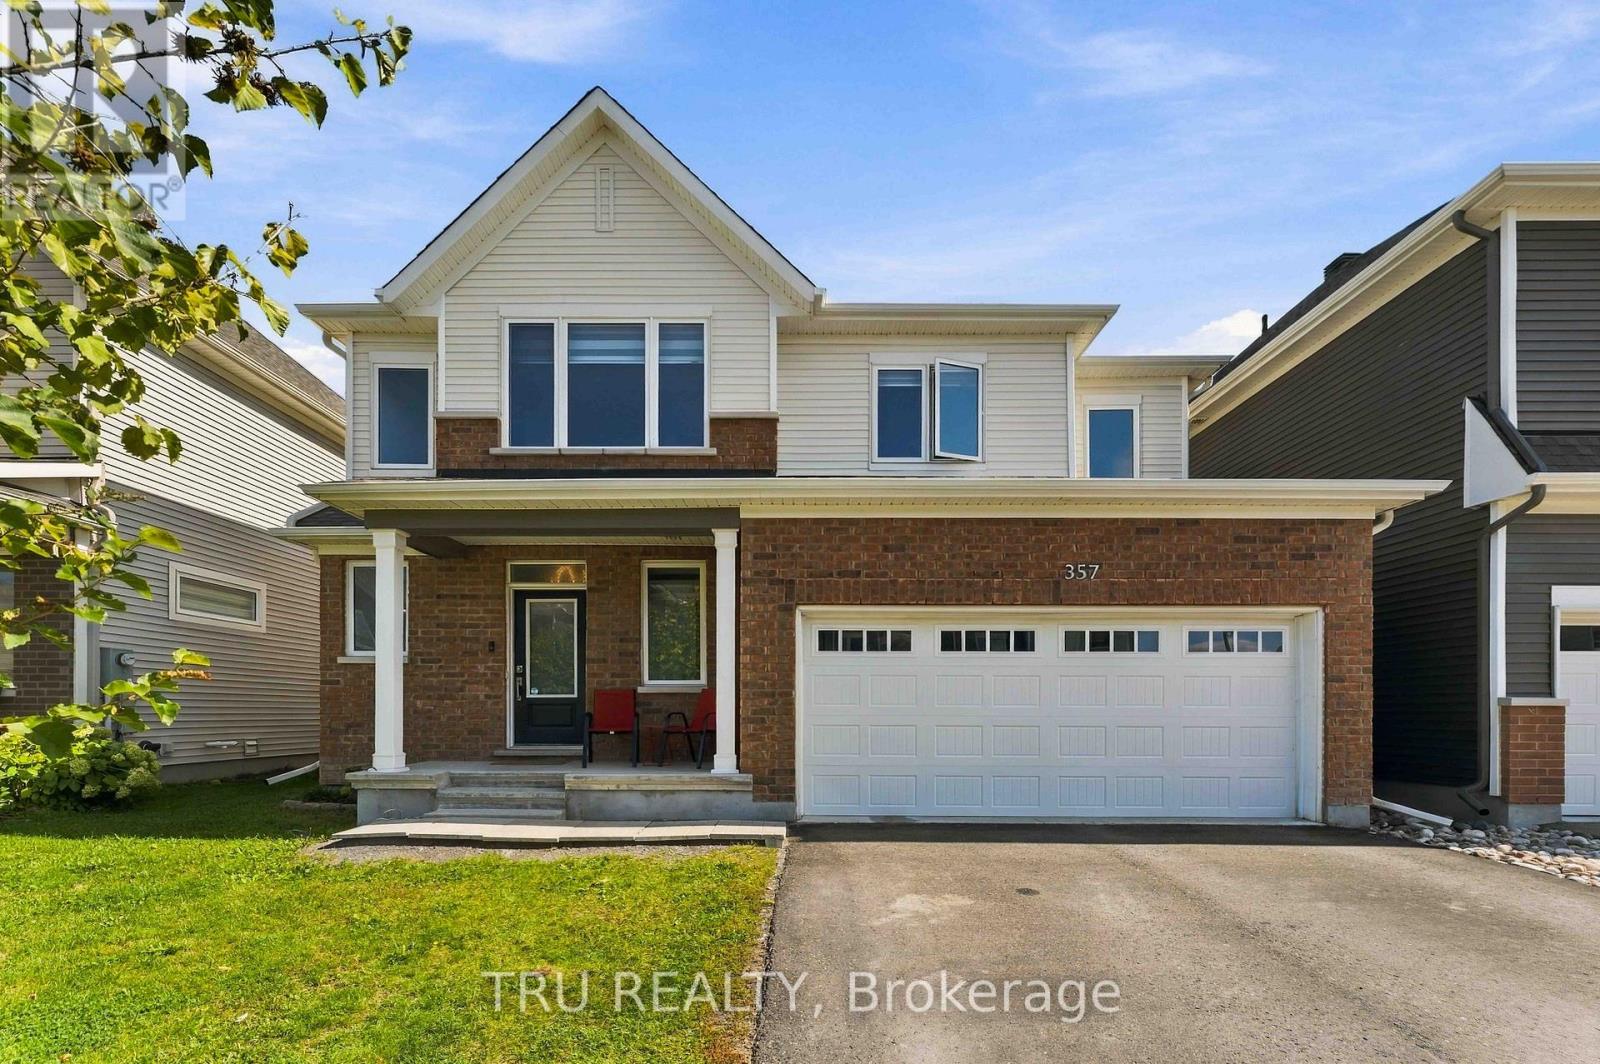
357 Lamarche Avenue
Chapel Hill South - Orleans Village, Ottawa
29 days agoMLS® X13781000
TRU REALTY
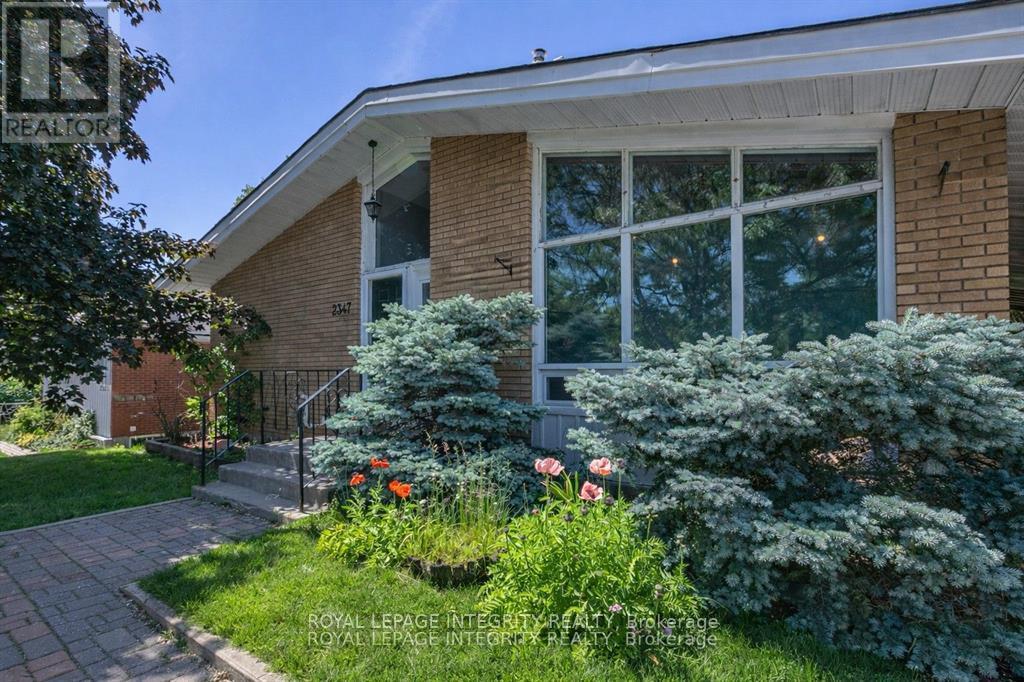
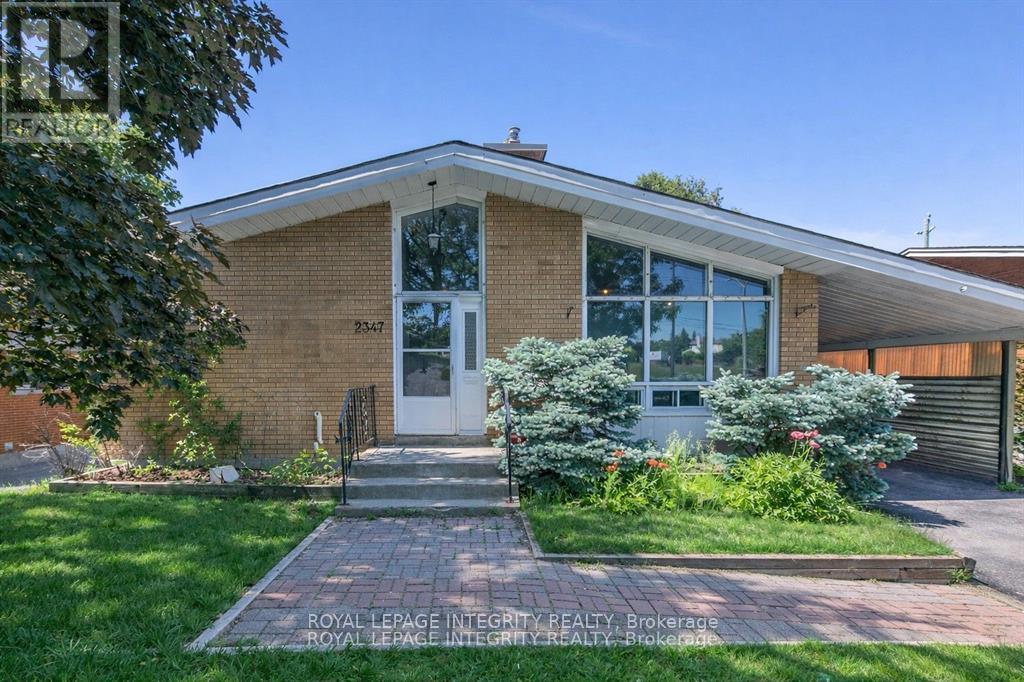
2347 Baseline Road
Queensway Terrace South/Ridgeview, Ottawa, Ontario K2C0E2
For sale· Added
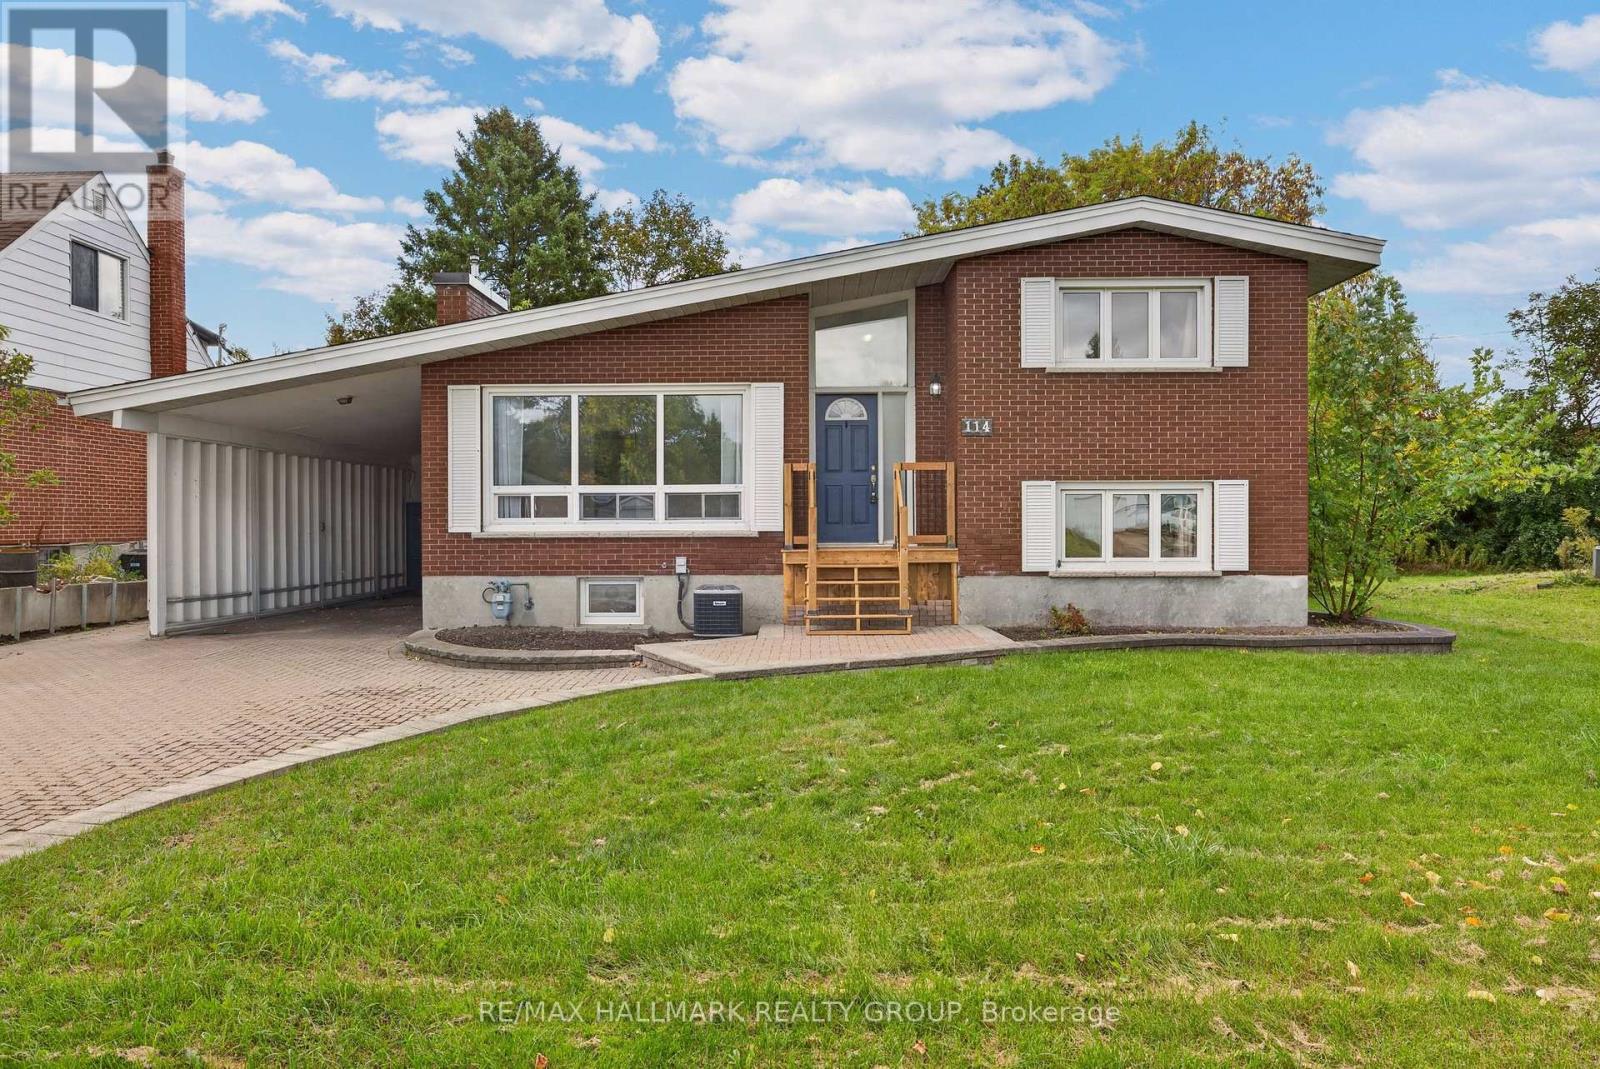
WOW! Exceptional income producing asset with huge future development potential! Prime 58x100 ft lot in the fast growing Baseline Corridor. Fully tenanted 2-unit dwelling (4-bed 2-full bath each unit) producing $83,373/yearly ($6947 monthly). An excellent cash flowing asset with a $57,927 Net Income. High demand rental area. You can decide whether you want to keep it operating as a duplex or redevelop in the future. The New Zoning for the property is MS2, allowing high density development up to 20m height. Ideally located just steps to Algonquin College, College Square, Pinecrest Recreation Centre, transit, shopping, and more. (The New Zoning in force is anticipated Sept 2026). Buy this property today and benefit from the up zoning in the nearest future. Buyers to verify zoning/permitted uses.
Map data © OpenStreetMap contributors
No open houses are scheduled for this home.
Can't make it? Request a private viewing.
| Foyer | Main level | 3.87 x 1.58 m |
| Bedroom | Basement | 3.71 x 2.56 m |
| Bedroom | Basement | 3.84 x 2.71 m |
| Bedroom | Basement | 3.84 x 2.71 m |
| Living room | Main level | 3.87 x 3.71 m |
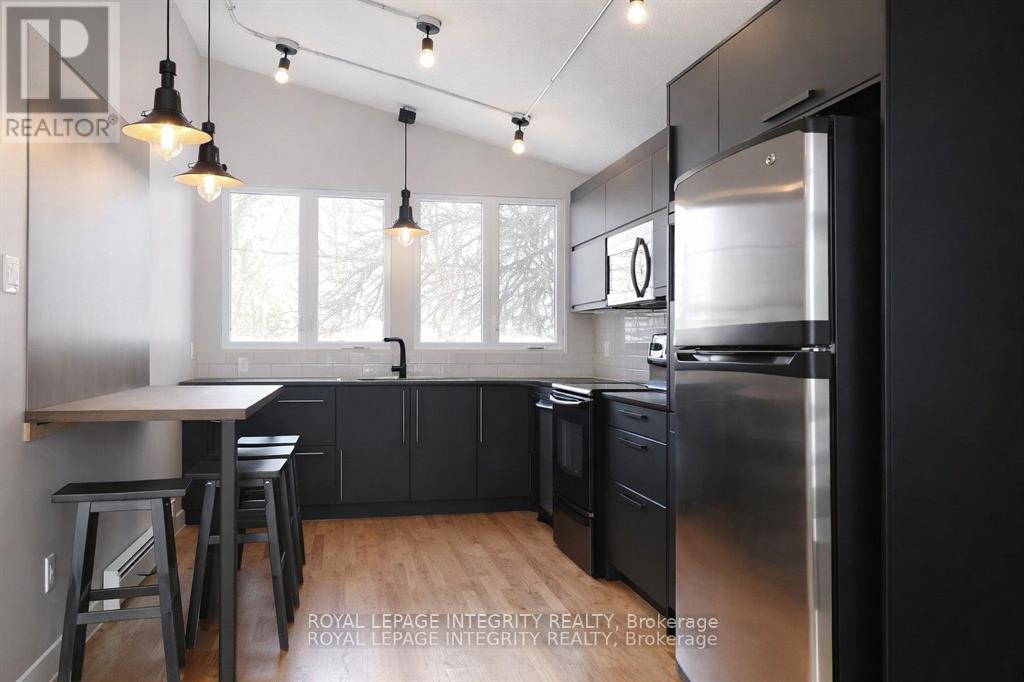
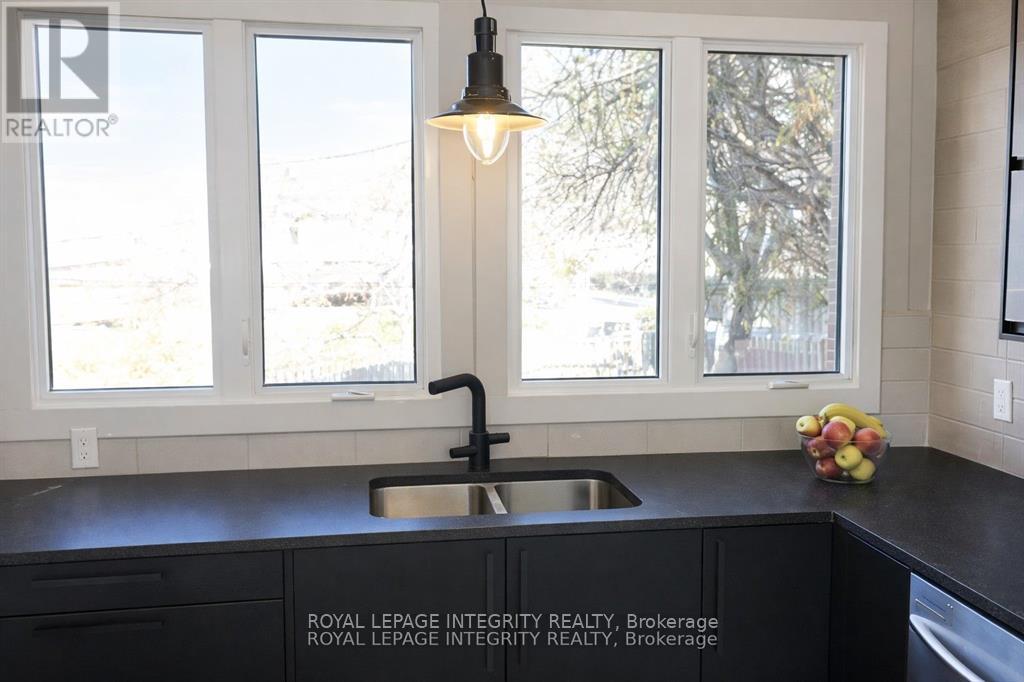
| Kitchen | Main level | 4.93 x 2.89 m |
| Bedroom | Main level | 3.93 x 2.46 m |
| Bedroom | Main level | 3.53 x 2.77 m |
| Bedroom | Main level | 3.96 x 2.46 m |
| Bedroom | Main level | 3.65 x 3.16 m |
| Living room | Basement | 5.85 x 3.47 m |
| Kitchen | Basement | 3.62 x 2.71 m |
| Bedroom | Basement | 3.38 x 2.86 m |