
 For rent 50
$3,500/mo
3 bed3 bath2,500–3,000 sq ft
195 Keyrock Drive
Kanata - Kanata Lakes/Heritage Hills, Ottawa
1 month agoMLS® X13740564
ROYAL LEPAGE INTEGRITY REALTY
239 Highpointe Crescent
Barrhaven - Strandherd, Ottawa, Ontario K2J5N8
For rent· Added
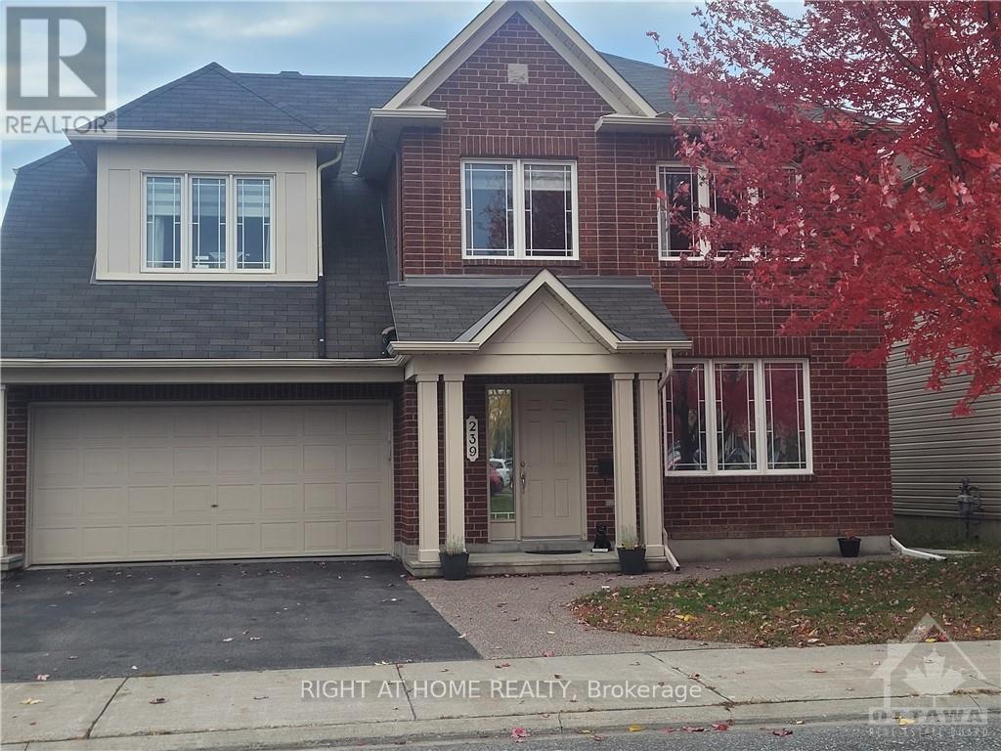
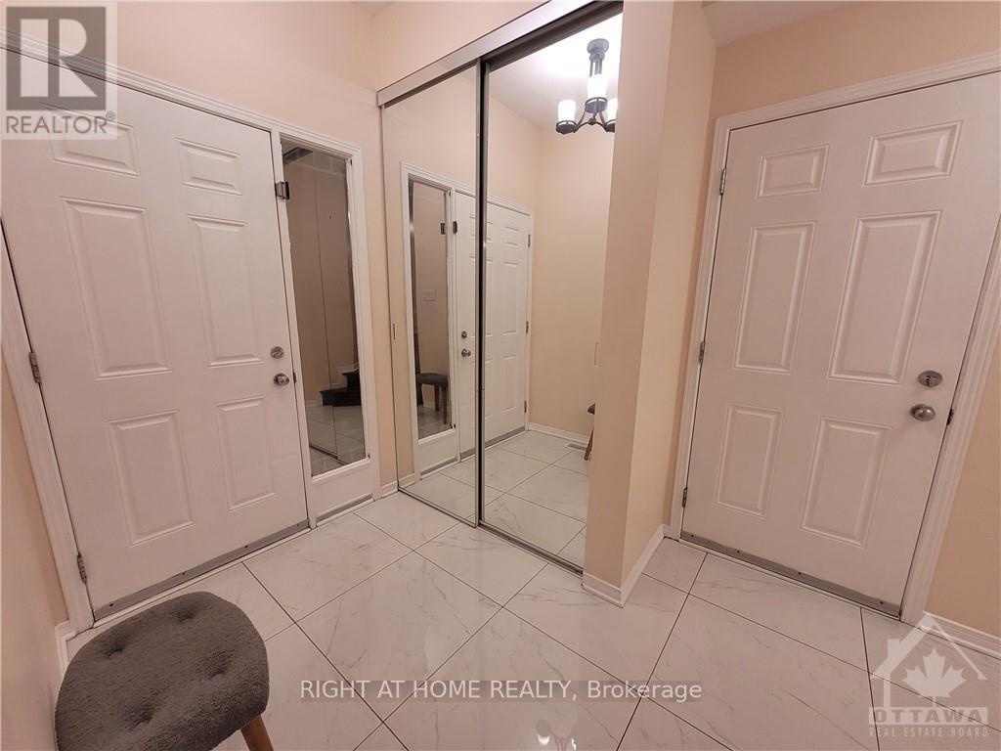
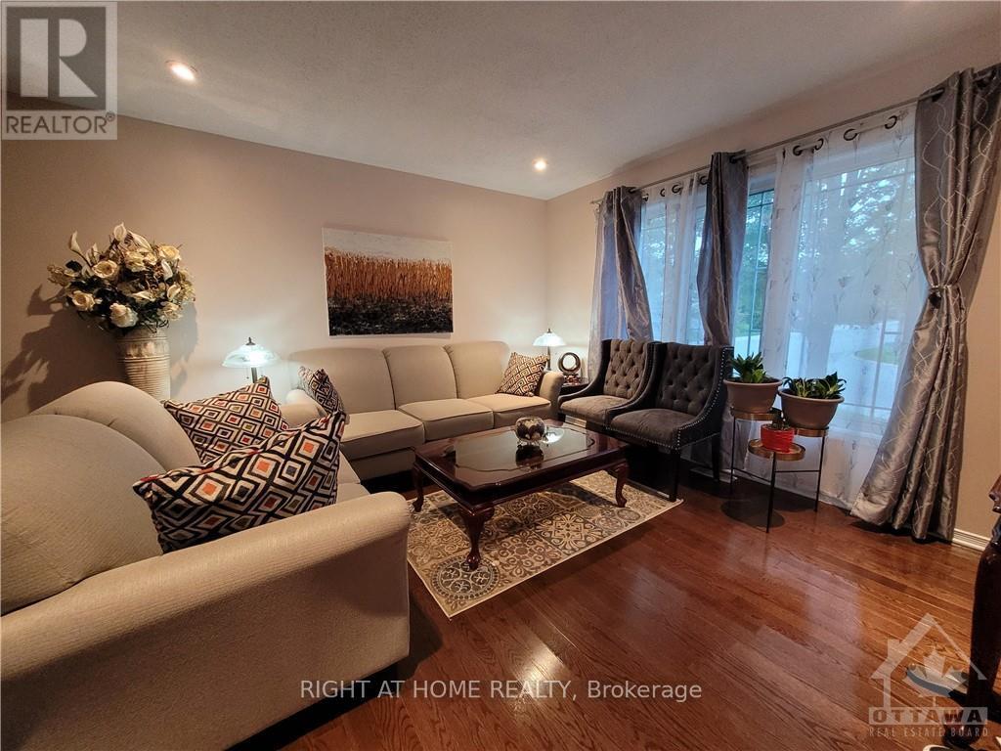
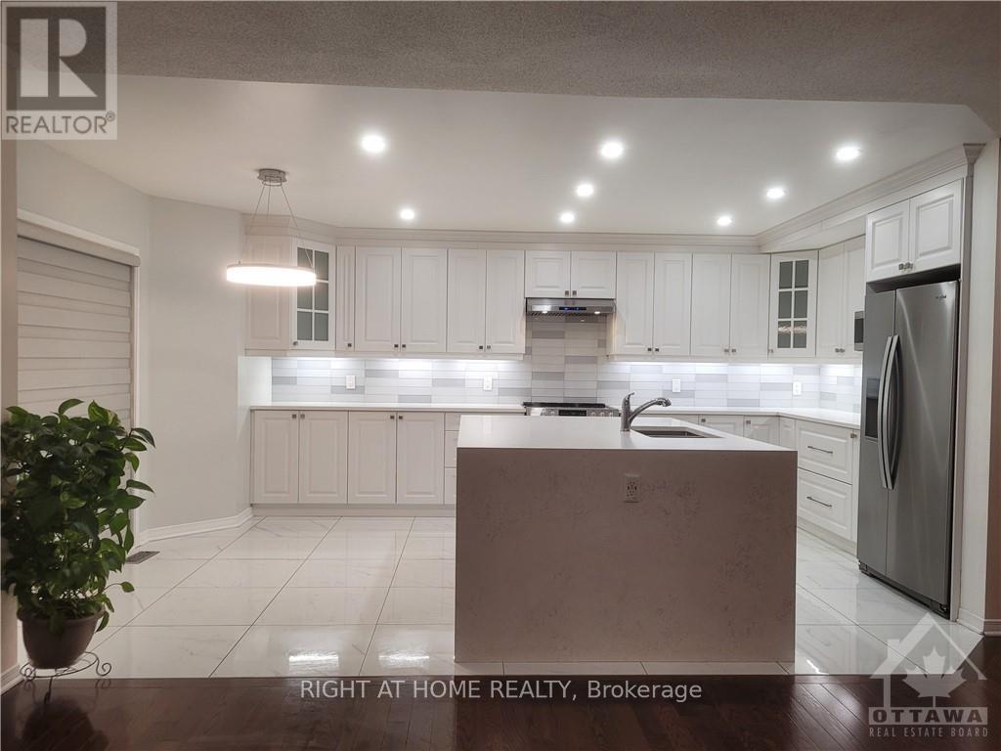
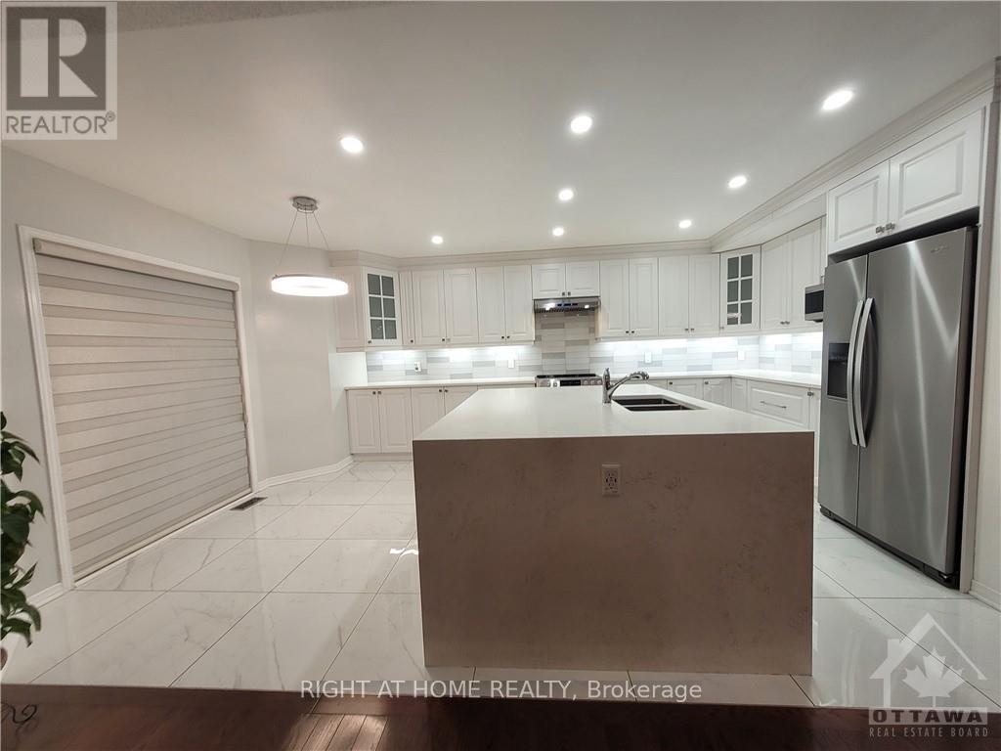
Elegant 5 Bedroom (4+1), 5 bathroom home offering exceptional space, modern upgrades, and a highly functional layout-perfect for families seeking comfort and convenience. Main level features a welcoming foyer, large living room, formal dining room, powder room, and a upgraded kitchen with custom soft-closing cabinetry, stone countertops, HUGE WATERFALL ISLAND, and newer stainless steel appliances. Bright breakfast area and separate family room with gas fireplace complete this level. Second level includes 4 generous bedrooms, an office nook, and 3 full bathrooms, providing ample space for family living. Lower level is a teenager paradise that offers FULL SUITE with an additional bedroom with walk-in closet, full bath, abundant storage, and a large rec room ideal for entertaining. Home features hardwood flooring on main and second levels, hardwood stairs, NO CARPETS, zebra blinds, Ecobee thermostat, fresh paint, and excellent natural light throughout. NO monthly payments for the Hot Water Tank. Enjoy a huge backyard perfect for outdoor living, play, and summer gatherings.
Map data © OpenStreetMap contributors
No open houses are scheduled for this home.
Can't make it? Request a private viewing.
| Living room | Main level | 3.86 x 3.86 m |
| Dining room | Main level | 4.16 x 2.74 m |
| Family room | Main level | 5.71 x 4.34 m |
| Kitchen | Main level | 3.65 x 5.43 m |
| Primary Bedroom | Second level | 3.78 x 5.02 m |
| Bedroom | Second level | 3.7 x 4.49 m |
| Bedroom | Second level | 3.09 x 4.11 m |
| Bedroom | Second level | 3.04 x 3.04 m |
| Bedroom | Basement | 3.04 x 3.04 m |




