 For sale 50
$2,275,000
3+3 bed5 bath3,500–5,000 sq ft
6865 Pebble Trail Way
Greely, Ottawa
3 months agoMLS® X13515184
ROYAL LEPAGE TEAM REALTY
2440 Emmett Road
Cumberland West, Ottawa, Ontario K4C1S1
For sale· Added
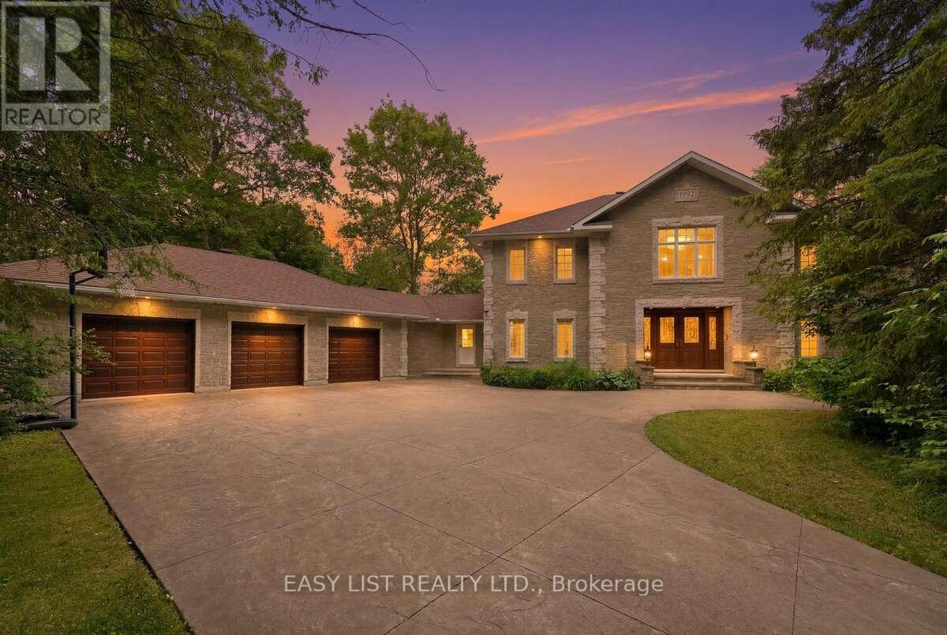
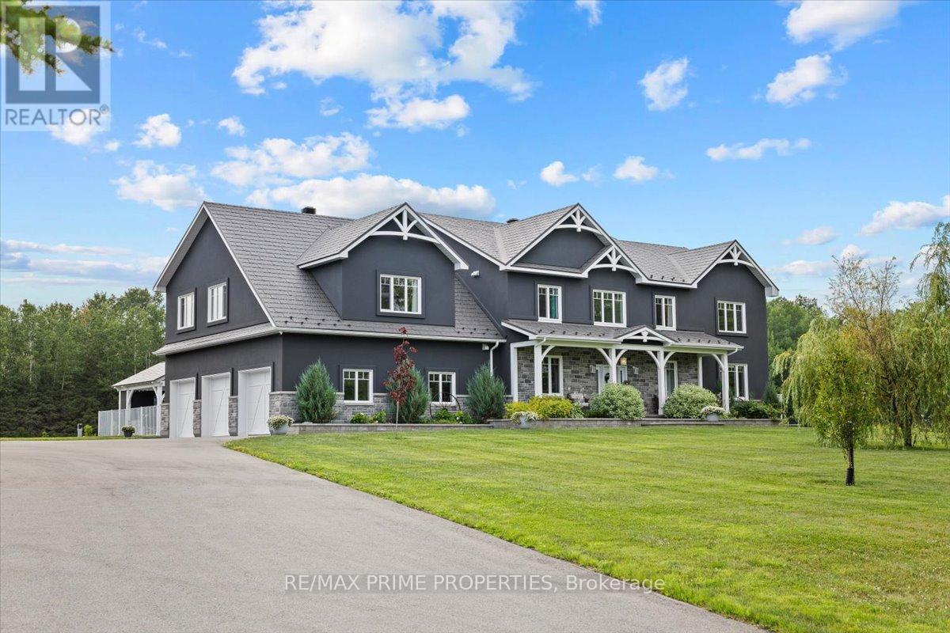
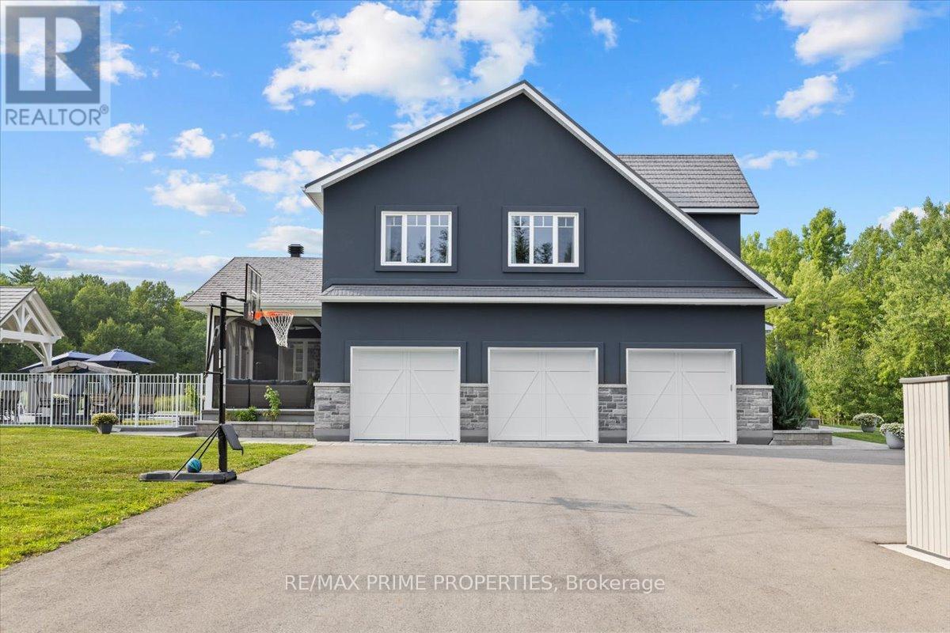
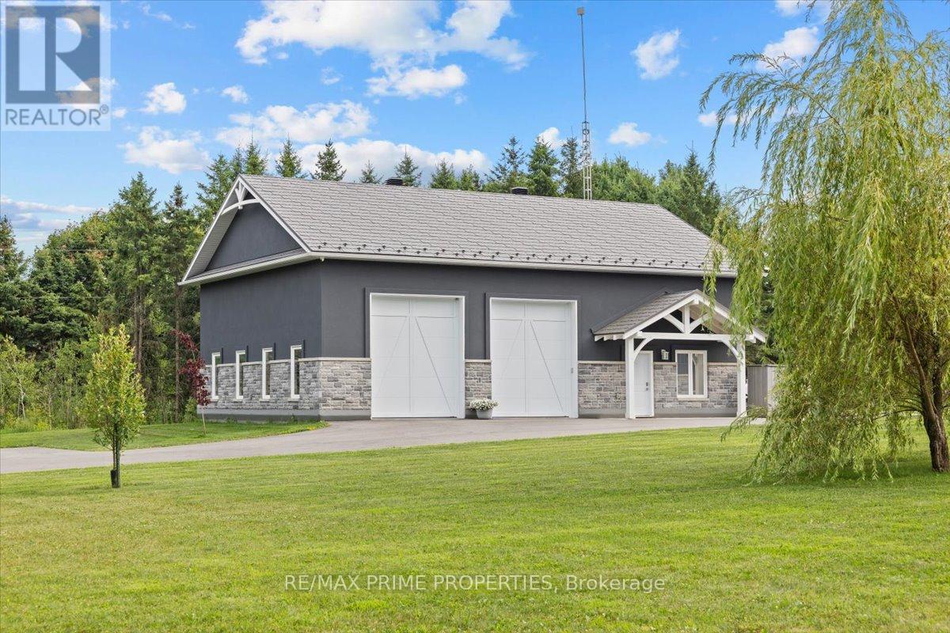
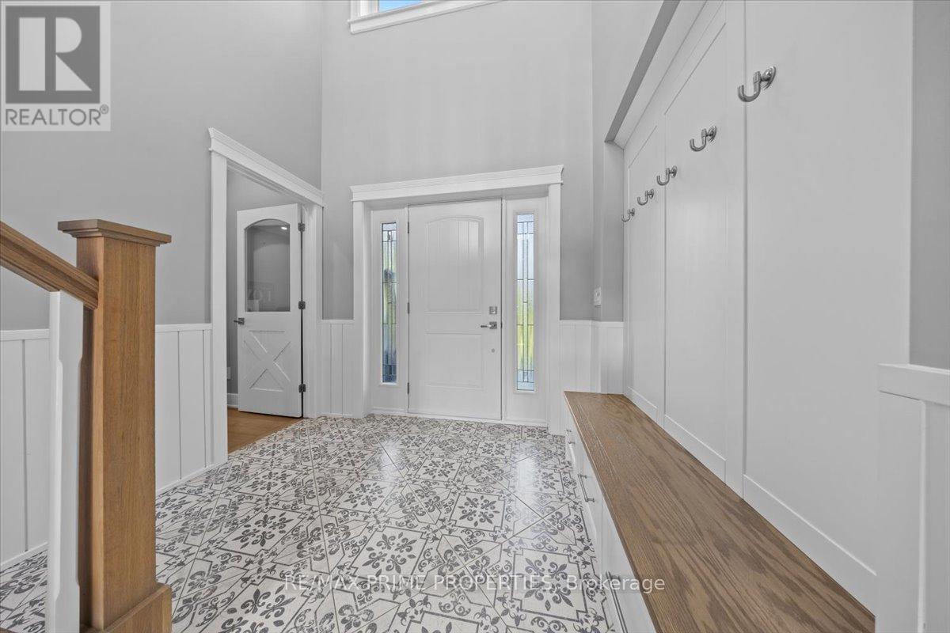
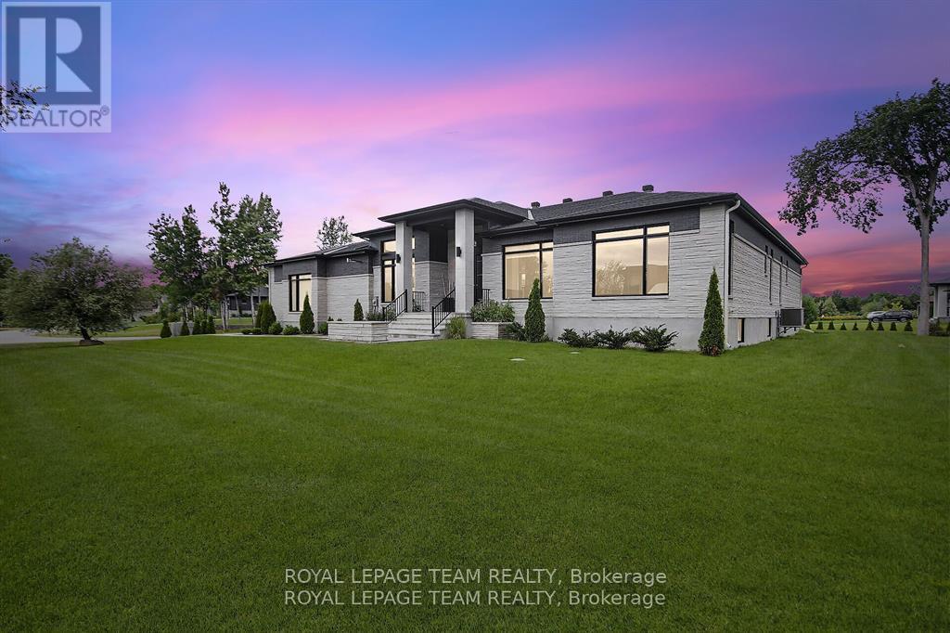
Stunning custom-built modern farmhouse estate offering the perfect balance of luxury, privacy, and proximity. Set on five beautifully maintained acres in sought-after Cumberland, this exceptional 5-bedroom, 5-bath residence is designed for elevated family living. Quality craftsmanship is evident throughout with engineered hardwood, upscale tile, detailed trim, in-floor heating, and triple-pane windows. The chef's kitchen is the heart of the home, featuring quartz countertops, GE Cafe appliances, dual French door ovens, an induction cooktop, an oversized centre island, and a walk-in pantry with additional refrigeration. The bright eating area opens seamlessly into the spacious living room with floor-to-ceiling windows and a wood-burning fireplace.A screened-in sunroom extends your living space, while the main-floor primary suite offers a spa-inspired five-piece ensuite with a standalone tub, glass shower, dual sinks, and a walk-through closet. A main-floor den and laundry room add everyday convenience. Upstairs, three generous bedrooms offer ensuite or Jack-and-Jill access, plus a versatile bonus room ideal as a family lounge, office, or additional bedroom. A separate staircase leads to a private guest suite complete with a bedroom, bath, games room, and bar. The finished lower level features a dedicated theatre room with stadium seating, utility space, and abundant storage. Outdoors, enjoy a fully fenced oasis with a heated in-ground pool, a concrete patio, a pool house with a bathroom, an outdoor shower, and a covered BBQ station. A detached, heated three-door garage with loft storage, a bathroom, and office space complements the attached, heated three-car garage. RV parking and a paved driveway provide exceptional flexibility. A rare opportunity to own a private luxury family estate just minutes from city amenities.
Map data © OpenStreetMap contributors
No open houses are scheduled for this home.
Can't make it? Request a private viewing.
| Living room | Main level | 6.53 x 6.15 m |
| Bedroom | Second level | 4.12 x 5.41 m |
| Bedroom | Second level | 4.46 x 2.93 m |
| Study | Second level | 4.26 x 6.99 m |
| Media | Basement | 5.09 x 5.27 m |
| Utility room | Basement | 3.64 x 5.27 m |
| Dining room | Main level | 4.65 x 3.47 m |
| Kitchen | Main level | 3.49 x 6.3 m |
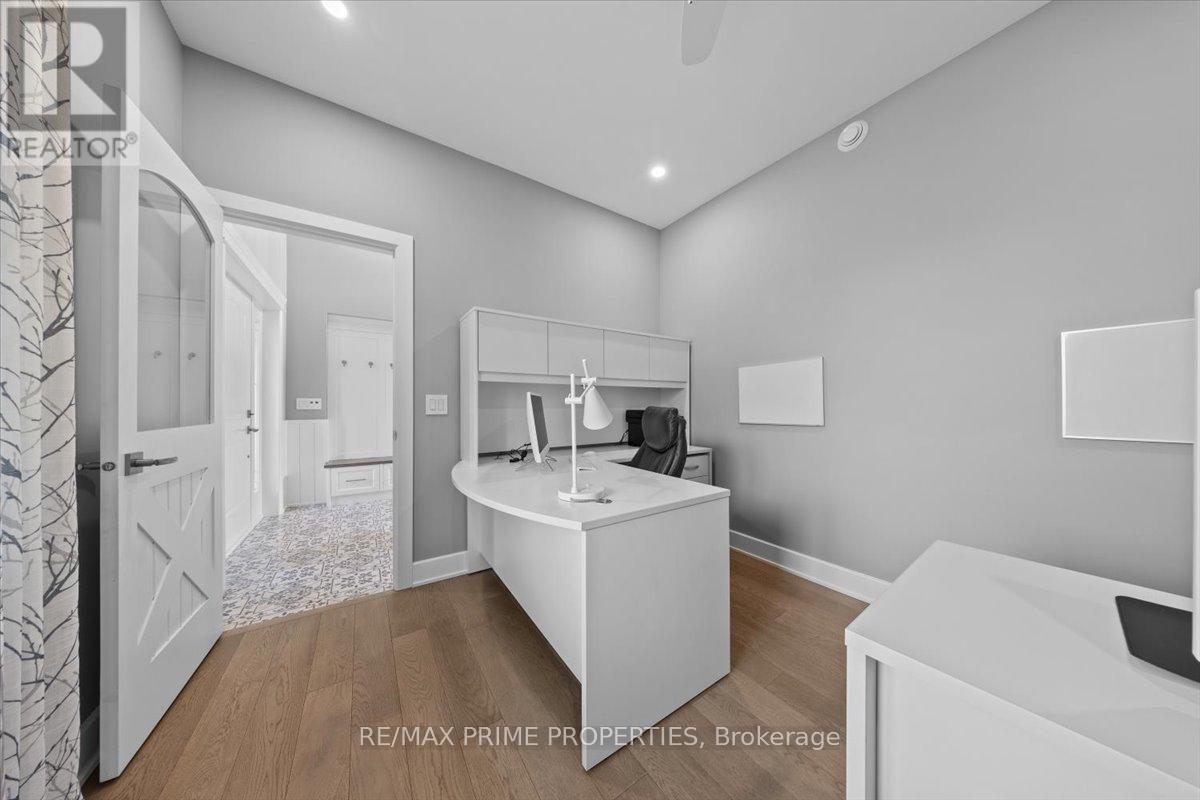
| Den | Main level | 3.76 x 2.9 m |
| Other | Main level | 4.6 x 2.7 m |
| Primary Bedroom | Main level | 4.27 x 8.12 m |
| Solarium | Main level | 5.46 x 3.47 m |
| Family room | Second level | 8.39 x 7.64 m |
| Bedroom | Second level | 4.42 x 3.3 m |
| Bedroom | Second level | 3.7 x 4.48 m |