
 For rent 50
$3,500/mo
3 bed3 bath2,500–3,000 sq ft
195 Keyrock Drive
Kanata - Kanata Lakes/Heritage Hills, Ottawa
1 month agoMLS® X13740564
ROYAL LEPAGE INTEGRITY REALTY
246 Aquarium Avenue
Avalon West, Ottawa, Ontario K4A1L2
For rent· Added
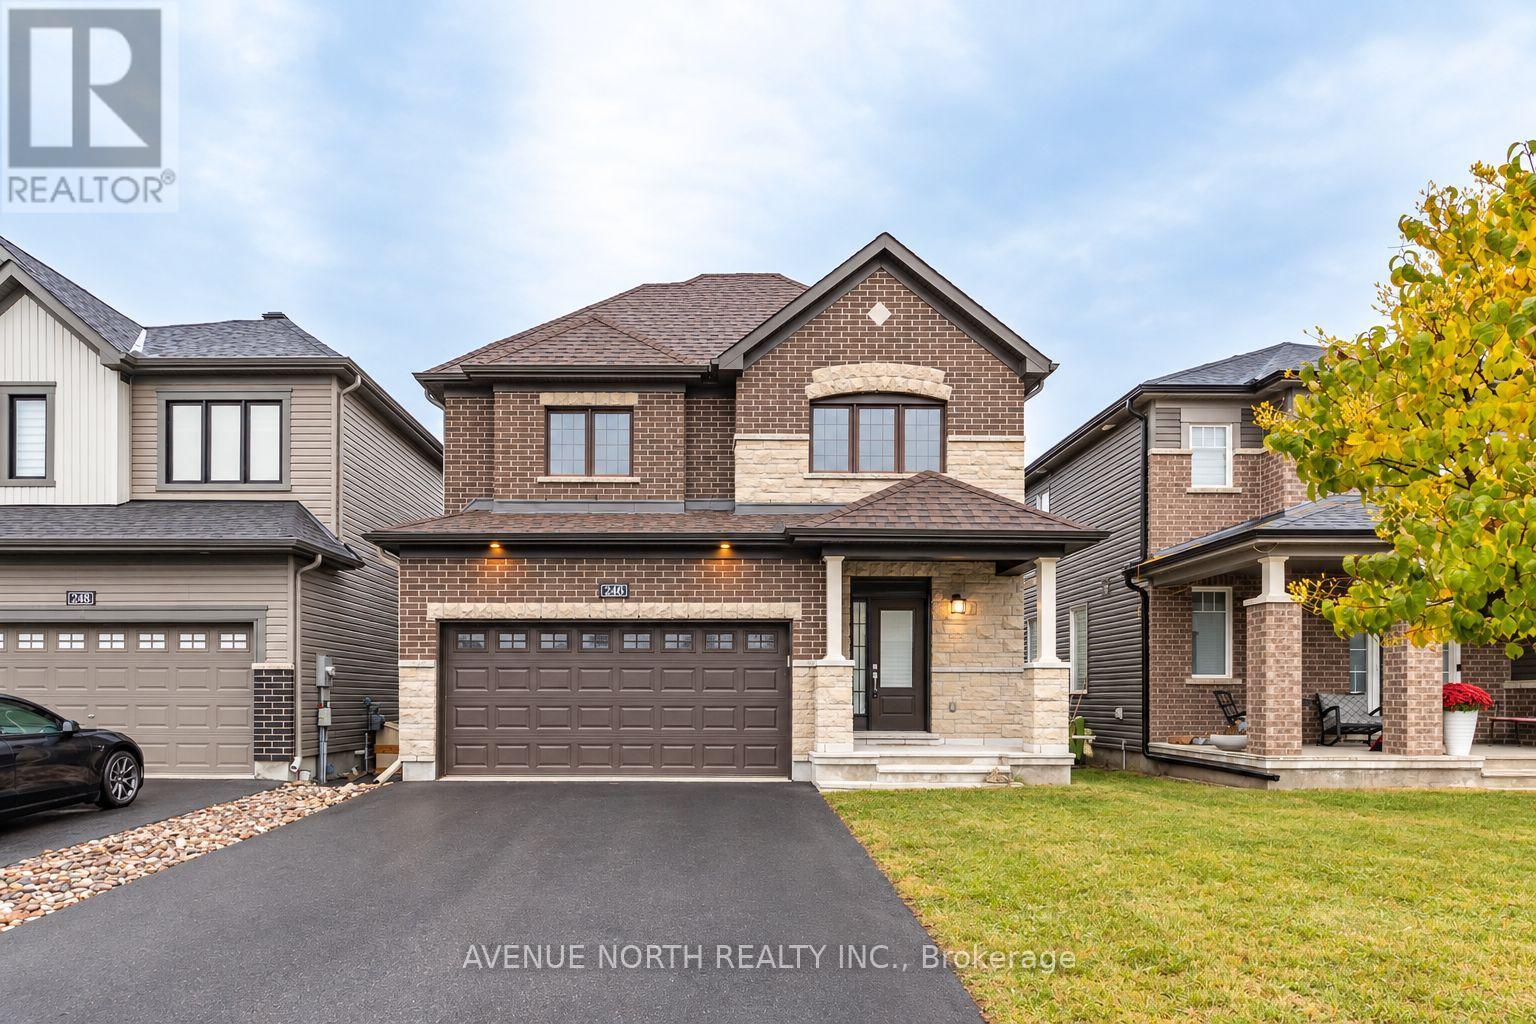
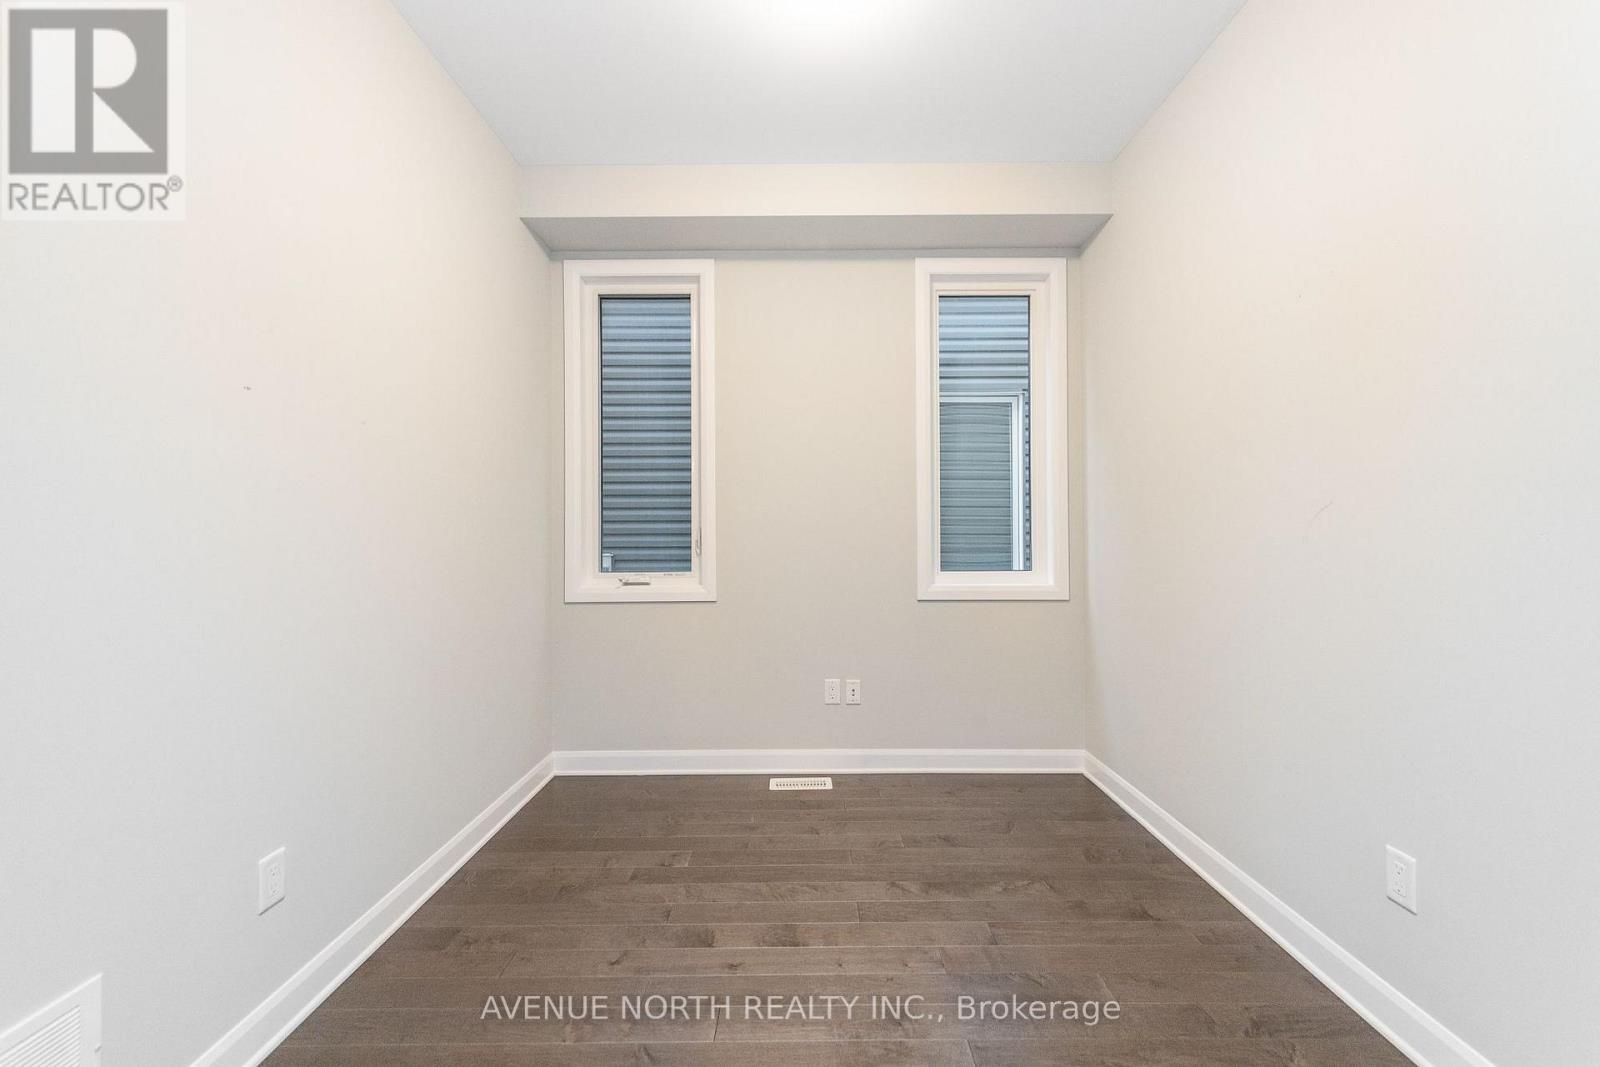
4 Bed / 2.5 Bath DETACHED home - move-in ready! Step inside to a bright, open-concept main floor with hardwood floors and a modern kitchen complete with sleek quartz countertops, stainless steel appliances, an abundance of cupboards, ample counter space, and a LARGE breakfast bar. The kitchen flows seamlessly into the dining and living room, which features a gas fireplace. The main floor den makes a fantastic private office. The second level is thoughtfully designed, with a spacious primary retreat featuring a walk-in closet and a luxurious 4-piece ensuite. The second bedroom is a rare find with its very own walk-in closet, and all secondary bedrooms are generously sized with comfortable carpeting. Laundry is conveniently located on the upper level. The unfinished lower level offers excellent storage space for seasonal items, sports gear, and more. Located in the family-friendly Avalon West community of Orléans, this home is minutes from Innes Road shopping and dining, the Orléans Health Hub, parks, schools, transit, and the highway.
Map data © OpenStreetMap contributors
No open houses are scheduled for this home.
Can't make it? Request a private viewing.
| Living room | Main level | 5 x 4.39 m |
| Bedroom | Second level | 4.31 x 3.96 m |
| Bedroom | Second level | 3.78 x 3.4 m |
| Bathroom | Second level | 0 x 0 m |
| Dining room | Main level | 4.26 x 3.35 m |
| Kitchen | Main level | 4.39 x 3.14 m |
| Dining room | Main level | 4.69 x 2.94 m |
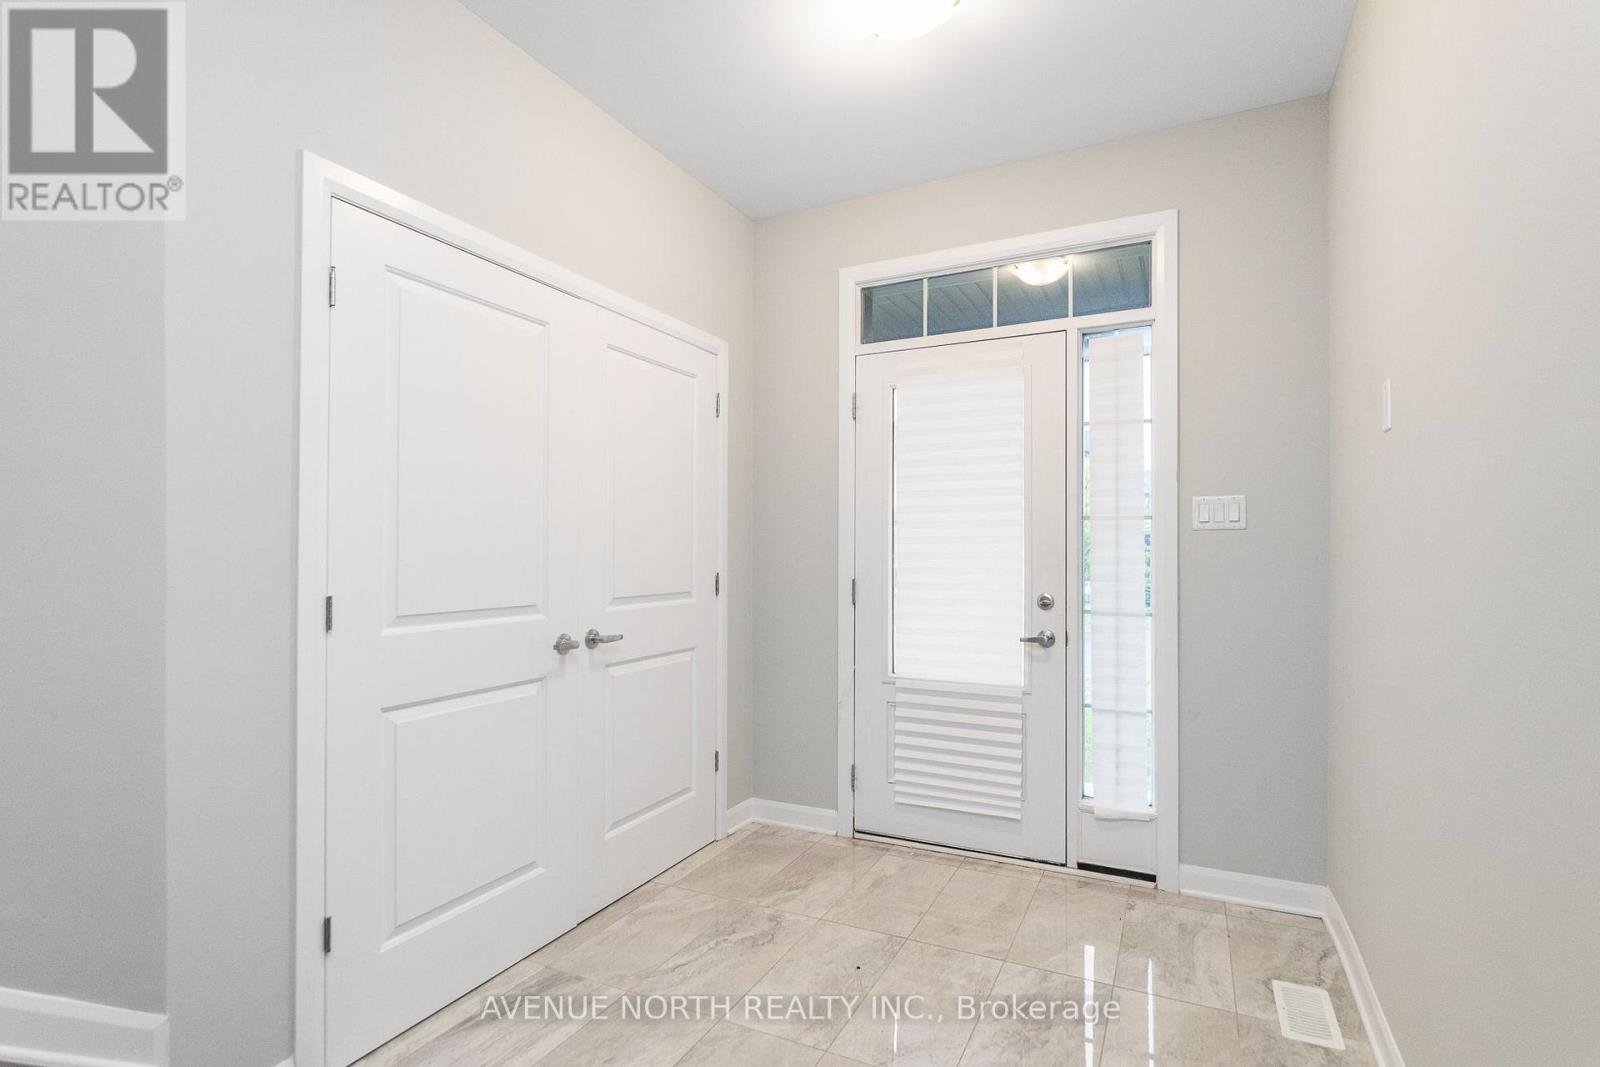
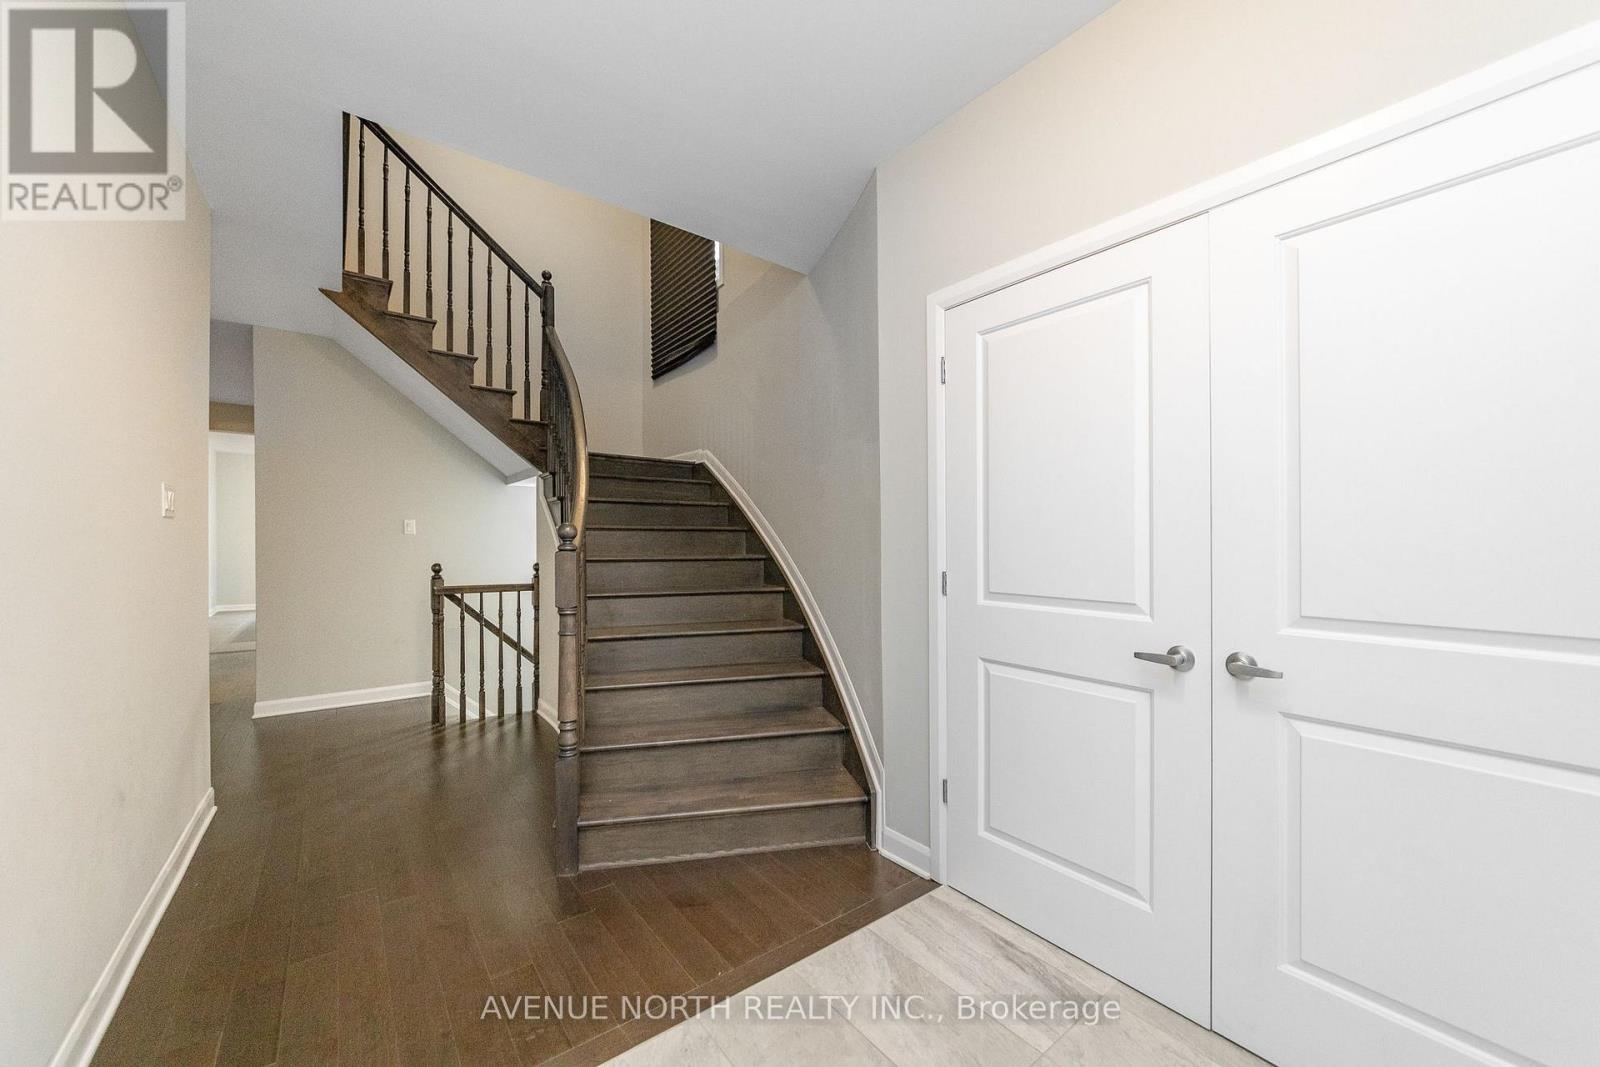
| Foyer | Main level | 0 x 0 m |
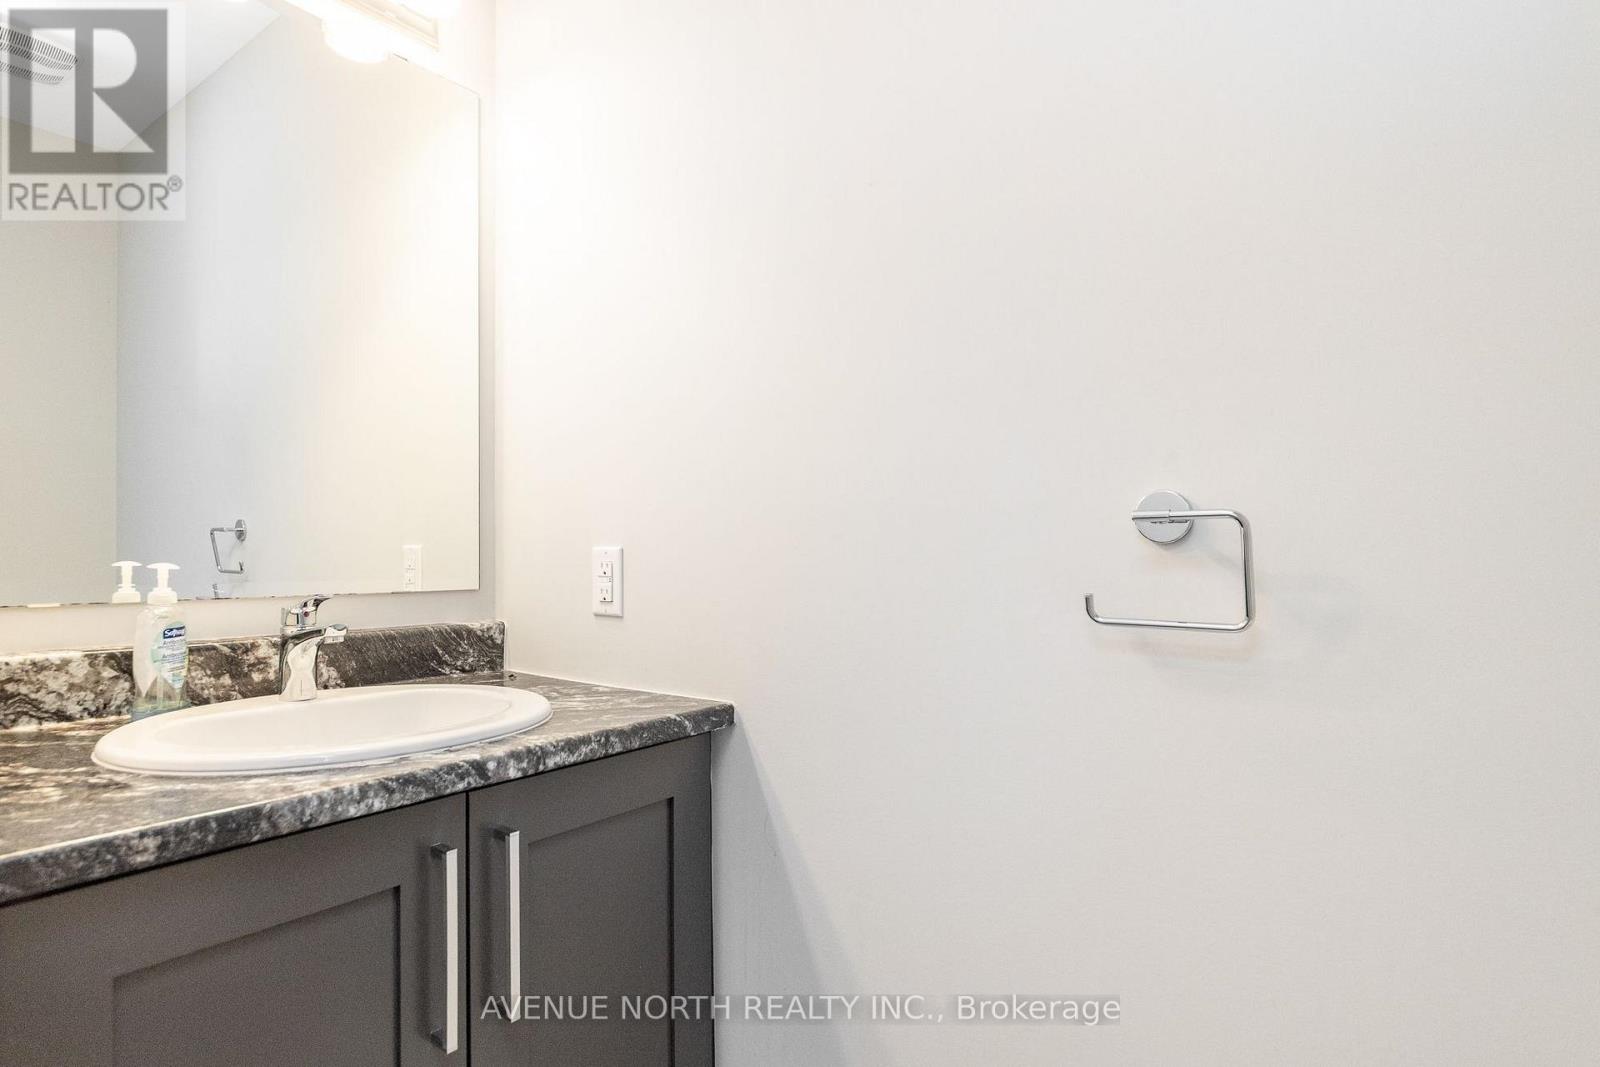
| Bathroom | Main level | 0 x 0 m |
| Primary Bedroom | Second level | 4.39 x 4.26 m |
| Bathroom | Second level | 0 x 0 m |
| Bedroom | Second level | 4.01 x 3.7 m |




