
 For rent 50
$3,500/mo
3 bed3 bath2,500–3,000 sq ft
3131 River Road
Osgoode, Ottawa
1 month agoMLS® X13736384
ROYAL LEPAGE INTEGRITY REALTY
246 Rue De Beaugency Street
Chapel Hill South - Orleans Village, Ottawa, Ontario K1W0T2
For rent· Added
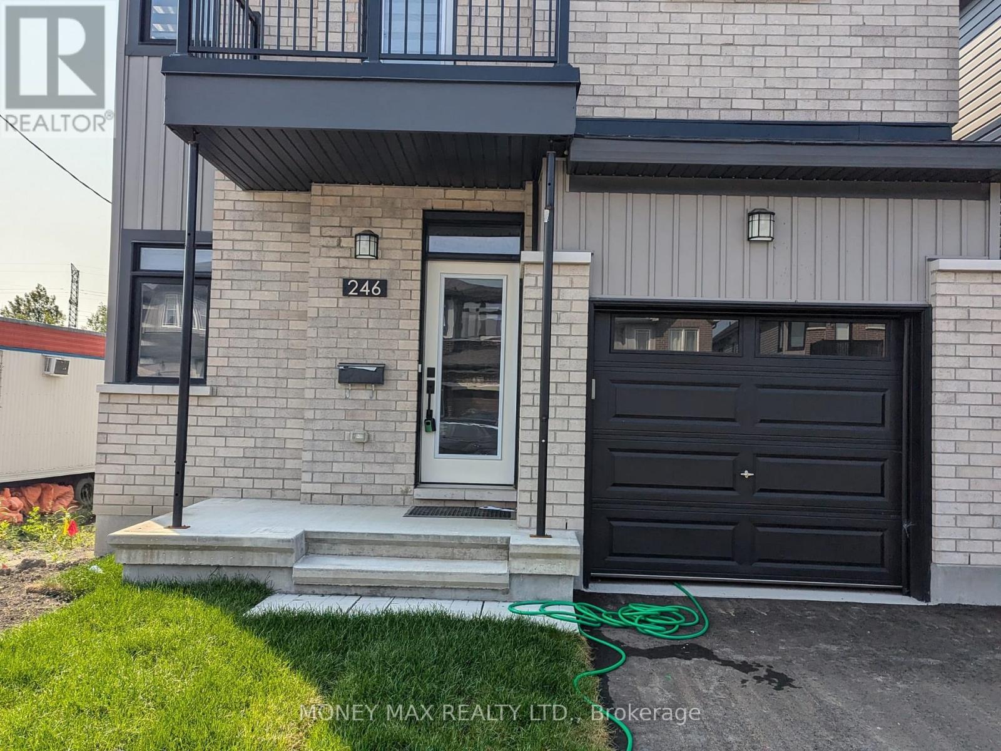
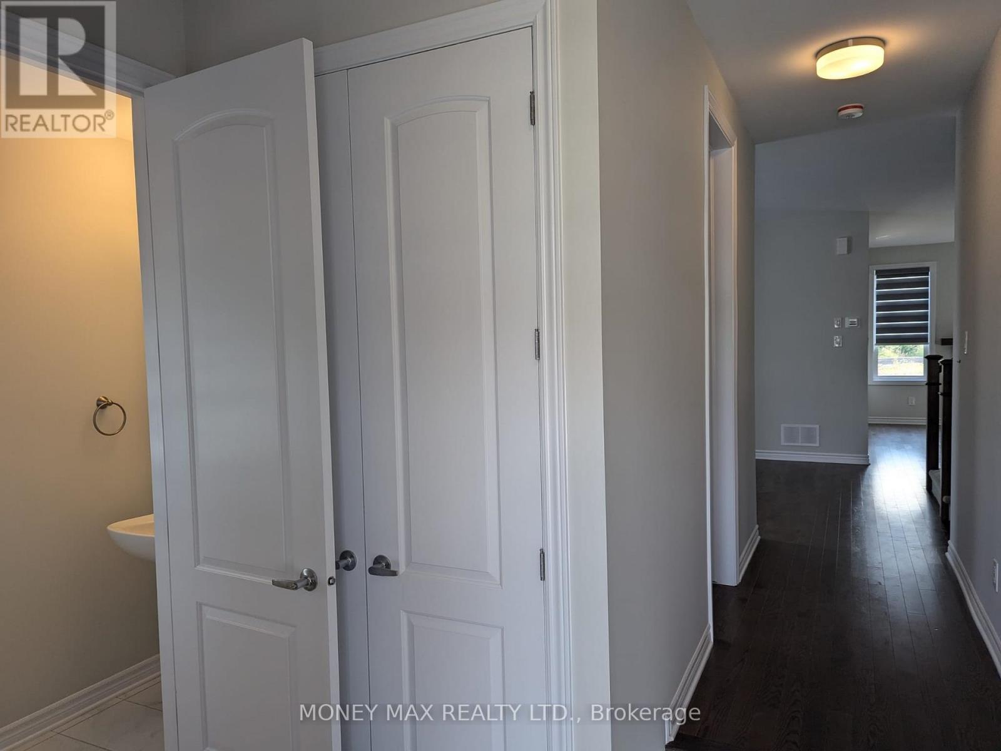
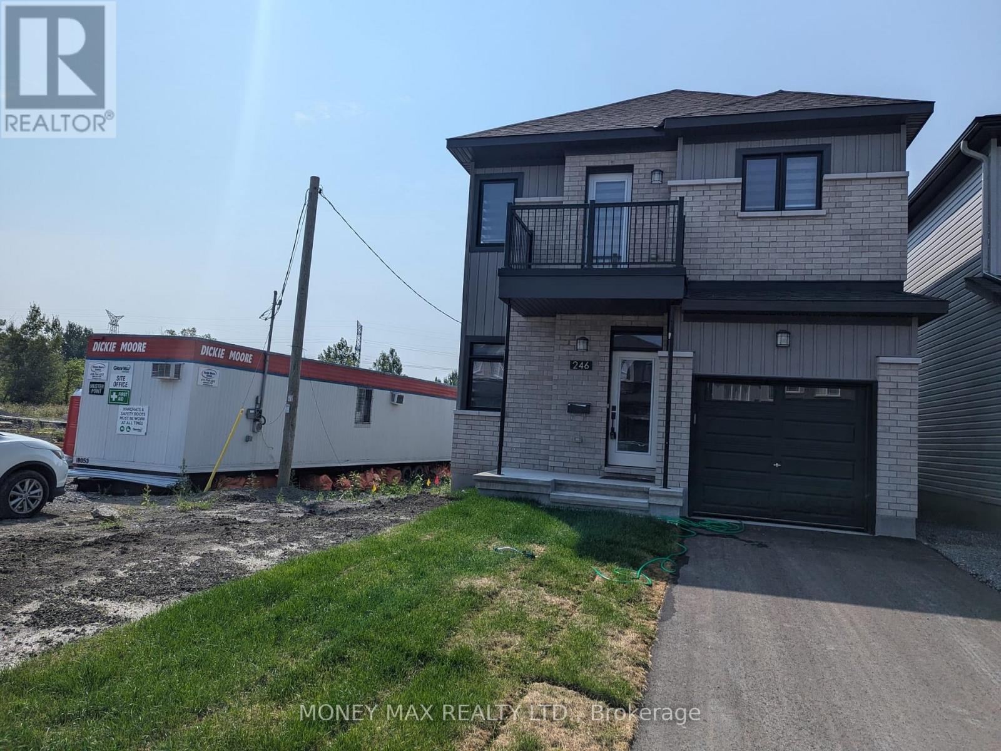
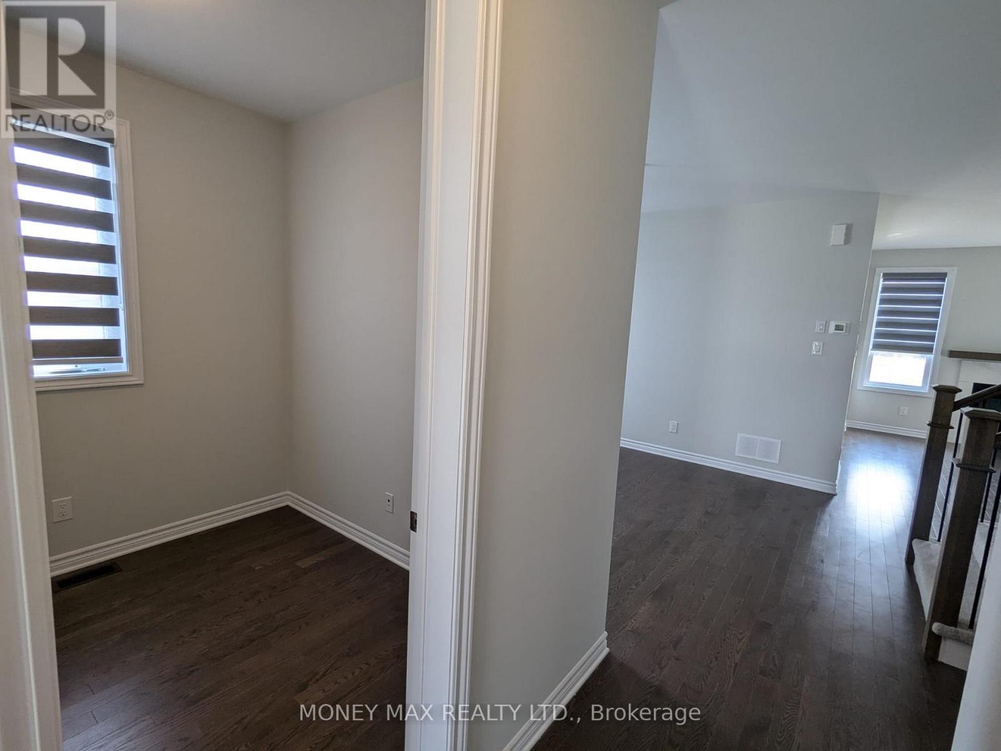
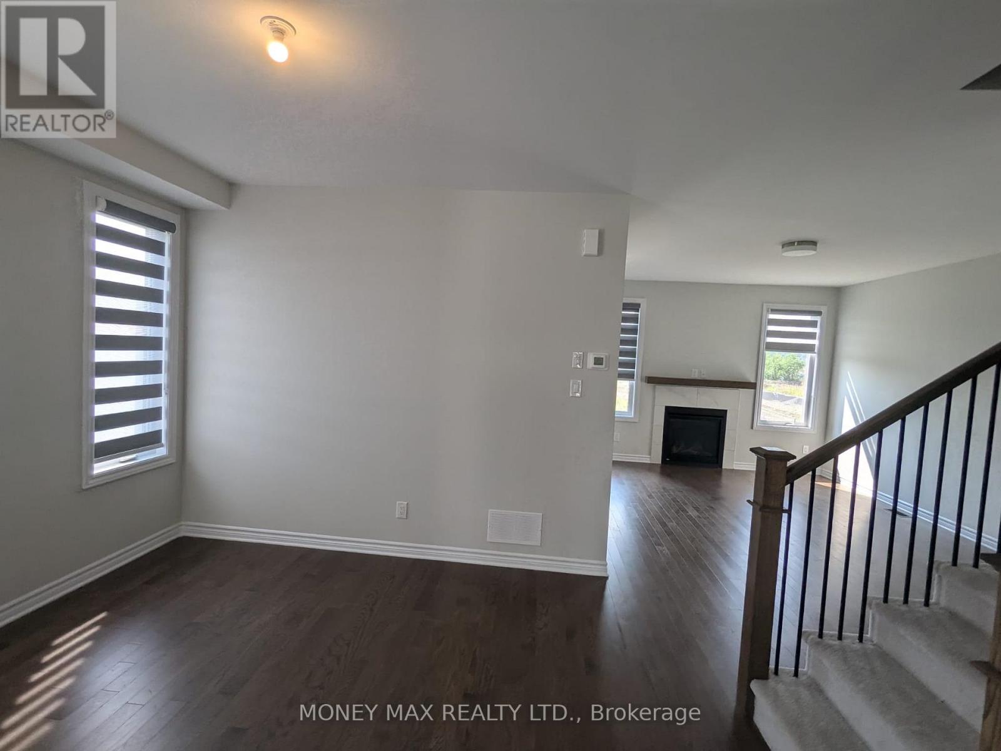
Welcome to this beautifully designed 4-bedroom home by Glenview Homes, ideally located in the heart of Orleans. Offering a perfect blend of style, comfort, and functionality, this spacious home is ideal for families looking for quality living in a desirable community. The main floor features an inviting open-concept layout with elegant hardwood and tile flooring, a cozy gas fireplace, and a bright, spacious living area. The modern kitchen is equipped with high-end appliances, ample cabinetry, and a beautiful quartz countertop, making it perfect for everyday living and entertaining. The second floor offers four spacious bedrooms, each providing generous living space and walk-in closet options. A convenient second-floor laundry room adds practicality to the home's thoughtful design. The primary bedroom features a large walk-in closet and a private ensuite bathroom, creating a comfortable retreat. The fully finished basement provides additional living space with a large recreation room and a full bathroom, perfect for a family room, entertainment area, home office, or guest space.Highlights:4 spacious bedrooms Primary bedroom with walk-in closet and private ensuite High-end kitchen appliances Quartz countertops Hardwood and tile flooring Gas fireplace on the main floor Second-floor laundry Fully finished basement Recreation room and full bathroom in basement Deposit: $6,800Prime location in the heart of Orleans. A fantastic opportunity to live in a spacious, elegant, and family-friendly home in one of Orleans' desirable neighborhoods.
Map data © OpenStreetMap contributors
No open houses are scheduled for this home.
Can't make it? Request a private viewing.
| Living room | Main level | 4.9737 x 3.65 m |
| Eating area | Main level | 3.4 x 3.22 m |
| Kitchen | Main level | 3.07 x 2.69 m |
| Den | Main level | 2.56 x 2.38 m |
| Dining room | Main level | 3.07 x 2.43 m |
| Primary Bedroom | Second level | 4.97 x 3.7 m |
| Bedroom | Second level | 3.04 x 3.04 m |
| Bedroom 2 | Second level | 3.65 x 3.04 m |
| Bedroom 3 | Second level | 3.04 x 3.04 m |
| Recreational, Games room | Basement | 6.62 x 5.61 m |




