
 For rent 50
$3,500/mo
3 bed3 bath2,500–3,000 sq ft
3131 River Road
Osgoode, Ottawa
1 month agoMLS® X13736384
ROYAL LEPAGE INTEGRITY REALTY
2461 Alta Vista Drive
Alta Vista, Ottawa, Ontario K1H7M9
For rent· Added
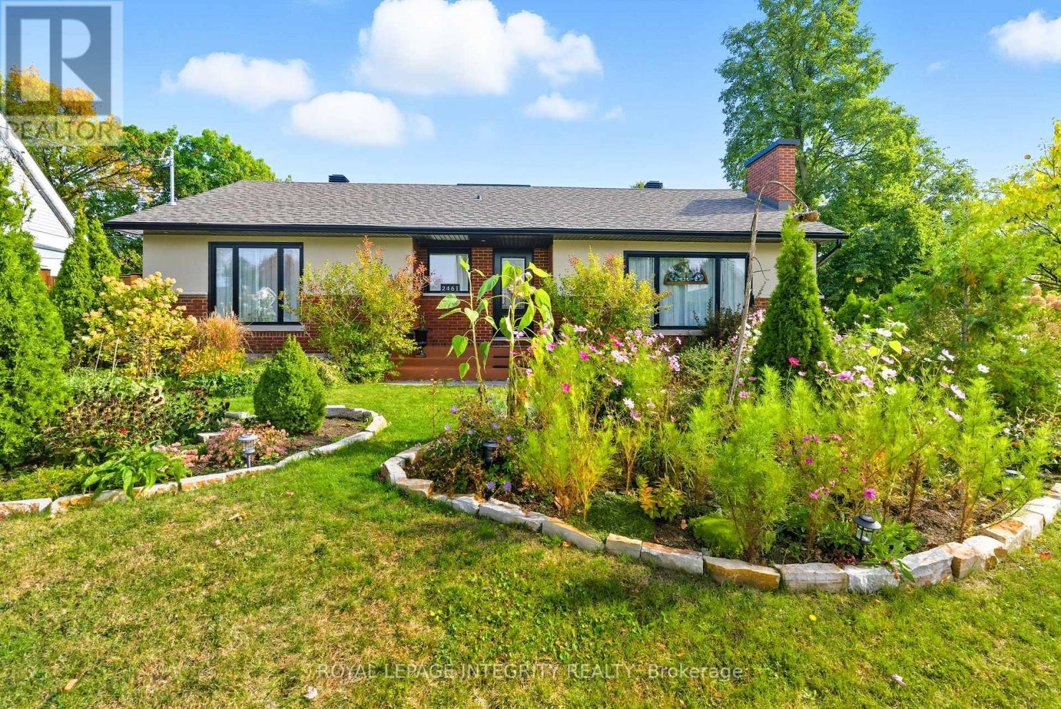
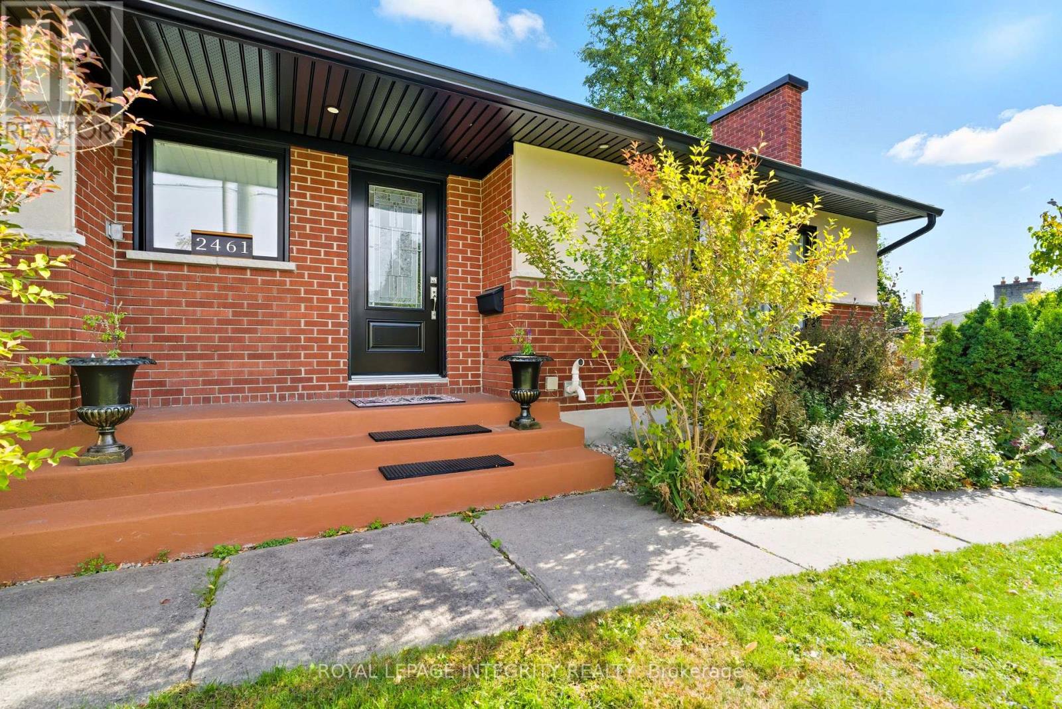
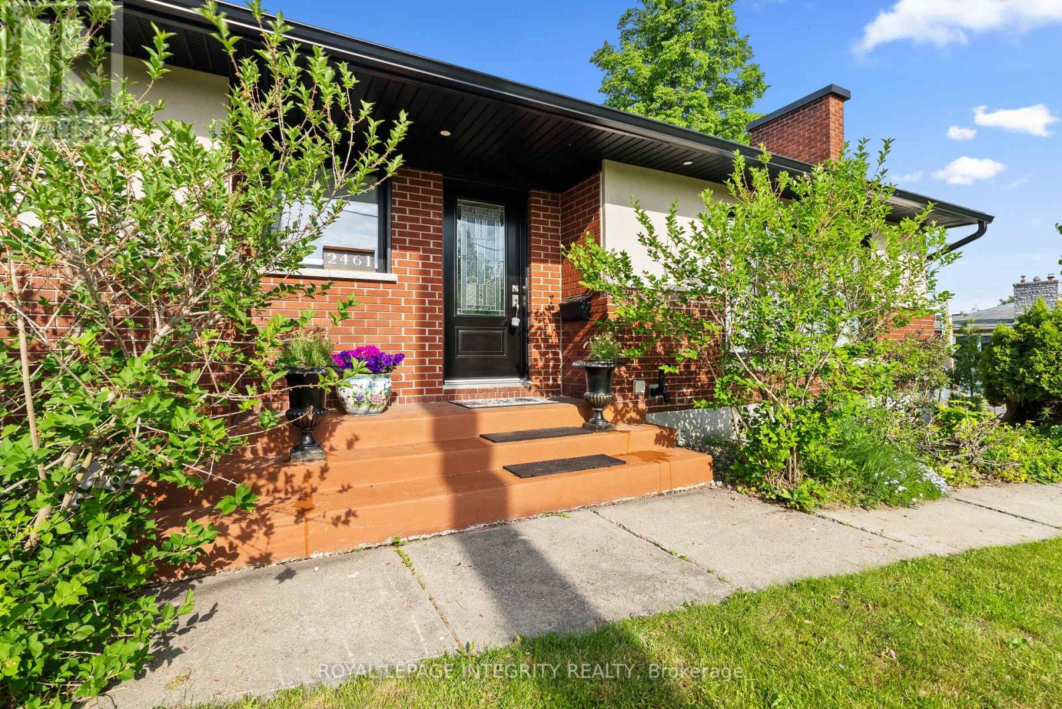
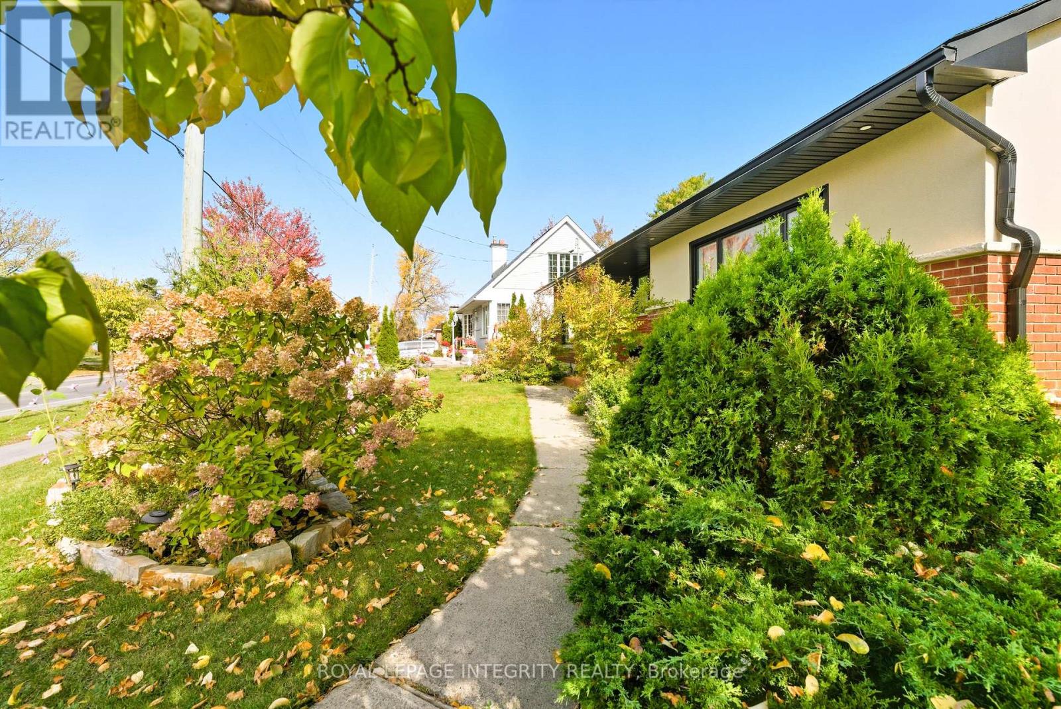
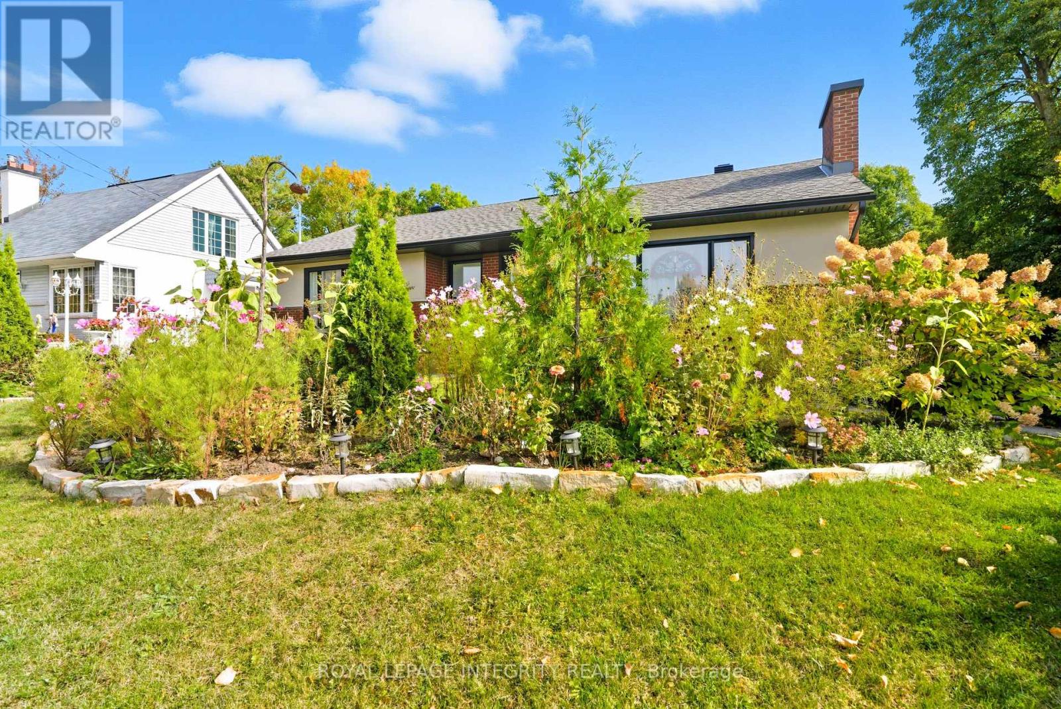
Welcome to this beautiful, sun-filled bungalow in the sought-after Alta Vista neighbourhood! Warm, inviting, and full of charm, this home features a spacious, modern living room bathed in natural light and a stylish open-concept kitchen, perfect for family gatherings and entertaining. The main floor offers 3 comfortable bedrooms and 2 bathrooms, providing an ideal setting for family living. The lower level adds exceptional versatility, featuring a second living area, dining area, kitchen, laundry, and additional rooms, offering wonderful potential for extended family accommodation. Step outside to enjoy the lovely front yard and beautiful backyard garden, perfect for relaxing and enjoying the outdoors. A detached garage and a driveway with parking for 3 vehicles add to the convenience. Ideally located close to schools, restaurants, shopping, parks, and public transit, this delightful home offers the perfect blend of space, style, and everyday convenience in one of Ottawa's established communities. A wonderful place to call home! Application, proof of credit & tenant insurance required.
Map data © OpenStreetMap contributors
No open houses are scheduled for this home.
Can't make it? Request a private viewing.
| Primary Bedroom | Main level | 4.78 x 3.42 m |
| Exercise room | Lower level | 3.42 x 3.09 m |
| Bedroom | Main level | 2.92 x 4.77 m |
| Bedroom | Main level | 3.68 x 2.46 m |
| Dining room | Main level | 2.99 x 3.69 m |
| Kitchen | Main level | 2.97 x 3.68 m |
| Living room | Main level | 5.58 x 4.62 m |
| Bedroom | Lower level | 3.73 x 2.81 m |
| Kitchen | Lower level | 2.25 x 5.66 m |
| Recreational, Games room | Lower level | 6.28 x 5.66 m |
| Living room | Lower level | 3.27 x 4.5 m |




