
 For sale 50
$683,000
2+2 bed3 bath1,100–1,500 sq ft
35 Billingham Crescent
Kanata - Morgan's Grant/South March, Ottawa
20 days agoMLS® X13817556
ROYAL LEPAGE TEAM REALTY
2486 River Mist Road
Barrhaven - Half Moon Bay, Ottawa, Ontario K2J5Z1
For sale· Added
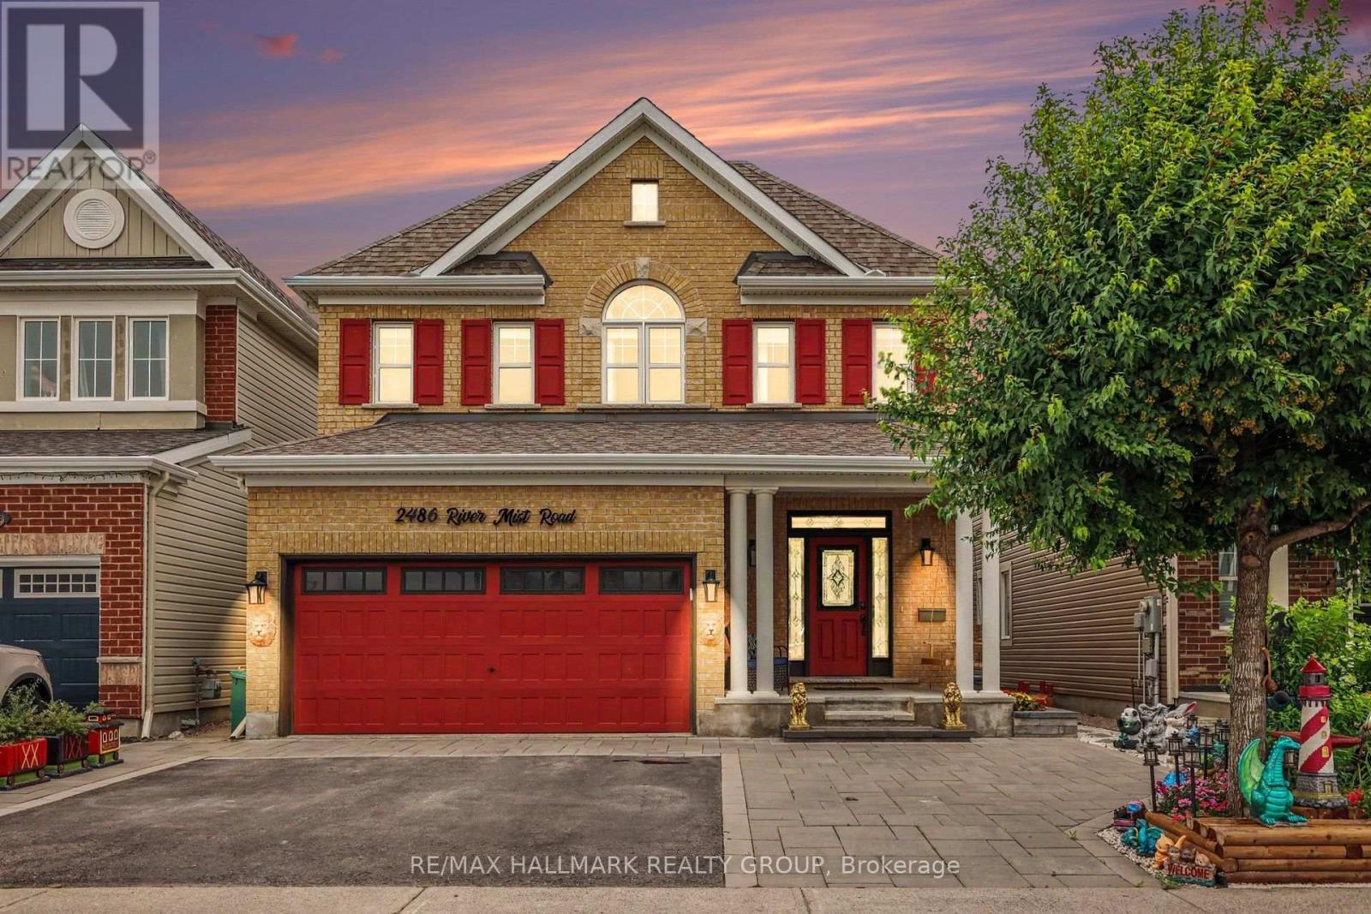
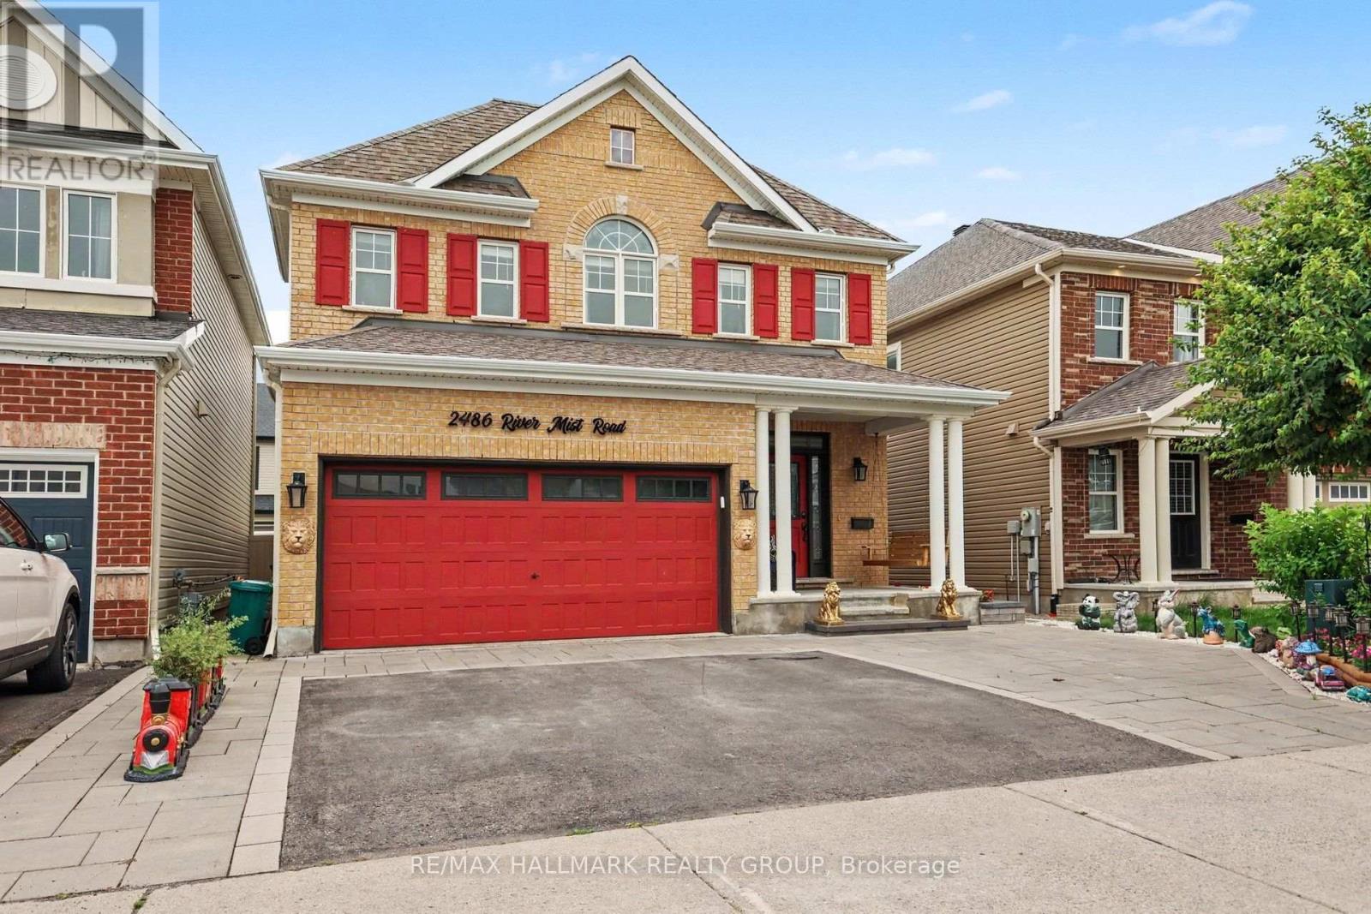
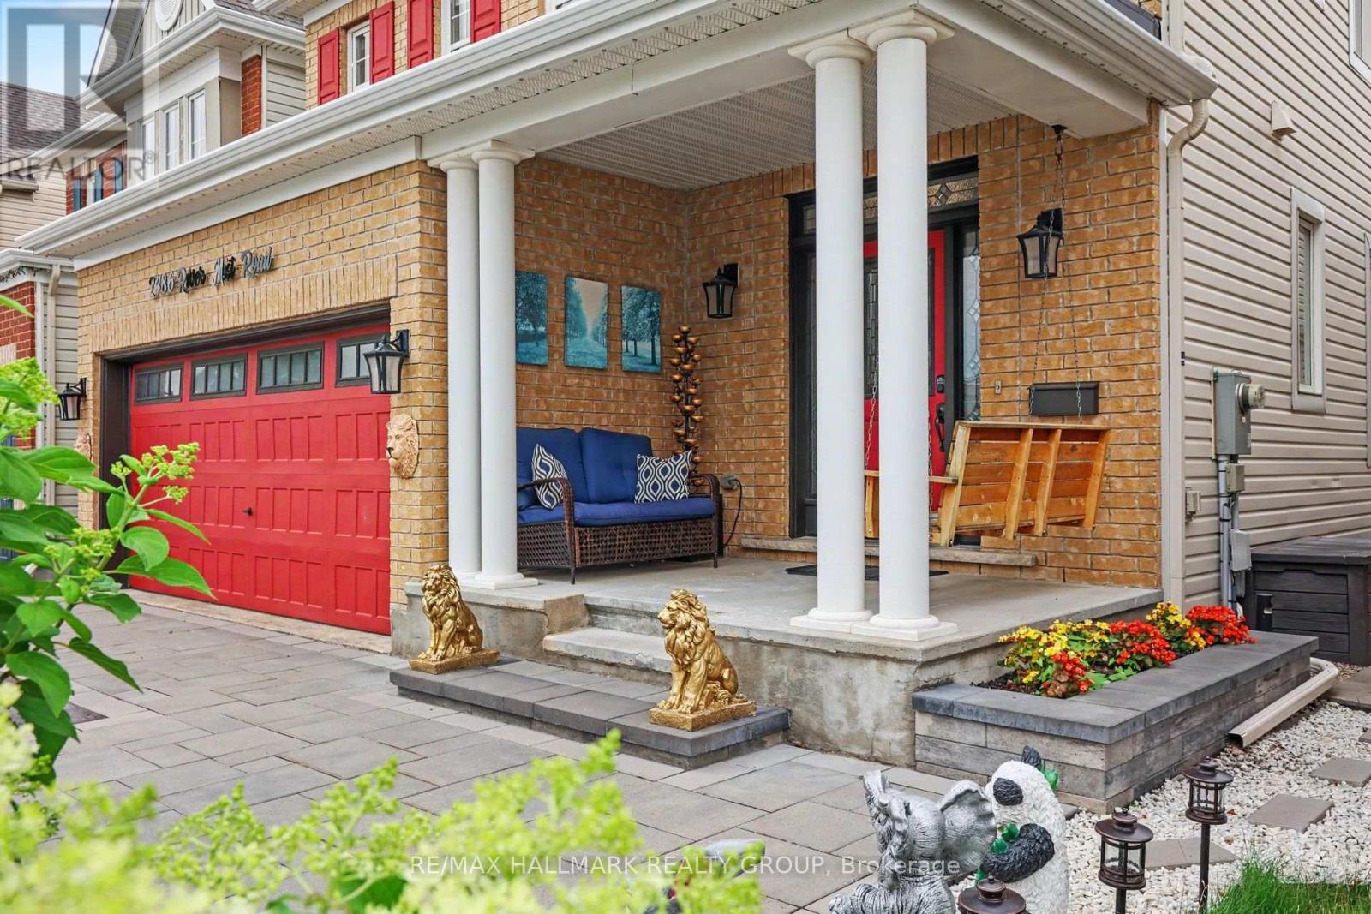
Welcome to 2486 River Mist Rd, a stylish and modern 5 bedroom, 4 bathroom detached home located in the sought-after Half Moon Bay community of Barrhaven. Backyard designed for relaxation and entertaining. A double car garage and a driveway for 3 cars. This stylish home features a meticulously maintained layout that balances open-concept living with space for entertaining family and friends. The bright, open-concept main floor is highlighted by a modern kitchen with quality finishes, huge kitchen island overlooking the spacious living and dining areas-ideal for entertaining and everyday living. Ideally situated in a vibrant, family friendly neighborhood, just steps from schools, parks, shopping and public transit. Lower level is finished with a bedroom, 3 pc bathroom, family room workshop and an additional laundry room.
Map data © OpenStreetMap contributors
No open houses are scheduled for this home.
Can't make it? Request a private viewing.
| Oct 6, 2026 | $885,000 | ▼ $14,000 |
| Sep 24, 2026 | $899,000 | ▼ $25,987 |
| Sep 9, 2026 | $924,987 | First recorded price |
Price changes since Sep 9, 2026.
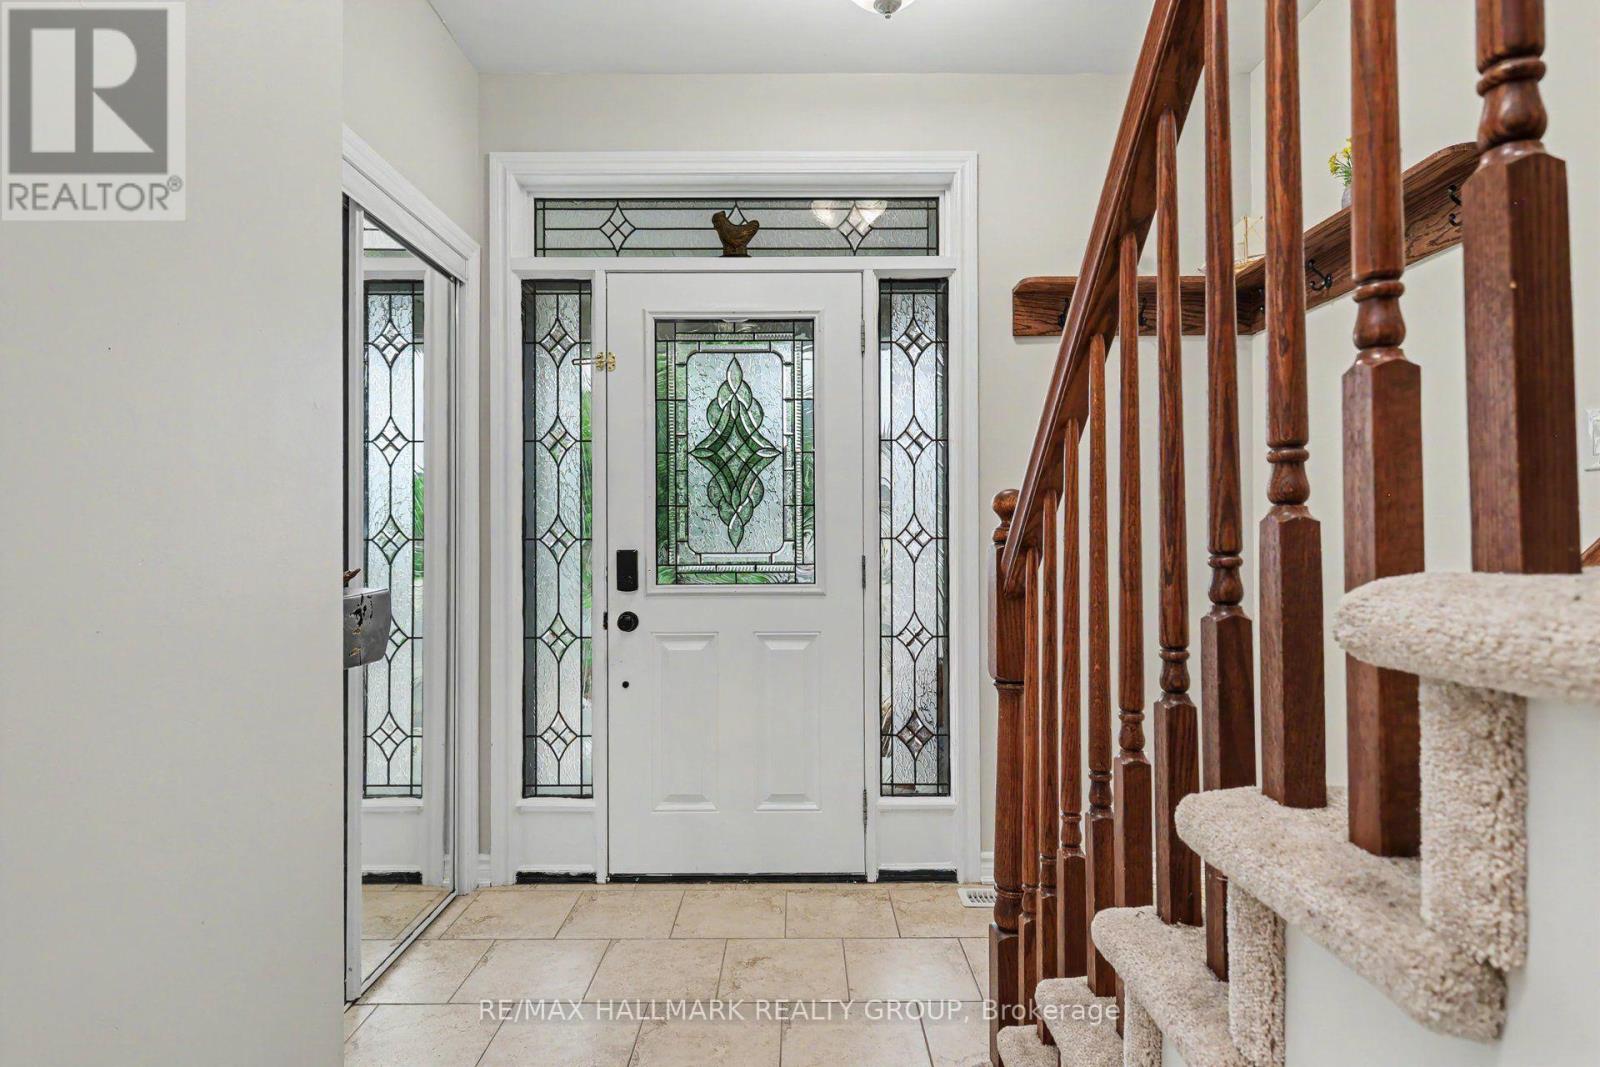
| Foyer | Main level | 2.47 x 4.13 m |
| Bedroom 4 | Second level | 3.03 x 3.22 m |
| Bathroom | Second level | 2.82 x 1.79 m |
| Recreational, Games room | Basement | 4.11 x 4.19 m |
| Bedroom 5 | Basement | 3.86 x 3.27 m |
| Utility room | Basement | 3.65 x 4.28 m |
| Workshop | Basement | 4.48 x 1.11 m |
| Bathroom | Basement | 2.84 x 2.39 m |
| Great room | Main level | 4.47 x 5.03 m |
| Dining room | Main level | 3.49 x 3.49 m |
| Kitchen | Main level | 4.12 x 4.03 m |
| Eating area | Main level | 13 x 10.6 m |
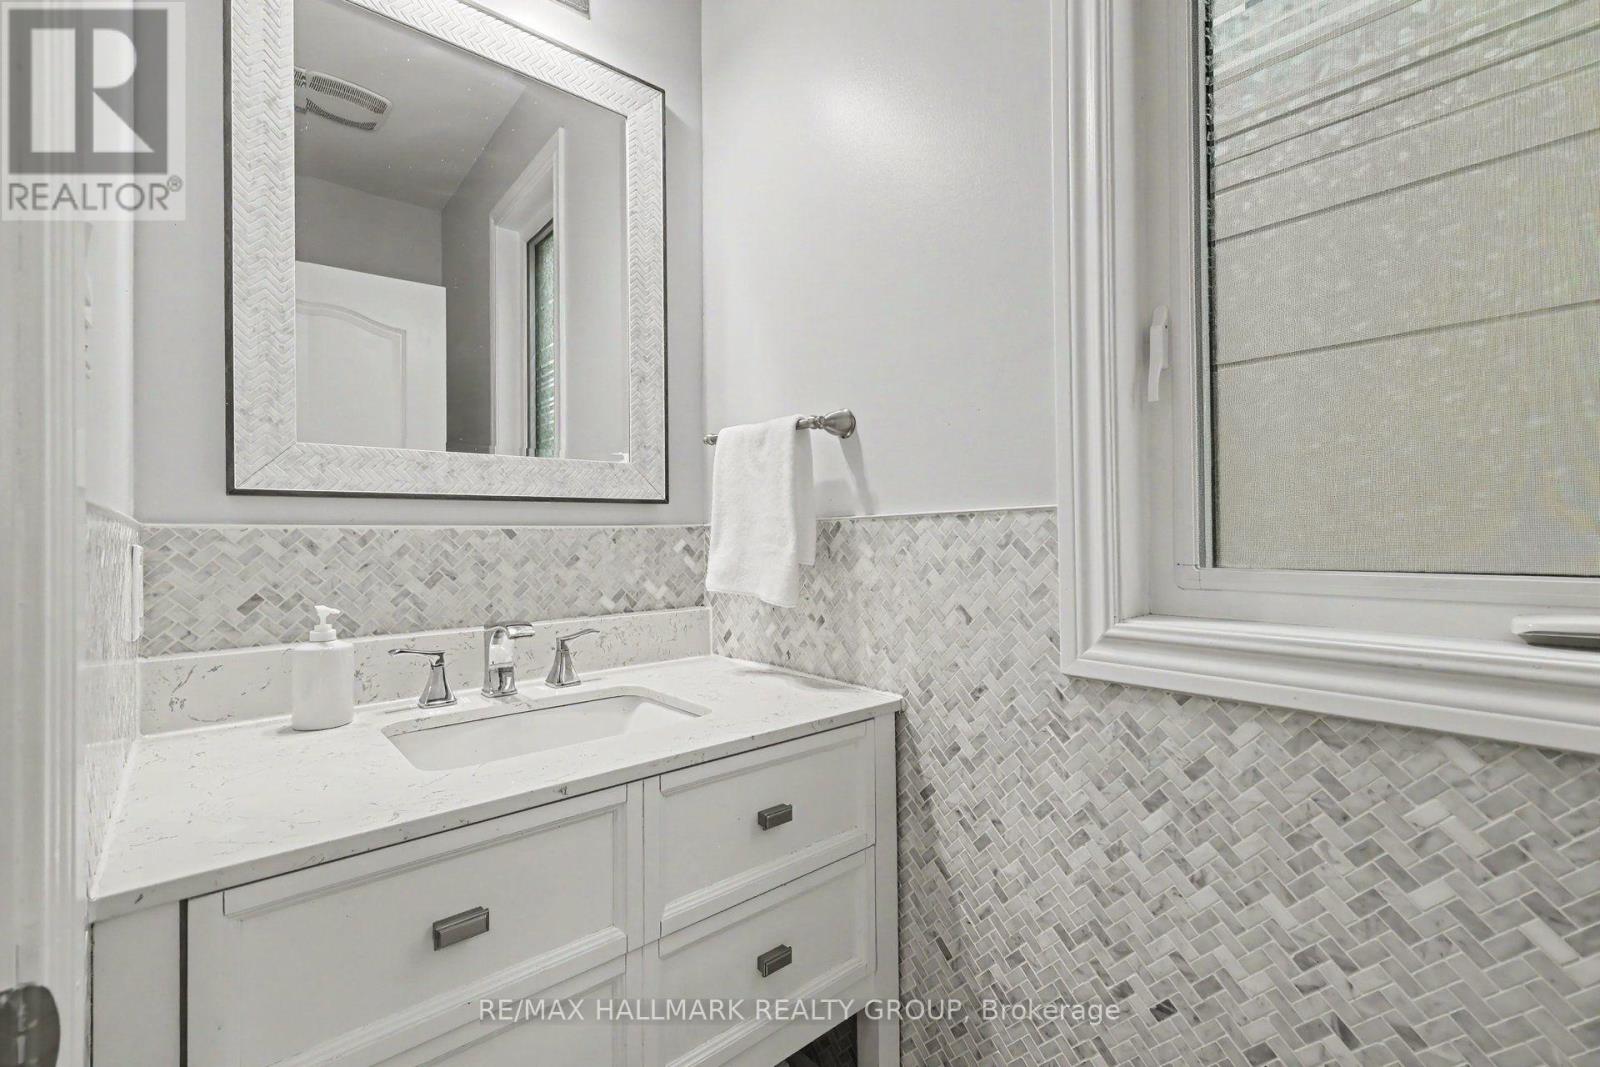
| Partial bathroom | Main level | 1.06 x 2.54 m |
| Primary Bedroom | Second level | 5.22 x 4.43 m |
| Bathroom | Second level | 2.82 x 3.19 m |
| Bedroom 2 | Second level | 3.36 x 3.12 m |
| Bedroom 3 | Second level | 3.46 x 3.21 m |




