 For sale 50
$1,249,000
2+2 bed5 bath3,000–3,500 sq ft
25 Pennard Way #A & B
Hunt Club Park/Greenboro, Ottawa
3 months agoMLS® X13463744
COLDWELL BANKER FIRST OTTAWA REALTY
249 Atlantis Avenue
Westboro West, Ottawa, Ontario K2A1X9
For sale· Added
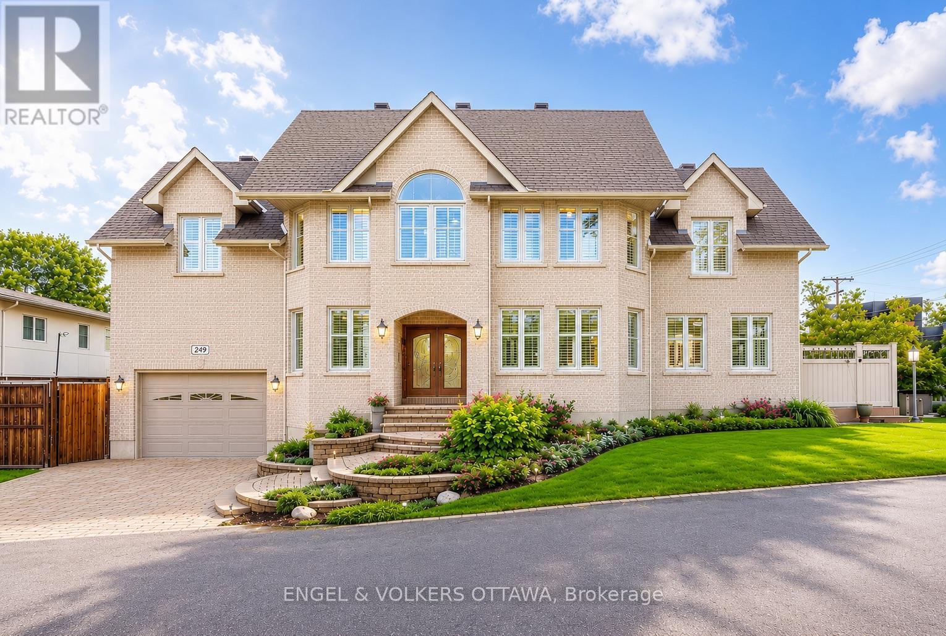
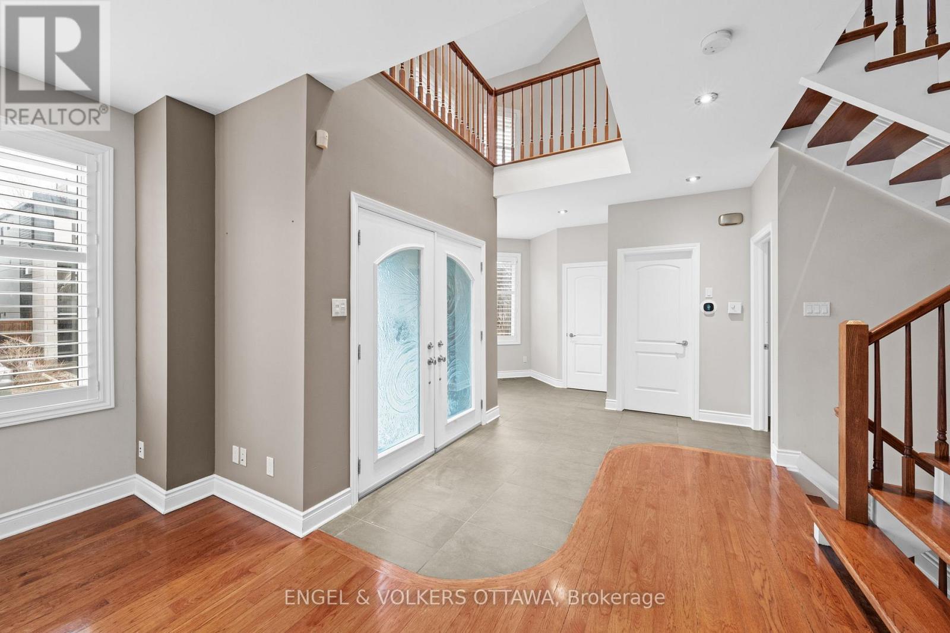
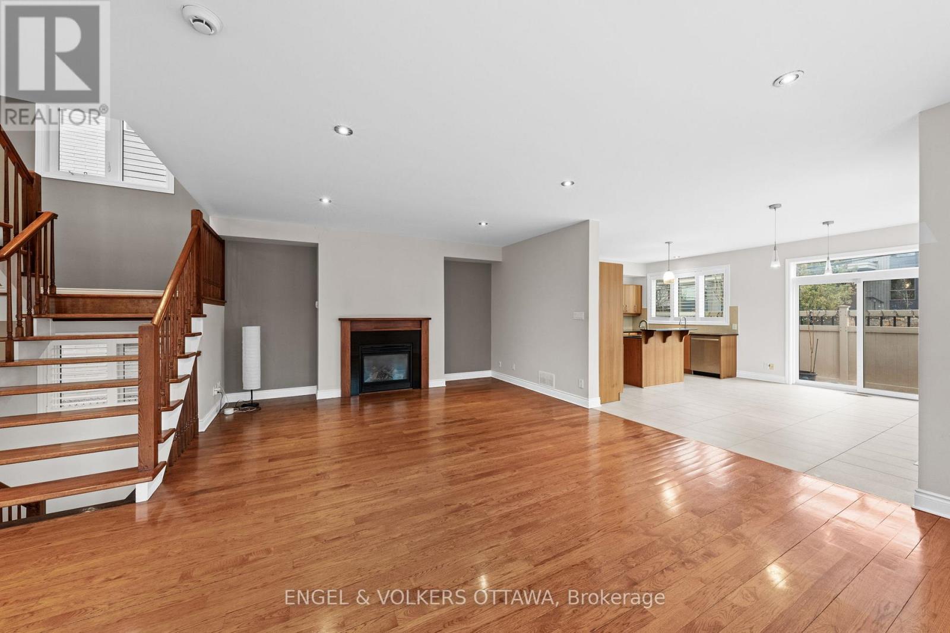
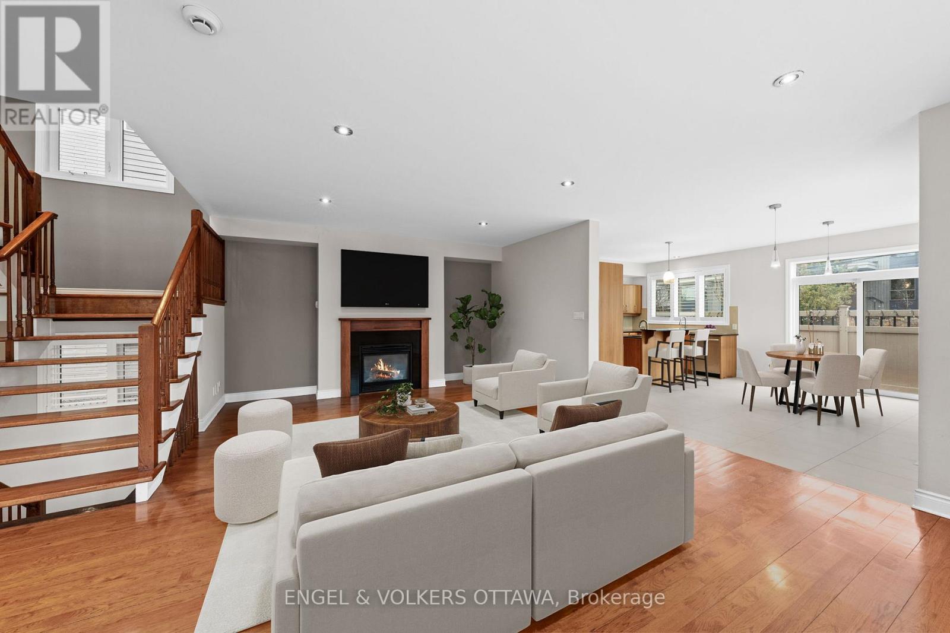
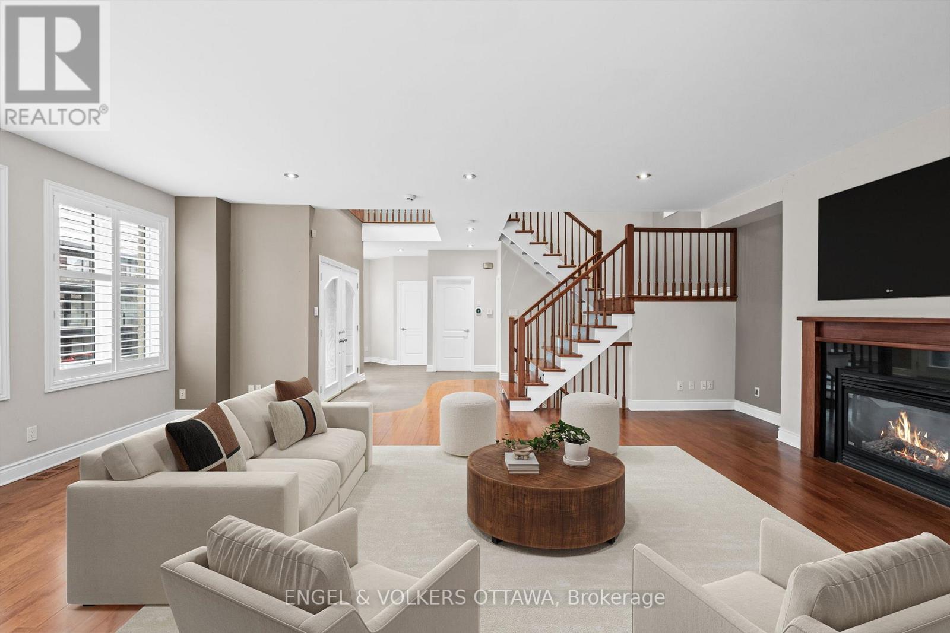
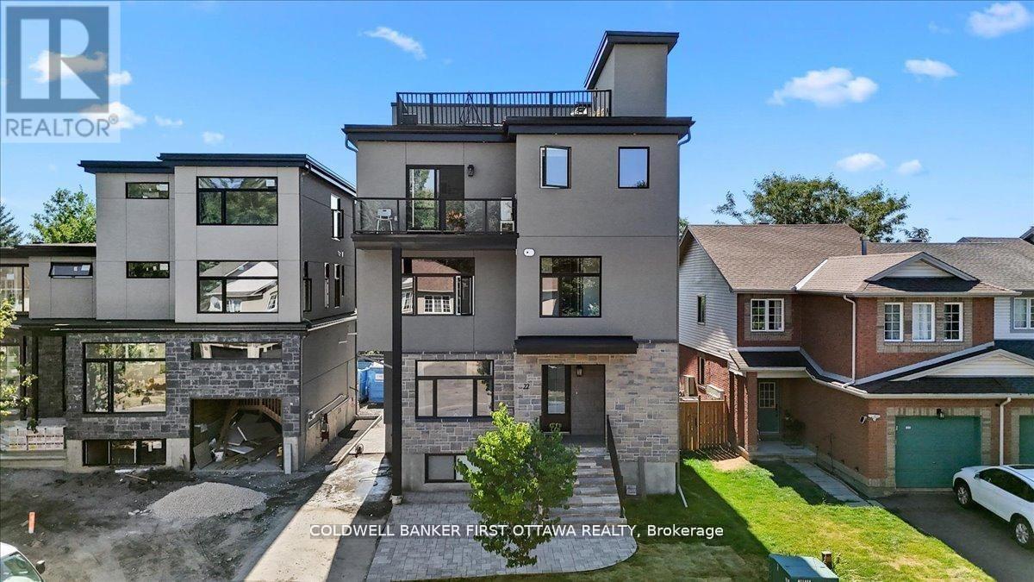
Perfectly positioned in one of the city's most sought-after locations, just steps from the newly renovated Westboro Beach, the new Westboro Beach Pavilion, restaurant and waterfront park, this exceptional home offers the ideal blend of lifestyle, space and comfort. Nestled in a vibrant, walkable neighbourhood, you'll enjoy easy access to scenic waterfront trails, top-rated amenities and some of the best shops and dining the city has to offer. Inside, this expansive residence showcases beautiful hardwood flooring throughout and a modern eat-in kitchen with stainless steel appliances that accesses the outdoor patio and BBQ area receiving ample sunlight through its southern exposure and wrap-around windows. Also featuring ample storage and modern finishes. The convenience of main floor laundry adds to the home's functional layout. Upstairs, the spacious primary retreat offers a true escape, complete with a large walk-in closet and a beautifully appointed ensuite bathroom. Generously sized principal rooms throughout provide flexibility for families of all sizes. The fully finished basement extends the living space even further, boasting a massive recreation room perfect for relaxing or hosting, along with a full bathroom-ideal for guests or additional living arrangements. Adding even more value and efficiency, the HVAC system was upgraded in late 2024 with a new high-efficiency furnace, heat pump and air conditioner. A rare opportunity to own a substantial home in an unbeatable location, where space, style and proximity to the water come together seamlessly.
Map data © OpenStreetMap contributors
No open houses are scheduled for this home.
Can't make it? Request a private viewing.
| Foyer | Main level | 2.52 x 2.64 m |
| Living room | Main level | 4.27 x 6.86 m |
| Kitchen | Main level | 4.24 x 2.67 m |
| Eating area | Main level | 4.25 x 2.95 m |
| Laundry room | Main level | 2.8 x 2.27 m |
| Primary Bedroom | Second level | 4.43 x 5.46 m |
| Bedroom | Second level | 3.98 x 3 m |
| Bedroom | Second level | 4.14 x 2.91 m |
| Recreational, Games room | Lower level | 8.67 x 5.46 m |
| Other | Lower level | 4.11 x 1.29 m |