
 For rent 50
$3,500/mo
3 bed3 bath2,500–3,000 sq ft
3131 River Road
Osgoode, Ottawa
1 month agoMLS® X13736384
ROYAL LEPAGE INTEGRITY REALTY
252 Daly Avenue
Sandy Hill, Ottawa, Ontario K1N6G5
For rent· Added
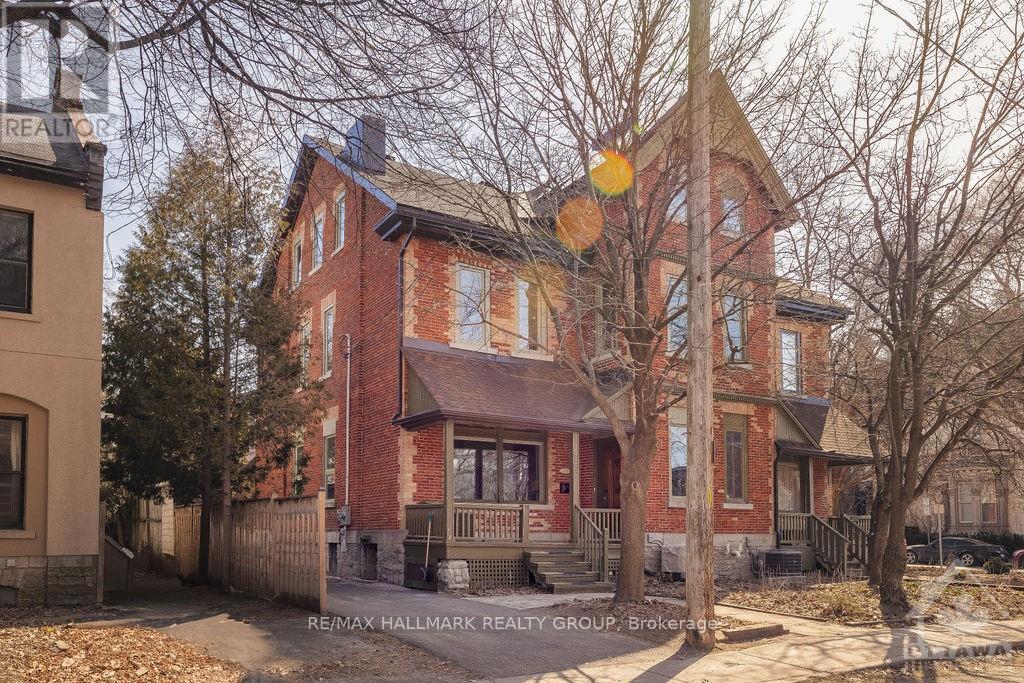
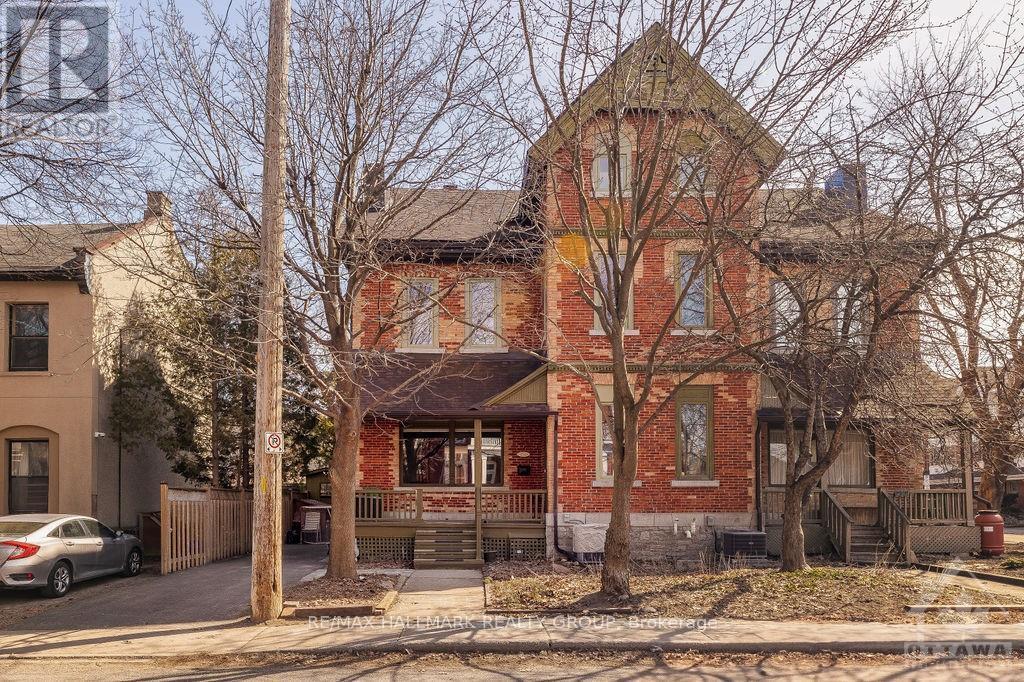
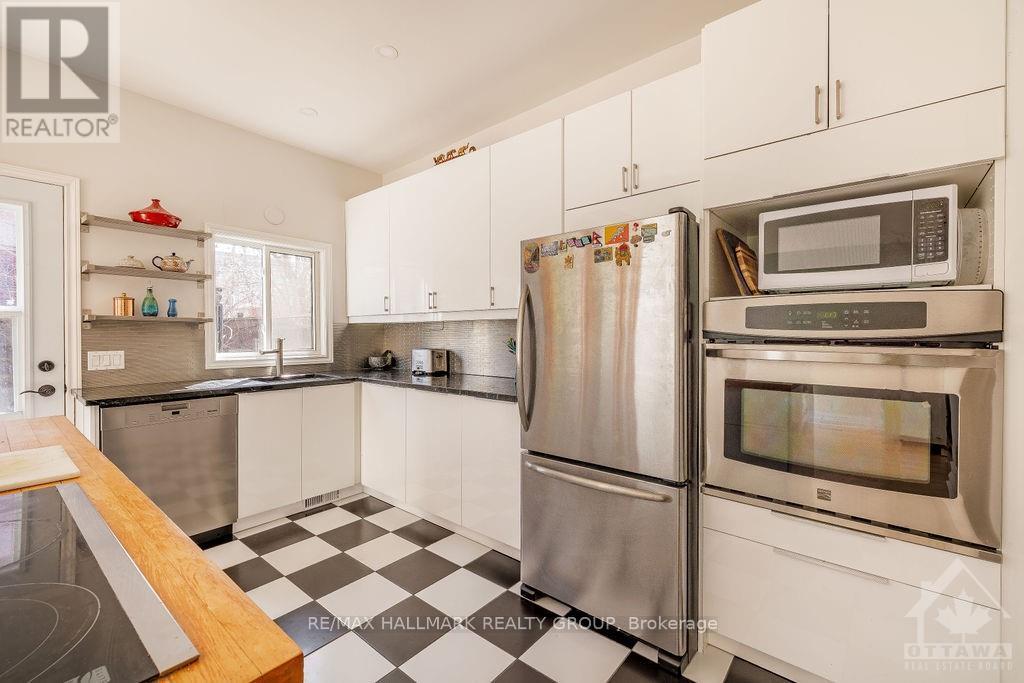
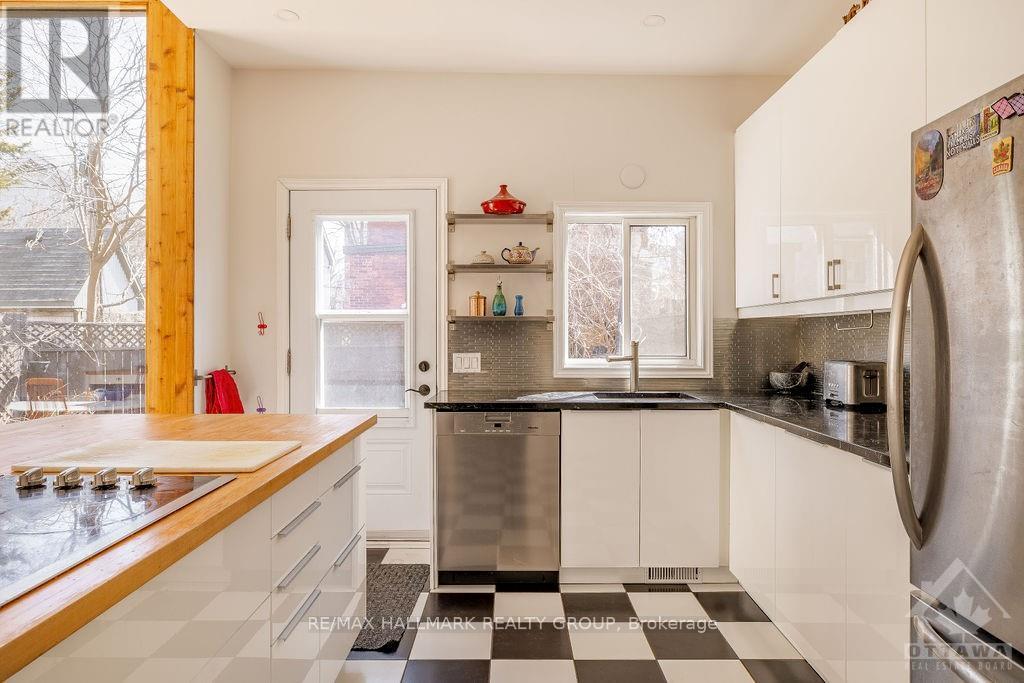
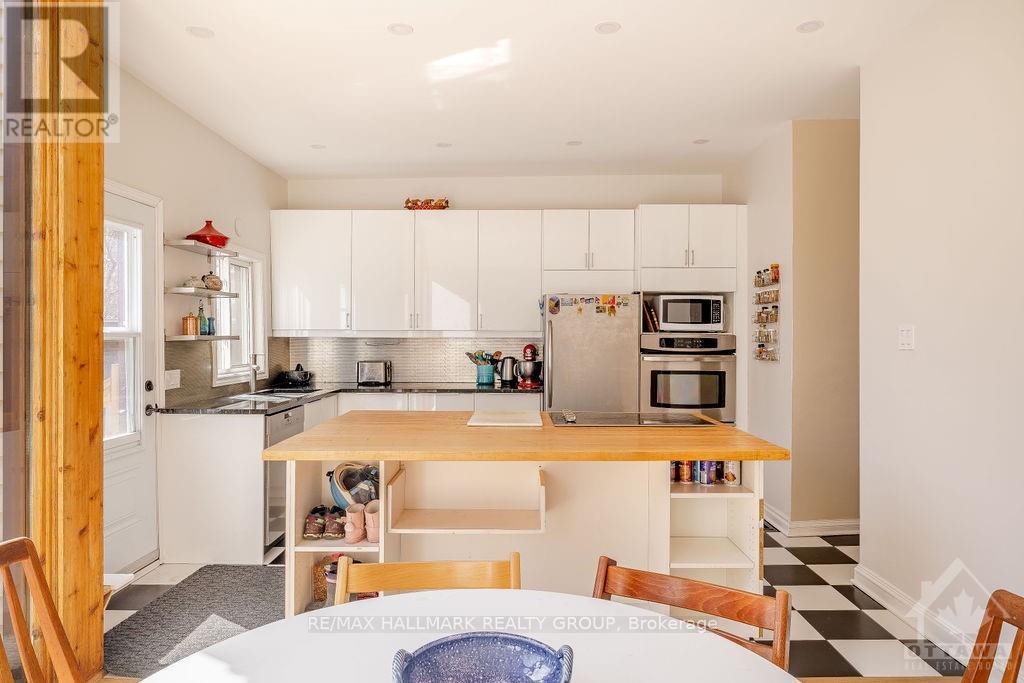
Welcome to this stunning and unique century home in the heart of Ottawa! Located steps from Rideau centre, DND, and more, this house will wow you! Upon entering the foyer, you will be greeted by a grand staircase and a unique brick wall which adds so much character to this home. The main level is full of charm- a large family and dining room and a kitchen with floor to ceiling windows allowing plenty of light to shine through. Stainless steel appliances, a walk in pantry, powder room and access to the backyard from the main floor.Walk to the second floor up the beautiful wooden staircase and you will find a library nook, the master bedroom with a walk in closet and and ensuite built for dreamers- complete with a sauna! A second bedroom is also on this floor and a fully renovated complete bathroom.Access to the second floor terrace.The third floor has two additional bedrooms. The basement is fully finished with a full bathroom. Washer and dryer in the basement.
Map data © OpenStreetMap contributors
No open houses are scheduled for this home.
Can't make it? Request a private viewing.
| Foyer | Main level | 2.74 x 1.77 m |
| Bedroom | Third level | 3.93 x 3.91 m |
| Family room | Lower level | 8.55 x 5.33 m |
| Bathroom | Third level | 3.4 x 1.82 m |
| Dining room | Main level | 3.42 x 3.04 m |
| Other | Second level | 3.68 x 1.52 m |
| Workshop | Lower level | 2.48 x 2.26 m |
| Bedroom | Second level | 3.78 x 3.6 m |
| Living room | Main level | 5.63 x 4.44 m |
| Dining room | Main level | 5.41 x 3.96 m |
| Kitchen | Main level | 3.88 x 3.37 m |
| Pantry | Main level | 2.61 x 1.09 m |
| Bathroom | Second level | 3.35 x 2.66 m |
| Bedroom | Third level | 3.96 x 3.4 m |
| Bathroom | Lower level | 4.19 x 1.39 m |
| Primary Bedroom | Second level | 5.99 x 3.6 m |




