 For sale 50
$625,000
3 bed3 bath1,500–2,000 sq ft
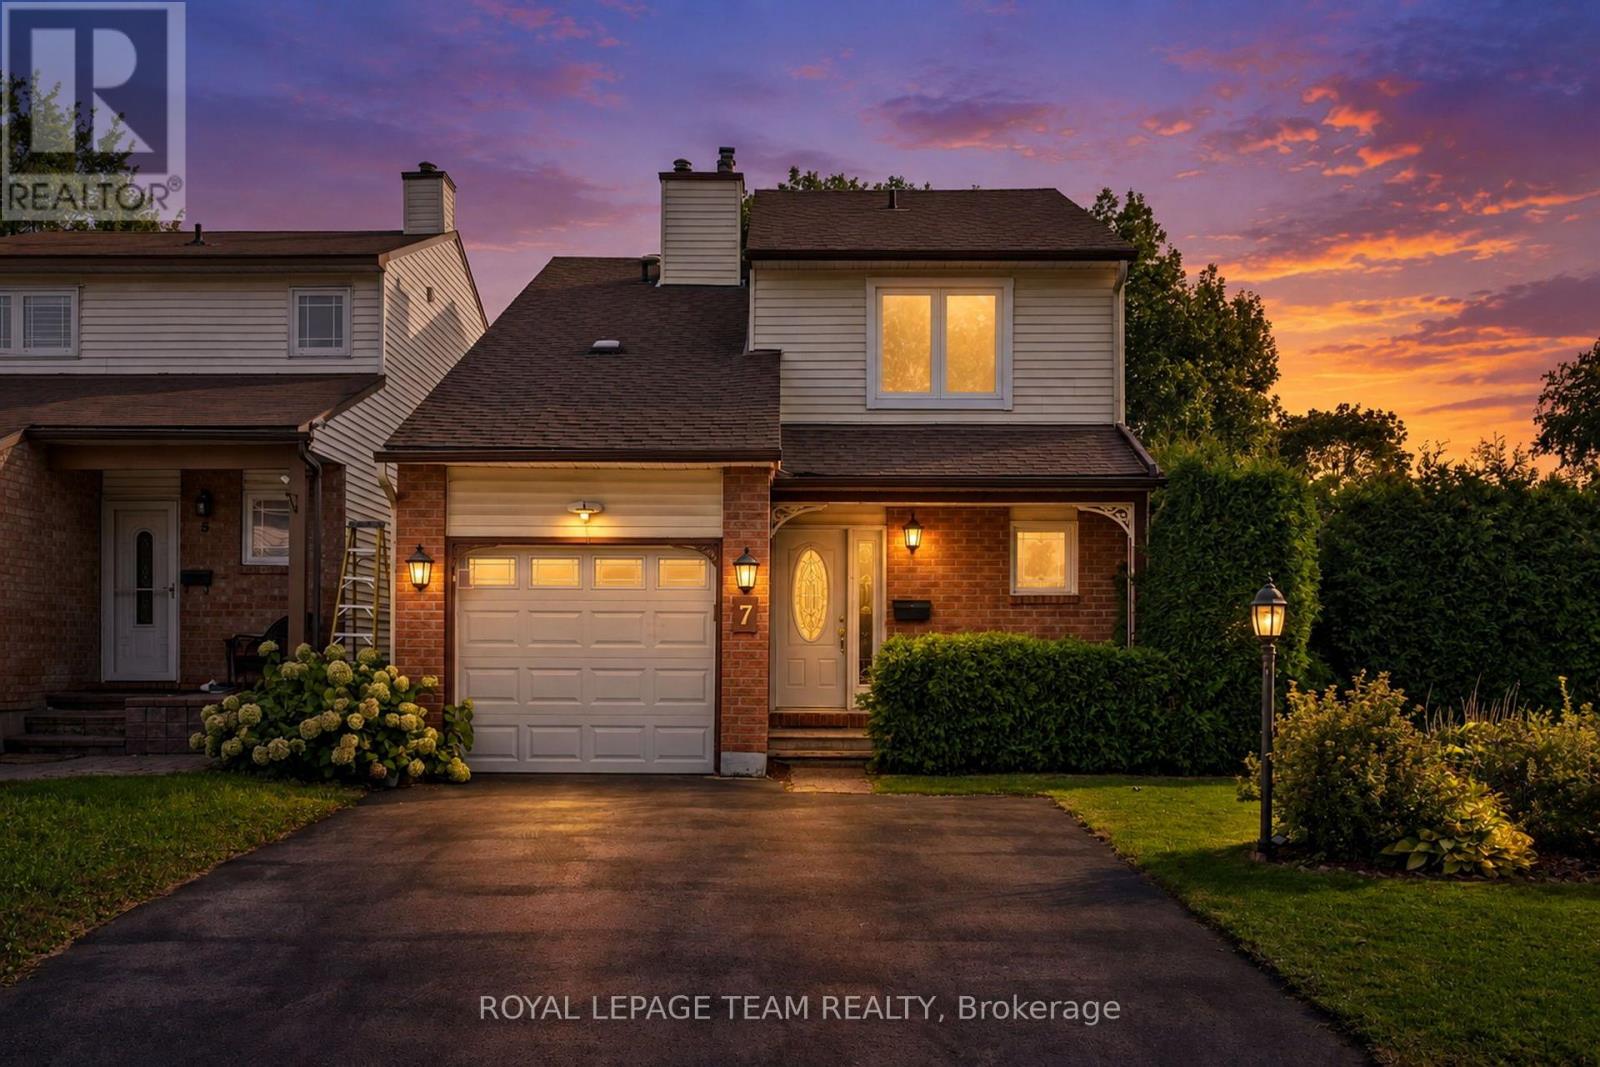
7 Benlark Road
Barrhaven - On the Green, Ottawa
15 days agoMLS® X13836640
ROYAL LEPAGE TEAM REALTY
254 Flodden Way
Barrhaven East, Ottawa, Ontario K2G7E1
For sale· Added
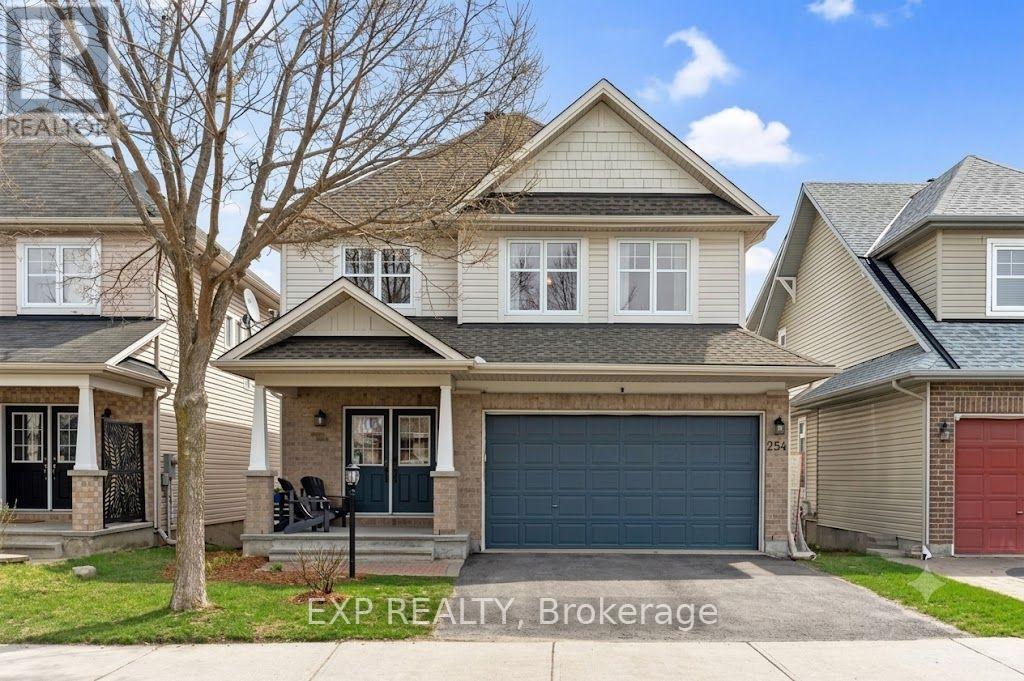
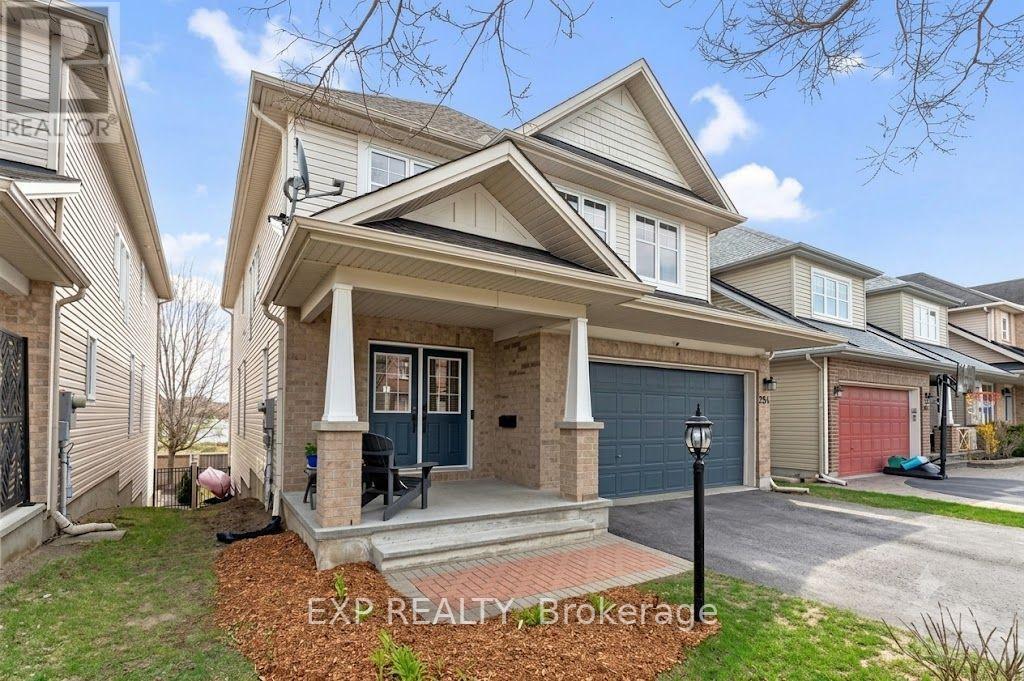
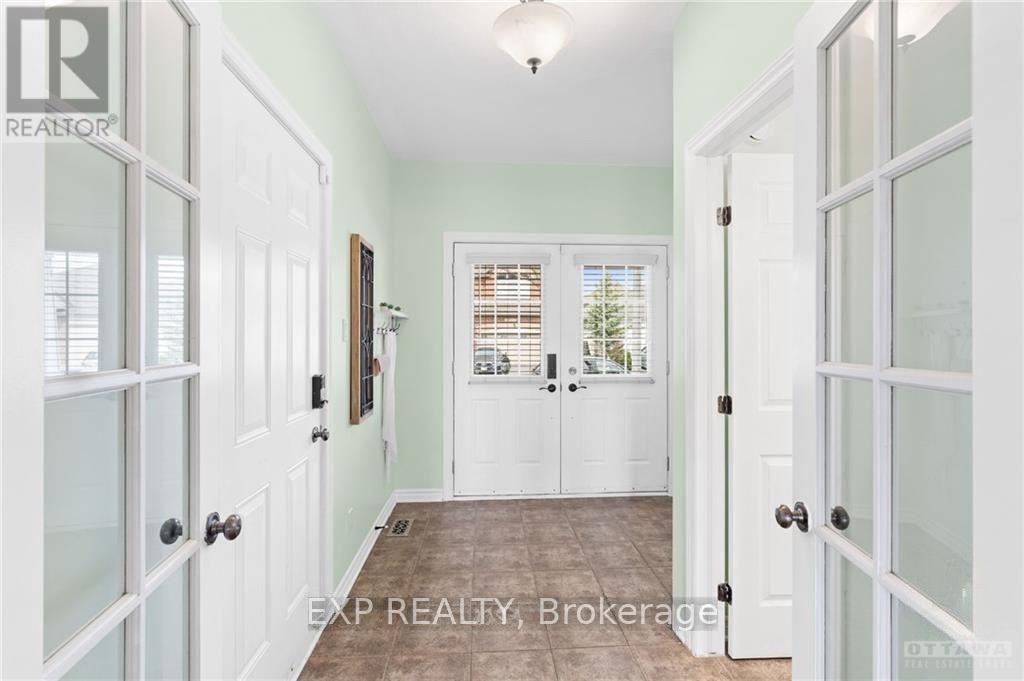
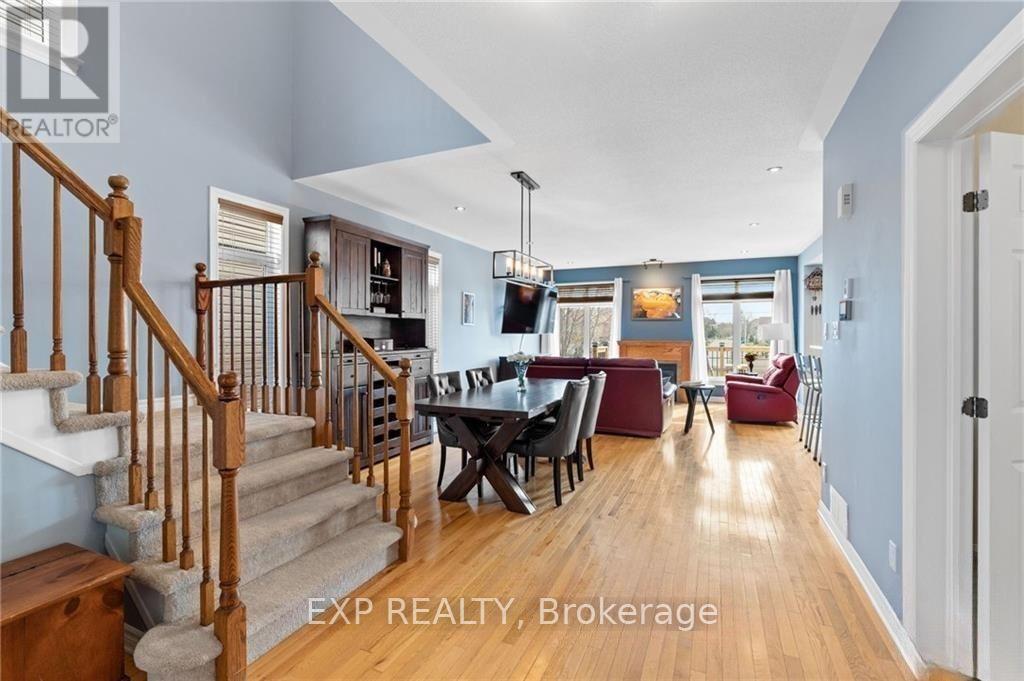
Stunning 4 bedroom, 4 bathroom Tamarack-built executive home in Barrhaven, with a WALK-OUT basement and no rear neighbours. A grand foyer opens to a bright, open-concept main level featuring rich hardwood floors throughout. The chef-inspired kitchen boasts abundant cabinetry, expansive counter space, a large center island, a convenient breakfast bar with a central vac floor sweep, and a custom-built pantry. The patio door leads to the spacious deck that overlooks the yard. An adjacent, sun-filled living and dining area connects seamlessly to a large family room centered around a cozy gas fireplace, alongside a main-floor den perfect for a home office. Upstairs features a spacious primary retreat complete with a walk-in closet and a luxurious 4-piece ensuite with a stand-up shower and deep soaker tub. Three additional generously sized bedrooms, a full main bathroom, and a conveniently located 2nd-floor laundry room complete the upper level. The fully finished walk-out basement is flooded with natural light, featuring a massive recreation room, a wet bar, and a full 3-piece bathroom. Step through the lower patio doors into a private backyard oasis, complete with a new, weatherproof PVC deck and stairs that protect the lower patio below, an interlock patio area, garden shed, and full fencing. Exceptional curb appeal, and a double garage equipped with a professionally upgraded EV charging station complete this ideal home. Located close to schools, shopping, and local amenities.
Map data © OpenStreetMap contributors
No open houses are scheduled for this home.
Can't make it? Request a private viewing.
| Oct 7, 2026 | $829,900 | ▼ $10,000 |
| Sep 24, 2026 | $839,900 | ▼ $10,000 |
| Sep 4, 2026 | $849,900 | First recorded price |
Price changes since Sep 4, 2026.
| Foyer | Main level | 1.49 x 2.7 m |
| Bedroom | Second level | 3.6 x 3.47 m |
| Bedroom | Second level | 3.3 x 3.2 m |
| Bedroom | Second level | 2.76 x 2.18 m |
| Recreational, Games room | Basement | 10.26 x 4.87 m |
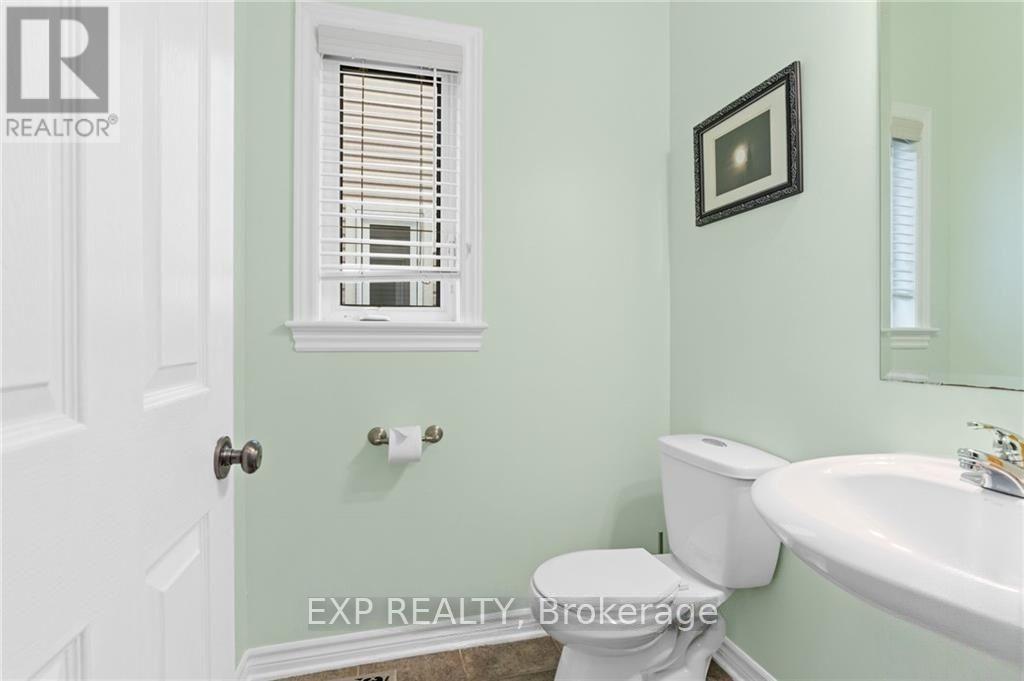
| Bathroom | Main level | 1.49 x 1.49 m |
| Other | Basement | 4.52 x 2.97 m |
| Bathroom | Basement | 1.47 x 3.6 m |
| Utility room | Basement | 3.2 x 3.83 m |
| Den | Main level | 2.69 x 3.83 m |
| Living room | Main level | 7.44 x 4.95 m |
| Kitchen | Main level | 3.88 x 3.78 m |
| Dining room | Main level | 2.66 x 3.37 m |
| Primary Bedroom | Second level | 5.79 x 4.8 m |
| Bathroom | Second level | 2.43 x 2.79 m |
| Bathroom | Second level | 2.43 x 2.79 m |
| Bedroom | Second level | 3.6 x 3.86 m |